Updated Brick Duplex with
For Sale
$915,000
3304 Wickham Avenue, Bronx, NY 10469
Residential Income, Bronx, NY
Property SizeContact for details
Lot Size0.05 Acres
Days on Market89
Property Features for 3304 Wickham Avenue
General Information
Property type
Residential Multi Family
Property subtype
Triplex
Bedrooms
7
Bathrooms
4
Full bathrooms
4
Rooms
Bedroom 4, Bathroom 4, Bedroom 2, Bathroom 1, Bathroom 2, Bedroom 5, Bathroom 3, Bedroom 7, Bedroom 1, Bedroom 3, Basement, Bedroom 6
Parking features
Garage, Driveway
Interior features
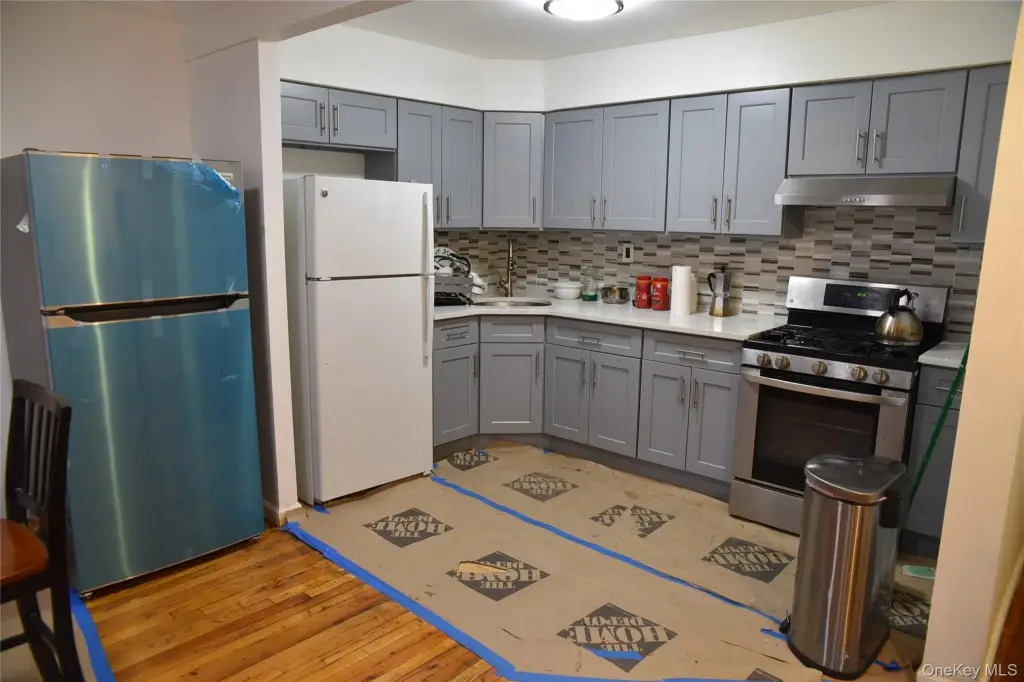
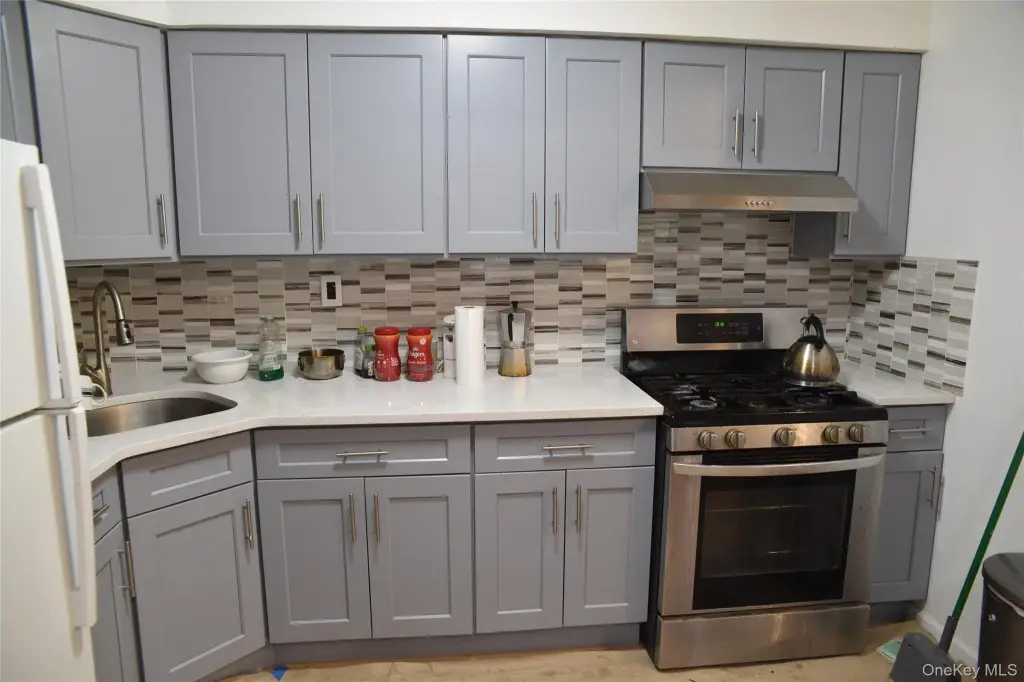
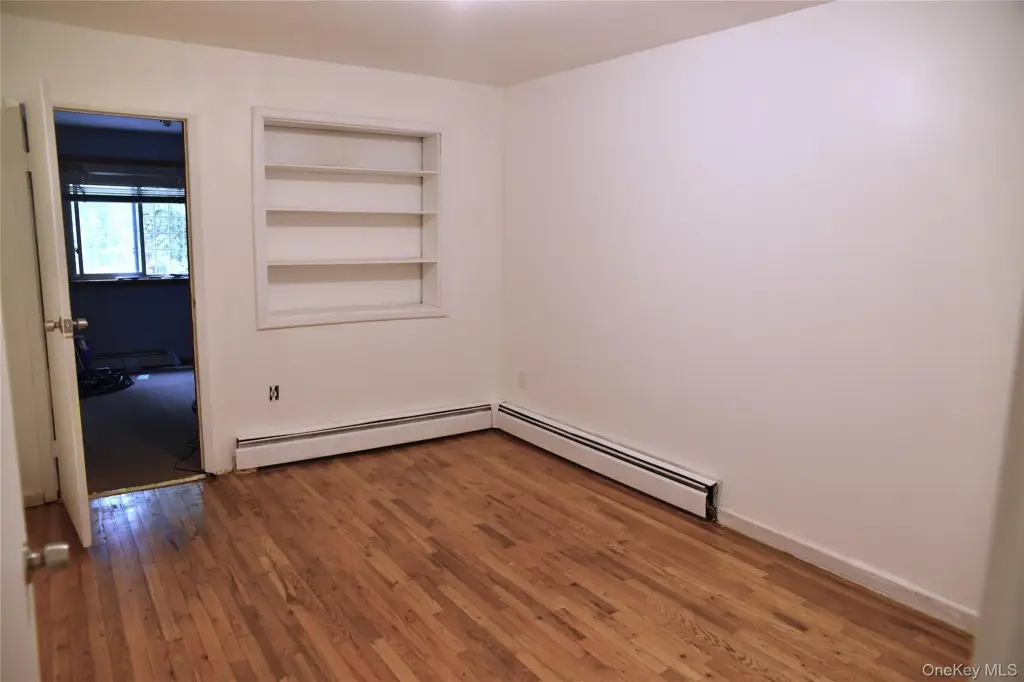
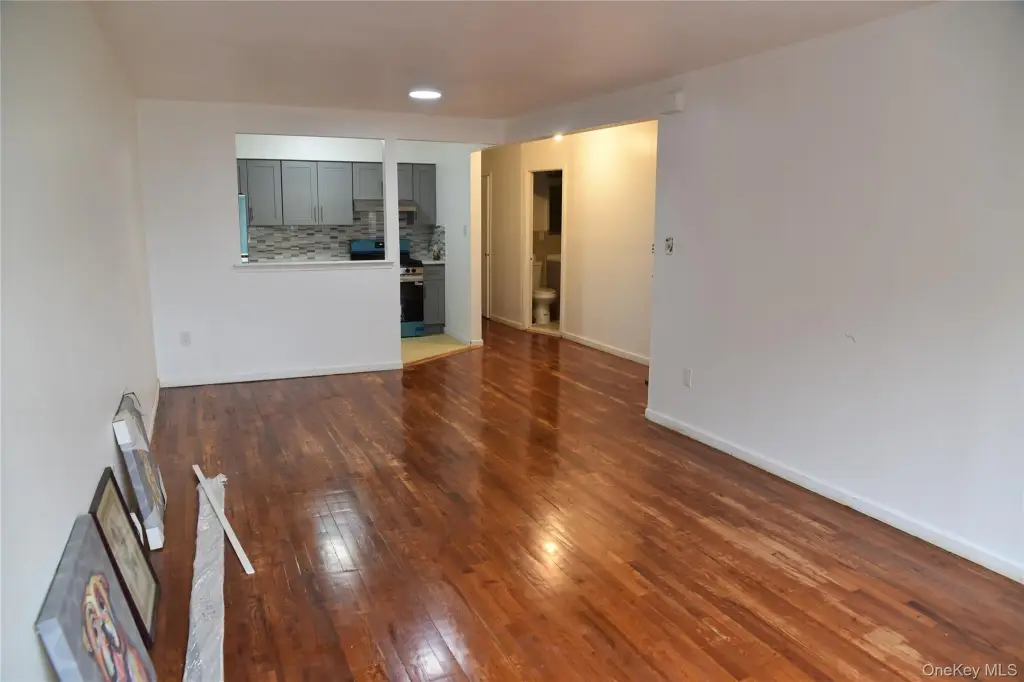
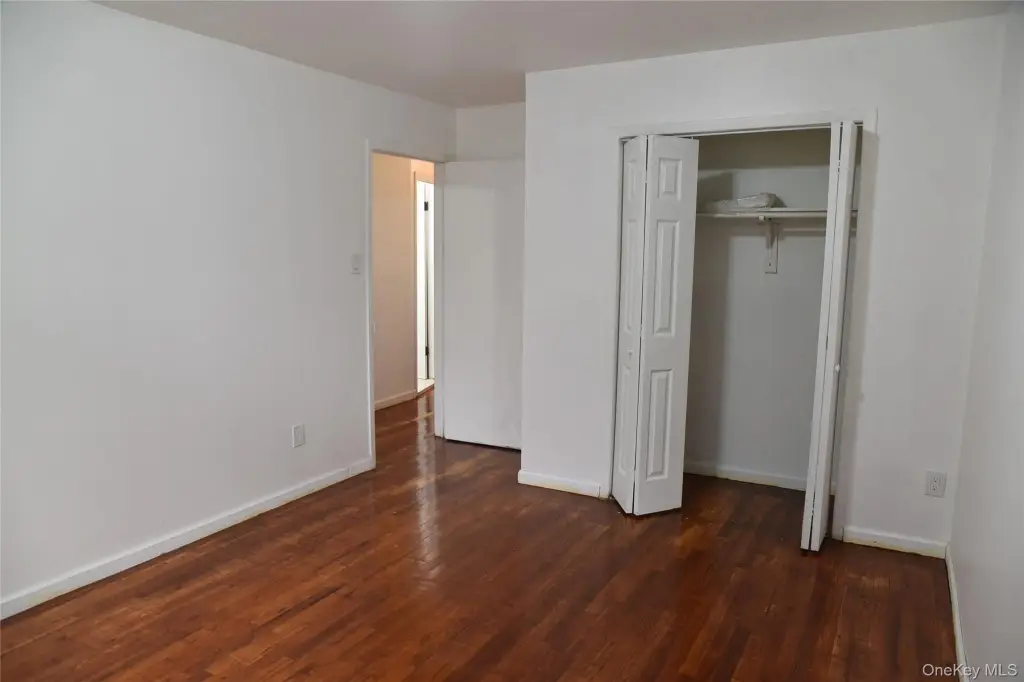
First Floor Bedroom, Open Kitchen
Basement
Full, Walk-Out Access, Finished
Elementary school
Ps 76 Bennington School
Middle school
Baychester Middle School
High school
Contact Agent
Elementary school district
Bronx 11
Middle school district
Bronx 11
High school district
Bronx 11
Standard status
Active
APN
04753-0053
Lot size
0.05 Acres
Taxes and HOA fees
Tax Year
2025
Tax Annual Amount
7059
Utilities
Sewer type
Public Sewer
Heating system
Natural Gas, Radiant
Cooling system
Window Unit(s), Wall/Window Unit(s)
Water source
Public
Building Details
Year built
1970
Number of units
2
Building materials
Brick
Listing Agency:
Exit Realty Group
Listed By:
Sonny Vataj
(718) 319-8500
Added: Jul 23
Changed: Oct 13
Last Checked: Oct 19 at 5:06PM
MLS# 1029837
Copyright © 2026 OneKey MLS. All rights reserved. All information provided by the listing agent/broker is deemed reliable but is not guaranteed and should be independently verified.

Ask AI about this property
Review the available facts, identify missing information and prepare questions for the agent.
Investment Insights
Based on property information with market context.
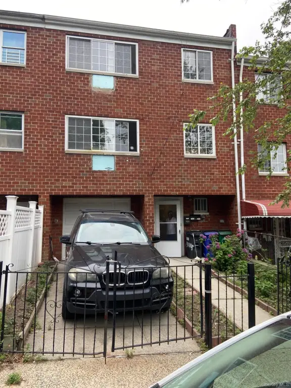
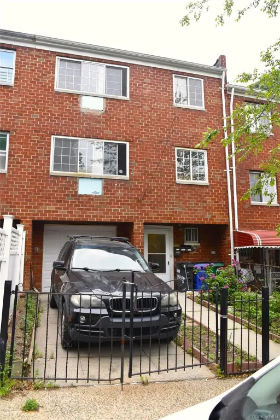
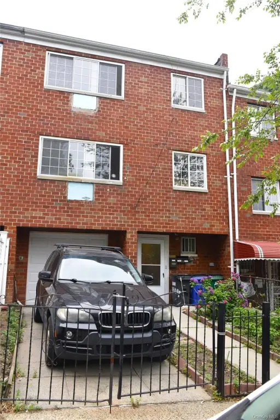
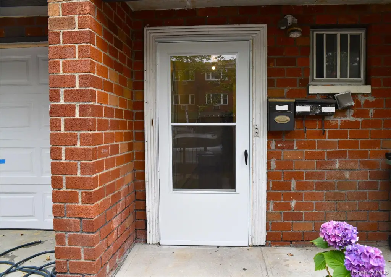
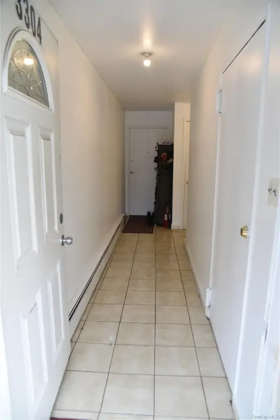
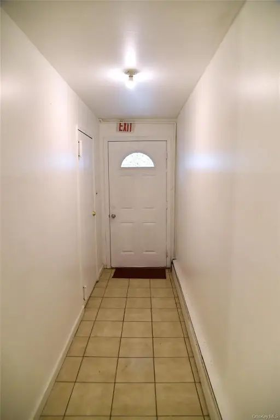
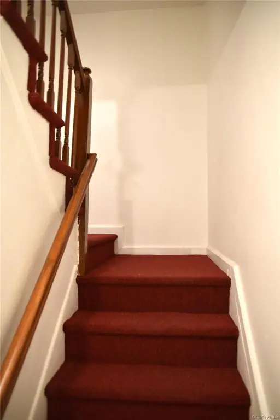
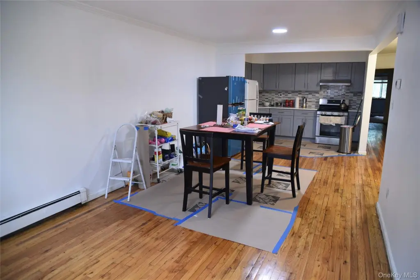
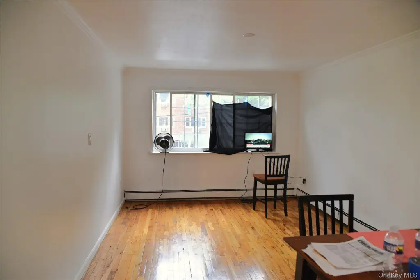
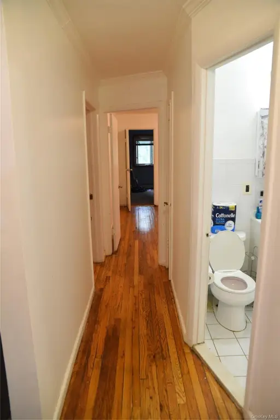
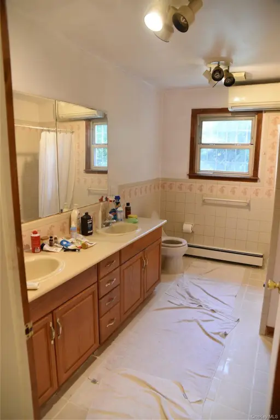
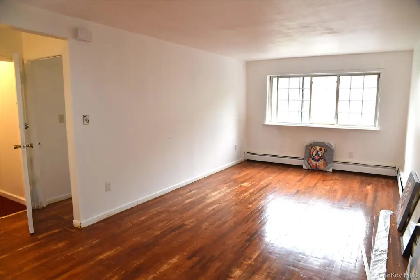
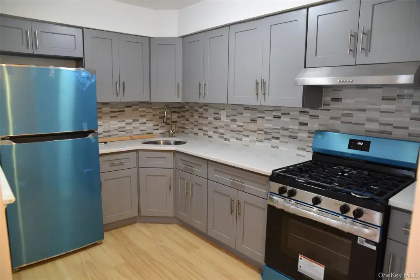
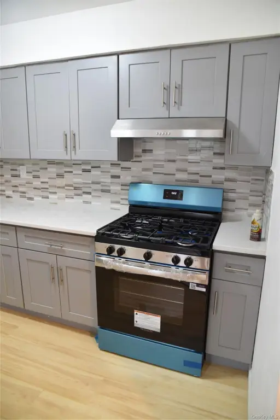
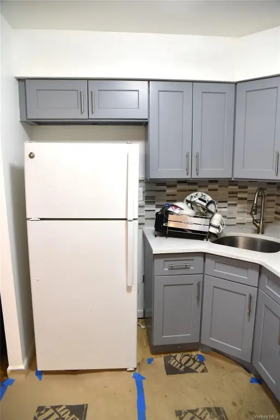
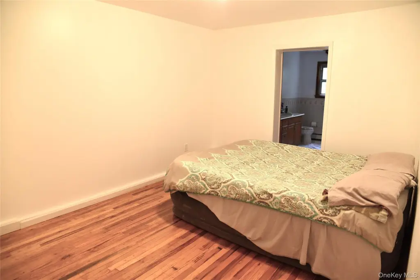
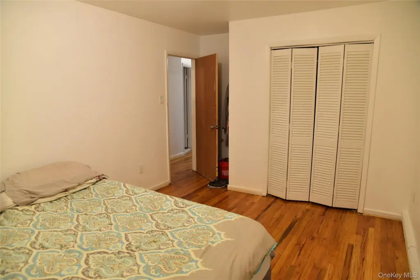
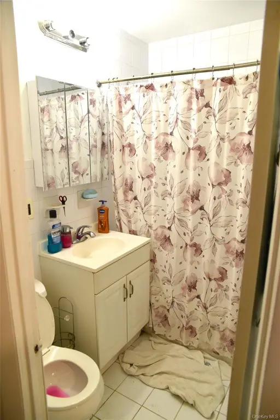
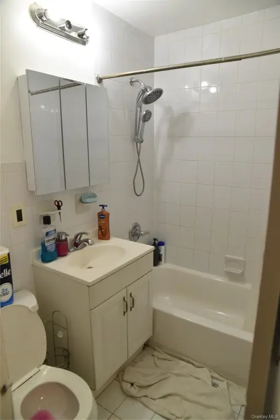
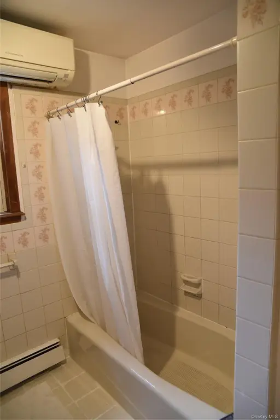
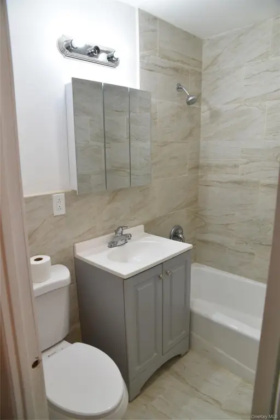
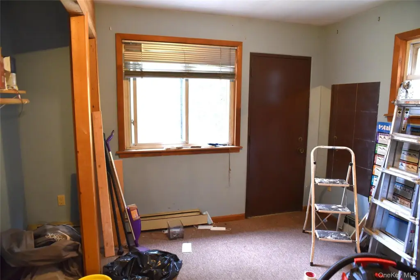
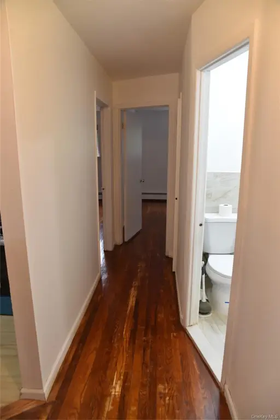
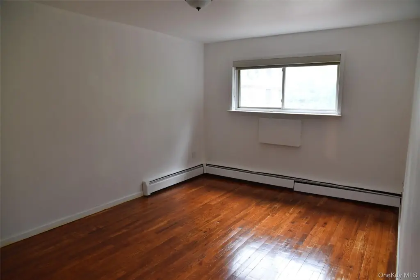
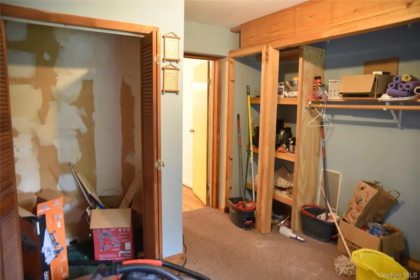
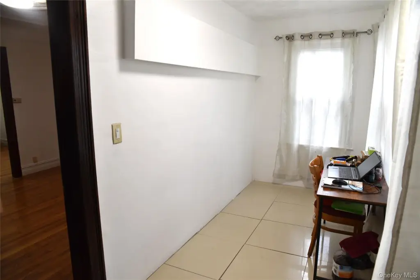
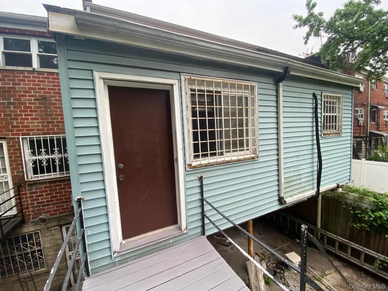
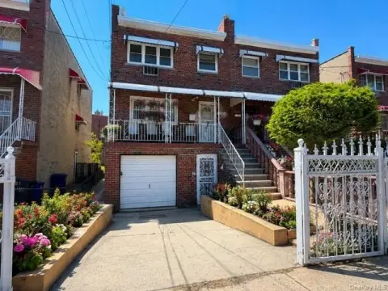
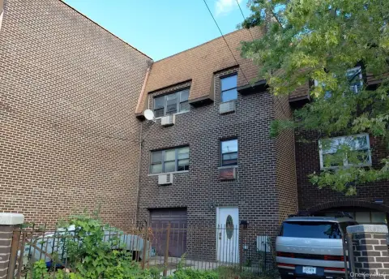
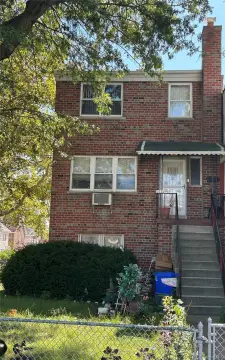
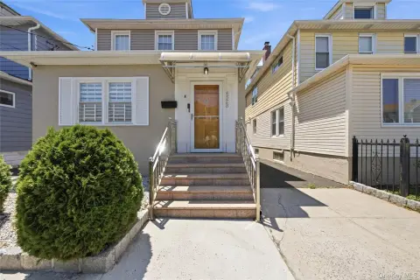
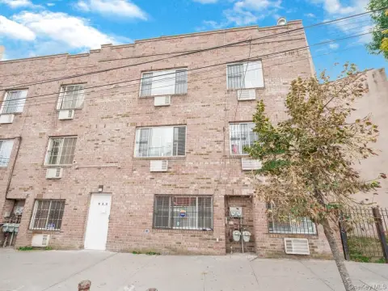
This updated brick duplex at 3304 Wickham Avenue features a finished walk-in level with one bedroom, a living room, kitchen, full bathroom, and one-car garage. The second floor includes three bedrooms, two full bathrooms, and an open kitchen with quartz counters. The third floor adds three bedrooms, a living room, another open kitchen with quartz counters, and a full bathroom.
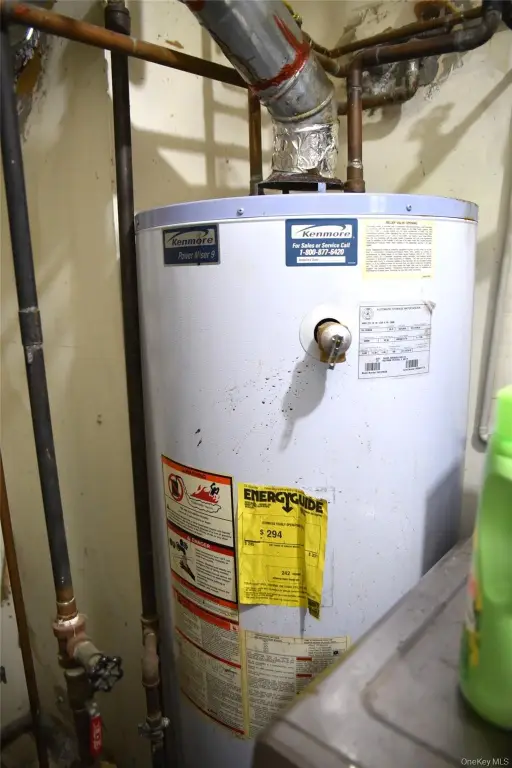
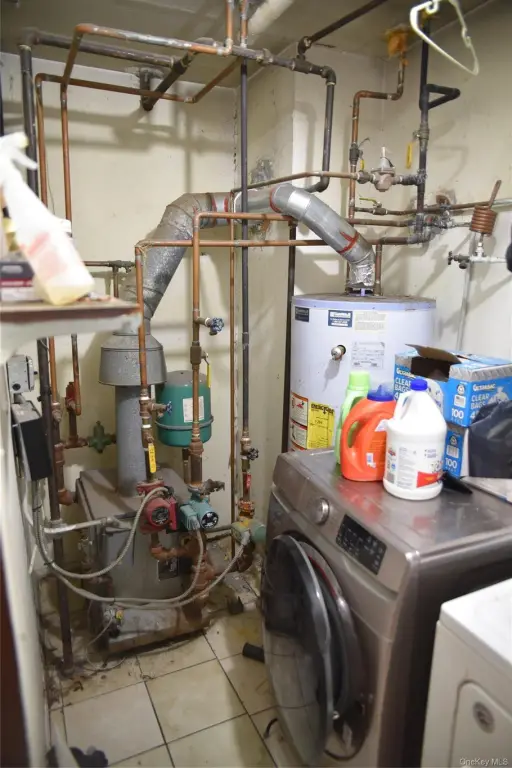
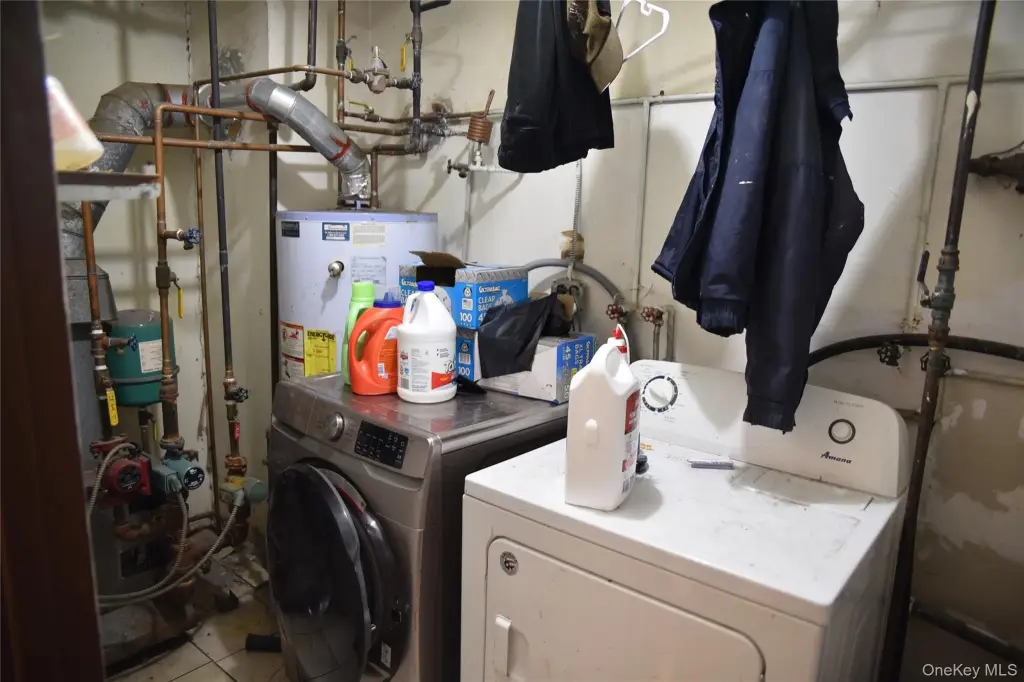
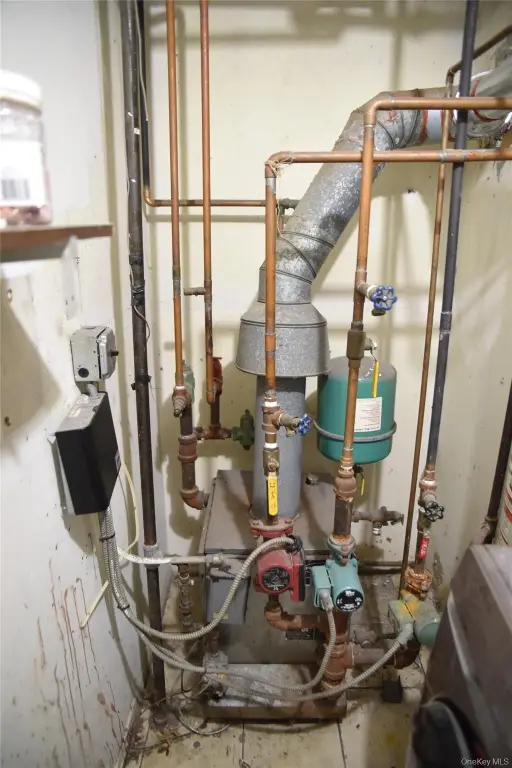
Built in 1970 on a 0.048-acre lot, the property has natural-gas radiant heat served by three zones and an independent water heater. Wall or window cooling units are present, with public water and public sewer service. Garage and driveway parking are included.
Built in 1970 on a 0.048-acre lot, the property has natural-gas radiant heat served by three zones and an independent water heater. Wall or window cooling units are present, with public water and public sewer service. Garage and driveway parking are included.
Key Highlights
- Two‑family brick residence with a finished walk‑in level
- Lower level includes 1 bedroom, living room, kitchen, full bath, and 1‑car garage
- Second floor offers 3 bedrooms, 2 full baths, and an open quartz‑counter kitchen
Property Analytics
Unlock full access to Insights
Subscribe to Realmo Intelligence
Open Analytics
Lease Details
2
Residential units
Location Intelligence
Trade Area within ½ mile
1,982
Businesses Nearby
Explore this area
Business Placement
Demographics for 10469, NY
71,571
Population
25,082
Households
2.9
Avg Household Size
39
Median Age
29%
College-Educated
83%
High-School Grad
2.4 sq mi
ZIP Area
29,821
Density / Sq Mi
$76,018
Median Household Income
$45,857
Median Earnings
$1,653
Median Rent
$640,400
Median Home Value
Check the figures for this property
Cap Rate, Value Estimation, Potential NOI and more
View Realmo Analytics
Market
Vacancy Rate% for Multifamily in Northeast region





Frequently Asked Questions
What type of property is this?
Duplex - Three-level two-family residence with renovated kitchens, multiple bedrooms, garage parking, and a finished lower-level apartment.
Where is this duplex located?
The property is located at 3304 Wickham Avenue Bronx, NY.
What is the asking price?
The asking price for this property is $915,000.
What are key features of this property?
This property features: Two‑family brick residence with a finished walk‑in level; Lower level includes 1 bedroom, living room, kitchen, full bath, and 1‑car garage; Second floor offers 3 bedrooms, 2 full baths, and an open quartz‑counter kitchen


