Ground-Floor Medical Office
For Lease
$93,080
330 W MORSE BLVD #104, Winter Park, FL 32789
Class A practice space combines glass-front exposure, signage rights, and a turnkey clinical layout.
Space Size1,470 SF - 1,790 SF
Days on Market61
Property Features for 330 W MORSE BLVD #104
General Information
Standard status
Active
Size
1,470 SF - 1,790 SF
Net Rentable
1,470 SF
Class
A
Property subtype
Medical Office
Space & Availability
Available Space
1,470-1,790 SF
Floor
Ground Floor
Space Use
Medical Office
Condition
Turnkey
Private Offices
5
Taxes and HOA fees
Annual Taxes
$15,690
Amenities
pedestrian sidewalk frontage
tall glass windows
approved visible signage
open reception/waiting
full kitchen
bathroom
Building Details
Building Size
1,790 SF
Year Built
2008
Listing Agency:
CORCORAN PREMIER REALTY
(407) 718-2378
Listed By:
Vincent Scarlatos · License #SL3059721 (FL)
Source:
Novaorlando
Added: Jun 17
Changed: Aug 16
Last Checked: Aug 16 at 2:26PM
Displayed information is deemed reliable but is not guaranteed and should be independently verified. All listing content including descriptions, pricing, images are the copyrighted material of CORCORAN PREMIER REALTY
Investment Insights
Based on property information with market context.
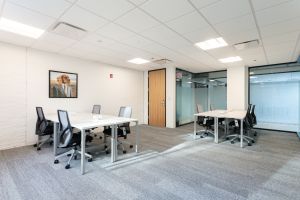
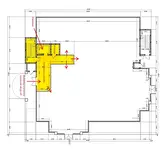
This Class A medical office suite occupies the ground floor of the Douglas Grand building and features a professionally finished interior. The turnkey plan includes an open reception and waiting area, full kitchen, bathroom, and as many as five private offices. Two net square footage configurations are available: approximately 1470 lsf or 1790 lsf, with the larger option providing shared access to a surgical theater and pre-operation rooms with the adjoining medical practice.
The suite fronts a pedestrian sidewalk along W Morse Blvd, with tall glass windows facing the exterior. Approved signage may be displayed on the front exterior windows and at the main interior entrance. Reserved parking is provided, supplemented by nearby street and public parking. The building was constructed in 2008, and the property is located one block from the Park Avenue business district in Winter Park.
The suite fronts a pedestrian sidewalk along W Morse Blvd, with tall glass windows facing the exterior. Approved signage may be displayed on the front exterior windows and at the main interior entrance. Reserved parking is provided, supplemented by nearby street and public parking. The building was constructed in 2008, and the property is located one block from the Park Avenue business district in Winter Park.
Key Highlights
- Two lease configurations: @1470 lsf or @1790 lsf
- Up to five private office spaces with reception, kitchen, and bathroom
- Shared surgical theater and pre‑operation rooms available with the 1790 lsf option
Property Analytics
Property Profile
Current Use
Lease Details
NNN (Triple Net)
Lease Type
Location Intelligence
Trade Area within ½ mile
4,122
Businesses Nearby
Balanced
Demand for This Use
Explore this area
Business Placement
Demographics for 32789, FL
26,399
Population
12,945
Households
2
Avg Household Size
44
Median Age
63%
College-Educated
98%
High-School Grad
7.8 sq mi
ZIP Area
3,384
Density / Sq Mi
$100,213
Median Household Income
$65,652
Median Earnings
$1,667
Median Rent
$695,000
Median Home Value
Market
Vacancy Rate% for Office in South region

Questions? Ask Rey
Realmo’s AI knows this listing — price, zoning, demand, history. Ask anything.





Similar Off Market Nearby
- Veterinary Pathology Services — 753 W Fairbanks Ave, Winter Park, FL 32789
- Petco Vaccination Clinic — 501 N Orlando Ave Suite 145, Winter Park, FL 32789
- Fairbanks Animal Hospital — 753 W Fairbanks Ave, Winter Park, FL 32789
Frequently Asked Questions
What type of property is this?
Medical Office Space - Class A practice space combines glass-front exposure, signage rights, and a turnkey clinical layout.
Where is this medical office space located?
The property is located at 330 W MORSE BLVD #104 Winter Park, FL.
What is the lease rate?
The lease rate is $93,080.
What are key features of this property?
This property features: Two lease configurations: @1470 lsf or @1790 lsf; Up to five private office spaces with reception, kitchen, and bathroom; Shared surgical theater and pre‑operation rooms available with the 1790 lsf option



