Industrial Building with Loading
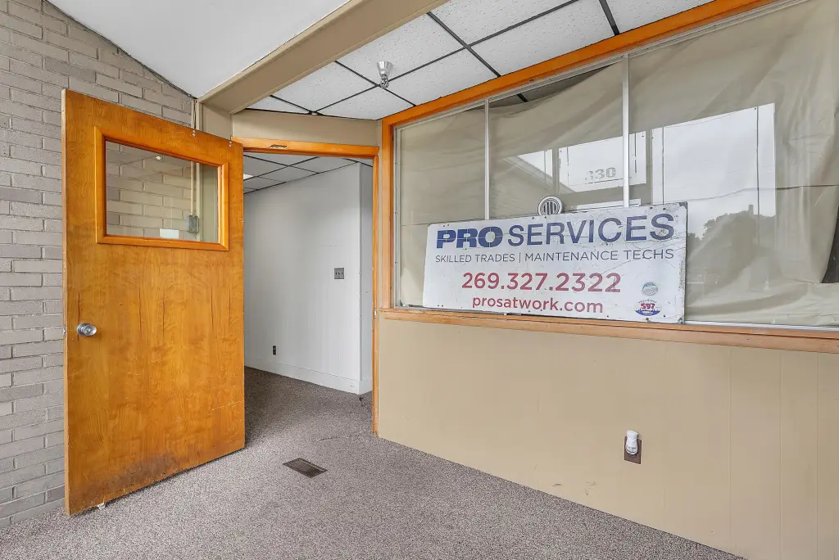
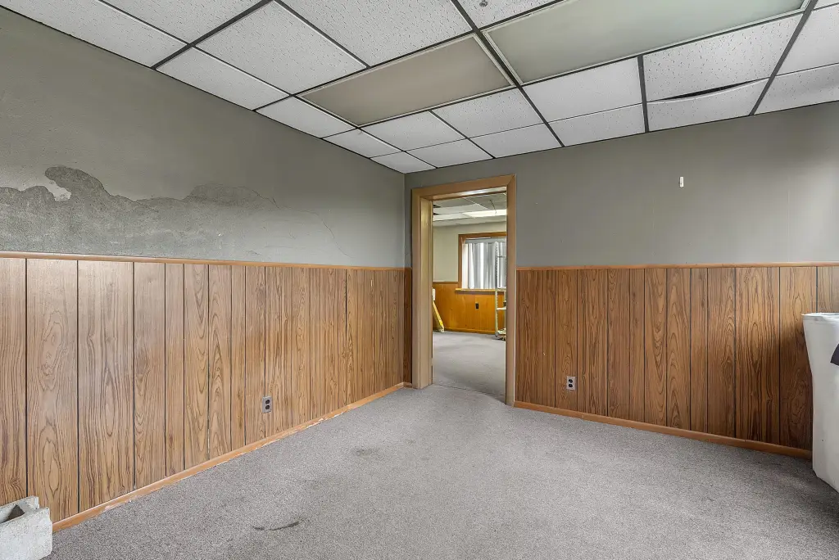
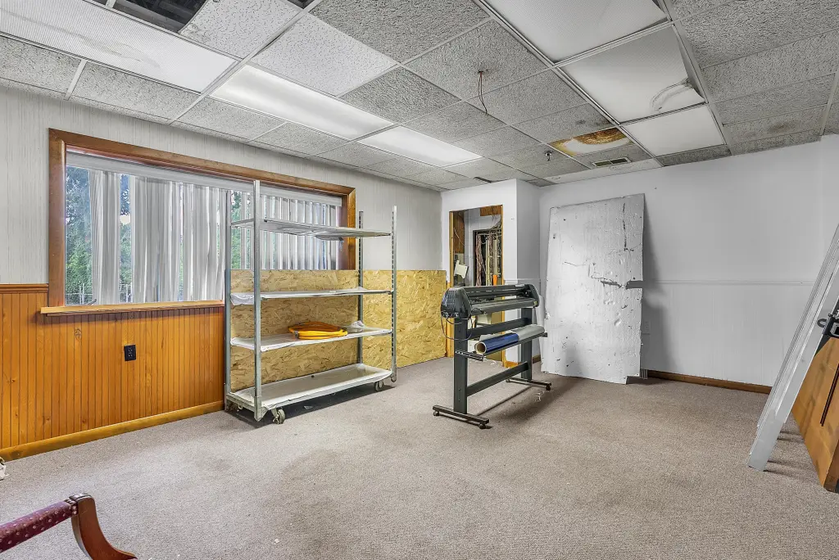
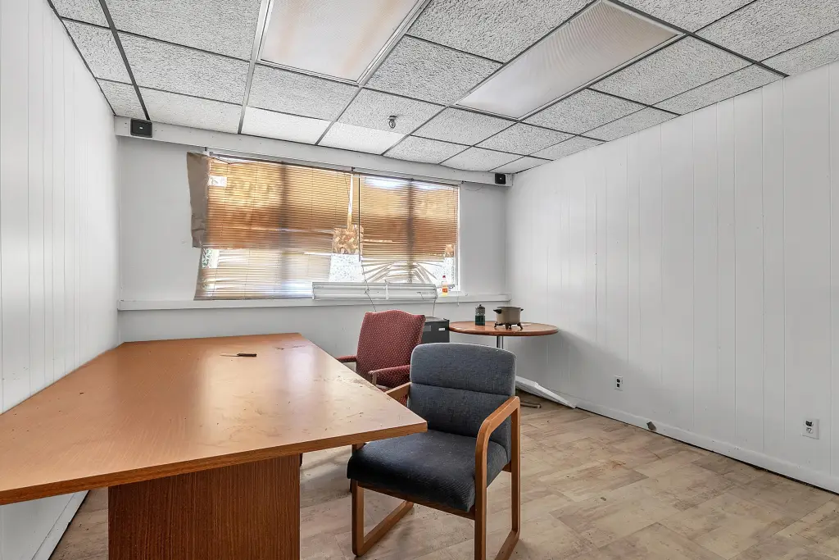
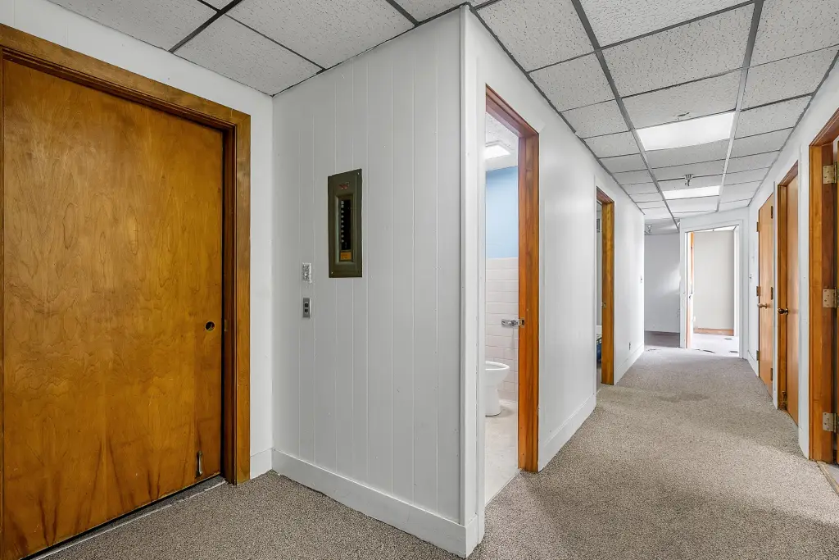
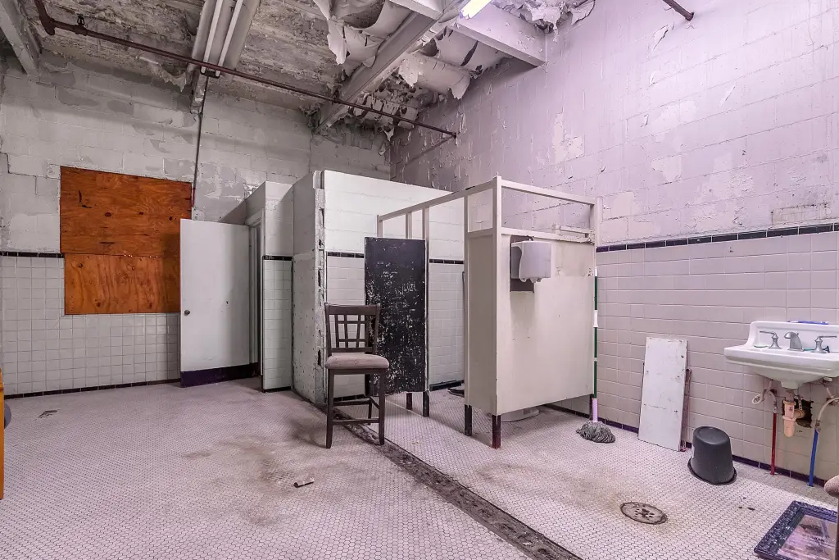
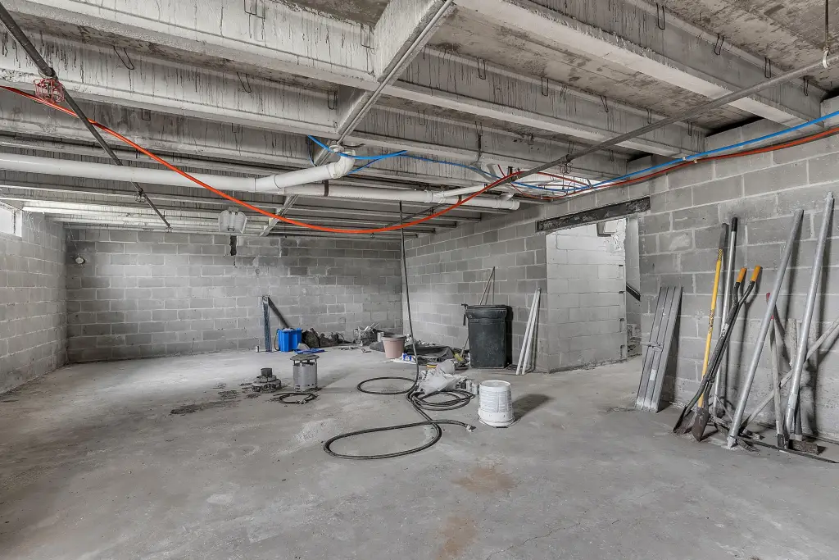
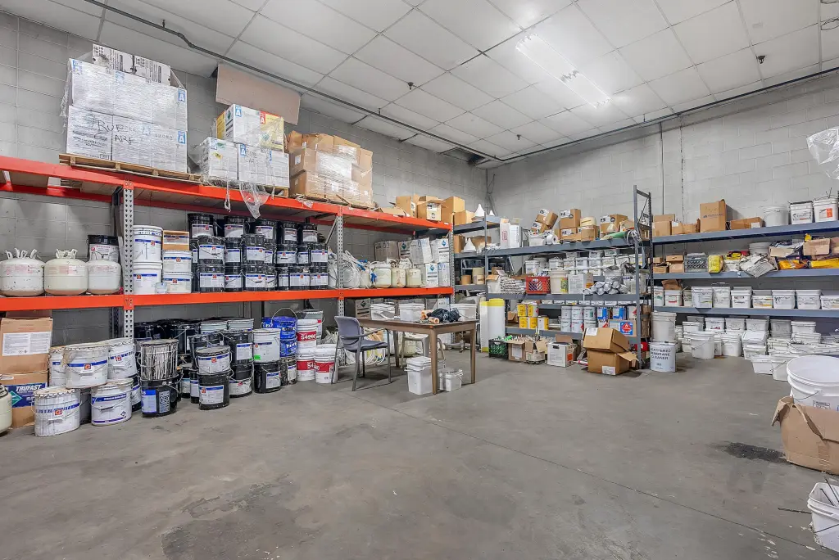
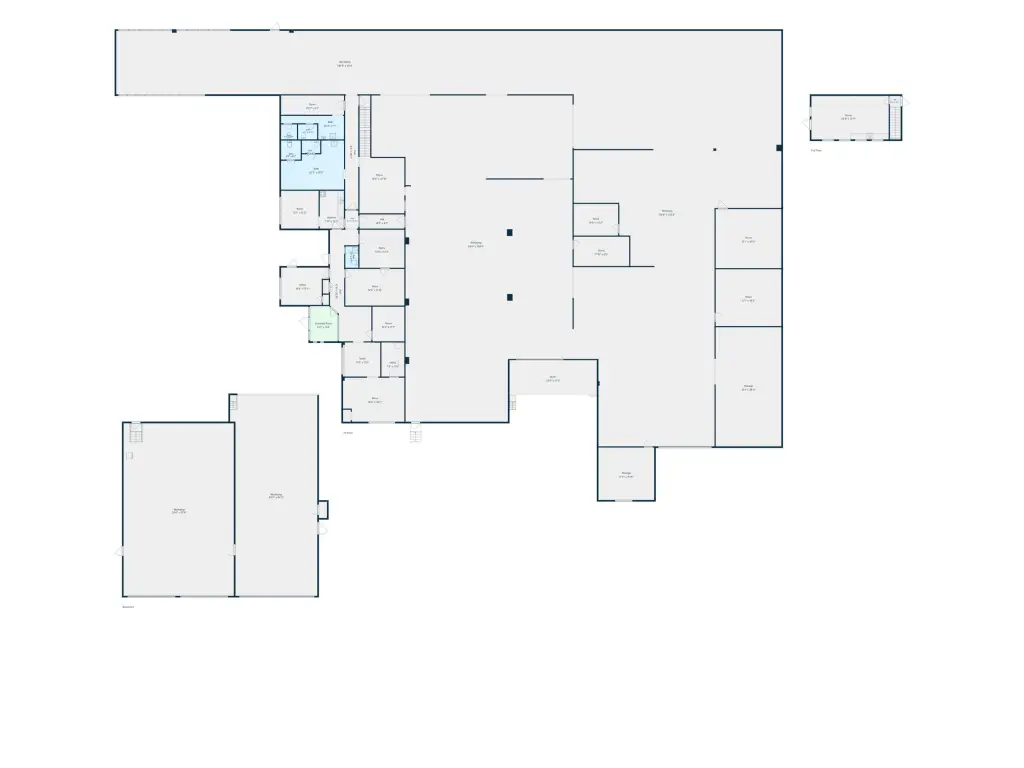
For Sale
$1,299,000
330 Upton Avenue, Battle Creek, MI 49037
Commercial Sale, Battle Creek, MI
Property Size26,060 SF
Lot Size2.13 Acres
Price / SF$49.85
Days on Market47
Property Features for 330 Upton Avenue
General Information
Property type
Commercial Sale
Property subtype
Other
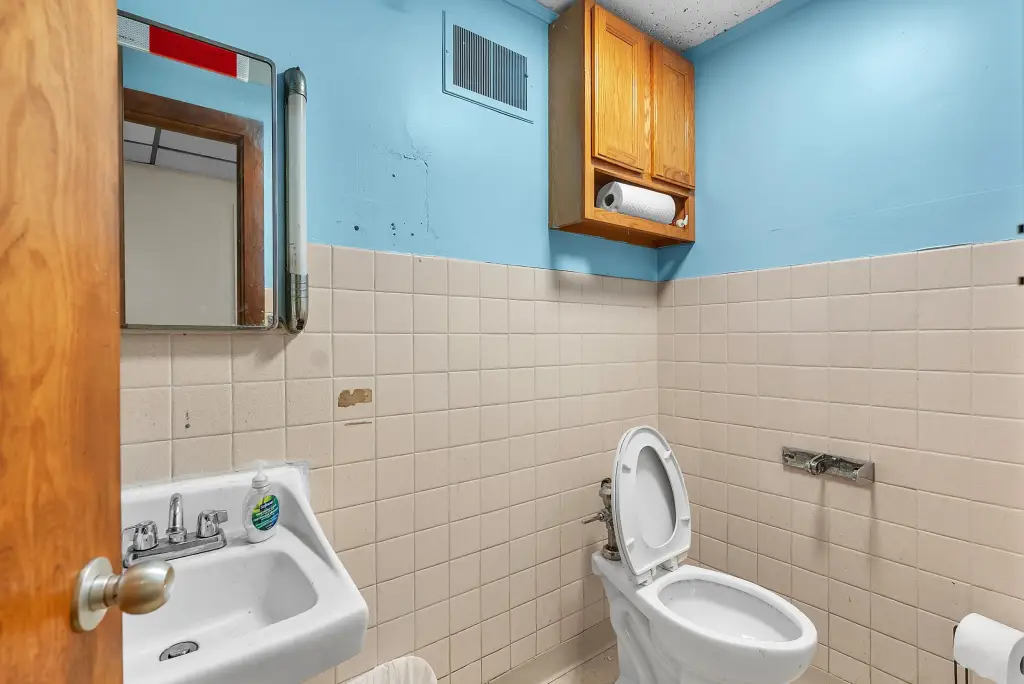
Bathrooms
4
Full bathrooms
4
Rooms
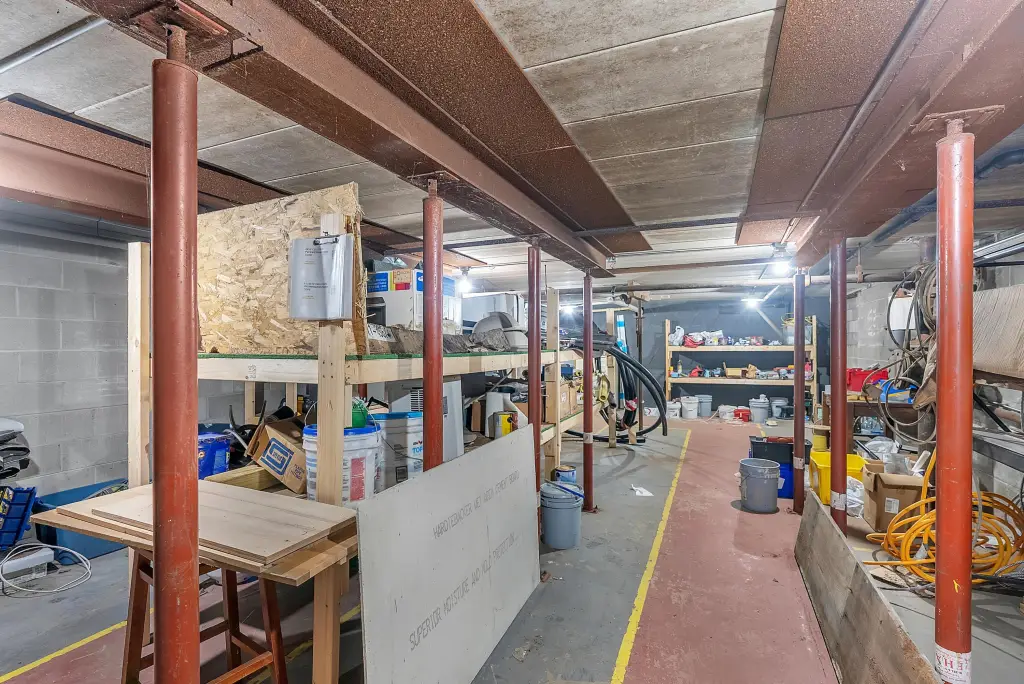
Basement, Bathroom 4, Bathroom 3, Bathroom 2, Bathroom 1
Interior features
Broadband
Elementary school district
Battle Creek
Middle school district
Battle Creek
High school district
Battle Creek
Directions
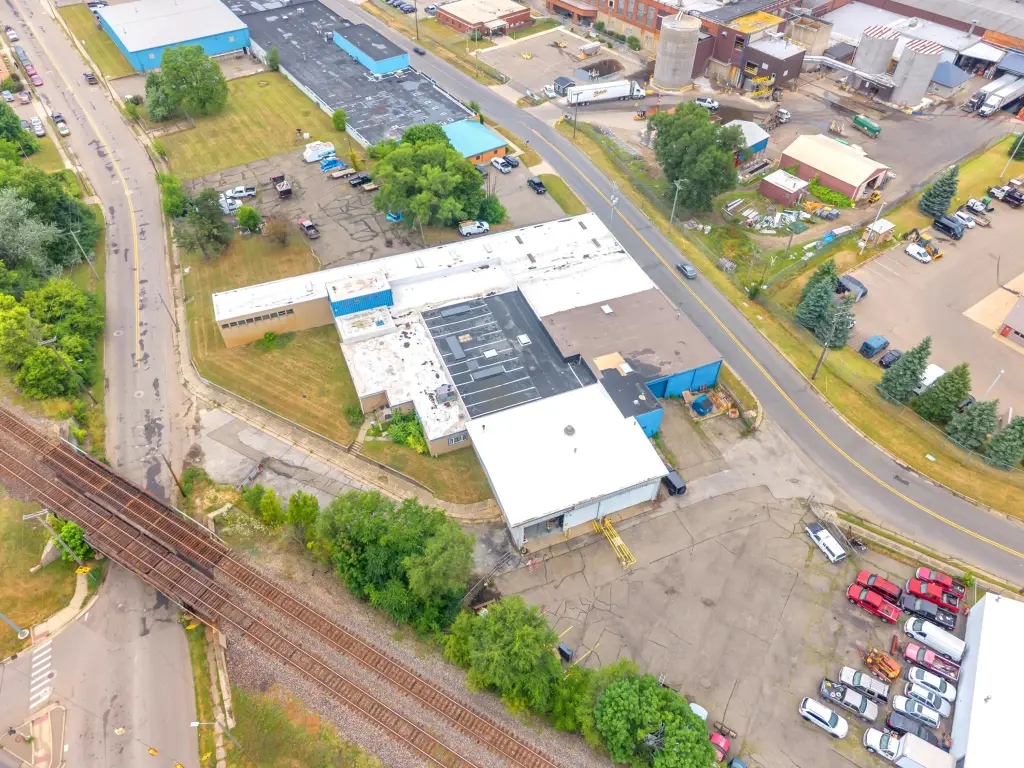
Located in Battle Creek's Upton Ave/Grand Trunk Ave industrial corridor, the property sits on the corner of Upton Ave and Grand Trunk Ave, just minutes from W Dickman Rd and I-194.
Standard status
Active
APN
52-2430-00-035-1
Size
26,060 SF
Lot size
2.13 Acres
Taxes and HOA fees
Tax Year
2025
Tax Description
Per Title
Tax Annual Amount
3942
Legal Description
Per Title
Utilities
Utilities
Cable Available
Heating system
Forced Air
Building Details
Year built
1954
Number of units
1
Building materials
Block
Roof type
Rubber
Listing Agency:
Ellsbury Group
(219) 200-5133
Listed By:
Lane Moser · License #RB19000138
(260) 615-9248
Added: Aug 10
Changed: Sep 16
Last Checked: Sep 25 at 8:06AM
MLS# 26041792
Copyright © 2026 Michigan Regional Information Center, LLC. All rights reserved. All information provided by the listing agent/broker is deemed reliable but is not guaranteed and should be independently verified.
Investment Insights
Based on property information with market context.
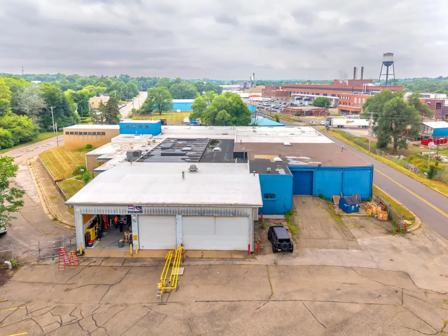
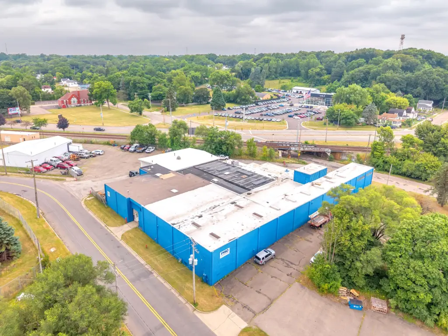
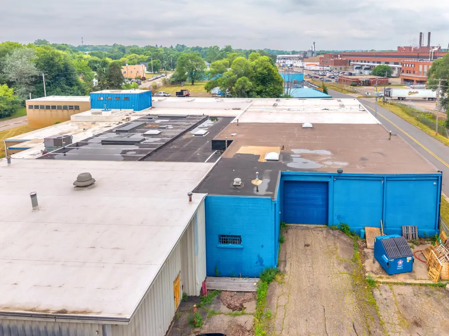
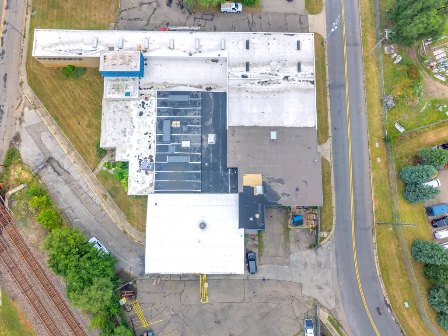
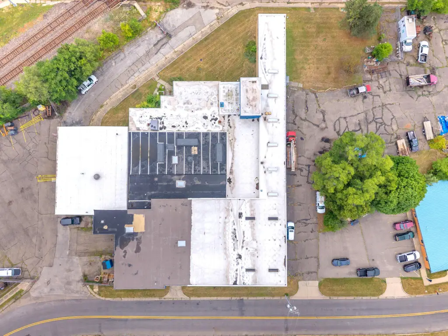
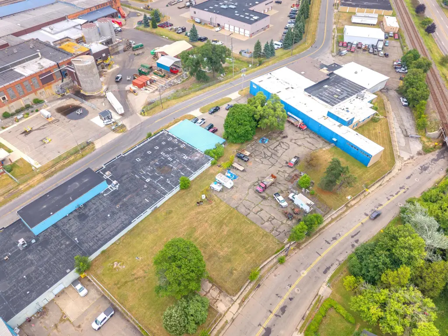
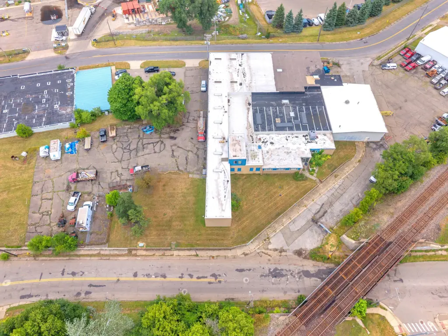
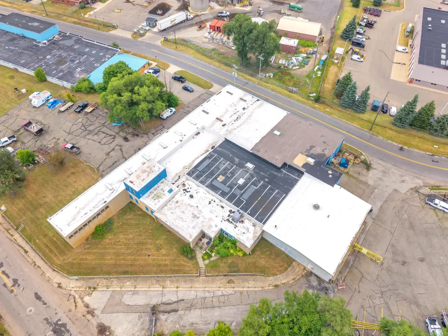
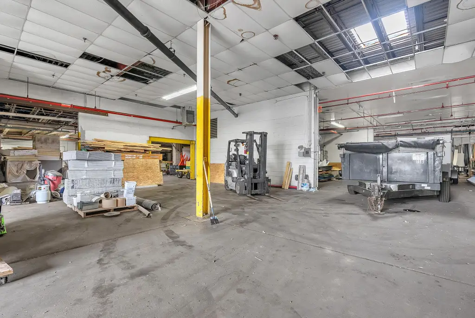
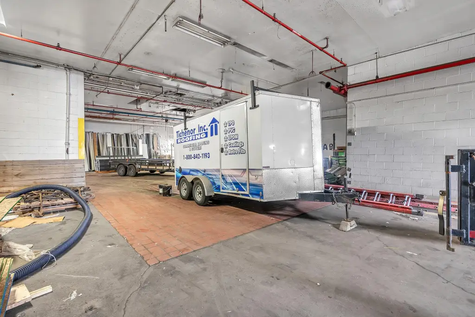
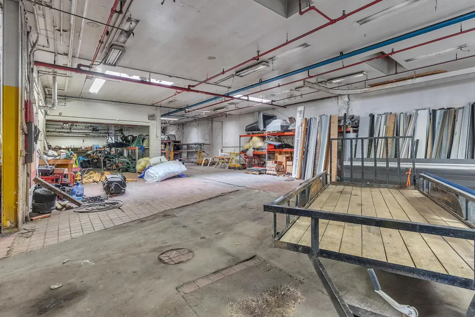
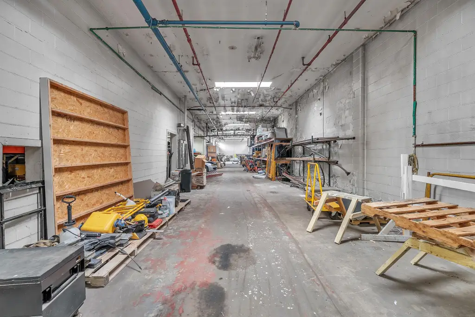
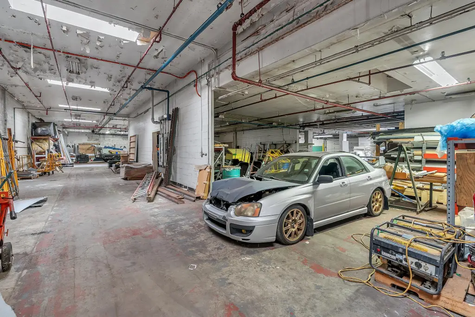
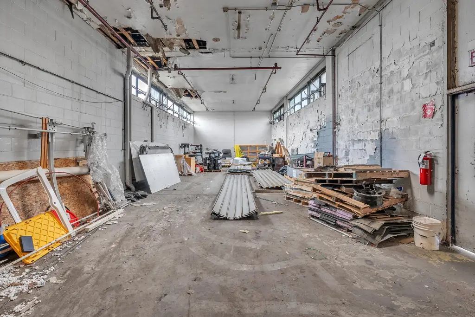
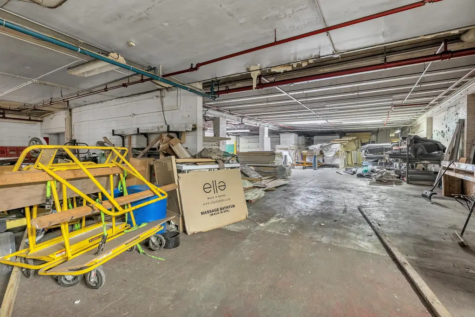
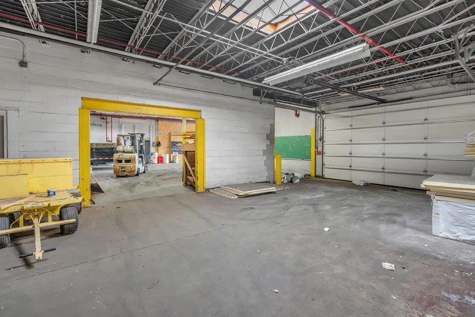
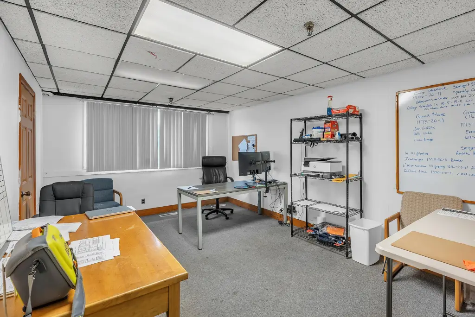
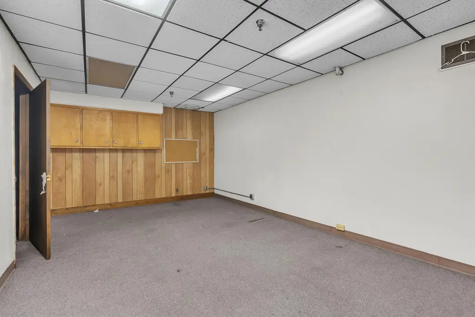
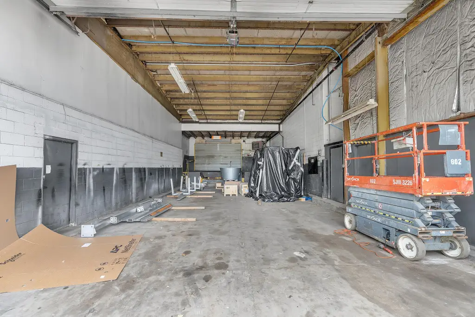
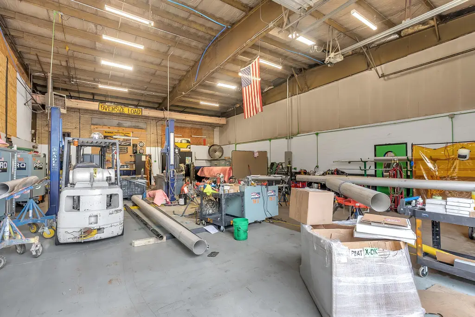
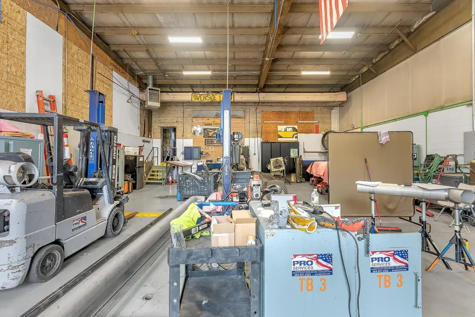
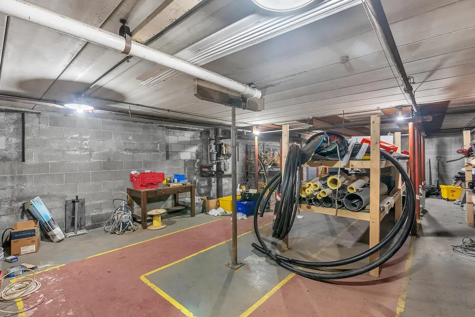
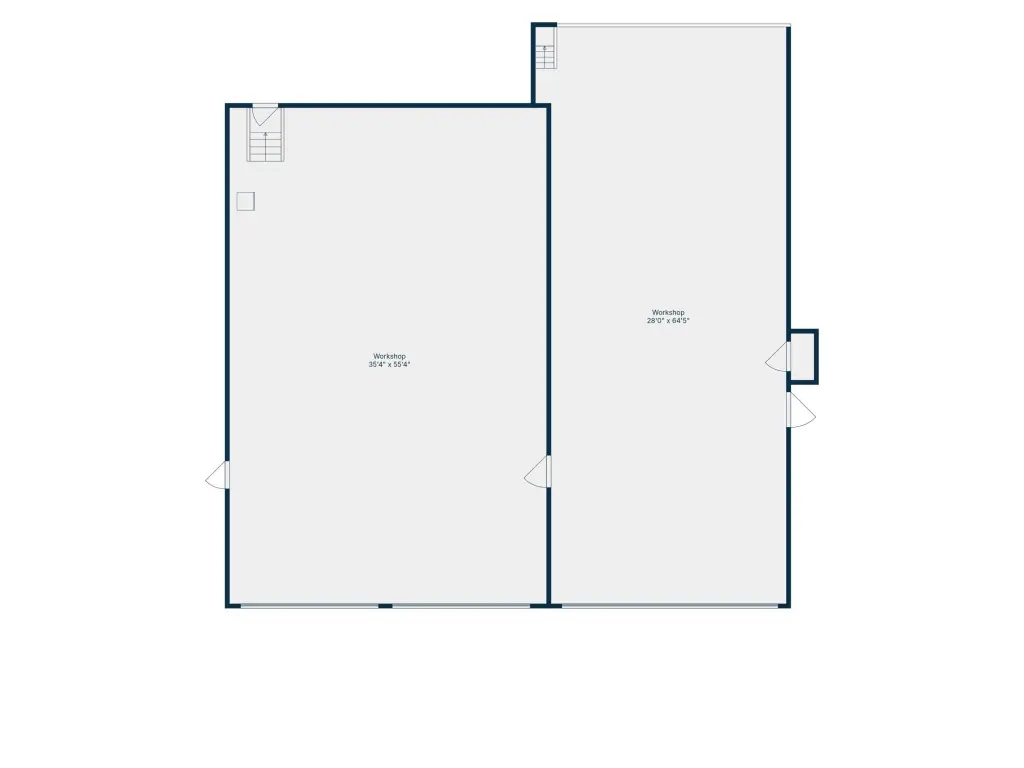
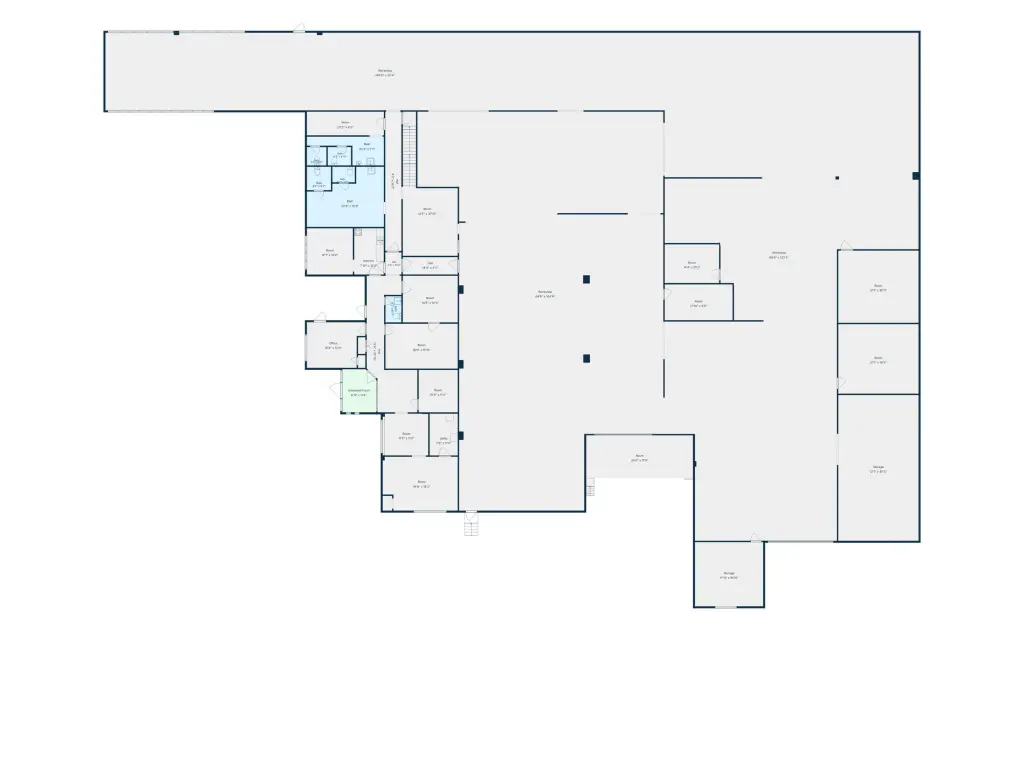
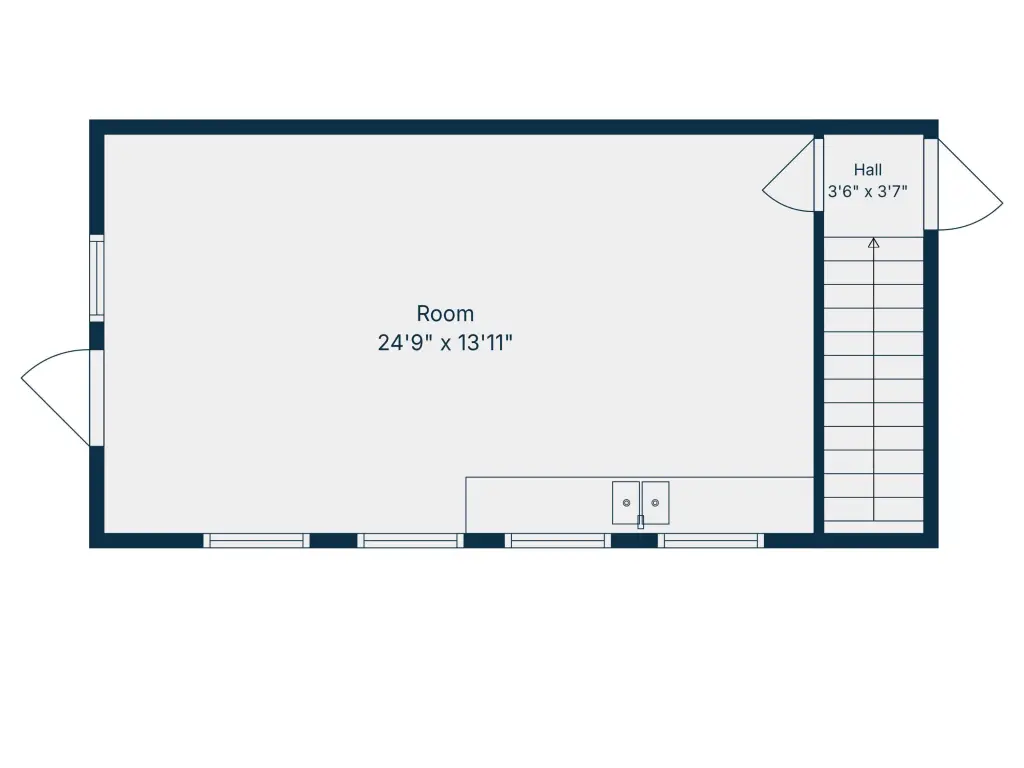
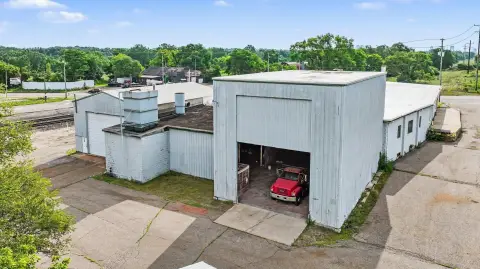
This 26,060 SF masonry industrial building was constructed in 1954 and occupies a one-story main plant, a one-story north wing, and a 450 SF second-floor office. The property includes four loading docks, an 18 FT clear height, 3-phase power, a detached pole warehouse, an attached garage, and outdoor storage areas. A new roof and block construction add to the existing improvements, while I-2 zoning supports its industrial classification.
The facility fronts Upton Ave and Grand Trunk Ave at 330 Upton Avenue in Battle Creek, Michigan. Its location provides access to W Dickman Rd and I-194, with rail adjacency identified as an additional site feature. The building is occupied by two tenants, and the seller may consider a leaseback for a future owner-user or continued occupancy strategy.
The facility fronts Upton Ave and Grand Trunk Ave at 330 Upton Avenue in Battle Creek, Michigan. Its location provides access to W Dickman Rd and I-194, with rail adjacency identified as an additional site feature. The building is occupied by two tenants, and the seller may consider a leaseback for a future owner-user or continued occupancy strategy.
Key Highlights
- 26,060 SF masonry industrial building on I‑2‑zoned property
- Four loading docks and 18 FT clear height
- 3‑phase power for industrial operations
Property Analytics
Unlock full access to Insights
Subscribe to Realmo Intelligence
Open Analytics
Current Use
Lease Details
18 ft
Clear height
4
Dock-high doors
Yes
Fenced yard
Yes
Paved road access
Location Intelligence
Trade Area within ½ mile
217
Businesses Nearby
Explore this area
Business Placement
Demographics for 49037, MI
21,427
Population
9,971
Households
2.1
Avg Household Size
37
Median Age
12%
College-Educated
88%
High-School Grad
19.3 sq mi
ZIP Area
1,110
Density / Sq Mi
$42,598
Median Household Income
$32,024
Median Earnings
$843
Median Rent
$90,600
Median Home Value
Check the figures for this property
Cap Rate, Value Estimation, Potential NOI and more
View Realmo Analytics
Market
Vacancy Rate% for Industrial in Midwest region

Questions? Ask Rey
Realmo’s AI knows this listing — price, zoning, demand, history. Ask anything.
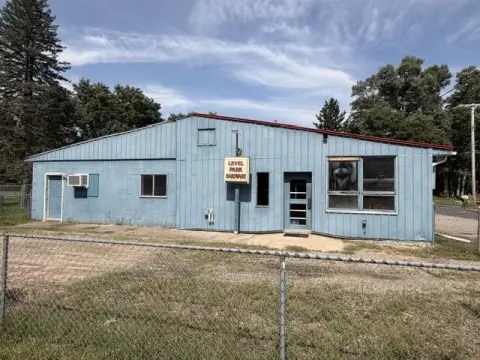
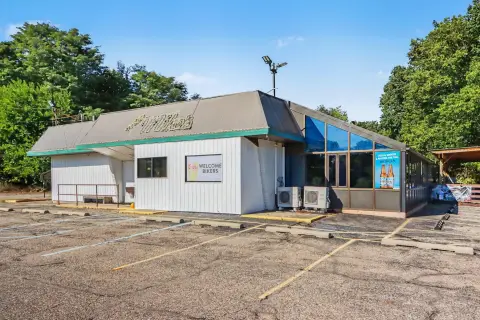
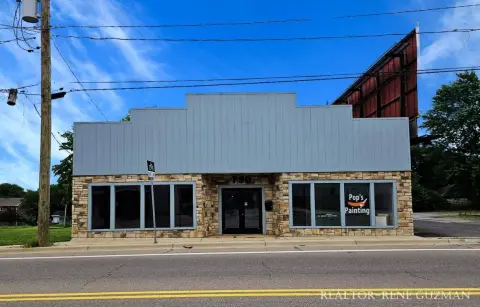


Frequently Asked Questions
What type of property is this?
Industrial property - Masonry industrial facility with distribution, light-manufacturing, and outdoor storage capabilities in an established industrial corridor.
Where is this industrial property located?
The property is located at 330 Upton Avenue Battle Creek, MI.
What is the asking price?
The asking price for this property is $1,299,000.
What are key features of this property?
This property features: 26,060 SF masonry industrial building on I‑2‑zoned property; Four loading docks and 18 FT clear height; 3‑phase power for industrial operations



