House of Worship with
For Sale
$2,450,000
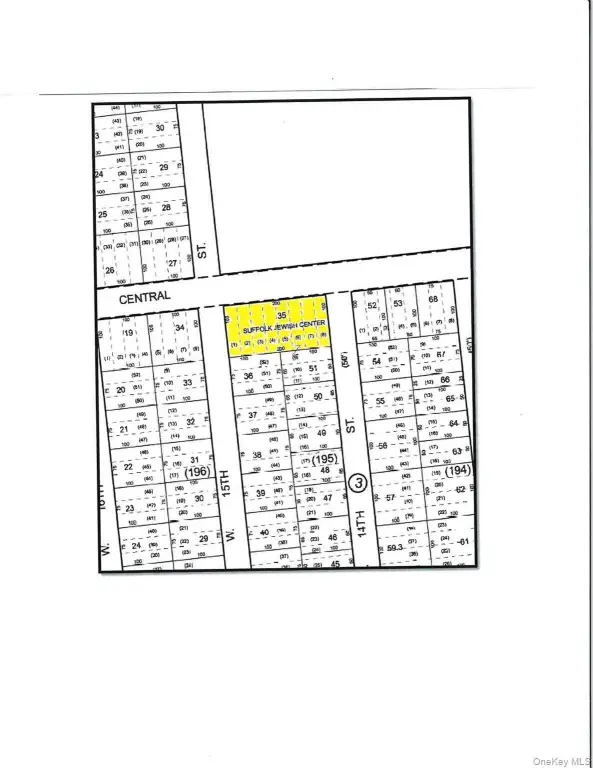
330 Central Avenue, Deer Park, NY 11729
Commercial Sale, Deer Park, NY
Property Size13,238 SF
Lot Size0.46 Acres
Price / SF$185.07
Days on Market73
Property Features for 330 Central Avenue
General Information
Property type
Commercial Sale
Property subtype
Other
Zoning
C
Rooms
Basement
Parking
7
Parking features
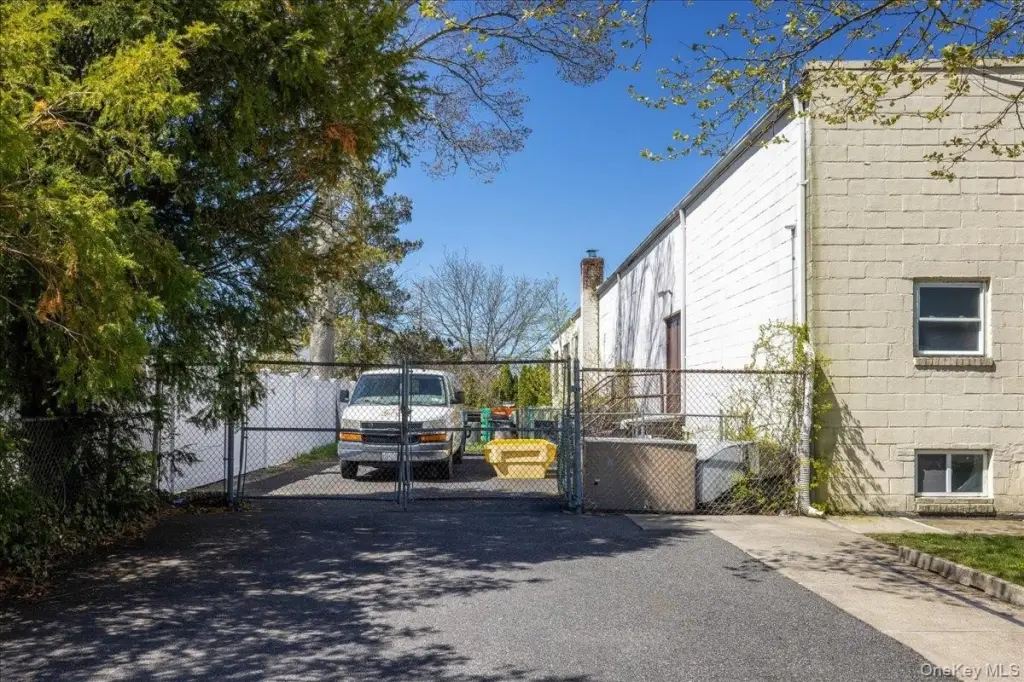
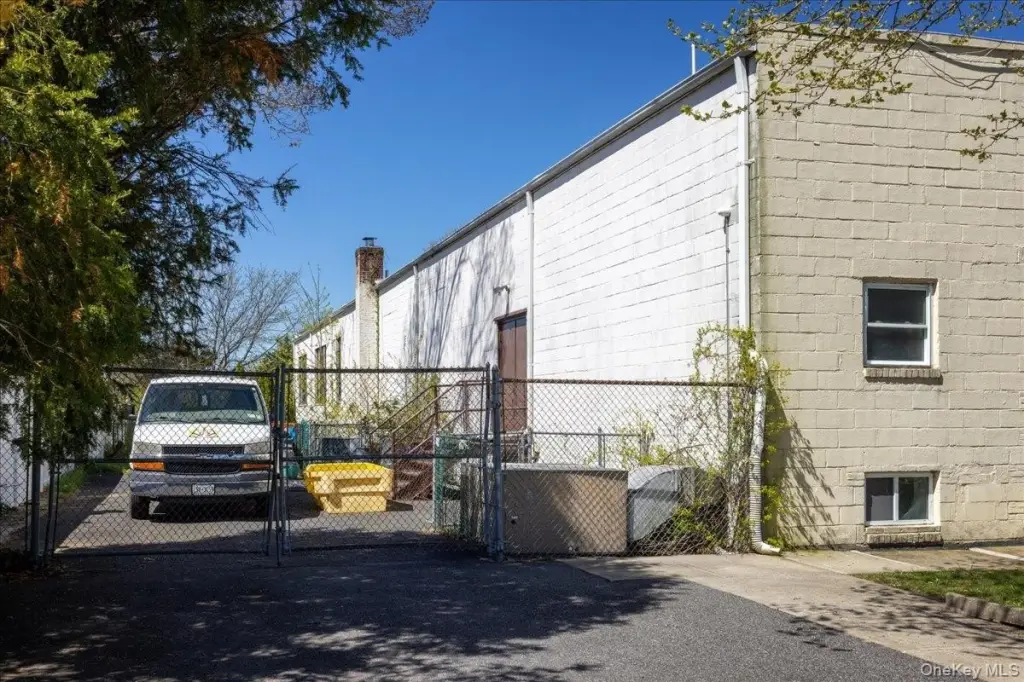
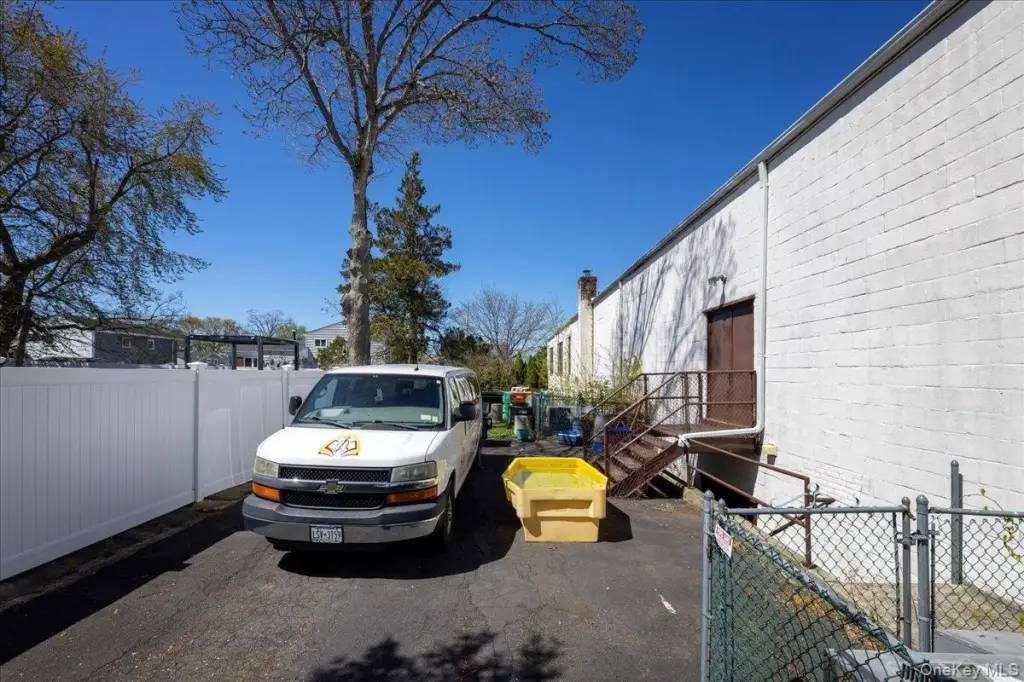
Open, Driveway, Alley, On Street
Basement
Finished, Full
Lot features
Back Yard, Corner Lot, Front Yard, Level, Near Public Transit
Elementary school
May Moore Primary School
Middle school
Robert Frost Middle School
High school
Deer Park High School
Elementary school district
Deer Park
Middle school district
Deer Park
High school district
Deer Park
Special listing conditions
In Foreclosure, Real Estate Owned
Standard status
Active
APN
0100-087-00-03-00-035-000
Lot size
0.46 Acres
Taxes and HOA fees
Tax Year
2025
Tax Annual Amount
74910
Utilities
Sewer type
Public Sewer
Heating system
Oil
Cooling system
Central Air
Water source
Public
Building Details
Year built
1959
Floors in Building
2
Building materials
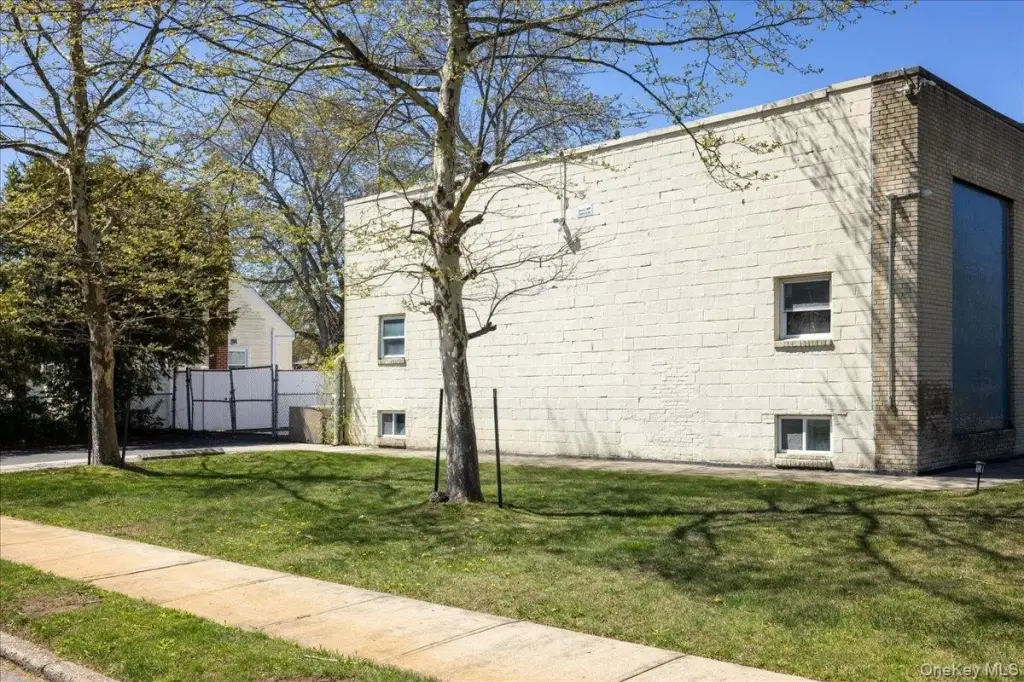
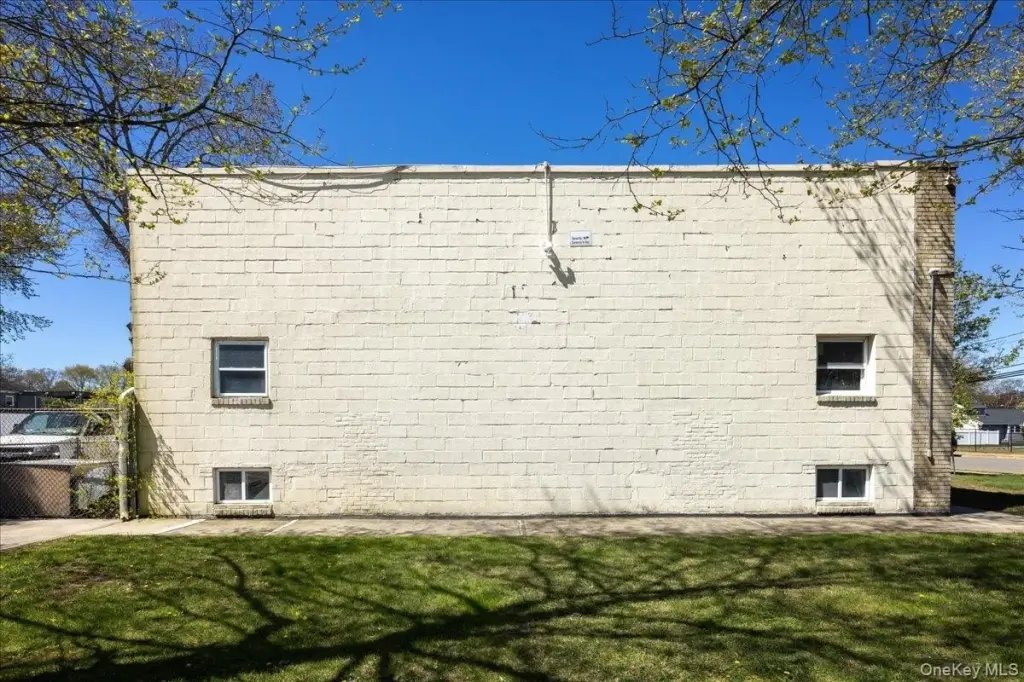
Block
Listing Agency:
LAFFEY REAL ESTATE
(516) 328-3233
Listed By:
Philip C. Laffey · License #10491206601
(516) 359-1489
Added: Jun 12
Changed: Aug 20
Last Checked: Aug 23 at 3:06PM
MLS# 944277
Copyright © 2026 OneKey MLS. All rights reserved. All information provided by the listing agent/broker is deemed reliable but is not guaranteed and should be independently verified.
Investment Insights
Based on property information with market context.
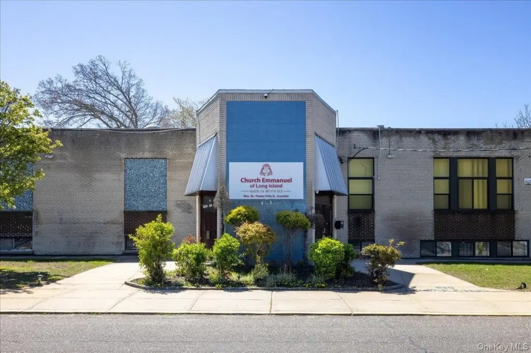
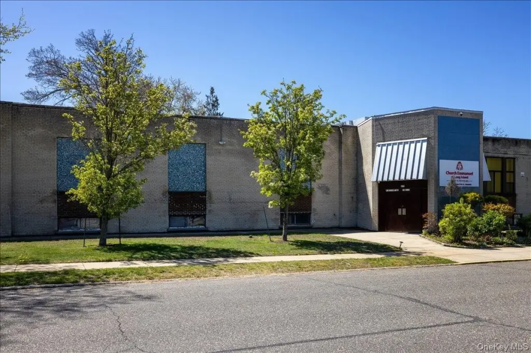
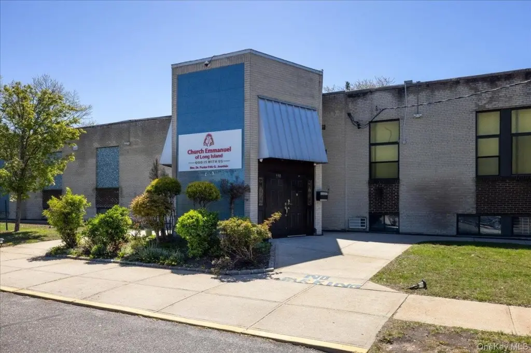
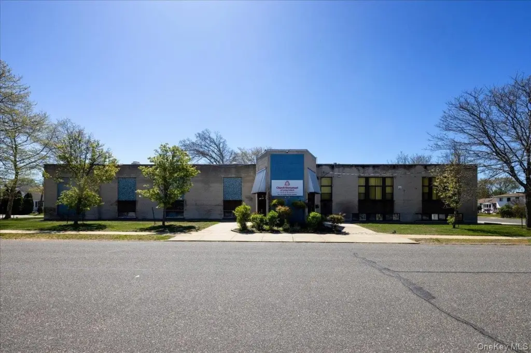
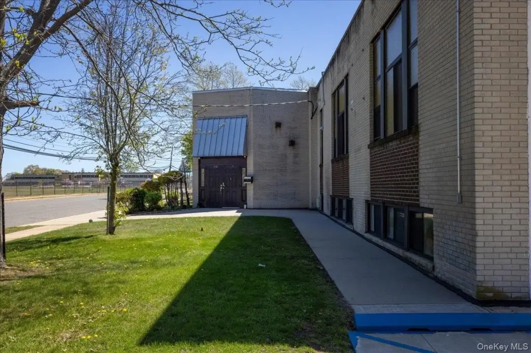
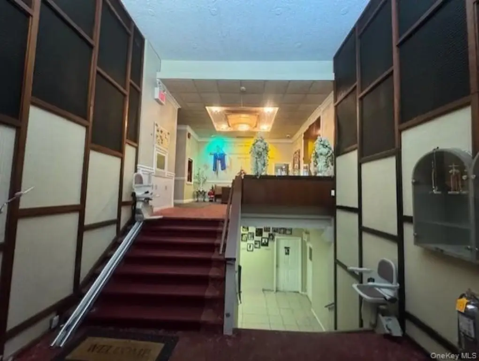
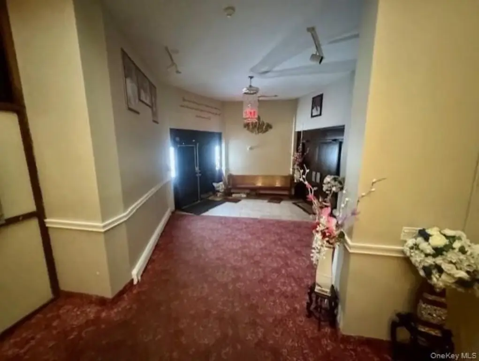
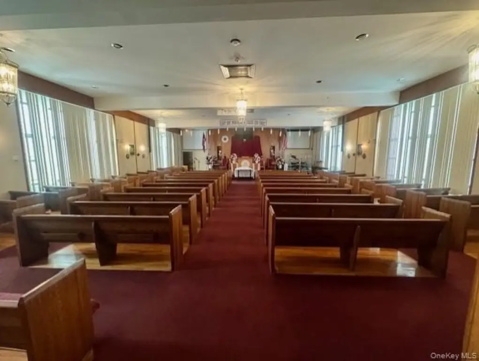
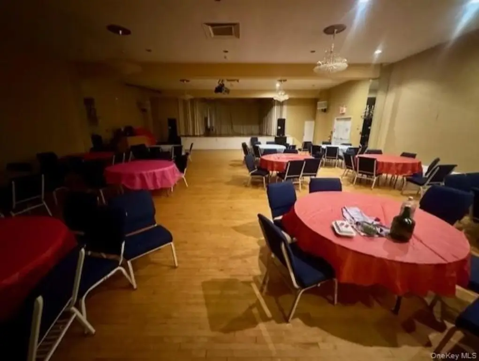
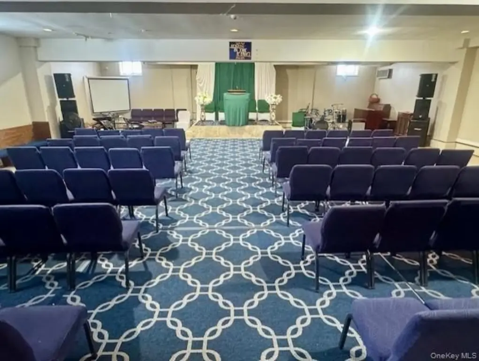
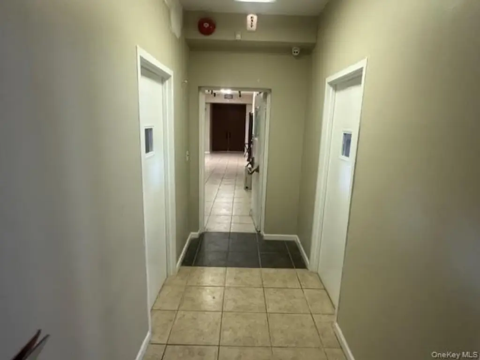
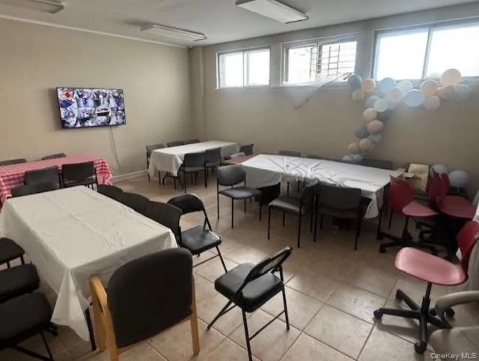
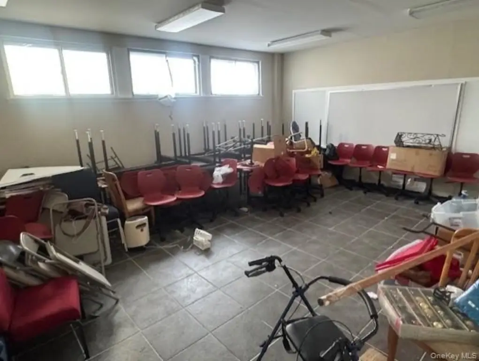
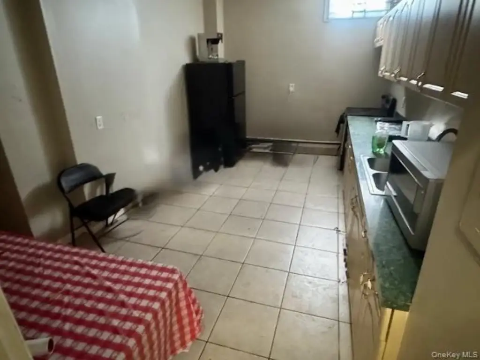
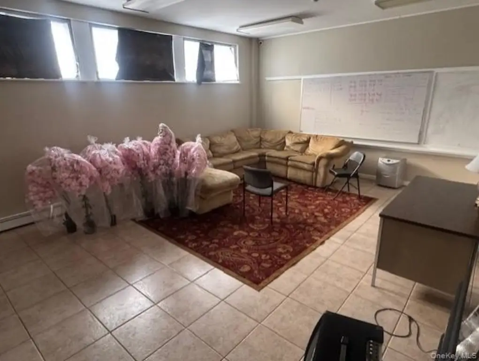
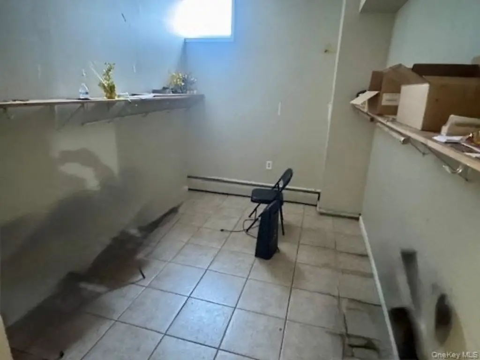
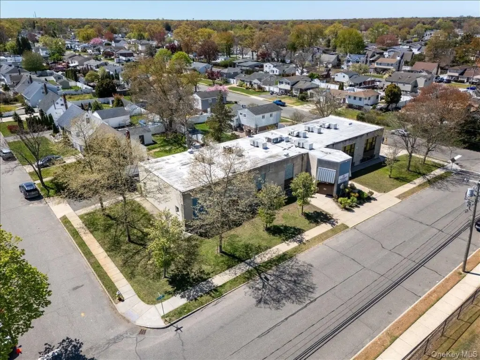
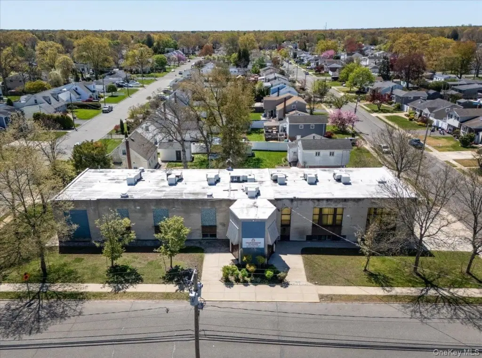
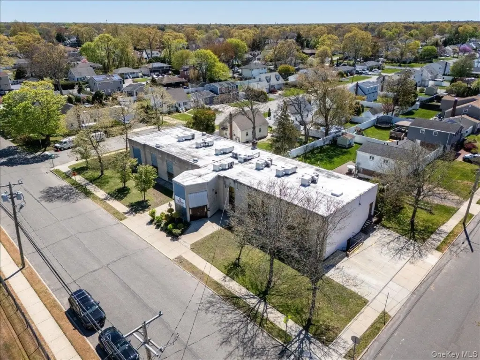
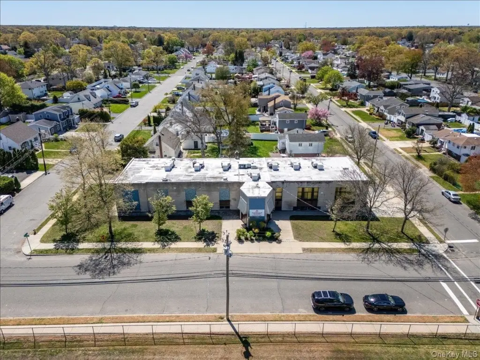
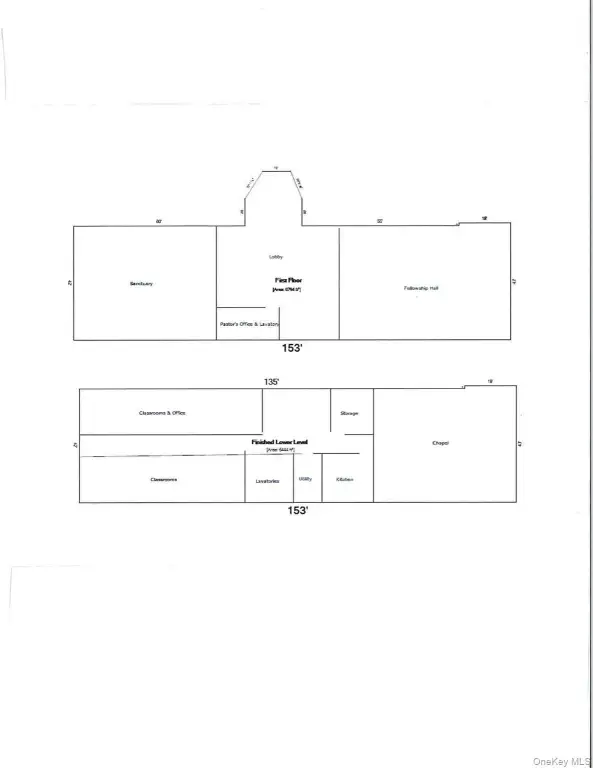
This 1959 house of worship provides approximately 6,794 square feet above grade and an additional finished lower level of approximately 6,444 square feet. The main floor includes an entry foyer, lobby, high-ceiling sanctuary for approximately 175 congregants, fellowship hall with stage, and private office. A separate exterior entrance serves the lower level, which contains a chapel, commercial kitchen, three bathrooms, utility room, four offices, and six classrooms.
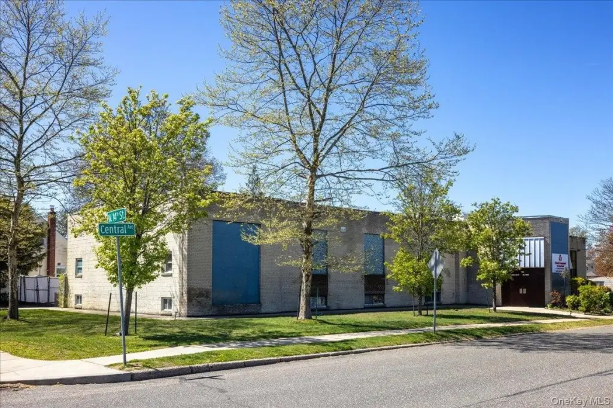
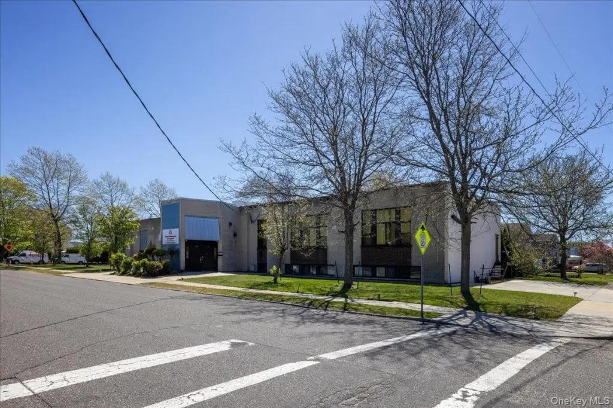
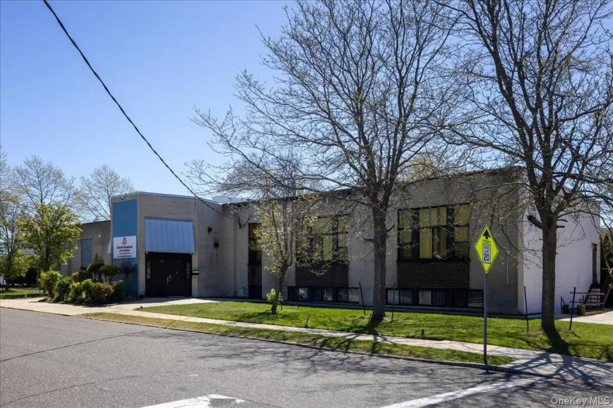
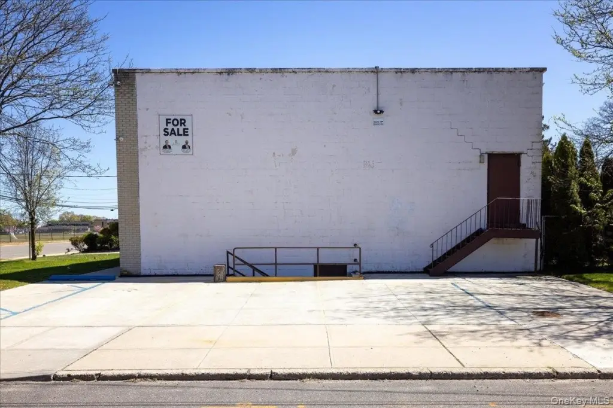
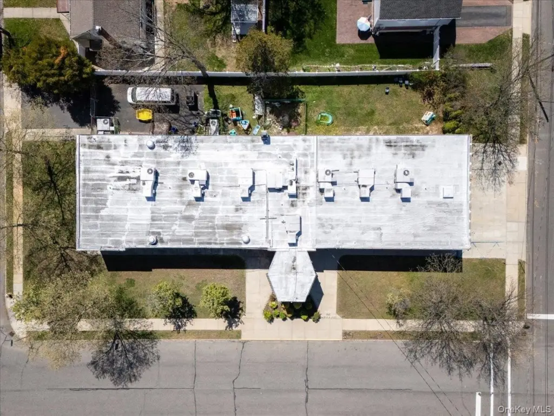
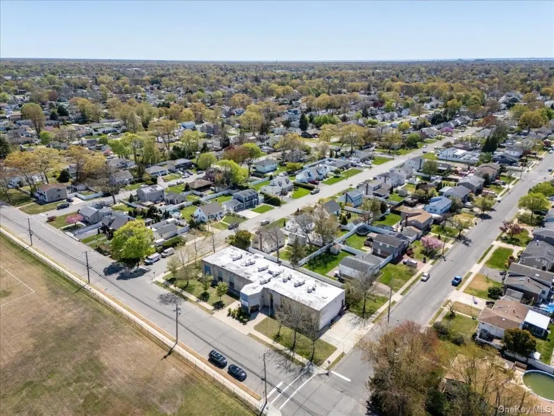
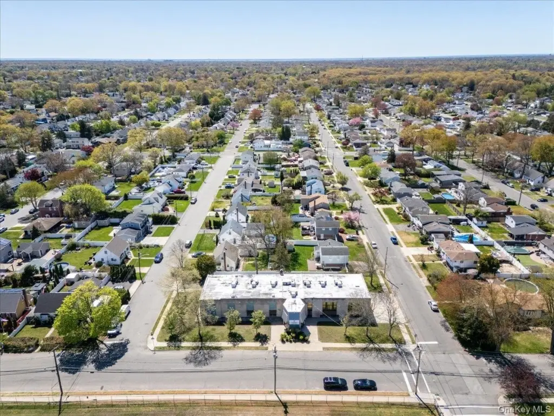
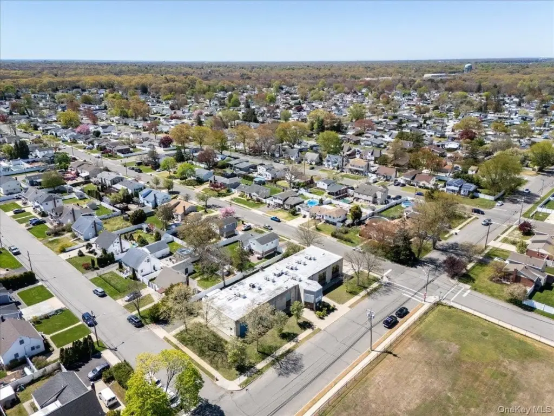
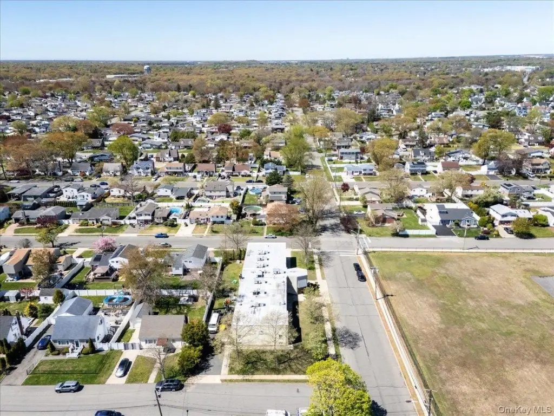
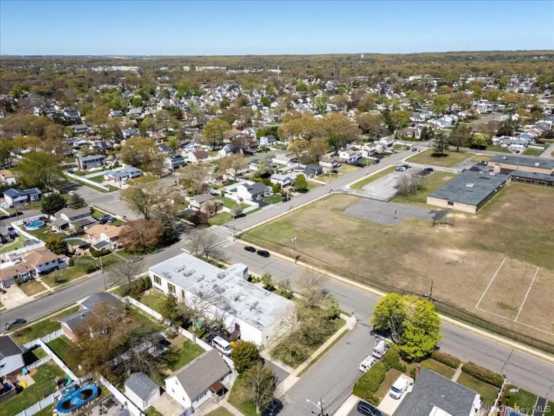
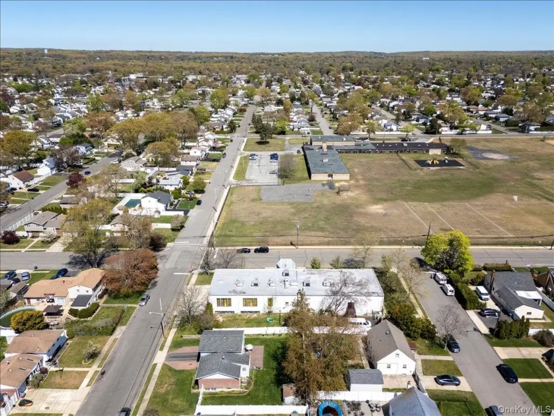
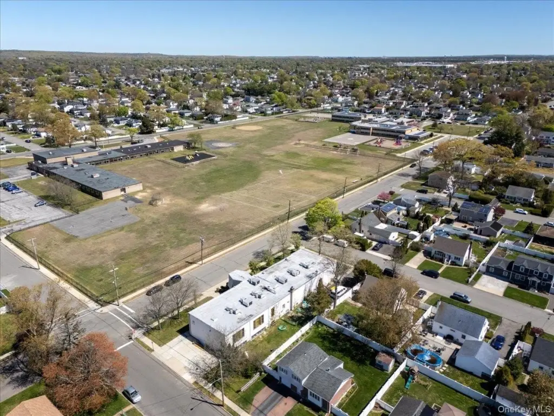
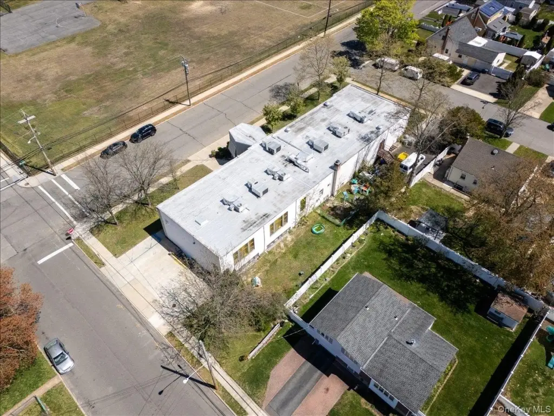
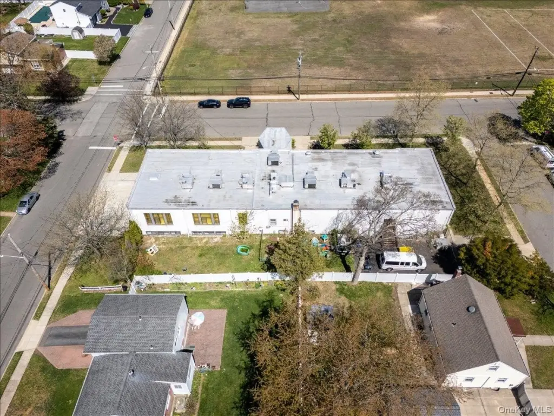
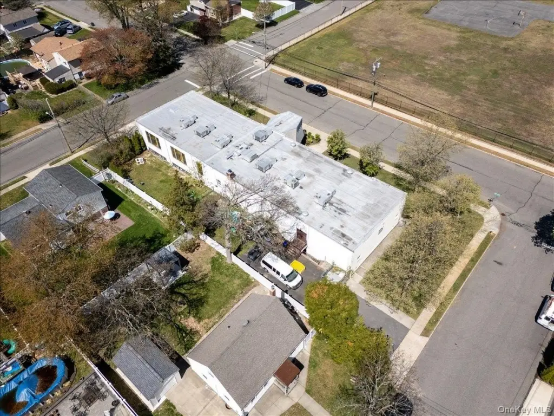
The property occupies a 200 x 100 corner lot totaling 20,000 square feet. Parking is available on the street, in a private driveway, and on the rear and side portions of the site, where approximately seven vehicles can be accommodated. Public transportation and the Southern State Parkway are nearby. The property is zoned for Religious / House of Worship use in Suffolk County and includes public water, public sewer, central air, oil heat, and block construction.
The property occupies a 200 x 100 corner lot totaling 20,000 square feet. Parking is available on the street, in a private driveway, and on the rear and side portions of the site, where approximately seven vehicles can be accommodated. Public transportation and the Southern State Parkway are nearby. The property is zoned for Religious / House of Worship use in Suffolk County and includes public water, public sewer, central air, oil heat, and block construction.
Key Highlights
- Approx. 6,794 square feet above grade plus a finished lower level of approx. 6,444 square feet
- High‑ceiling sanctuary accommodates approximately 175 congregants
- Lower level includes chapel, commercial kitchen, 3 bathrooms, 4 offices, and 6 classrooms
Property Analytics
Property Profile
Current Use
Lease Details
Yes
Highway access
Yes
Paved road access
Location Intelligence
Trade Area within ½ mile
313
Businesses Nearby
Explore this area
Business Placement
Demographics for 11729, NY
28,569
Population
9,104
Households
3.1
Avg Household Size
42
Median Age
36%
College-Educated
93%
High-School Grad
6.2 sq mi
ZIP Area
4,608
Density / Sq Mi
$138,350
Median Household Income
$60,089
Median Earnings
$1,889
Median Rent
$496,100
Median Home Value

Questions? Ask Rey
Realmo’s AI knows this listing — price, zoning, demand, history. Ask anything.


Frequently Asked Questions
What type of property is this?
Church & religious facility - Religious facility with sanctuary, fellowship areas, offices, classrooms, and a separate lower-level entrance.
Where is this church & religious facility located?
The property is located at 330 Central Avenue Deer Park, NY.
What is the asking price?
The asking price for this property is $2,450,000.
What are key features of this property?
This property features: Approx. 6,794 square feet above grade plus a finished lower level of approx. 6,444 square feet; High‑ceiling sanctuary accommodates approximately 175 congregants; Lower level includes chapel, commercial kitchen, 3 bathrooms, 4 offices, and 6 classrooms



