Repainted Office
For Lease
$1,410/Mo
Pending
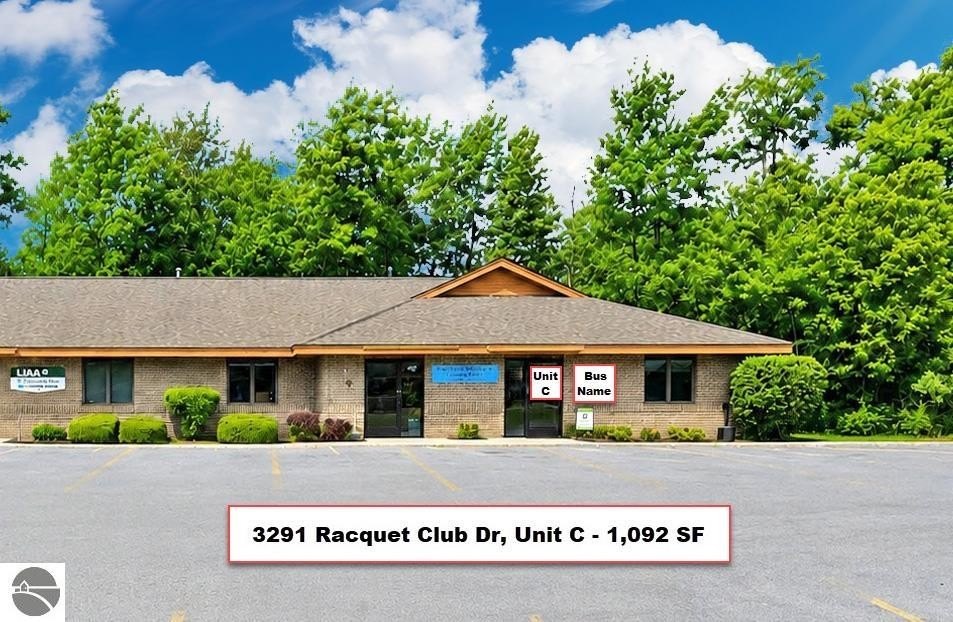
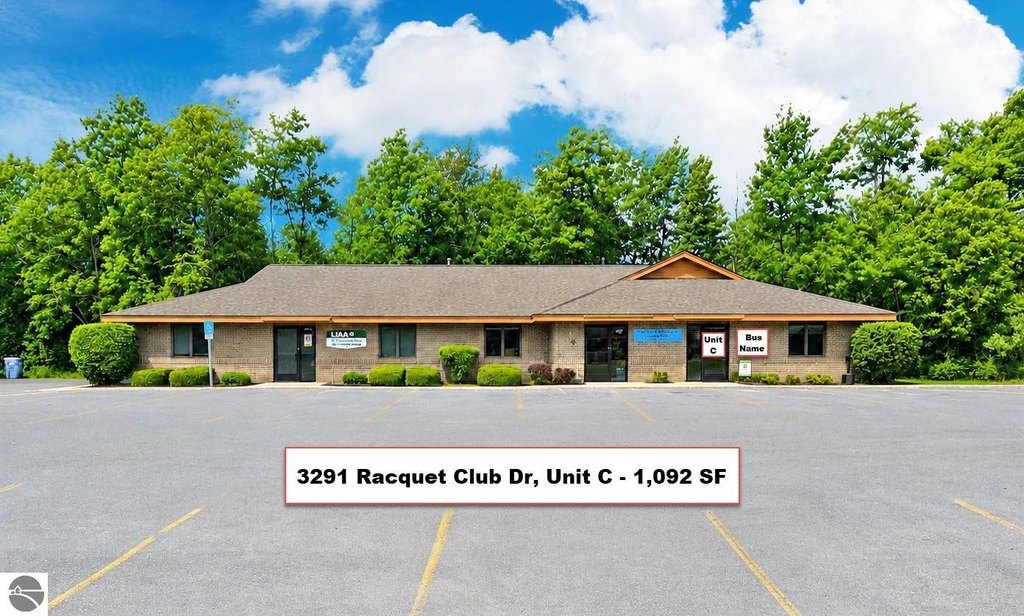
3291 Racquet Club Drive, Traverse City, MI 49684
COMMERCIAL - Traverse City, MI
Space SizeContact for details
Days on Market184
Property Features for 3291 Racquet Club Drive
General Information
Property type
Commercial Lease
Property subtype
Office
Zoning description
Office, Commercial
Bathrooms
1
Full bathrooms
1
Rooms
Bathroom 1
Parking features
Parking Lot
Exterior features
Brick
Lot features
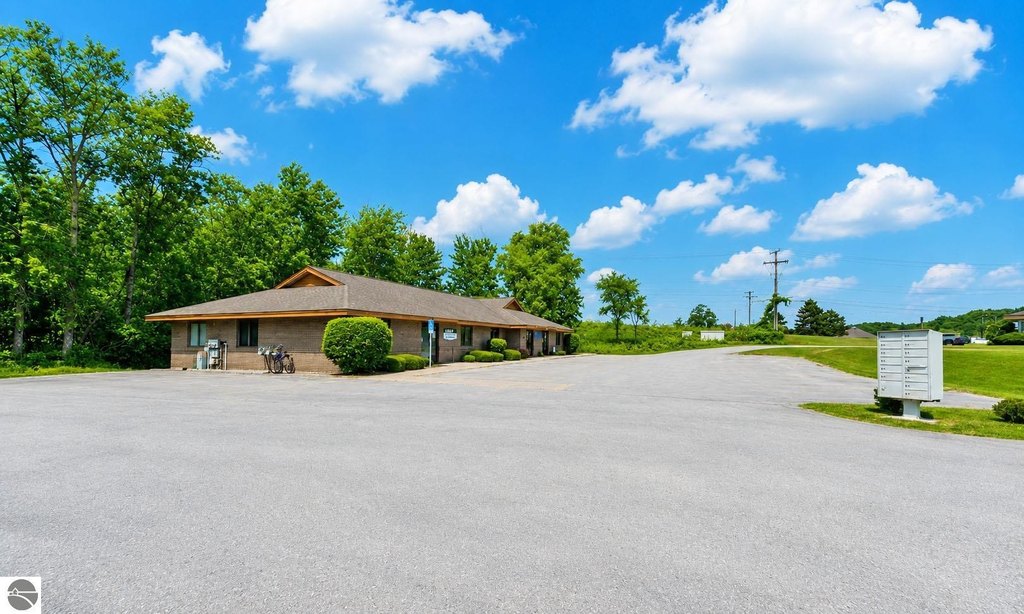
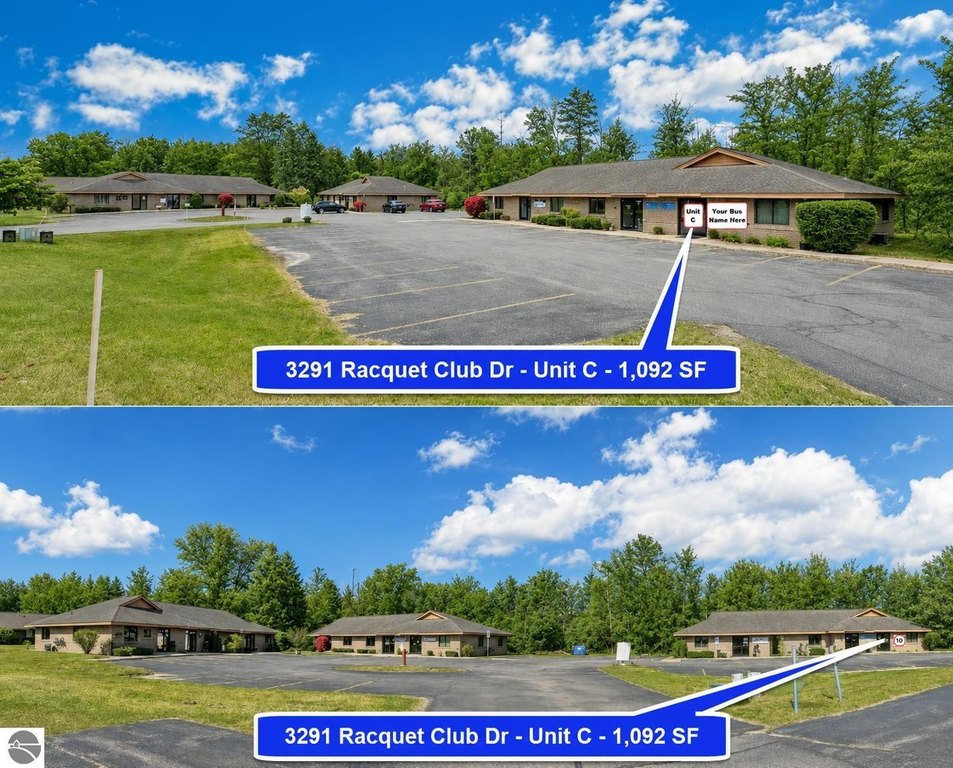
Business Park
Directions
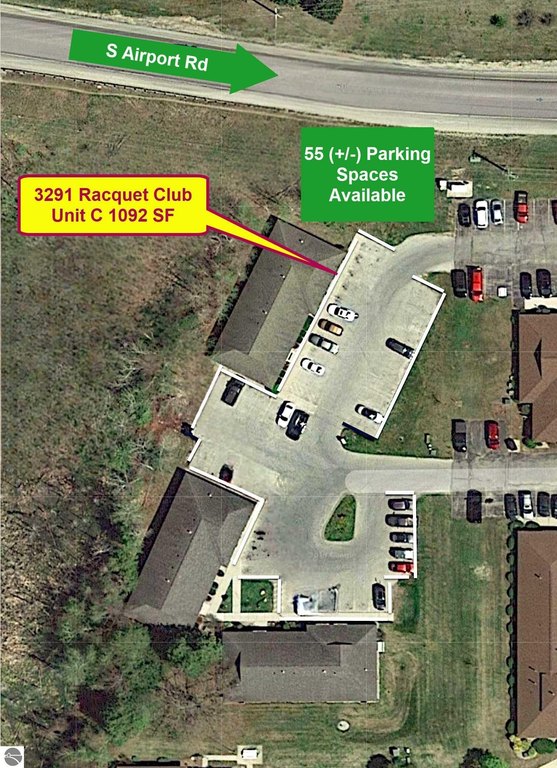
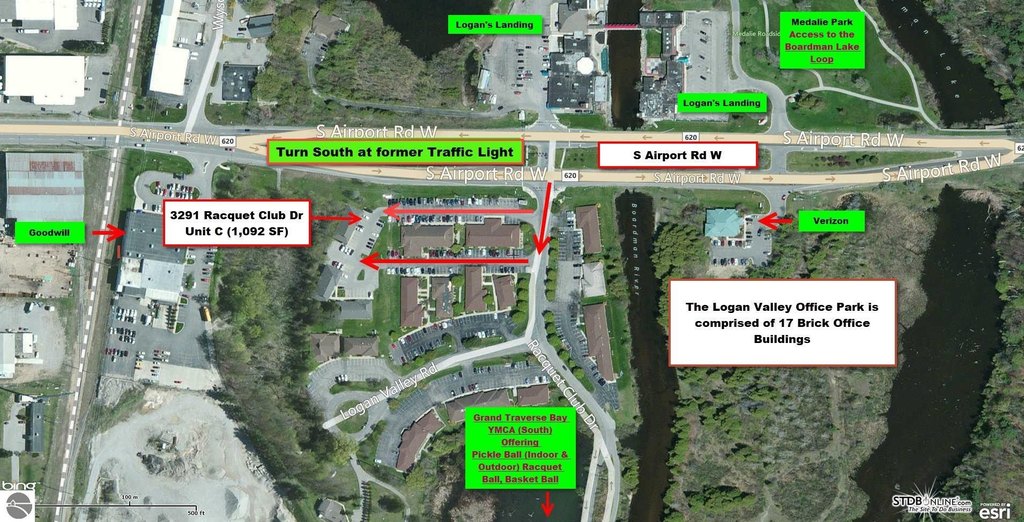
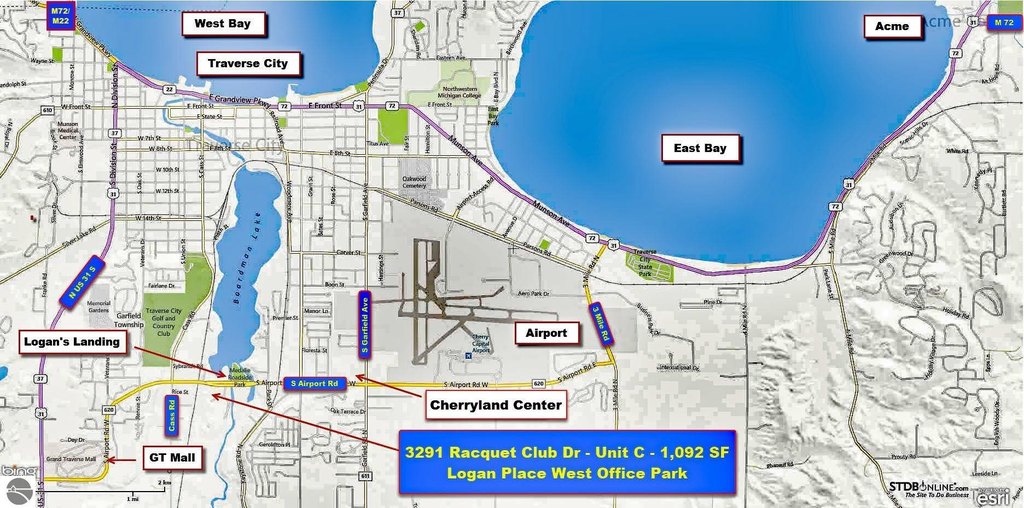
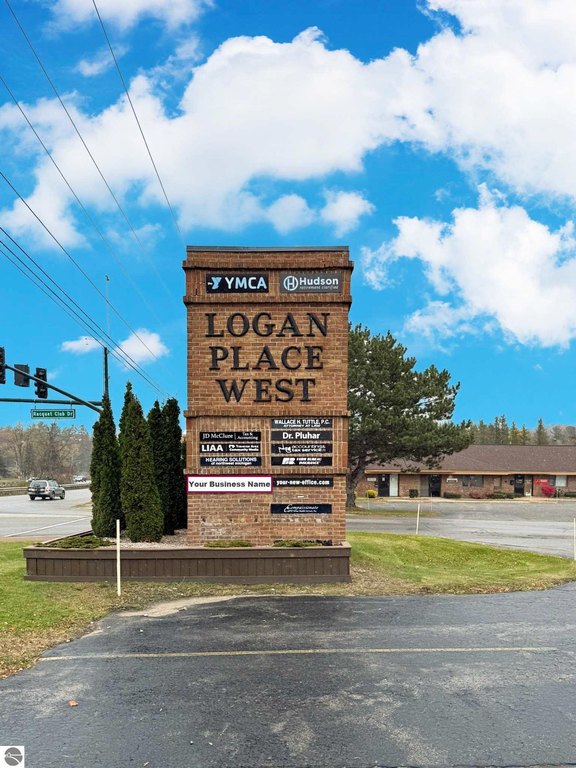
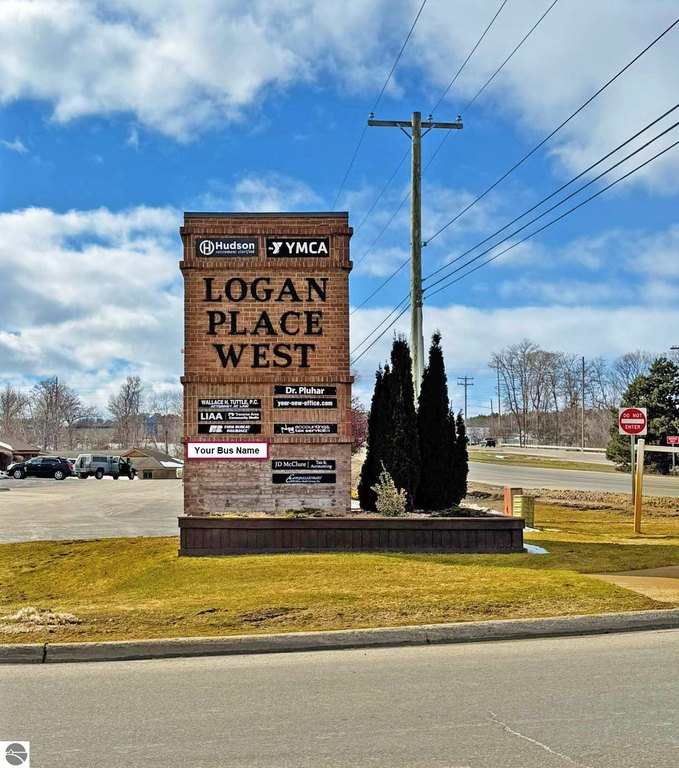
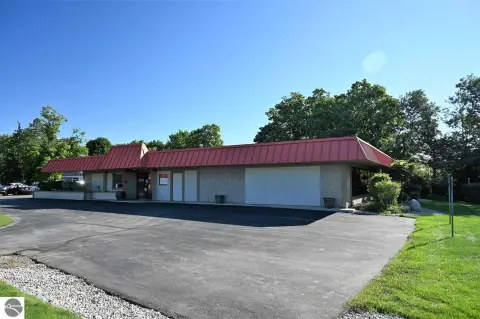
S Airport Rd to the Traffic Signal at Logan's Landing, turn South on Racquet Club Dr. Turn Right at the 2nd driveway and drive to the end. There are 3 Buildings, this Unit is in the building to the right with a sign in front of the Unit. Map in Assoc Docs
Subdivision
Grand Traverse
Standard status
Pending
Size
1,092 SF
Taxes and HOA fees
Tax Description
PRT SE 1/4 SE 1/4 SEC 15 T27N R11W COM NE COR TH S 89 DEG 57' W 829.01' TH S 0 DEG 20' E 146' M/L TO POB TH CONT S 0 DEG 20' E 352.45' TH S 89 DEG 18' W 133.56' TH N 0 DEG 41' W 10' TH S 89 DEG 18' W 100' TH S 0 DEG 41' E 200' TH S 70 DEG 49' E 154.95' TH
Legal Description
PRT SE 1/4 SE 1/4 SEC 15 T27N R11W COM NE COR TH S 89 DEG 57' W 829.01' TH S 0 DEG 20' E 146' M/L TO POB TH CONT S 0 DEG 20' E 352.45' TH S 89 DEG 18' W 133.56' TH N 0 DEG 41' W 10' TH S 89 DEG 18' W 100' TH S 0 DEG 41' E 200' TH S 70 DEG 49' E 154.95' TH
Amenities
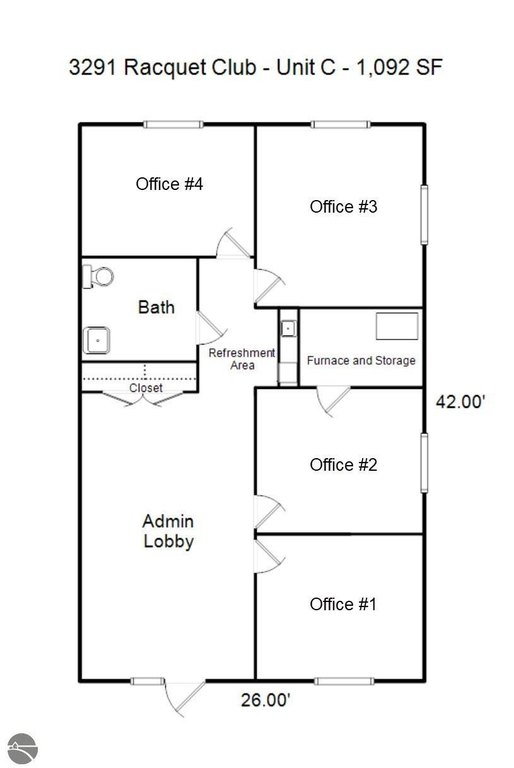
lobby/reception/admin area
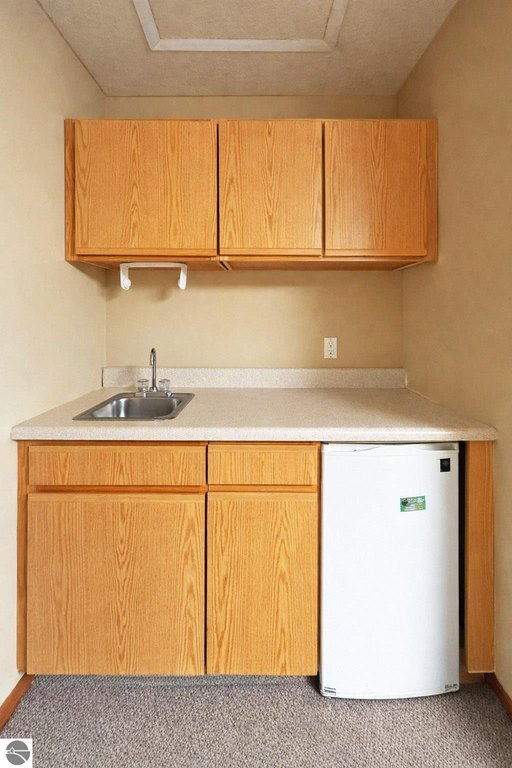
kitchenette
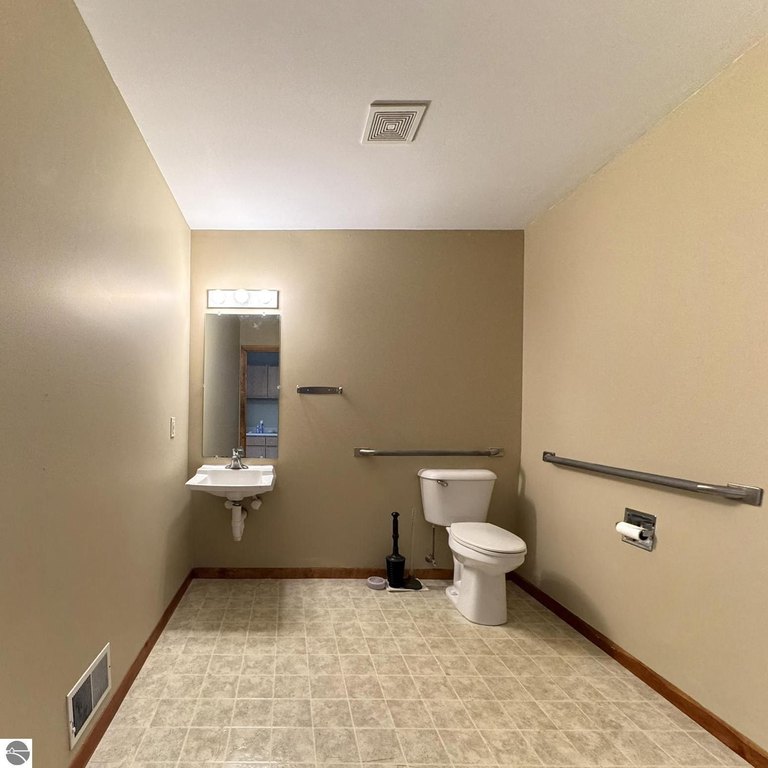
handicap accessible bathroom
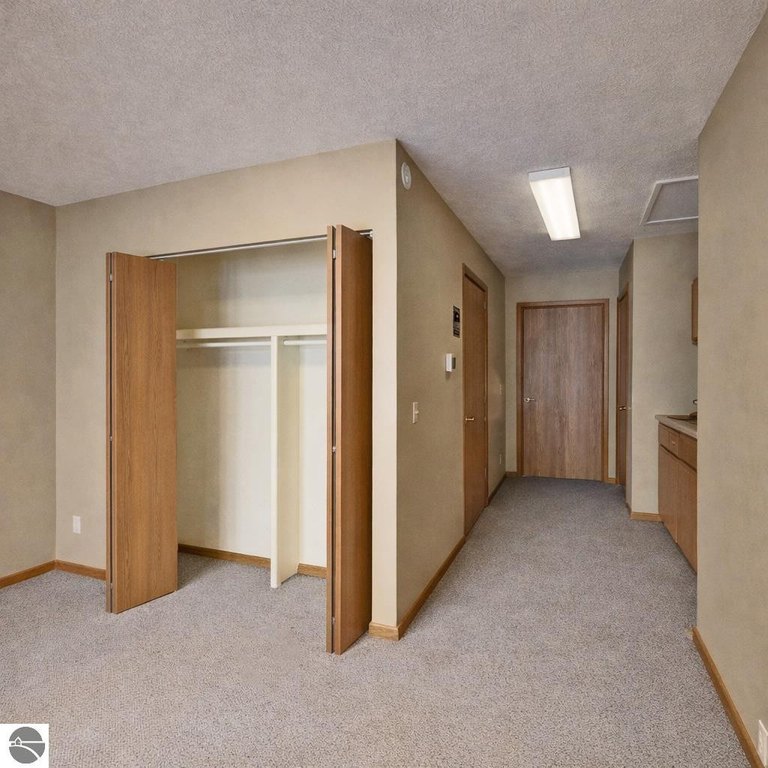
clothes closet
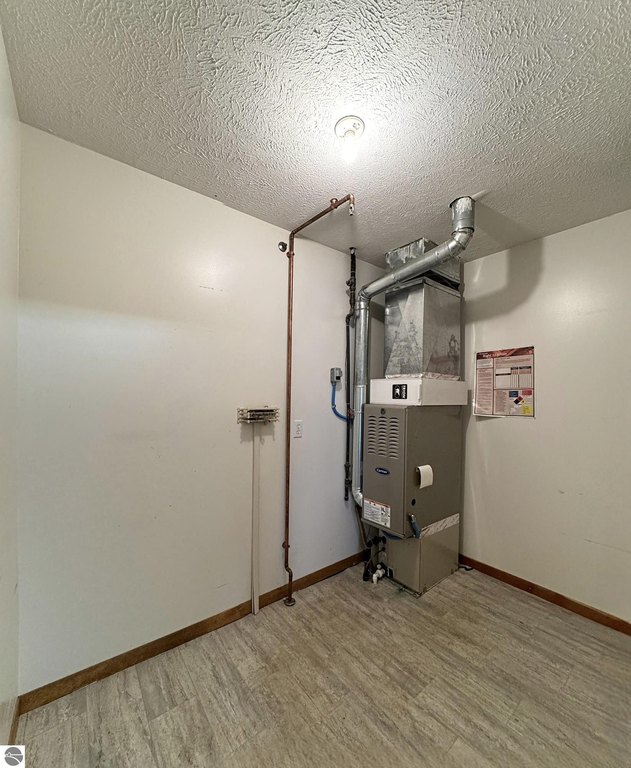
HVAC/storage room
new furnace
new LED Lights
Building Details
Building materials
Brick
Roof type
Asphalt
Listing Agency:
Read & Associates, LLC
(231) 633-1165
Listed By:
Peter Read
(231) 633-1165
Added: Feb 20
Changed: Aug 4
Last Checked: Aug 23 at 10:06AM
MLS# 1942415
Copyright © 2026 Northern Great Lakes Realtors MLS. All rights reserved. All information provided by the listing agent/broker is deemed reliable but is not guaranteed and should be independently verified.
Investment Insights
Based on property information with market context.
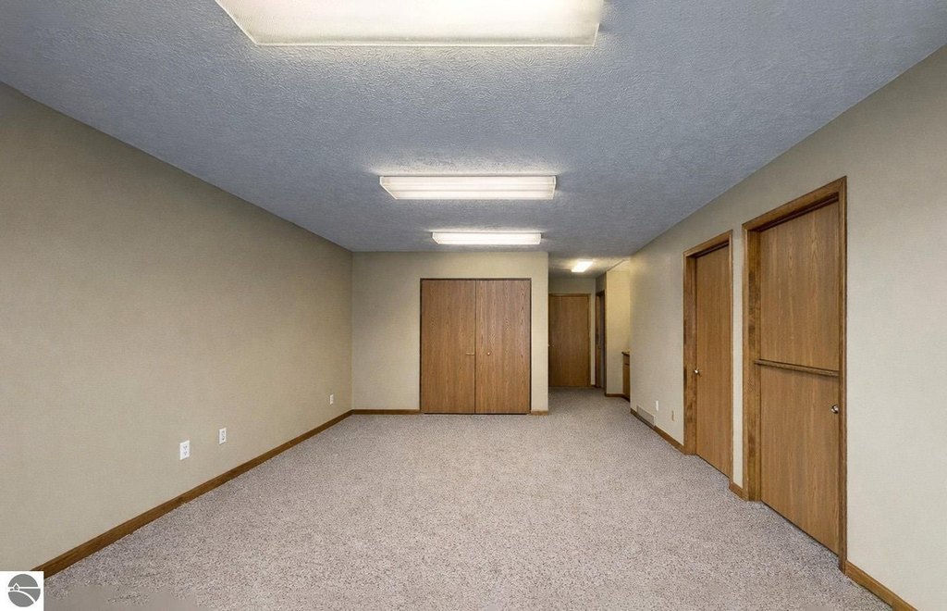
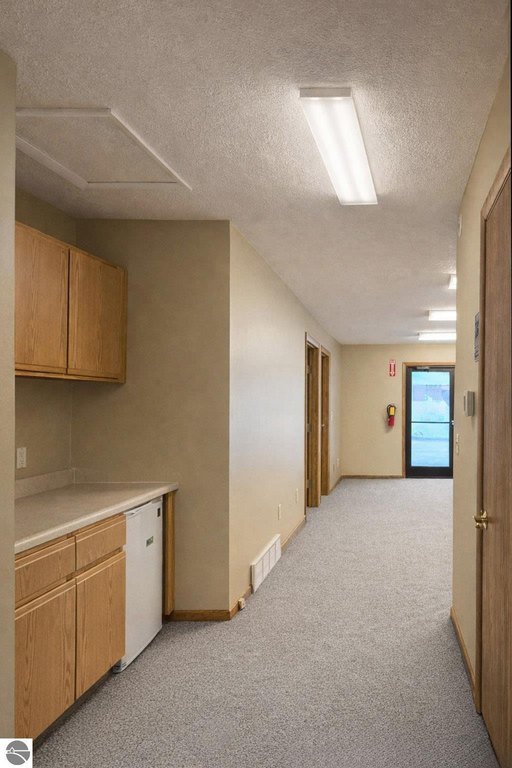
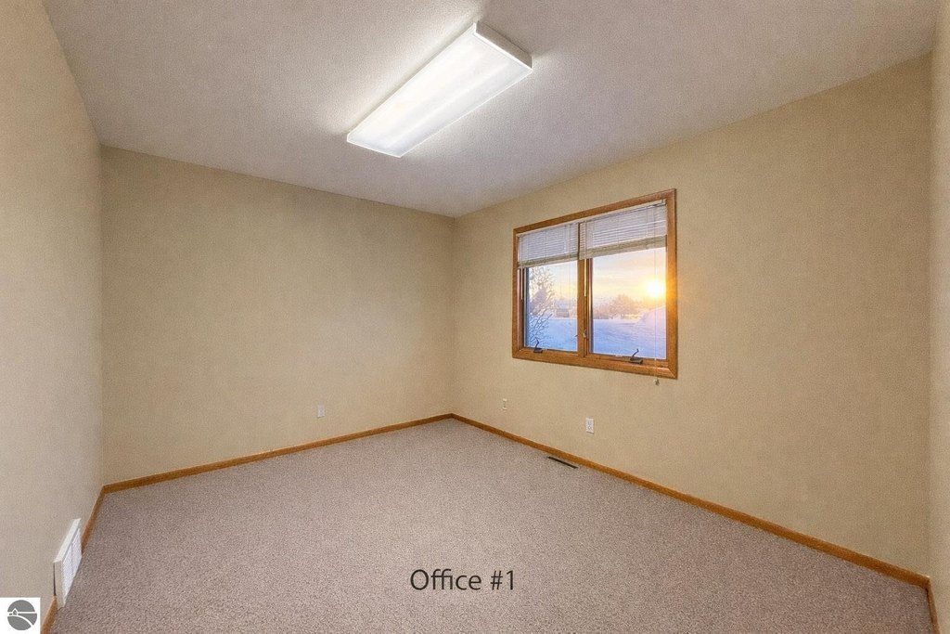
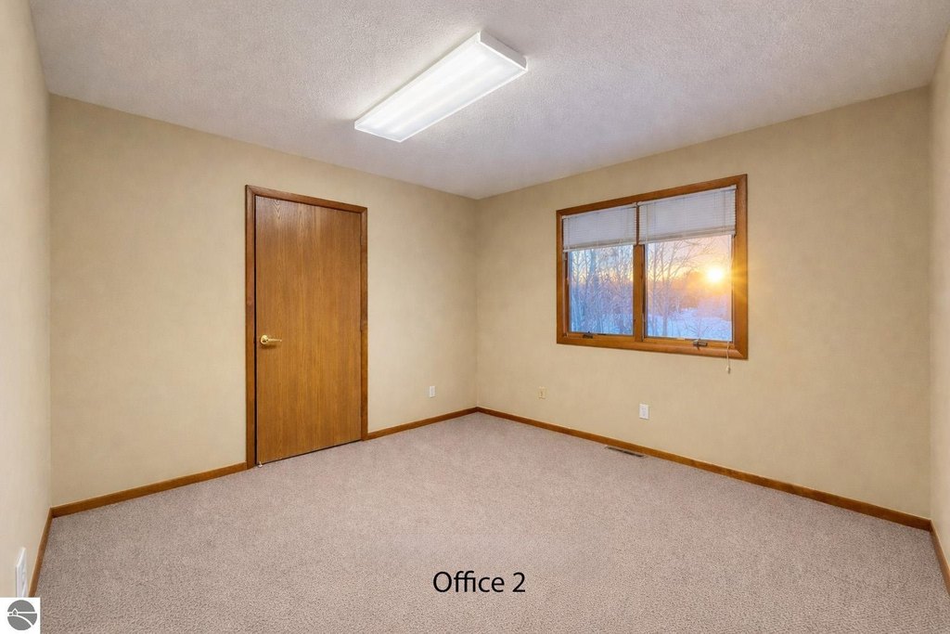
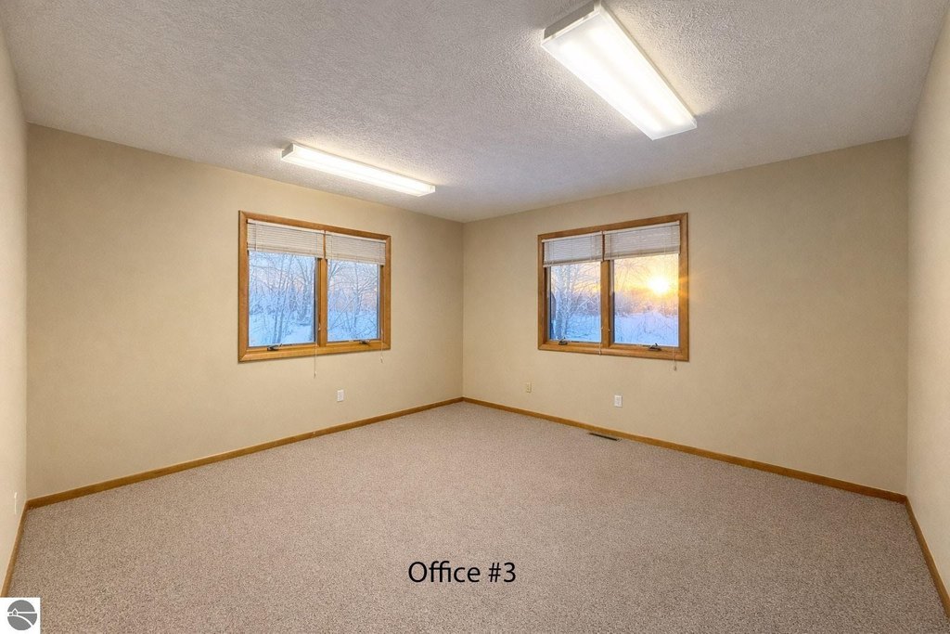
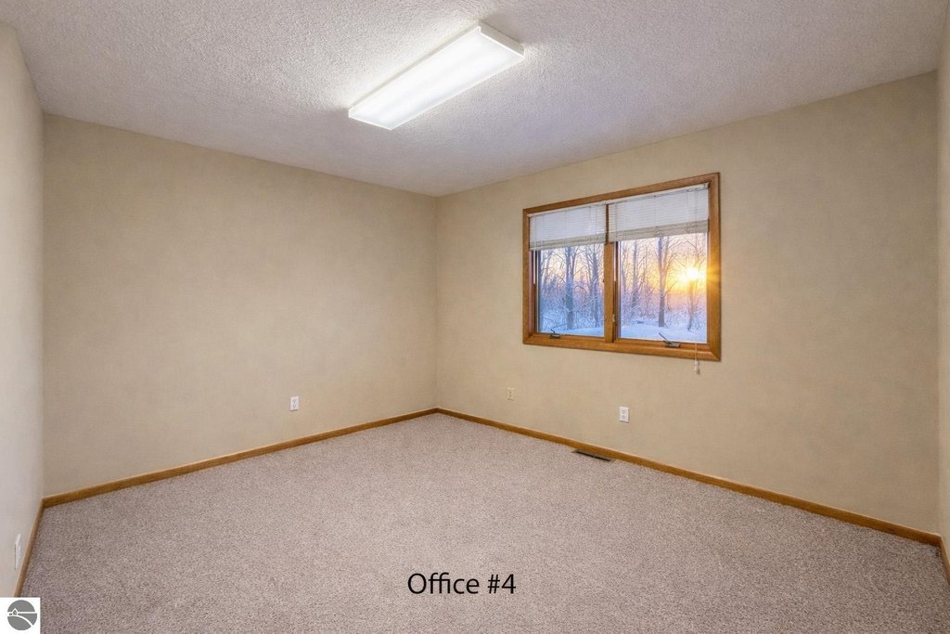
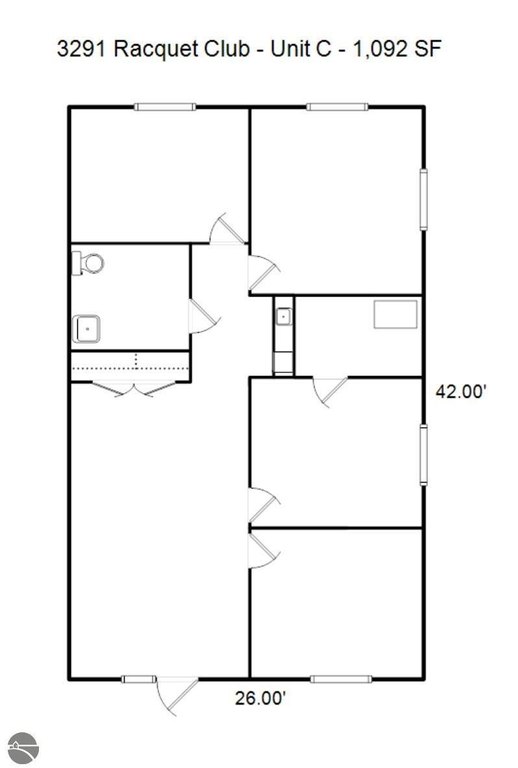
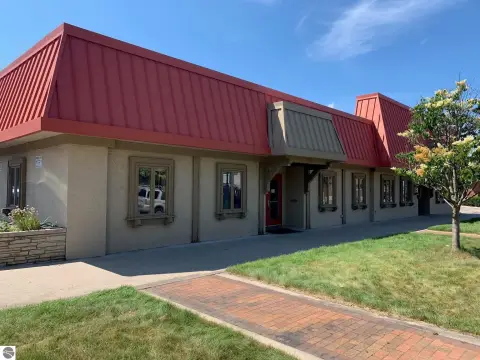
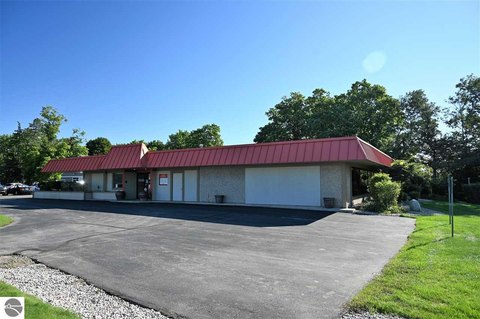
This end-unit office suite has been completely repainted and recarpeted, with a new furnace and new LED lighting. The interior layout includes four private, air-conditioned offices, each with windows that open. The entrance area provides flexible space for lobby, reception, or administrative use as needed.
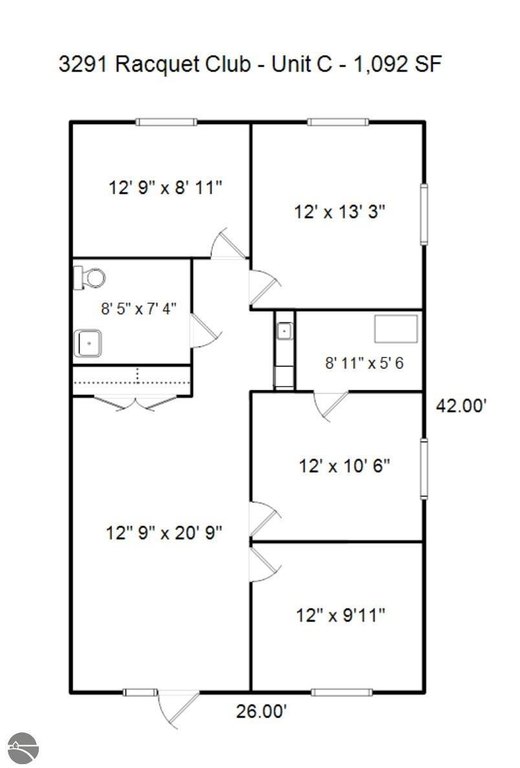
The suite is supported with a handicap accessible bathroom, a clothes closet, and a dedicated HVAC/storage room. A kitchenette area is also included with a counter, sink, cabinets, and a mini refrigerator. The multifunction common entrance and the individual office spaces can be configured to support conference use, additional storage, lounge space, or other operational needs, with details shown on the available floor plans and associated documents.
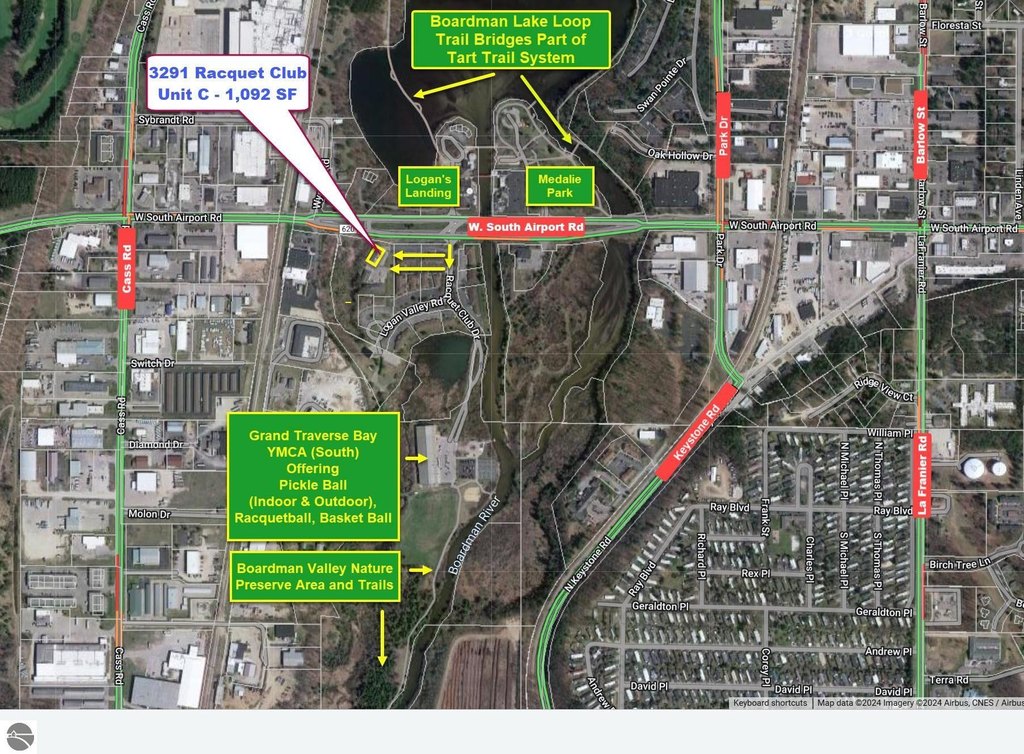
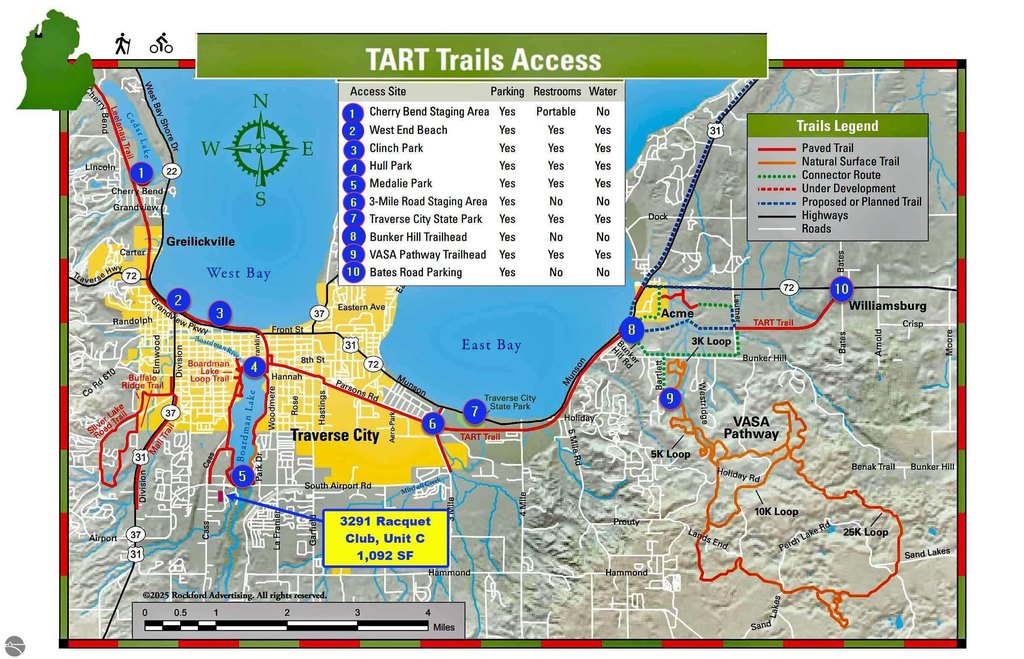
Located in an office park, the property offers convenient access to nearby walkable recreation and amenities, including the YMCA South location and trails associated with the Boardman Nature Preserve. The site is also across the road from Logan’s Landing and Medalie Park, which connects to the TART Trail System via bridges included in the Boardman Lake Loop Trails. This configuration is well-suited for professional services or offices that value private workspaces, shared reception capability, and in-suite convenience.
The suite is supported with a handicap accessible bathroom, a clothes closet, and a dedicated HVAC/storage room. A kitchenette area is also included with a counter, sink, cabinets, and a mini refrigerator. The multifunction common entrance and the individual office spaces can be configured to support conference use, additional storage, lounge space, or other operational needs, with details shown on the available floor plans and associated documents.
Located in an office park, the property offers convenient access to nearby walkable recreation and amenities, including the YMCA South location and trails associated with the Boardman Nature Preserve. The site is also across the road from Logan’s Landing and Medalie Park, which connects to the TART Trail System via bridges included in the Boardman Lake Loop Trails. This configuration is well-suited for professional services or offices that value private workspaces, shared reception capability, and in-suite convenience.
Key Highlights
- End‑unit office with 4 private air‑conditioned offices, each with windows that open
- Completely repainted and recarpeted; includes a new furnace and new LED lights
- Flexible lobby/reception/admin area that can be used as needed, plus any office can serve as a conference room or other space
Property Analytics
Property Profile
Current Use
Lease Details
NNN (Triple Net)
Lease Type
$2.32 /SF/Yr
CAM
Location Intelligence
Trade Area within ½ mile
647
Businesses Nearby
Explore this area
Business Placement
Demographics for 49684, MI
22,025
Population
10,959
Households
2
Avg Household Size
49
Median Age
46%
College-Educated
96%
High-School Grad
52.8 sq mi
ZIP Area
417
Density / Sq Mi
$75,678
Median Household Income
$39,553
Median Earnings
$1,216
Median Rent
$375,700
Median Home Value
Market
Lease Benchmarks for Traverse City, MI
$23.38 /SF/Yr
Avg Asking Price
$8.34–$56.57 /SF/Yr
Price Range
3,227 SF
Avg Space Size
This space is priced 34% below the average of $23.38 /SF/Yr.
Vacancy Rate% for Office in Midwest region

Questions? Ask Rey
Realmo’s AI knows this listing — price, zoning, demand, history. Ask anything.


Frequently Asked Questions
What type of property is this?
Office units - End-unit office suite with four private, windowed offices, updated lighting, and accessible restroom.
Where is this office units located?
The property is located at 3291 Racquet Club Drive Traverse City, MI.
What is the lease rate?
The lease rate is $1,410/Mo.
What are key features of this property?
This property features: End‑unit office with 4 private air‑conditioned offices, each with windows that open; Completely repainted and recarpeted; includes a new furnace and new LED lights; Flexible lobby/reception/admin area that can be used as needed, plus any office can serve as a conference room or other space


