Adaptable Retail Space with Salon
329 Main Street #107, Wallingford, CT 06492
For Lease
$1,600/Mo
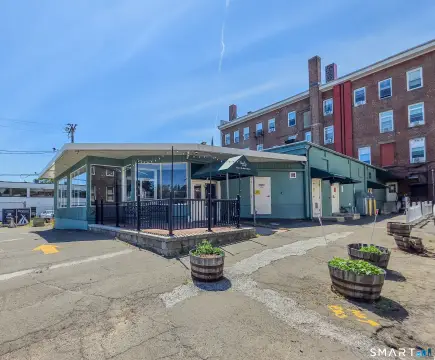
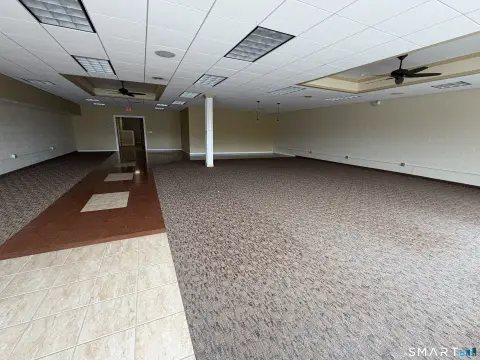
Main-level commercial space with existing salon infrastructure, private restroom, laundry, and a separate bonus room for added flexibility.
Space SizeContact for details
Days on Market51
Property Features for 329 Main Street #107
General Information
Standard status
Zoning
Additional Details
Space Use
Amenities
in-unit laundry
private half bath
on-site parking
Building Details
Year Built
Stories
Listing Agency:
Scott T. Lewis Broker
Listed By:
Amber Fischer
(860) 461-2941
Source:
Capmarkrealty
Added: Sep 21
Changed: Nov 2
Last Checked: Nov 10 at 5:23AM
Displayed information is deemed reliable but is not guaranteed and should be independently verified. All listing content including descriptions, pricing, images are the copyrighted material of Scott T. Lewis Broker

Ask AI about this property
Review the available facts, identify missing information and prepare questions for the agent.
Investment Insights
Based on property information with market context.
This main-level retail space is configured as a hair salon and includes two styling stations, two wash sinks, a front hand sink, in-unit laundry, and a private half bath. The existing layout can support continued salon use or be adapted for other professional and service-oriented operations. A separate bonus room adds functional flexibility; reopening the existing wall could reconnect it with the primary area.
On-site parking serves clients and staff. The property is located at 329 Main Street, #107, in Wallingford, Connecticut, and carries DD40 zoning. The building was constructed in 1988. The combination of existing plumbing, salon improvements, laundry, restroom facilities, and reconfigurable space provides a practical starting point for a range of commercial applications.
On-site parking serves clients and staff. The property is located at 329 Main Street, #107, in Wallingford, Connecticut, and carries DD40 zoning. The building was constructed in 1988. The combination of existing plumbing, salon improvements, laundry, restroom facilities, and reconfigurable space provides a practical starting point for a range of commercial applications.
Key Highlights
- Existing salon layout with two styling stations and two wash sinks
- Front hand sink, in‑unit laundry, and private half bath
- Separate bonus room with potential to reconnect by reopening the existing wall
Property Analytics
Current Use
Lease Details
NNN (Triple Net)
Lease Type
Location Intelligence
Trade Area within ½ mile
471
Businesses Nearby
77k
Monthly Visits Nearby
Explore this area
Business Placement
Foot Traffic Nearby
Dining 65%
Home Improvements & Furnishings 19%
Shops & Services 16%
McDonald's
Dining
36,799 visits/mo
0.4 miles
Tractor Supply Co.
Home Improvements & Furnishings
14,803 visits/mo
0.4 miles
Wendy's
Dining
11,024 visits/mo
0.4 miles
Valero Energy
Shops & Services
3,870 visits/mo
0.4 miles
KeyBank
Shops & Services
3,637 visits/mo
0.5 miles
Demographics for 06492, CT
44,606
Population
19,603
Households
2.3
Avg Household Size
45
Median Age
39%
College-Educated
94%
High-School Grad
39.8 sq mi
ZIP Area
1,121
Density / Sq Mi
$101,757
Median Household Income
$57,977
Median Earnings
$1,346
Median Rent
$328,400
Median Home Value
Market
Lease Benchmarks for Wallingford, CT
$19.43 /SF/Yr
Avg Asking Price
$15.23–$32 /SF/Yr
Price Range
1,897 SF
Avg Space Size
Average Price Trend$/SF/Yr for Retail space in New Haven County, CT
Properties on Market for Retail space in New Haven County
Vacancy Rate% for Retail in Northeast region





Frequently Asked Questions
What type of property is this?
Retail space - Main-level commercial space with existing salon infrastructure, private restroom, laundry, and a separate bonus room for added flexibility.
Where is this retail space located?
The property is located at 329 Main Street #107 Wallingford, CT.
What is the lease rate?
The lease rate is $1,600/Mo.
What are key features of this property?
This property features: Existing salon layout with two styling stations and two wash sinks; Front hand sink, in‑unit laundry, and private half bath; Separate bonus room with potential to reconnect by reopening the existing wall



