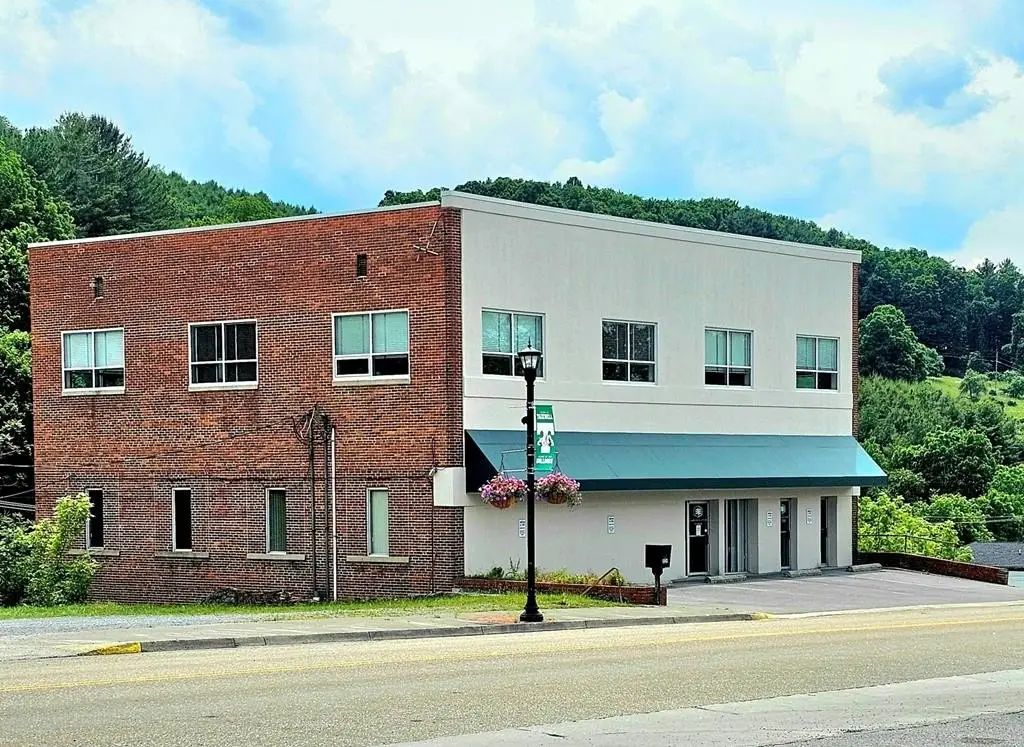
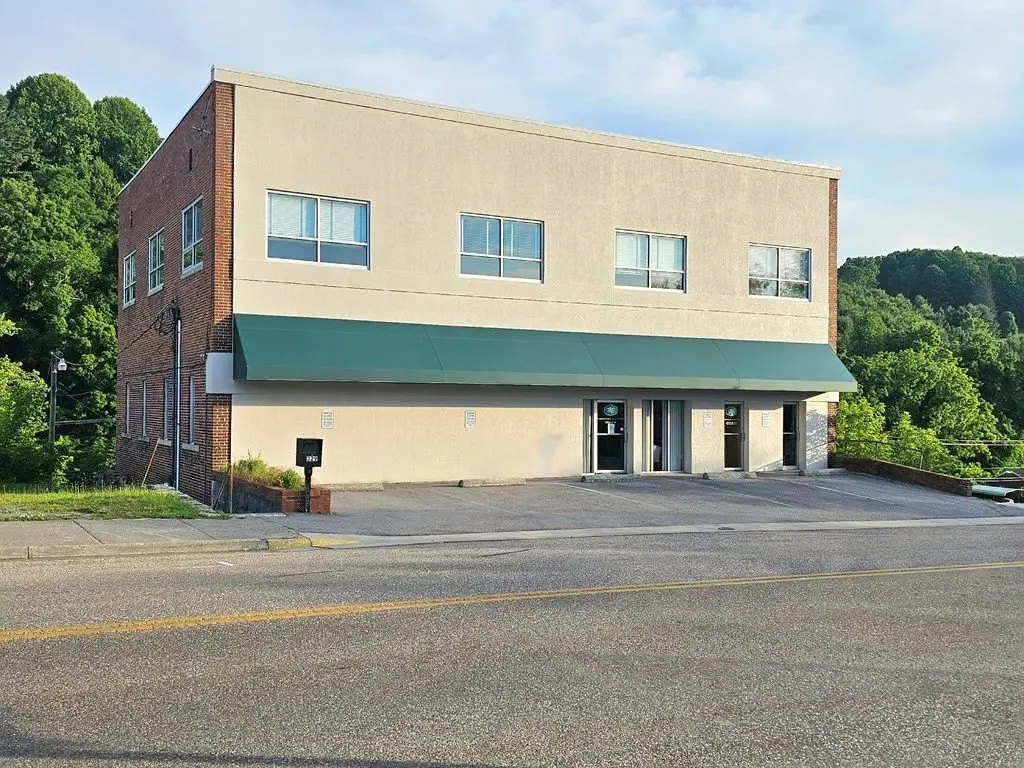
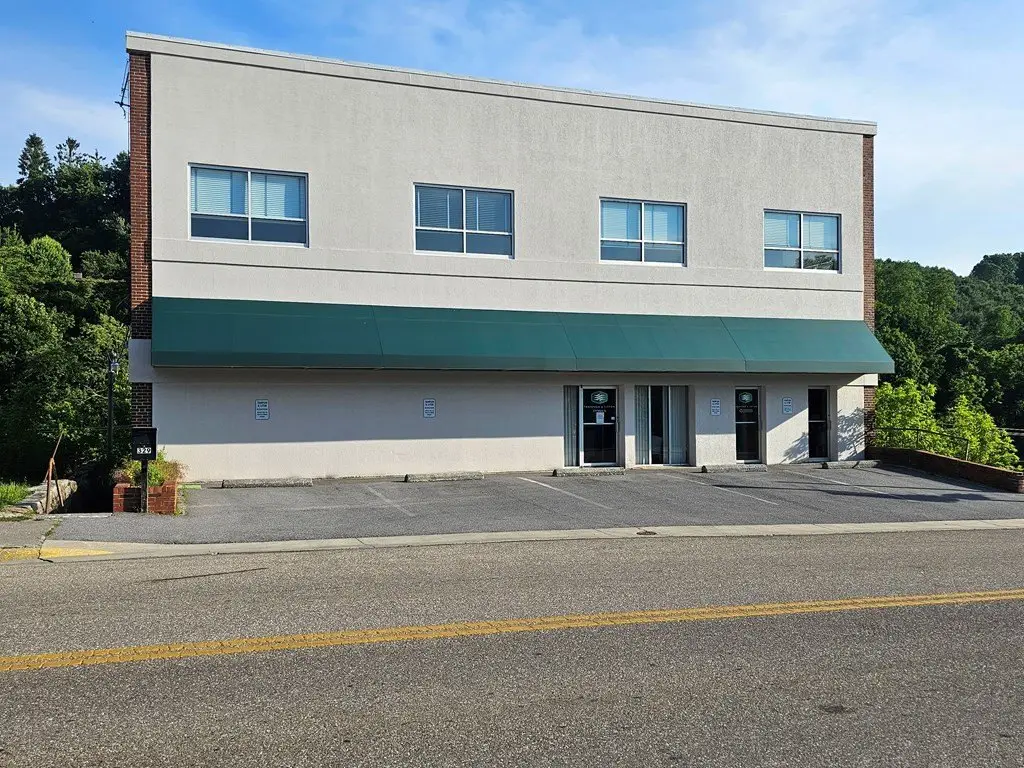
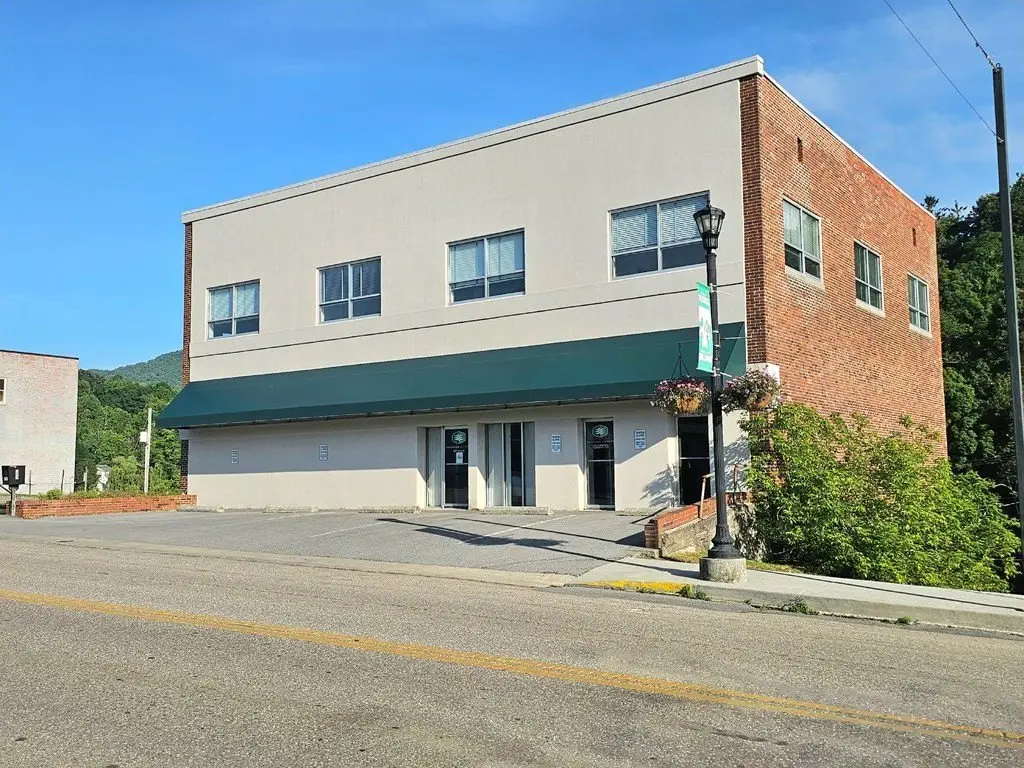
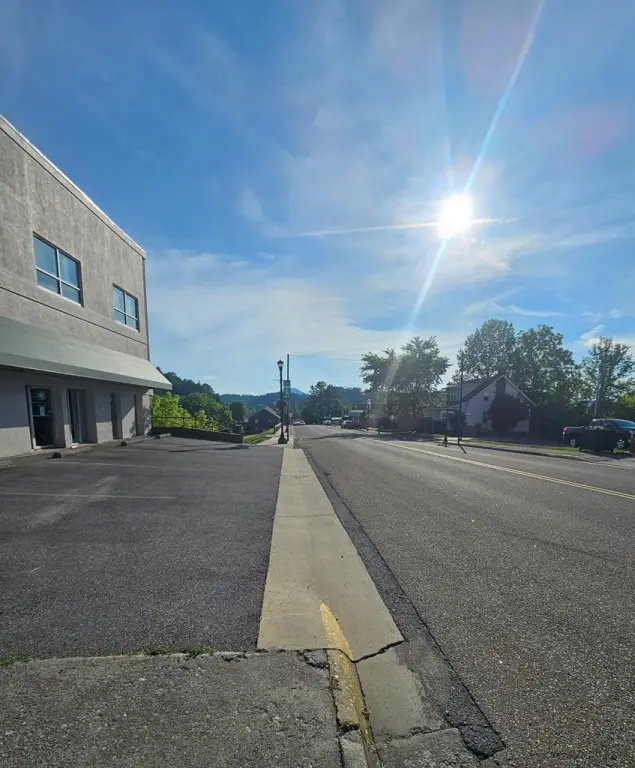
Two-Story Office
329 Main Street, Tazewell, VA 24651
For Sale
$499,000
Under Contract
Commercial Sale, Tazewell, VA
Property Size6,100 SF
Price / SF$81.22
Days on Market92
Property Features for 329 Main Street
General Information
Property type
Property subtype
Zoning
Parking
Window features
Interior features
Lot features
Directions
Subdivision
Standard status
Size
Tenancy & Operations
Currently Operating
Tenant in Place
Additional Details
Property Use
Taxes and HOA fees
Tax Year
Tax Annual Amount
Utilities
Sewer type
Heating system
Cooling system
Water source
Building Details
Year built
Floors in Building
Flooring type
Building materials
Roof type
Buildings
Listing Agency:
Tazewell County Realty
(276) 988-3500
Listed By:
Beth Clemons · License VA #0225055826
(276) 970-0134
Added: Aug 22
Changed: Nov 18
Last Checked: Nov 21 at 6:06AM
MLS# 110489
Copyright © 2026 Southwest Virginia Association of Realtors. All rights reserved. All information provided by the listing agent/broker is deemed reliable but is not guaranteed and should be independently verified.

Ask AI about this property
Review the available facts, identify missing information and prepare questions for the agent.
Investment Insights
Based on property information with market context.
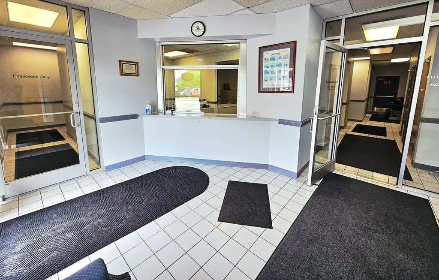
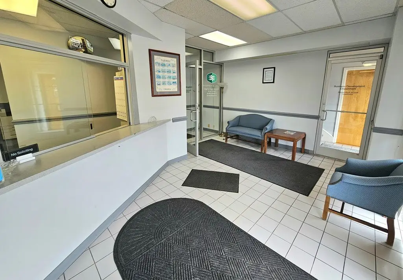
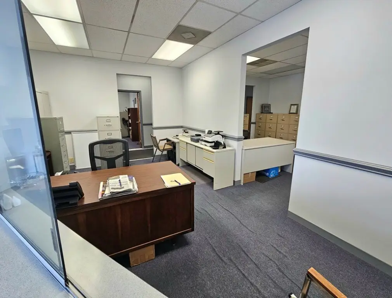
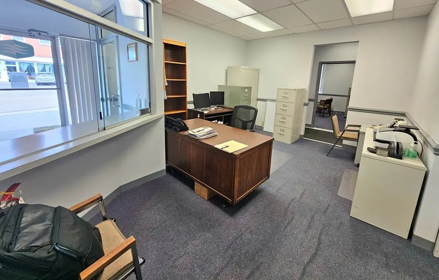
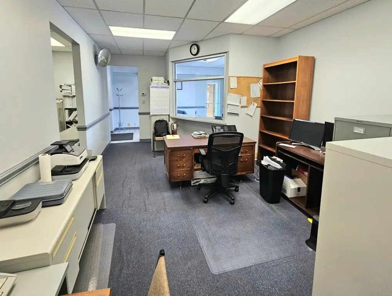
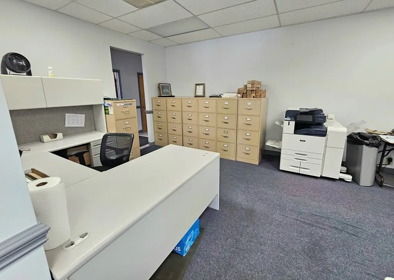
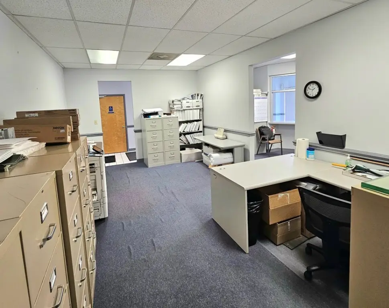
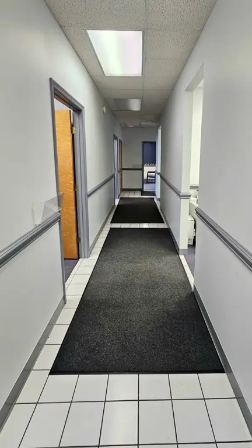
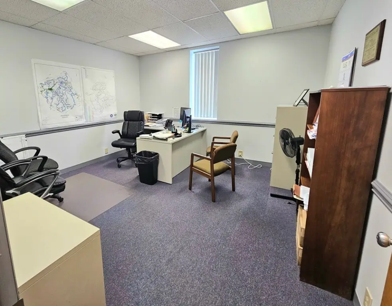
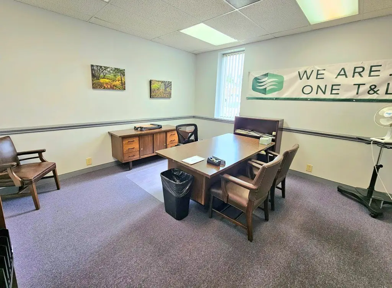
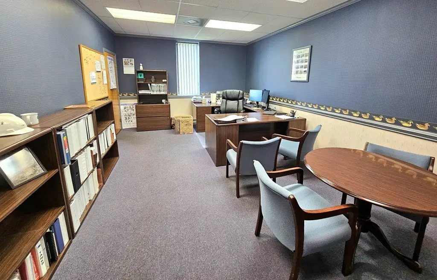
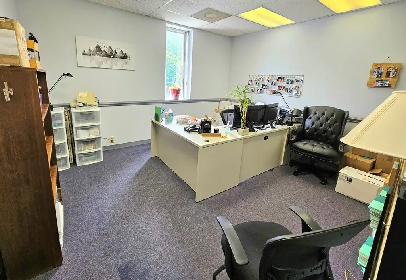
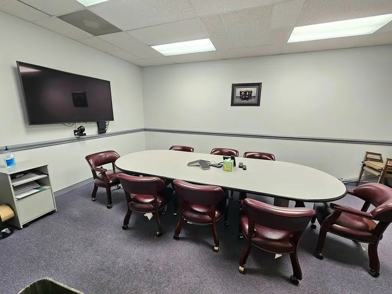
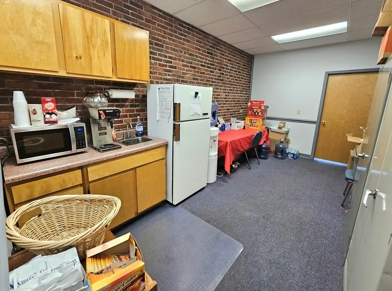
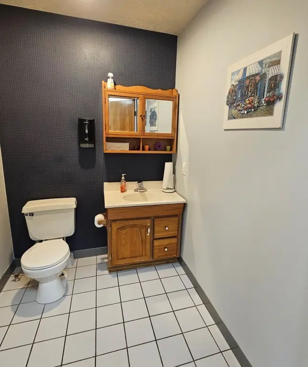
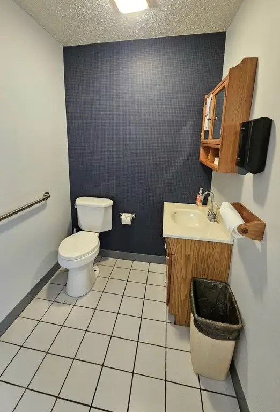
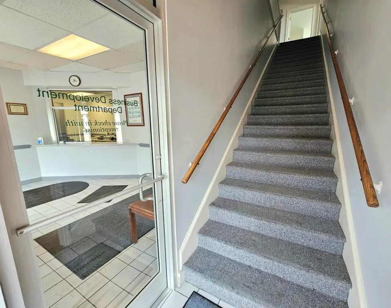
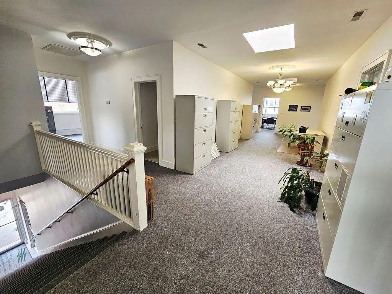
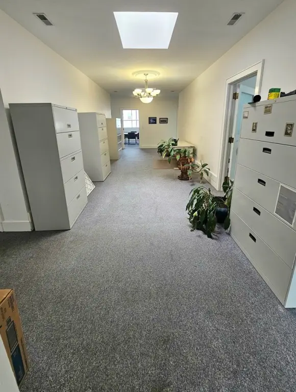
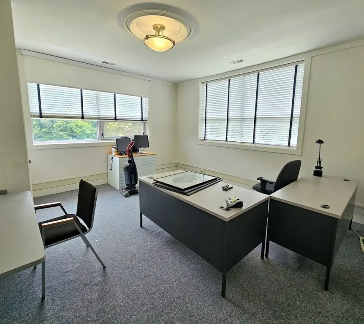
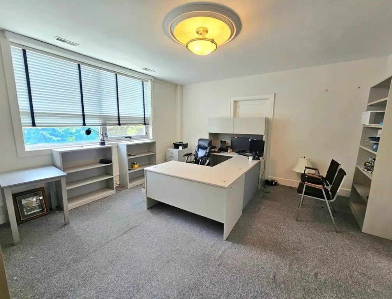
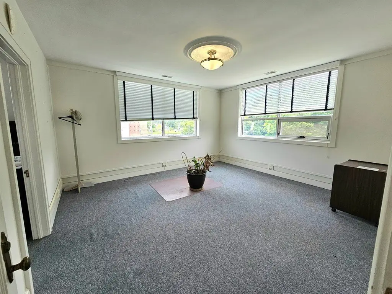
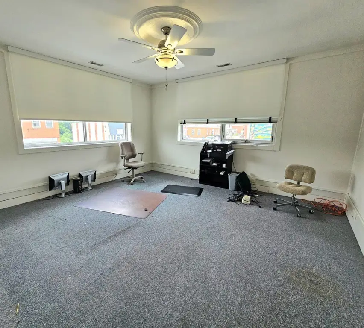
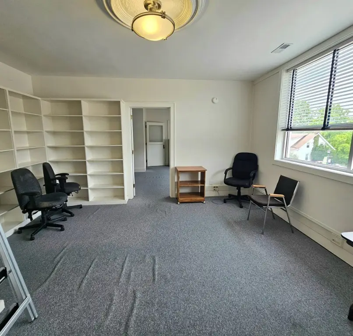
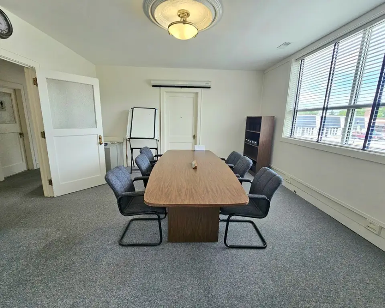
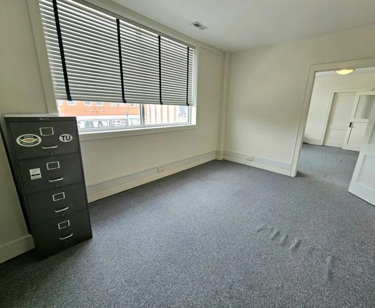
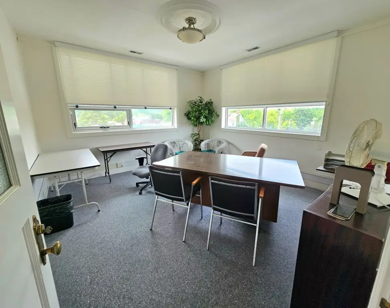
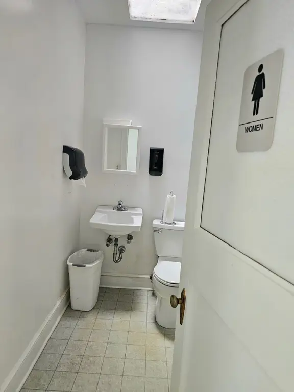
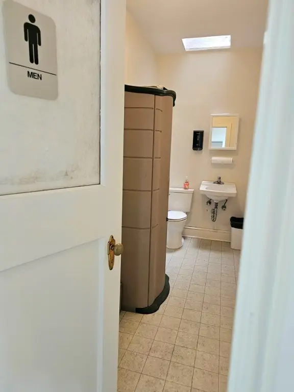
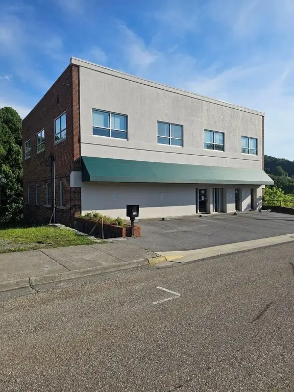
This 6,144-square-foot office building offers two levels of organized commercial space with multiple private offices, reception areas, conference rooms, break rooms, storage rooms, and public restrooms. The main floor includes several offices, some with half baths, while the upper level provides eight private offices and skylights. A full basement adds substantial dry storage, and the property includes brick, stucco, and masonry construction with tile and carpet flooring. Public water and sewer serve the building, with heat pump heating and cooling.
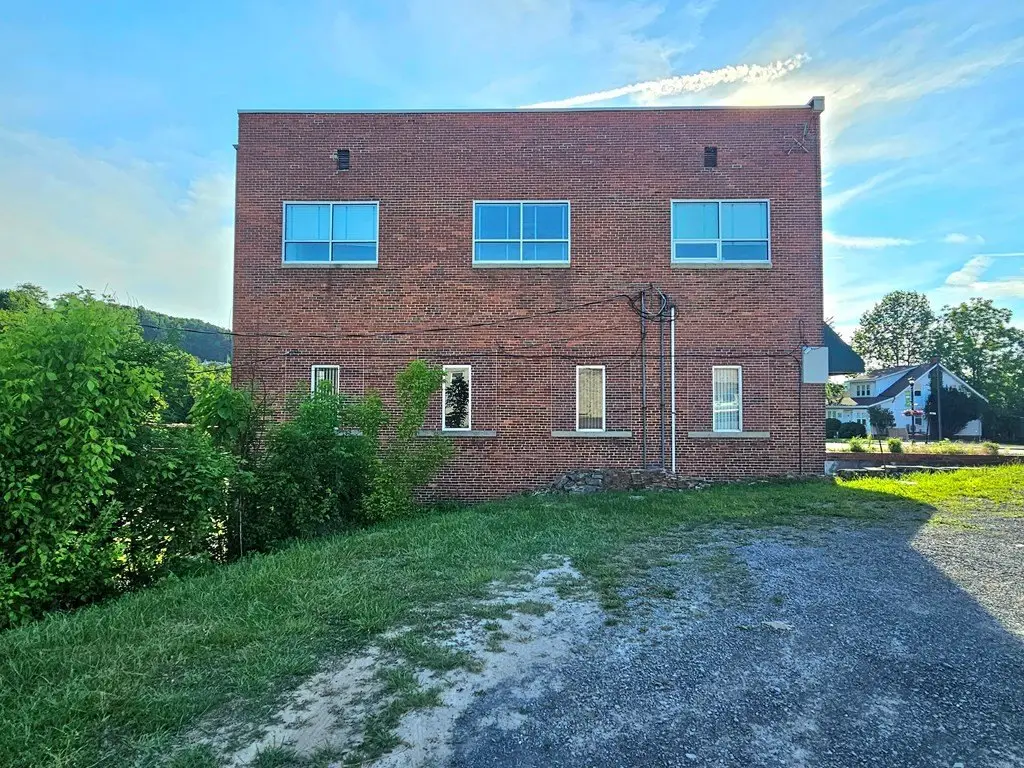
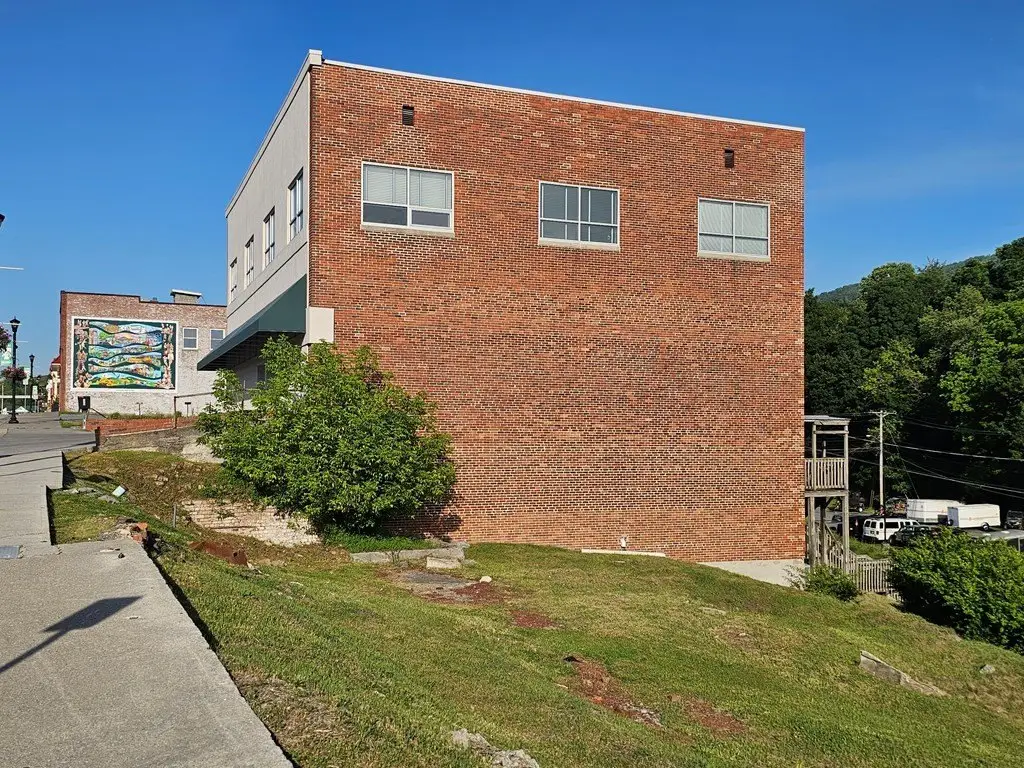
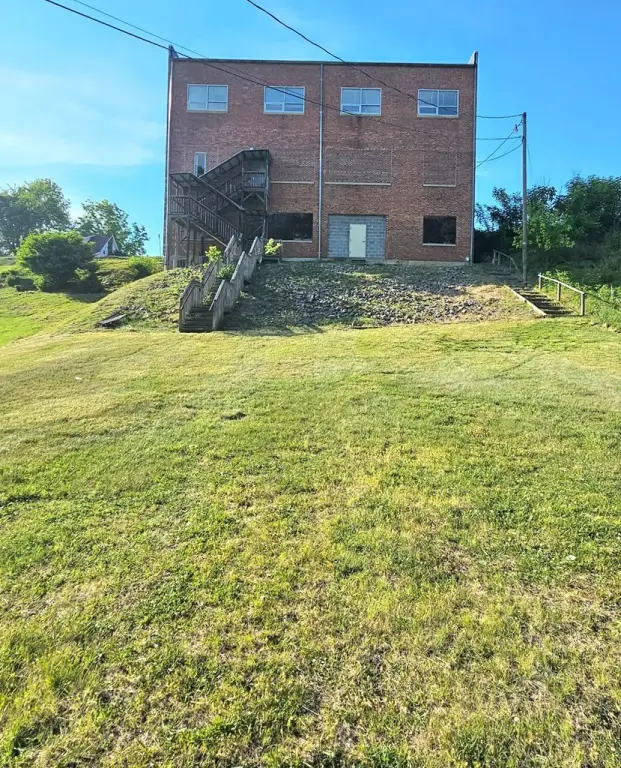
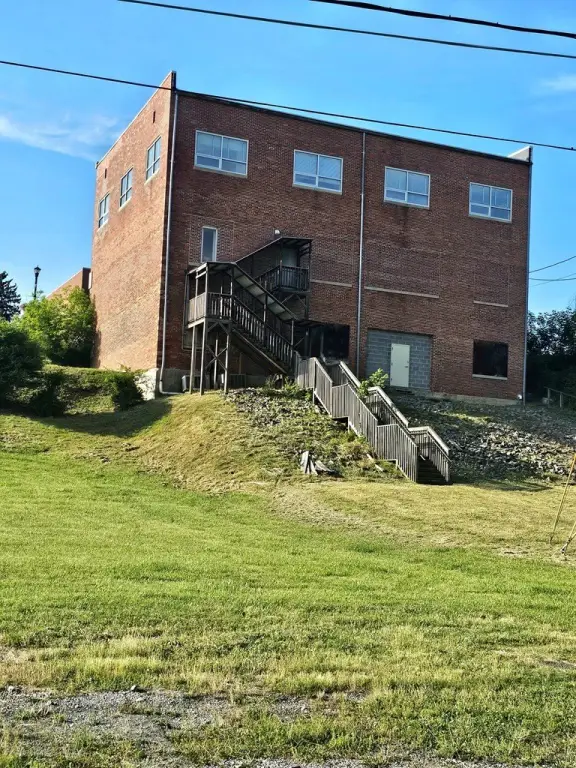
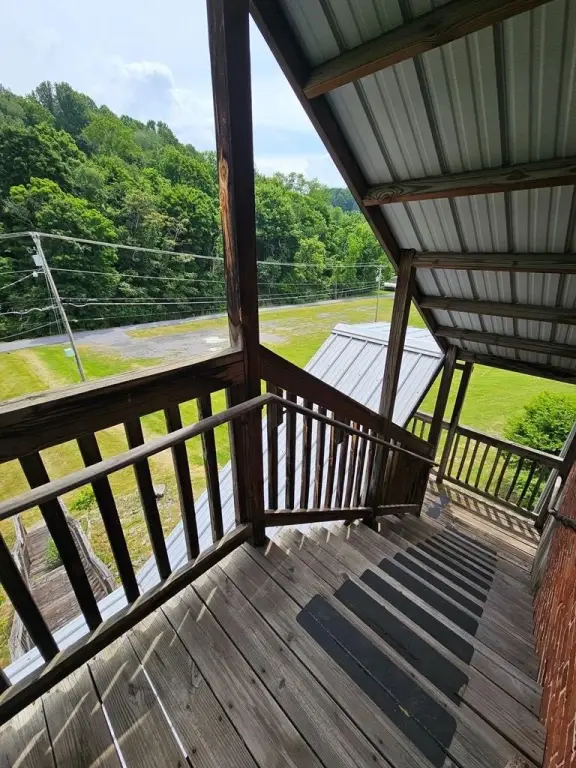
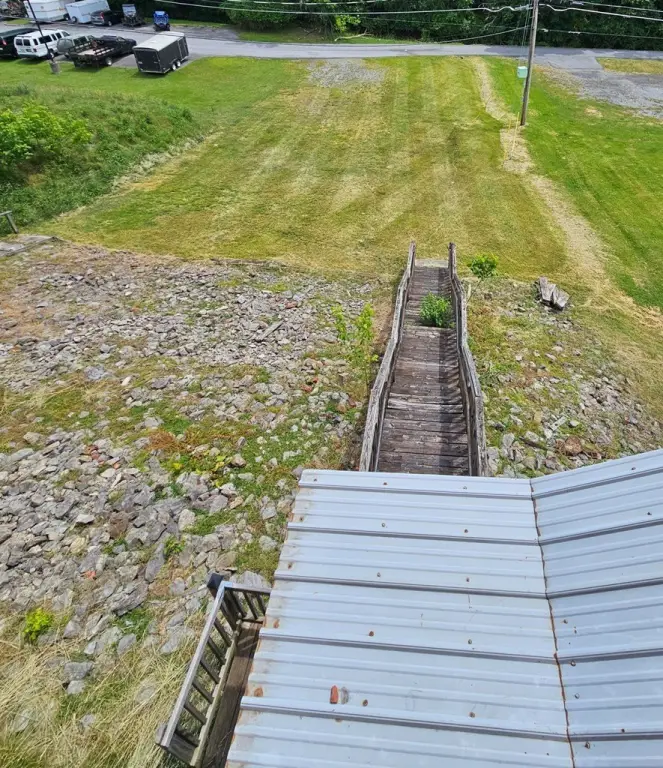
Recent improvements include a rubber roof installed in 2022, replacement windows and MR board wall finishes on the second story in 2022, and brick restoration plus interior painting on both floors in 2023. Additional parking is located behind the building. The property is at 329 Main Street in Tazewell, Virginia, and is zoned B2.
Recent improvements include a rubber roof installed in 2022, replacement windows and MR board wall finishes on the second story in 2022, and brick restoration plus interior painting on both floors in 2023. Additional parking is located behind the building. The property is at 329 Main Street in Tazewell, Virginia, and is zoned B2.
Key Highlights
- 6,144 SF office building with two levels and a full basement
- Upper floor includes 8 private offices, conference room, break room, storage, and restrooms
- Rubber roof installed in 2022
Property Analytics
Who owns this building?
See the owner, sales and loan history
Open Analytics
Current Use
Lease Details
Single-tenant
Tenancy
Yes
Paved road access
Location Intelligence
Trade Area within ½ mile
237
Businesses Nearby
Improve property use
Find place for business
Demographics for 24651, VA
5,976
Population
2,889
Households
2.1
Avg Household Size
47
Median Age
17%
College-Educated
89%
High-School Grad
152.0 sq mi
ZIP Area
39
Density / Sq Mi
Median Household Income
Median Earnings
Median Rent
Median Home Value
Check the figures for this property
Cap Rate, Value Estimation, Potential NOI and more
View Realmo Analytics
Market
Vacancy Rate% for Office in South region
Frequently Asked Questions
What type of property is this?
Office building - Multi-suite commercial property with private offices, conference rooms, public restrooms, and B2 zoning.
Where is this office building located?
The property is located at 329 Main Street Tazewell, VA.
What is the asking price?
The asking price for this property is $499,000.
What are key features of this property?
This property features: 6,144 SF office building with two levels and a full basement; Upper floor includes 8 private offices, conference room, break room, storage, and restrooms; Rubber roof installed in 2022



