Multi-Suite Office
For Sale
$529,000
329 Main St, Tazewell, VA 24651
Well-maintained office building with multiple private suites, receptions, and conference rooms plus a full basement for storage.
Property Size6,144 SF
Price / SF$86.10
Days on Market110
Property Features for 329 Main St
General Information
Standard status
Active
Size
6,144 SF
Taxes and HOA fees
Annual Taxes
$2,668
Listing Agency:
Tazewell County Realty
(276) 988-3500
Listed By:
Beth Clemons · License #225055826
(276) 970-0134
Source:
Exprealty
Added: Jun 9
Changed: Sep 14
Last Checked: Sep 24 at 10:22AM
Displayed information is deemed reliable but is not guaranteed and should be independently verified. All listing content including descriptions, pricing, images are the copyrighted material of Tazewell County Realty
Investment Insights
Based on property information with market context.
This office building offers a flexible, multi-suite layout across two levels. On the main level, you’ll find a reception area, filing room, several private offices (some with a half bath), a conference room, break room, his-and-hers public restrooms, and a storage room. The upper level includes a second reception area, eight private offices, a conference room, break room, his-and-hers restrooms, a storage room, and skylights.
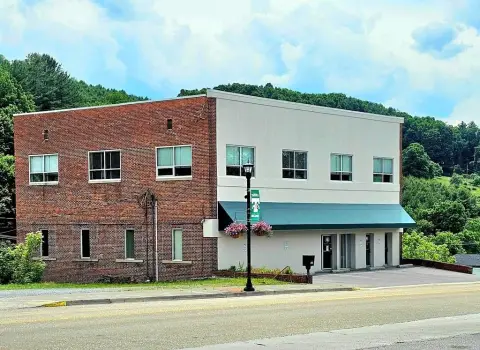
The exterior presents with professional curb appeal and prominent Main Street frontage. Parking is available at the rear of the building. The current owner, Thompson & Litton Inc., an architecture and engineering firm, has occupied the property since 2002. Recent improvements include a new rubber roof in 2022, replacement windows on the second story, second-story wall replacements with MR board in 2022, brick restoration, and interior paint on both the first and second floors in 2023.
For buyers, this configuration supports owner-occupancy, multi-tenant leasing, or a combination approach, depending on how you want to use the space. The massive full basement provides dry storage, and the building’s established office infrastructure and plentiful room count can support a variety of professional office operations.
The exterior presents with professional curb appeal and prominent Main Street frontage. Parking is available at the rear of the building. The current owner, Thompson & Litton Inc., an architecture and engineering firm, has occupied the property since 2002. Recent improvements include a new rubber roof in 2022, replacement windows on the second story, second-story wall replacements with MR board in 2022, brick restoration, and interior paint on both the first and second floors in 2023.
For buyers, this configuration supports owner-occupancy, multi-tenant leasing, or a combination approach, depending on how you want to use the space. The massive full basement provides dry storage, and the building’s established office infrastructure and plentiful room count can support a variety of professional office operations.
Key Highlights
- 6100+ SF office building on Tazewell’s busy Main Street with multiple private office suites and reception areas.
- Main level includes reception, filing room, multiple private offices (some with 1/2 bath), conference room, break room, public restrooms, and storage.
- Upper level features a large reception area, 8 private offices, conference room, break room, restrooms, storage room, and skylights.
Property Analytics
Unlock full access to Insights
Subscribe to Realmo Intelligence
Open Analytics
Current Use
Location Intelligence
Trade Area within ½ mile
234
Businesses Nearby
Explore this area
Business Placement
Demographics for 24651, VA
5,976
Population
2,889
Households
2.1
Avg Household Size
47
Median Age
17%
College-Educated
89%
High-School Grad
152.0 sq mi
ZIP Area
39
Density / Sq Mi
$45,964
Median Household Income
$35,508
Median Earnings
$490
Median Rent
$117,700
Median Home Value
Check the figures for this property
Cap Rate, Value Estimation, Potential NOI and more
View Realmo Analytics
Market
Vacancy Rate% for Office in South region

Questions? Ask Rey
Realmo’s AI knows this listing — price, zoning, demand, history. Ask anything.

Frequently Asked Questions
What type of property is this?
Office units - Well-maintained office building with multiple private suites, receptions, and conference rooms plus a full basement for storage.
Where is this office units located?
The property is located at 329 Main St Tazewell, VA.
What is the asking price?
The asking price for this property is $529,000.
What are key features of this property?
This property features: 6100+ SF office building on Tazewell’s busy Main Street with multiple private office suites and reception areas.; Main level includes reception, filing room, multiple private offices (some with 1/2 bath), conference room, break room, public restrooms, and storage.; Upper level features a large reception area, 8 private offices, conference room, break room, restrooms, storage room, and skylights.


