Brick Mixed-Use Property with
For Sale
$165,000
328-338 N Oakland Avenue, Oakland, NE 68045
MULTIFAMILY, Oakland, NE
Property Size600 SF
Price / SF$275
Days on Market95
Property Features for 328-338 N Oakland Avenue
General Information
Property type
Residential Multi Family
Property subtype
Other
Bedrooms
3
Bathrooms
3
Full bathrooms
3
Rooms
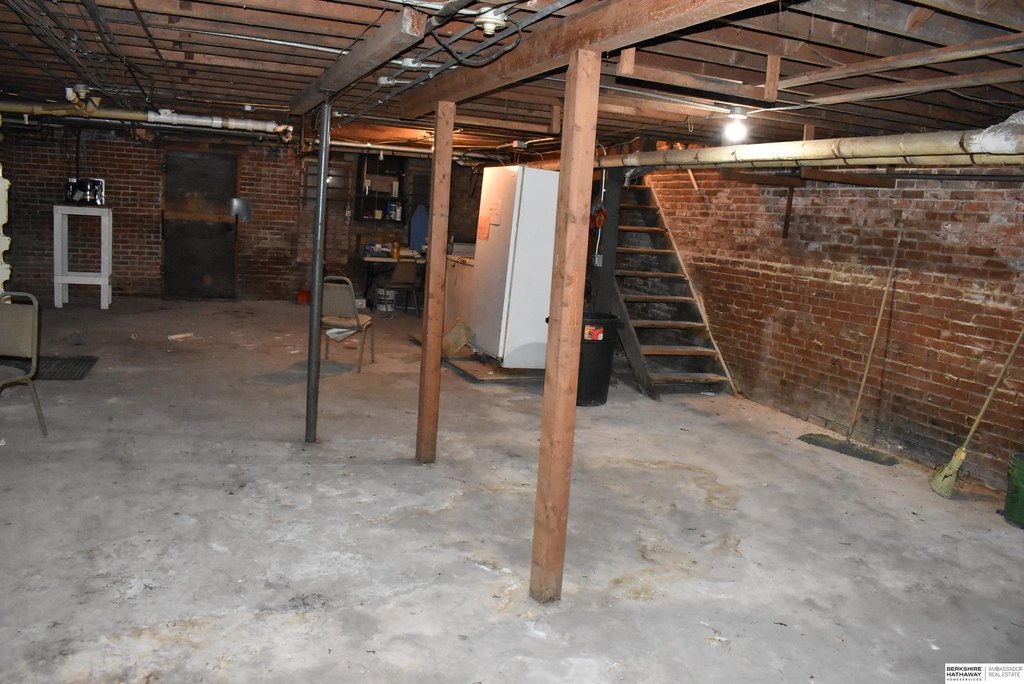
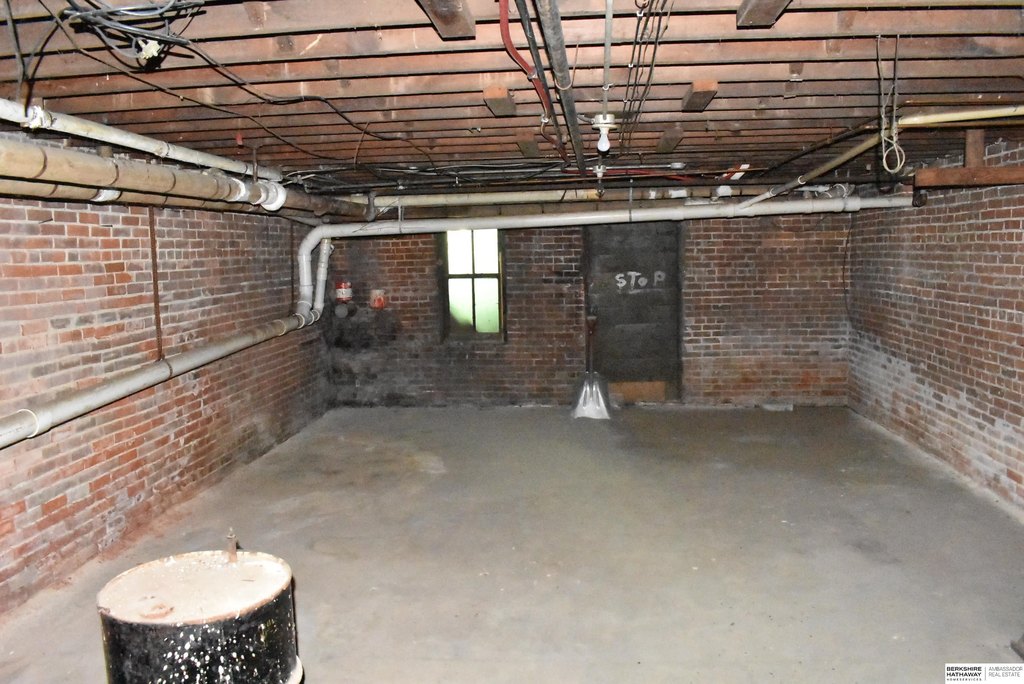
Bathroom 3, Basement, Bedroom 1, Bedroom 3, Bathroom 2, Bathroom 1, Bedroom 2
Parking
10
Parking features
Garage - Attached
Subdivision
City of Oakland
Lot features
Alley
Elementary school
Oakland-Craig
Middle school
Oakland-Craig
High school
Oakland-Craig
Standard status
Active
APN
312800200, 312817000, 312800100
Taxes and HOA fees
Tax Year
2024
Tax Description
S 1/2 Lot 6, Block 11; N 1/2 Lot 6 and all Lot 7, Block 11; Lot 8 Block 11, Oakland, Burt County, NE
Tax Annual Amount
1394
Legal Description
S 1/2 Lot 6, Block 11; N 1/2 Lot 6 and all Lot 7, Block 11; Lot 8 Block 11, Oakland, Burt County, NE
Utilities
Heating system
Steam
Cooling system
Central Air
Amenities
community laundry room
Building Details
Year built
1906
Number of units
5
Listing Agency:
BHHS Ambassador Real Estate · Berkshire Hathaway HomeServices
(402) 493-4663
Listed By:
Dale Wimer · License #20080427
(402) 720-7418
Added: Jun 12
Changed: Sep 12
Last Checked: Sep 14 at 2:06AM
MLS# 22616637
Copyright © 2026 Great Plains Regional MLS. All rights reserved. All information provided by the listing agent/broker is deemed reliable but is not guaranteed and should be independently verified.
Investment Insights
Based on property information with market context.
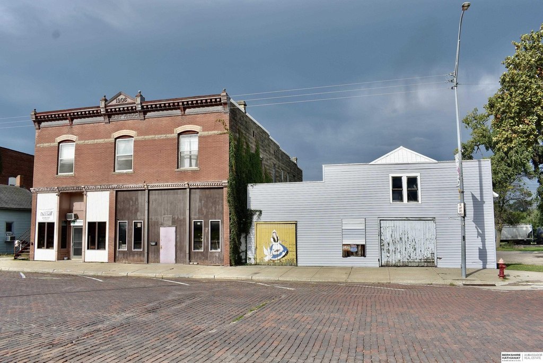
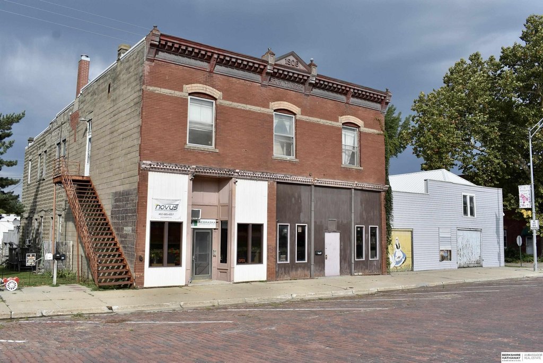
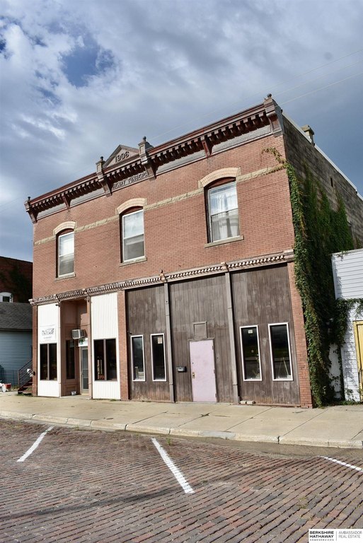
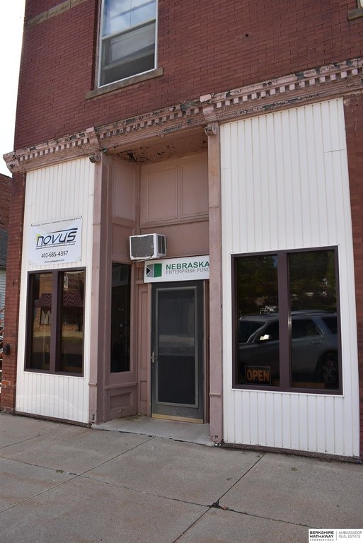
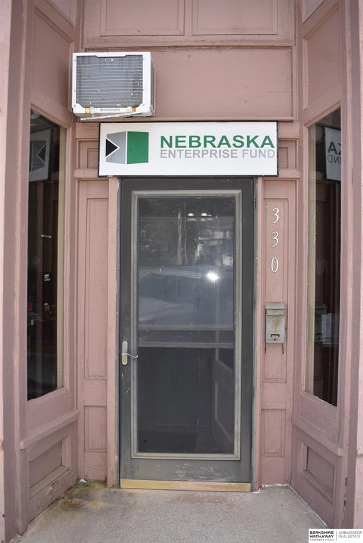
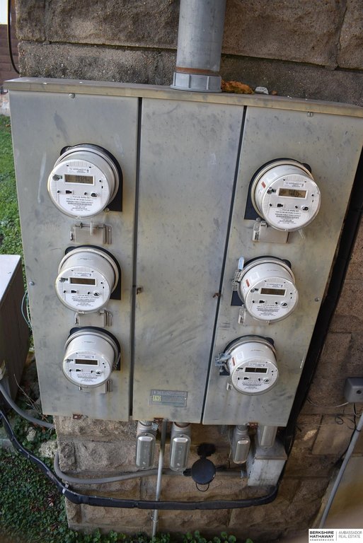
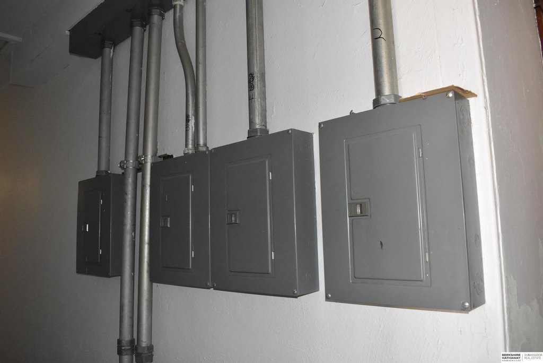
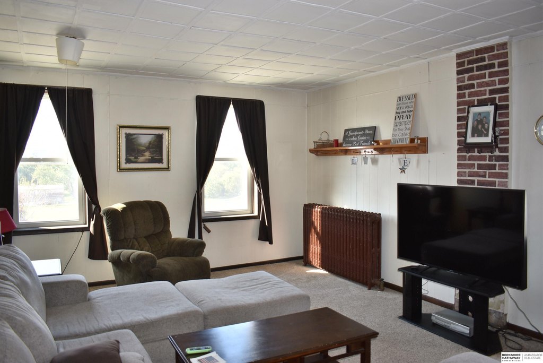
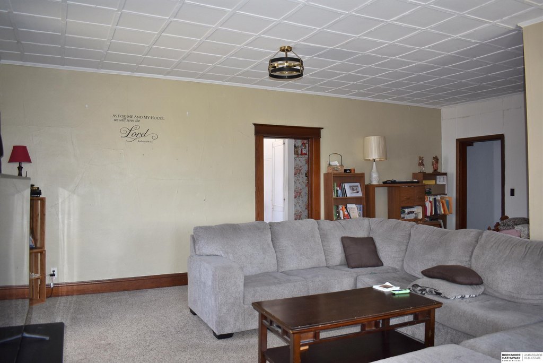
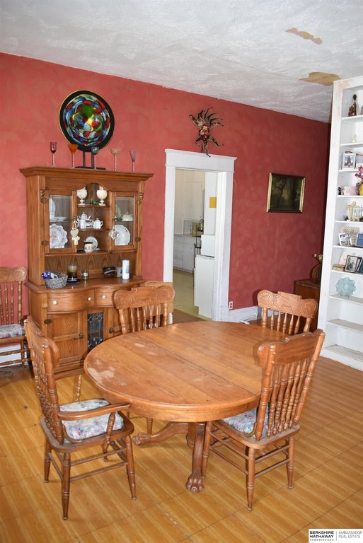
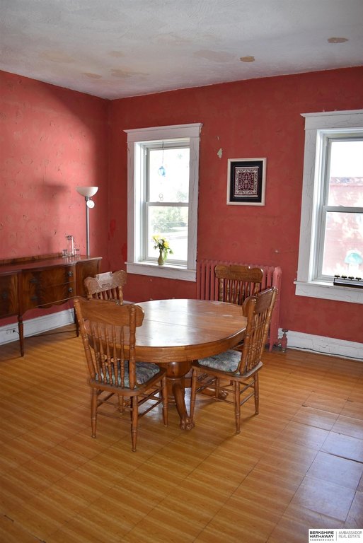
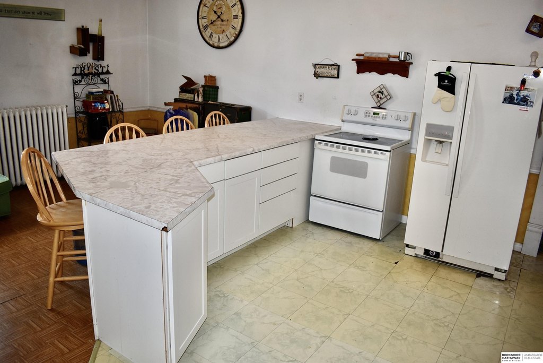
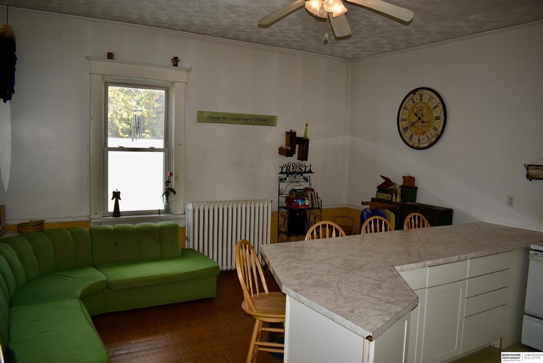
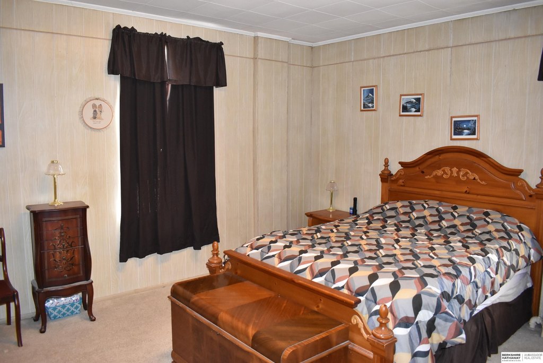
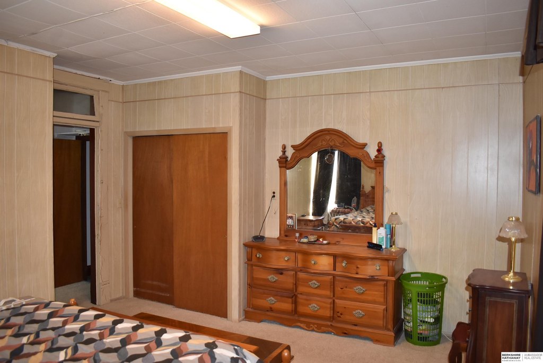
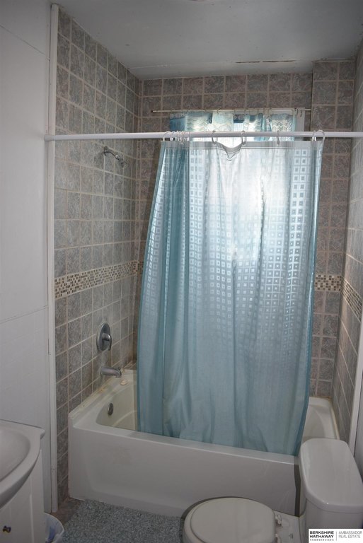
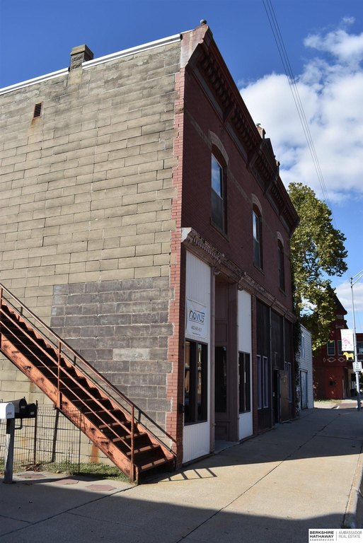
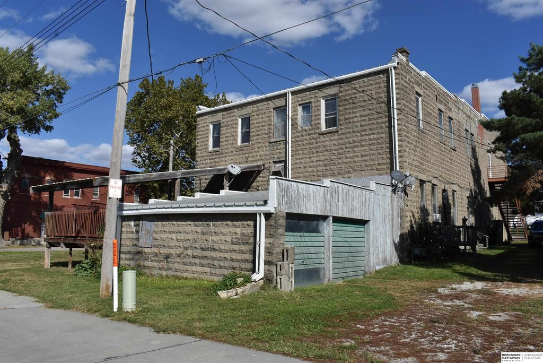
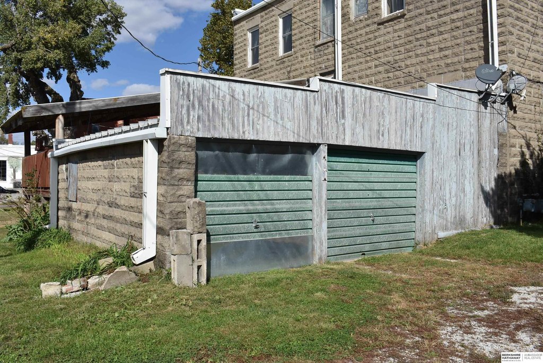
This mixed-use property at 328-338 N Oakland Avenue includes an all-brick building with three apartments and two commercial spaces. The second-floor residences are large one-bedroom, one-bath units with individual electrical meters and access to a shared laundry room. One commercial space is occupied by a tenant. The main building has steam heat, central air, and an attached garage.
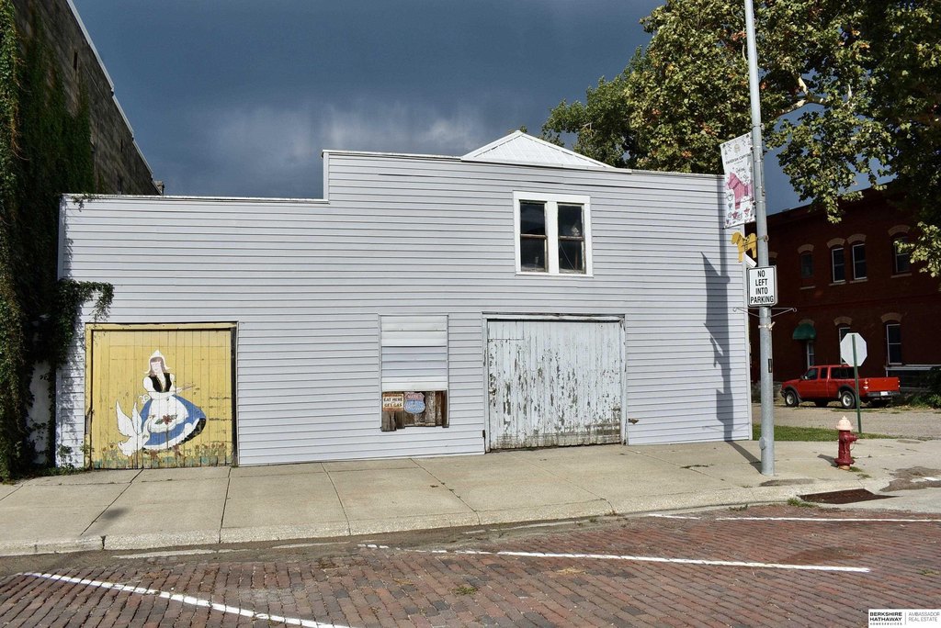
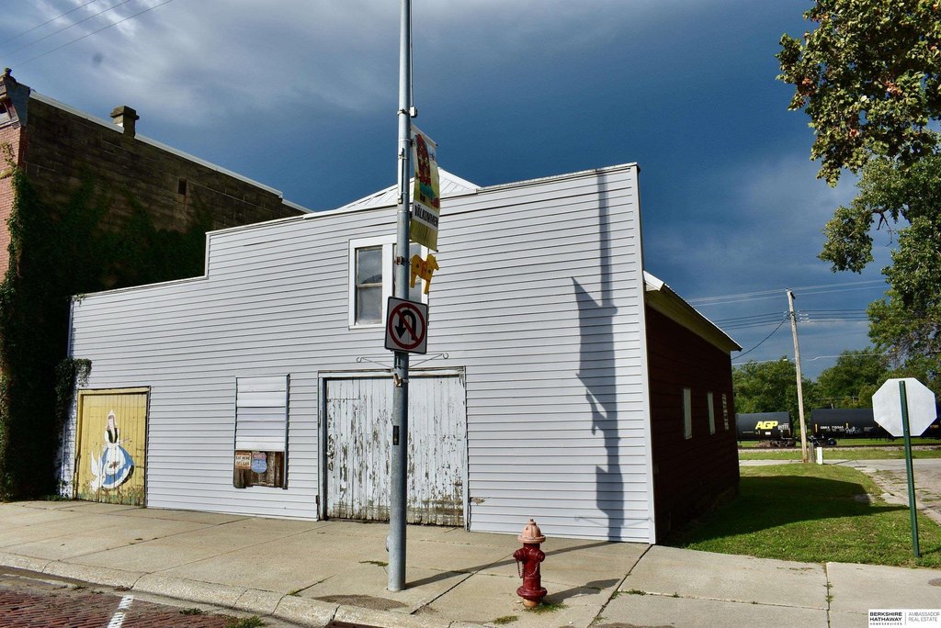
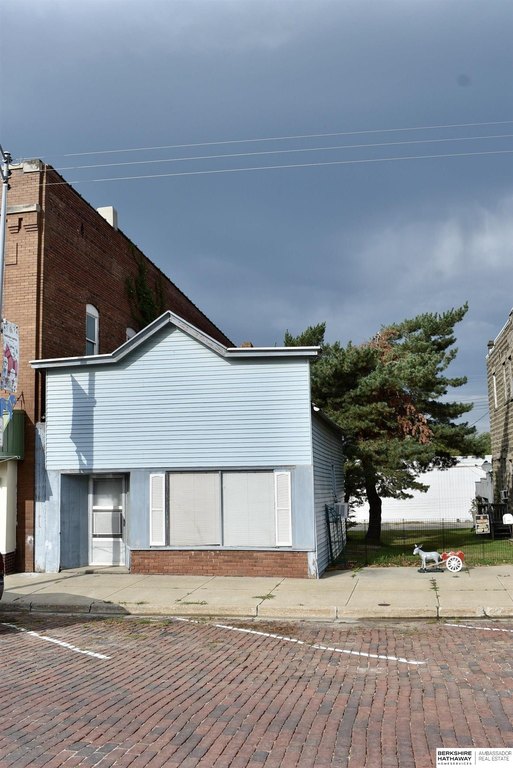
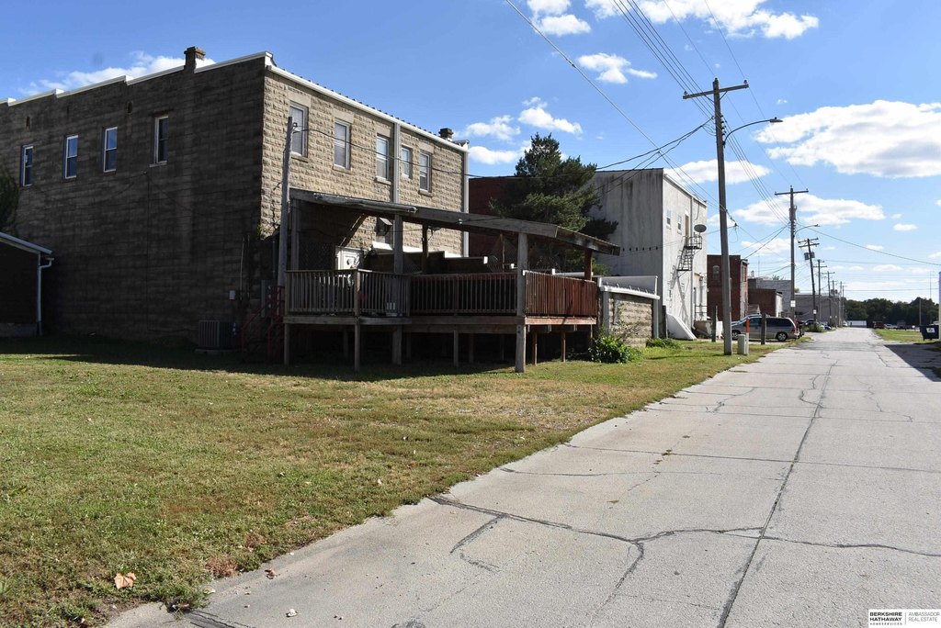
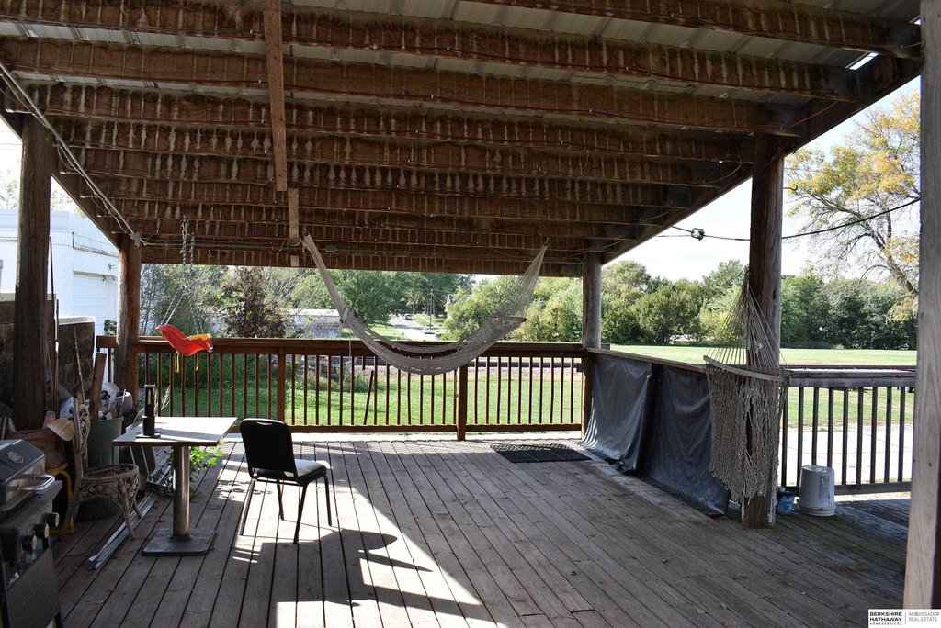
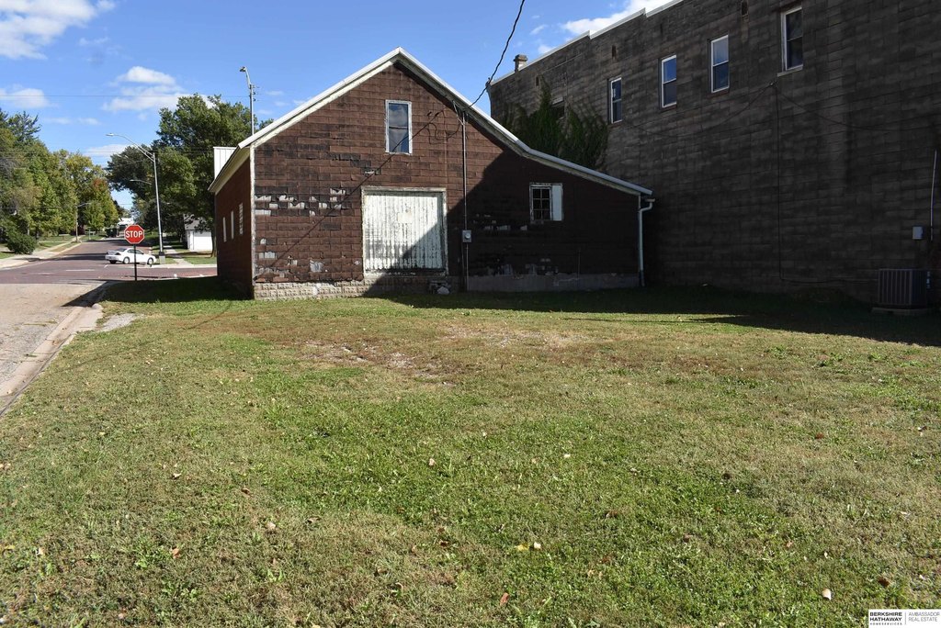
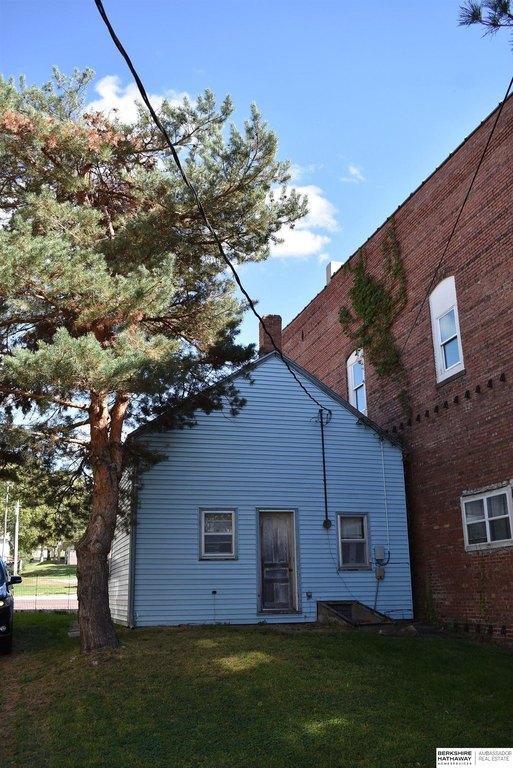
The property also includes a 600-square-foot office building at 328 N Oakland Avenue that requires renovation. At 338 N Oakland Avenue, a separate 40-by-42-foot building is currently used for storage. That structure sits on a large corner lot with additional rear area and alley access. The property is located in Oakland, Nebraska, within Burt County.
The property also includes a 600-square-foot office building at 328 N Oakland Avenue that requires renovation. At 338 N Oakland Avenue, a separate 40-by-42-foot building is currently used for storage. That structure sits on a large corner lot with additional rear area and alley access. The property is located in Oakland, Nebraska, within Burt County.
Key Highlights
- Three apartments and two commercial spaces in the primary mixed‑use building
- Large one‑bedroom, one‑bath apartments with separate electrical meters
- 600‑square‑foot office building at 328 N Oakland Avenue requiring renovation
Property Analytics
Unlock full access to Insights
Subscribe to Realmo Intelligence
Open Analytics
Current Use
Lease Details
3
Residential units
Location Intelligence
Trade Area within ½ mile
173
Businesses Nearby
Explore this area
Business Placement
Demographics for 68045, NE
1,919
Population
874
Households
2.2
Avg Household Size
43
Median Age
29%
College-Educated
90%
High-School Grad
98.5 sq mi
ZIP Area
19
Density / Sq Mi
$76,842
Median Household Income
$36,583
Median Earnings
$693
Median Rent
$171,300
Median Home Value
Check the figures for this property
Cap Rate, Value Estimation, Potential NOI and more
View Realmo Analytics
Market
Vacancy Rate% for Office in Midwest region

Questions? Ask Rey
Realmo’s AI knows this listing — price, zoning, demand, history. Ask anything.
Frequently Asked Questions
What type of property is this?
Mixed-use property - Combined residential and commercial improvements include apartments, business space, and separate storage facilities with alley access.
Where is this mixed-use property located?
The property is located at 328-338 N Oakland Avenue Oakland, NE.
What is the asking price?
The asking price for this property is $165,000.
What are key features of this property?
This property features: Three apartments and two commercial spaces in the primary mixed‑use building; Large one‑bedroom, one‑bath apartments with separate electrical meters; 600‑square‑foot office building at 328 N Oakland Avenue requiring renovation