Historic Specialty
For Sale
$649,900
Pending
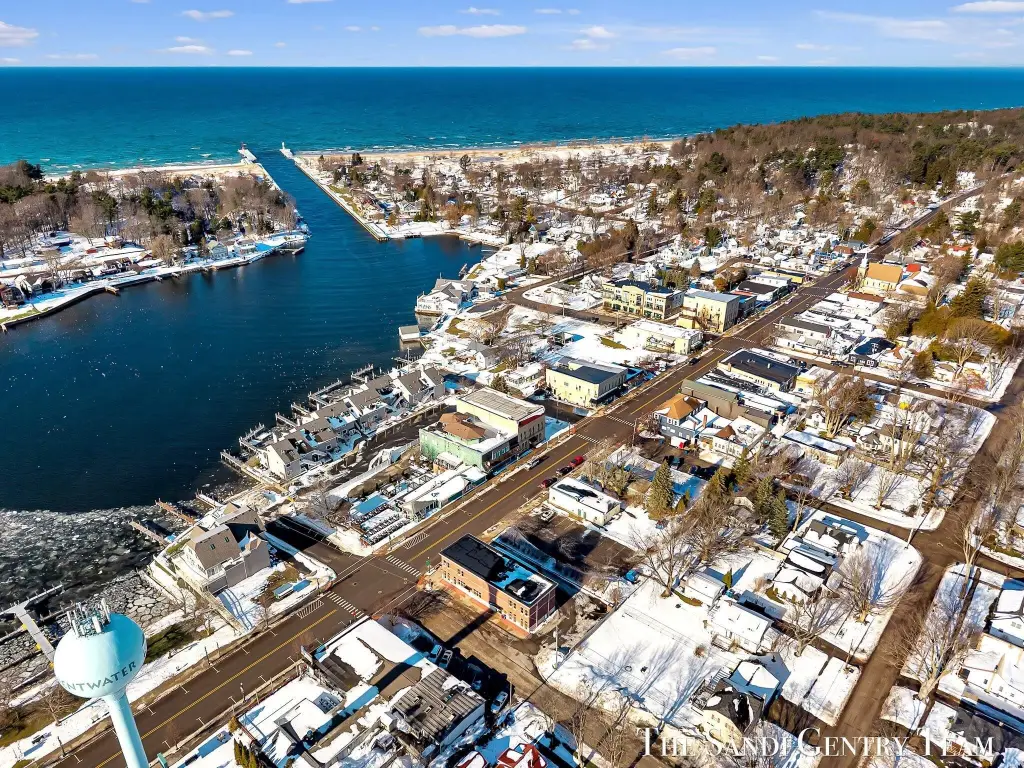

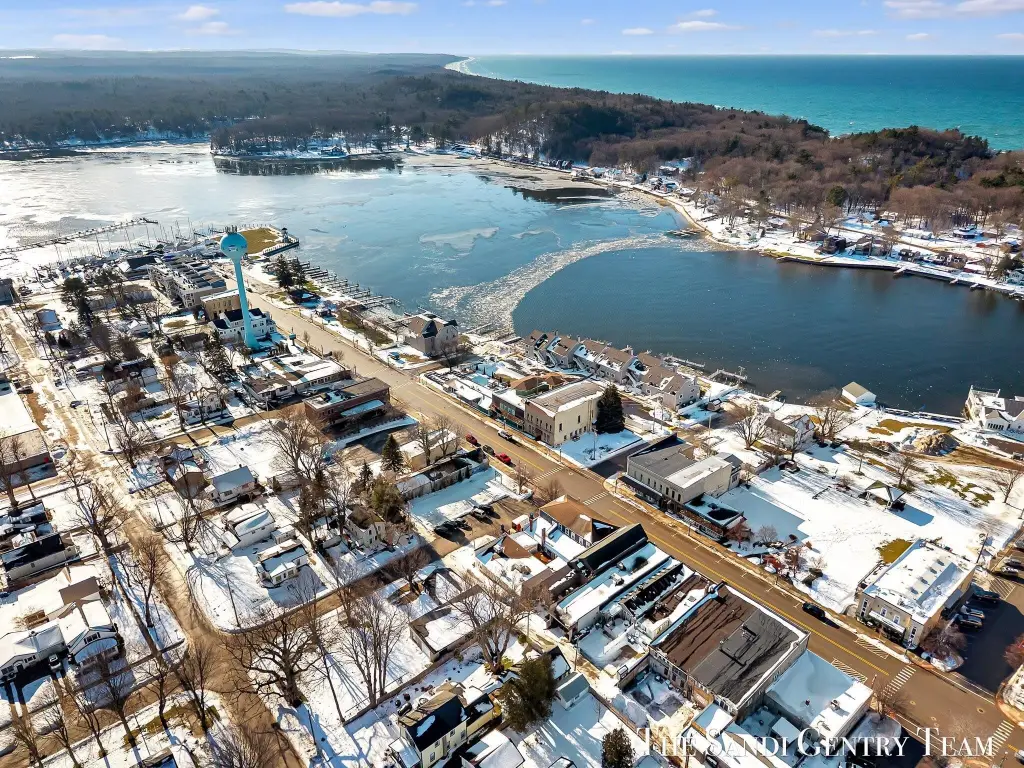
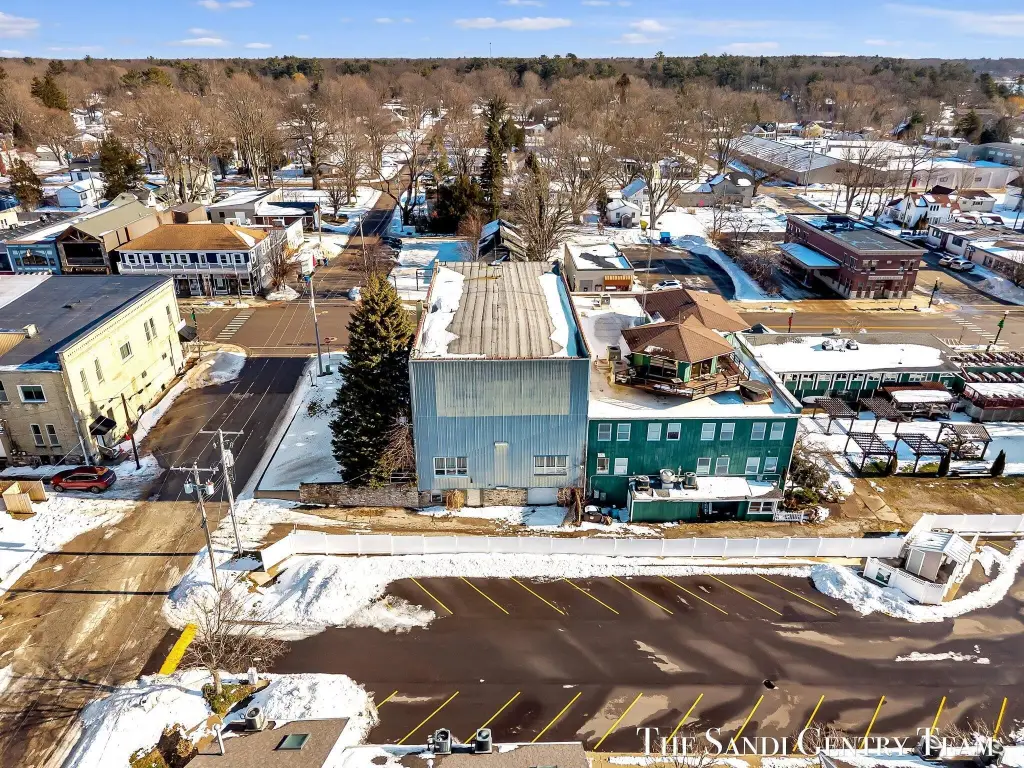
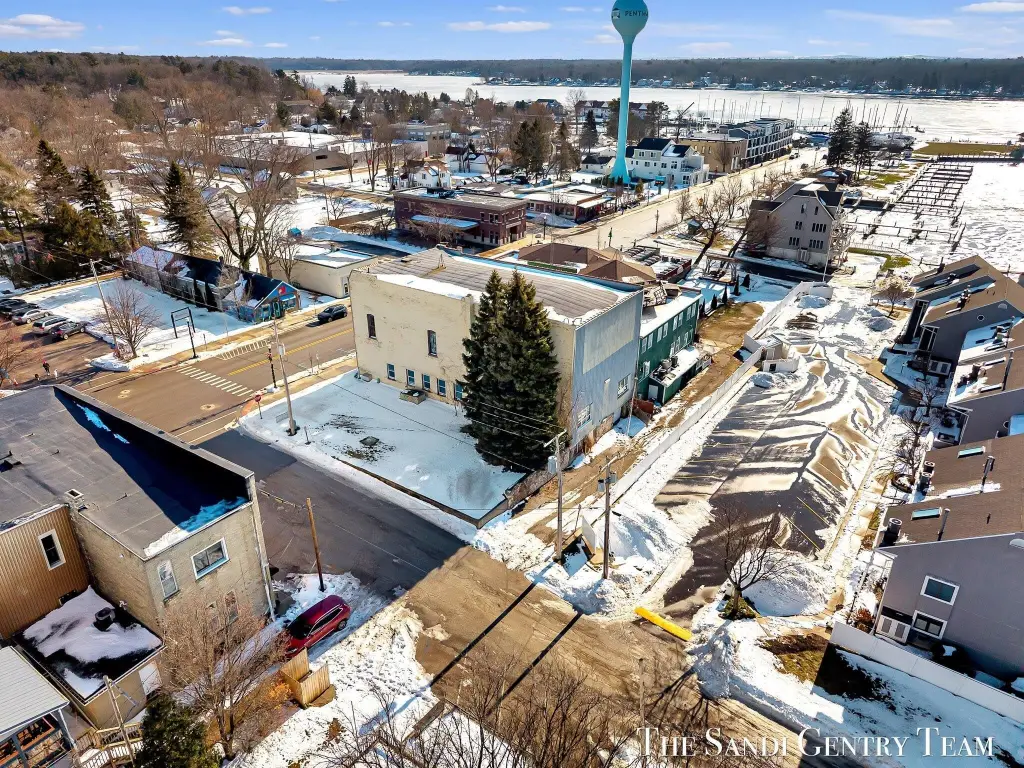
327 S Hancock Street, Pentwater, MI 49449
Commercial Sale, Pentwater, MI
Property Size8,292 SF
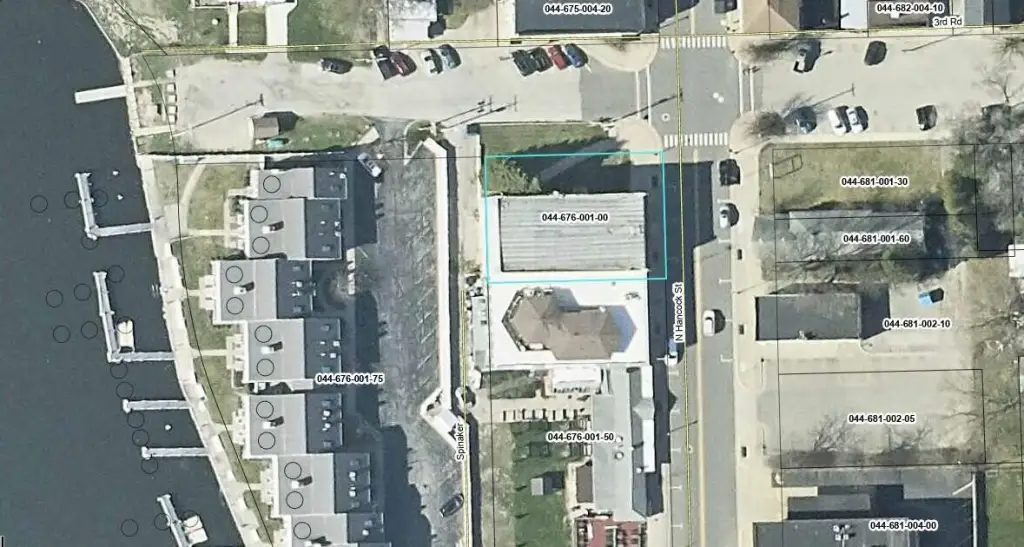
Lot Size0.19 Acres
Days on Market280
Property Features for 327 S Hancock Street
General Information
Property type
Commercial Sale
Property subtype
Other
Bathrooms
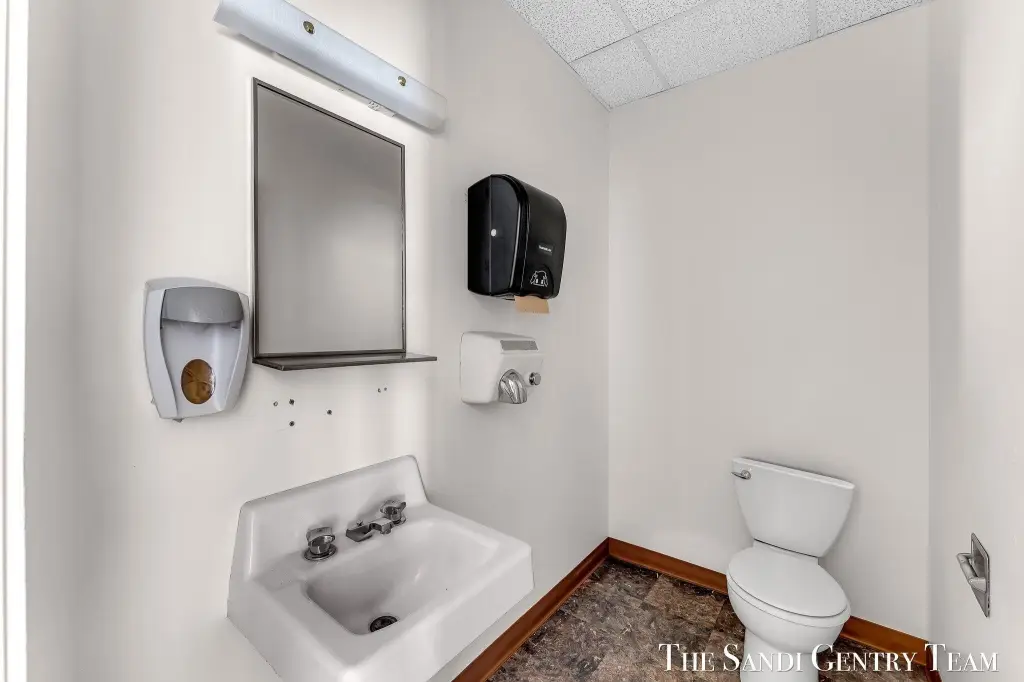
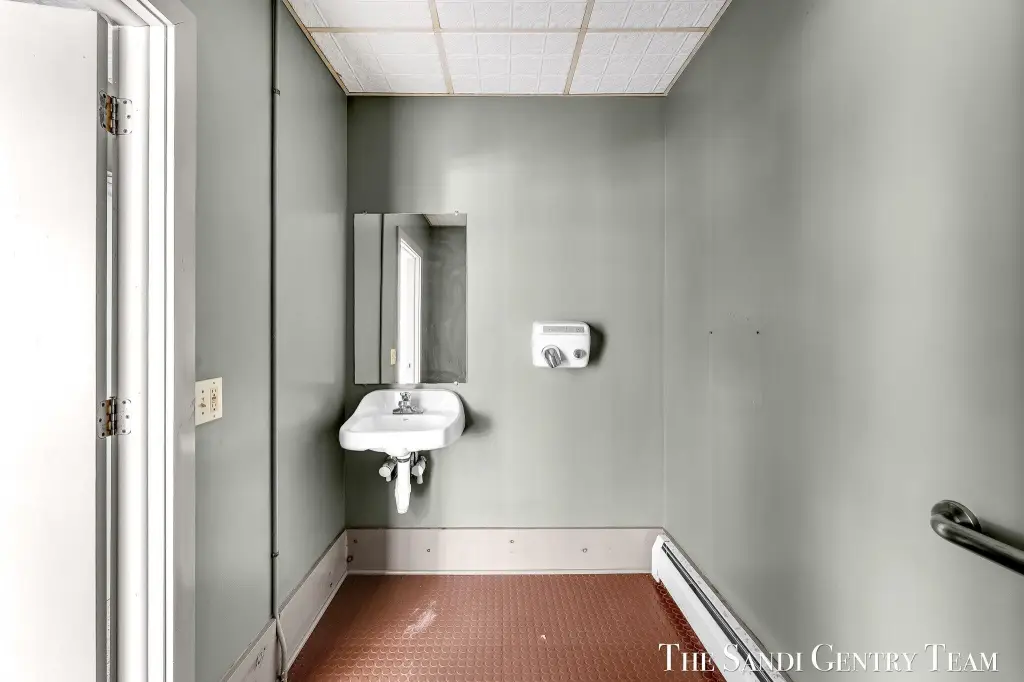
2
Full bathrooms
2
Rooms
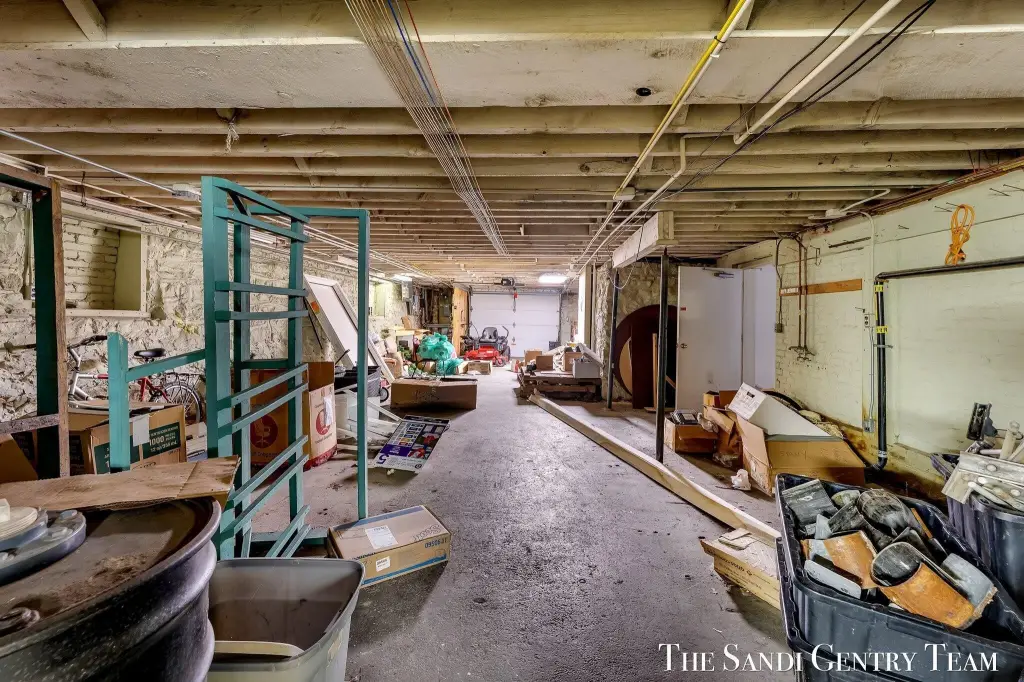
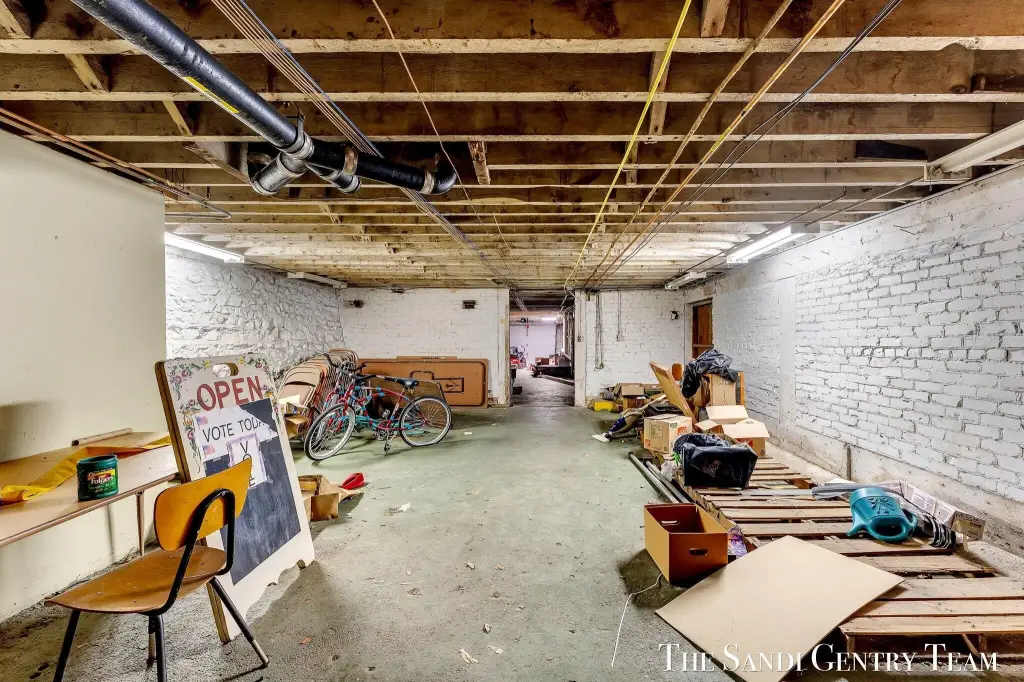
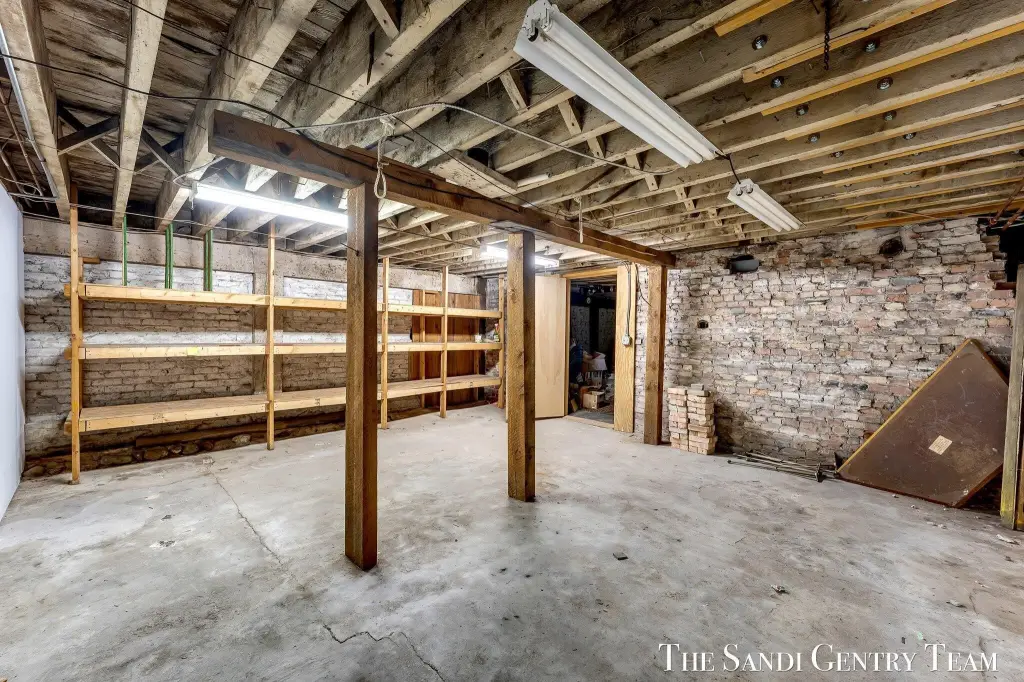
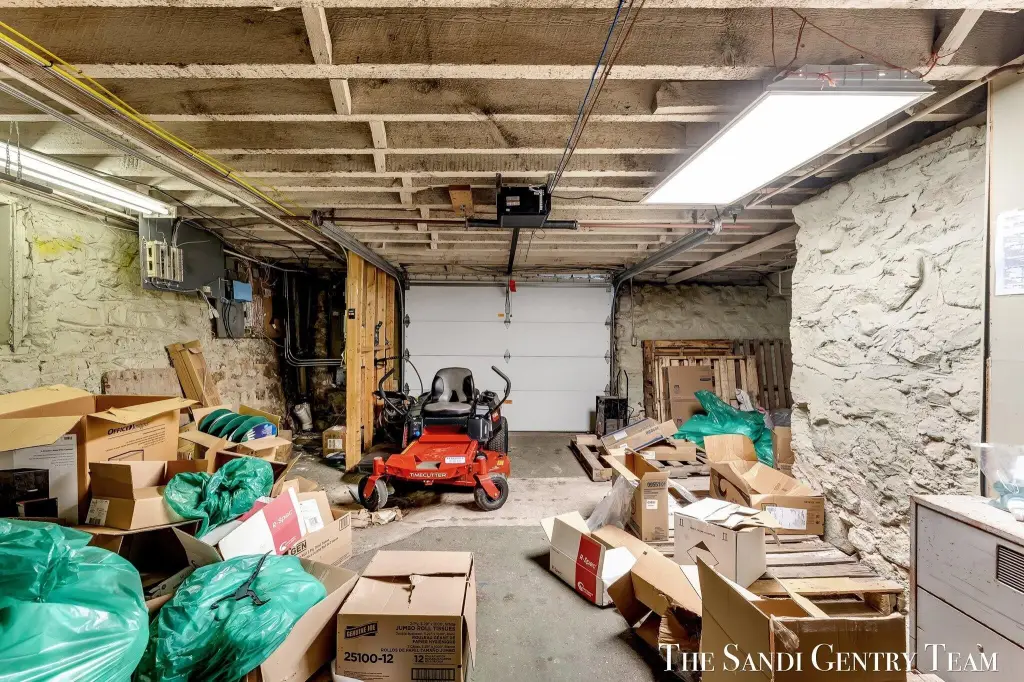
Bathroom 2, Bathroom 1, Basement
Interior features
Broadband
Elementary school district
Pentwater
Middle school district
Pentwater
High school district
Pentwater
Subdivision
MasonOceanaManistee - O
Standard status
Pending
APN
044-676-001-00
Size
8,292 SF
Lot size
0.19 Acres
Taxes and HOA fees
Tax Year
2025
Tax Description
VP-24 VILLAGE OF PENTWATER BLK 6 THE N 76.2 FT OF THE E 106.2 FT OF LOTS 1 & 2 BLK 6
Legal Description
VP-24 VILLAGE OF PENTWATER BLK 6 THE N 76.2 FT OF THE E 106.2 FT OF LOTS 1 & 2 BLK 6
Utilities
Utilities
Phone Available
Heating system
Radiant, Hot Water(Heating), Forced Air, Baseboard
Building Details
Year built
1890
Floors in Building
3
Number of units
1
Building materials
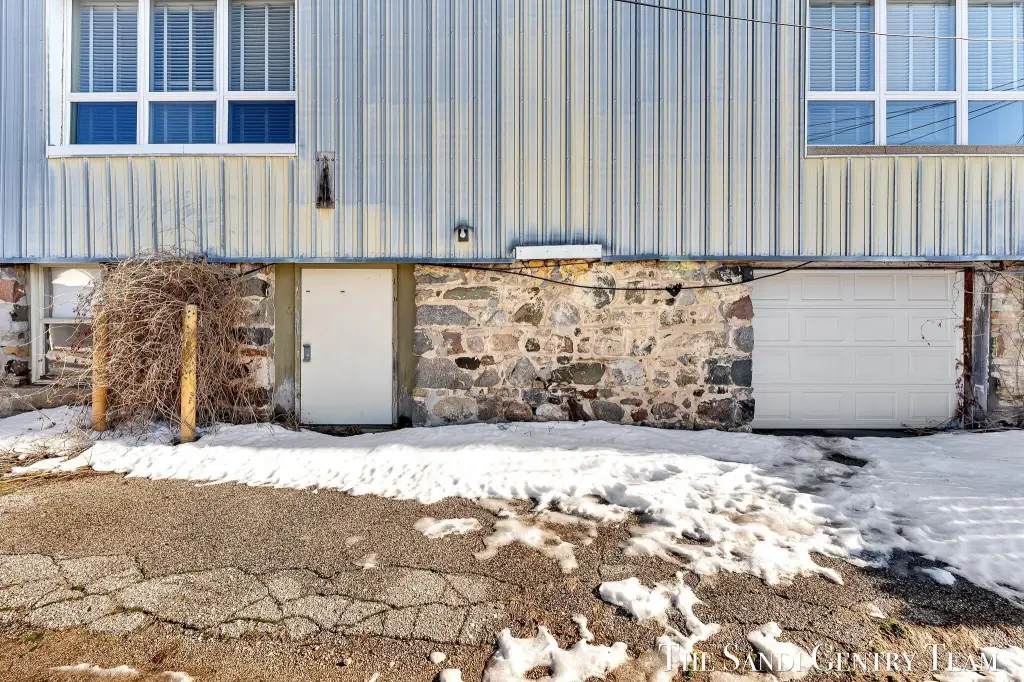
Block, Stone
Roof type
Rubber
Listing Agency:
RE/MAX Lakeshore · RE/MAX International
(616) 935-1150
Listed By:
Sandi L Gentry · License #6506045021
(616) 638-3900
Added: Dec 18, 2025
Changed: Sep 16
Last Checked: Sep 24 at 8:06PM
MLS# 25062270
Copyright © 2026 Michigan Regional Information Center, LLC. All rights reserved. All information provided by the listing agent/broker is deemed reliable but is not guaranteed and should be independently verified.
Investment Insights
Based on property information with market context.
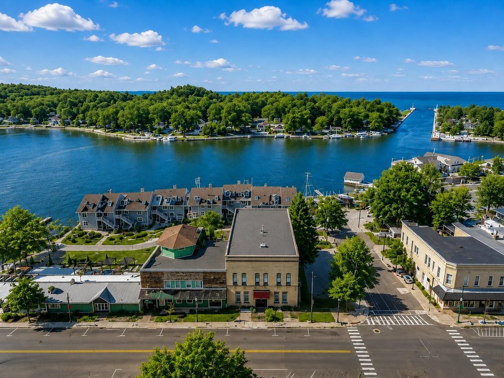
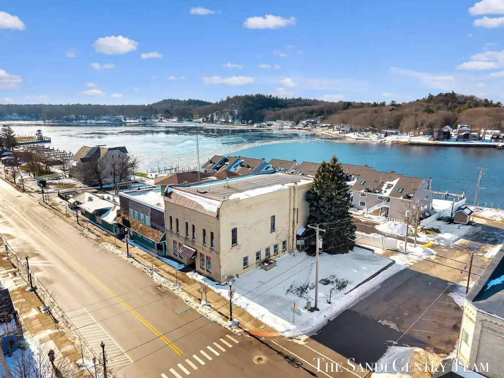
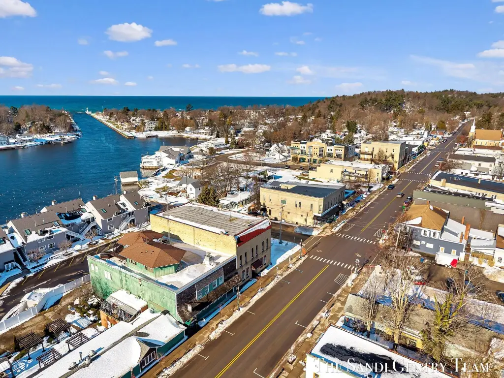
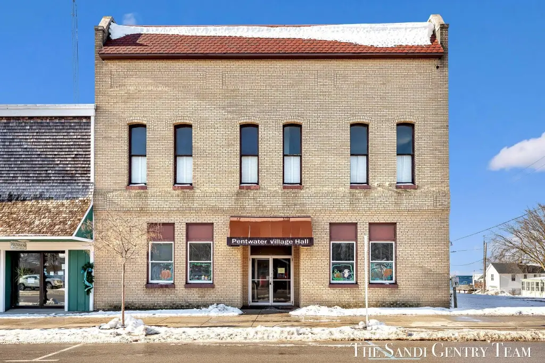
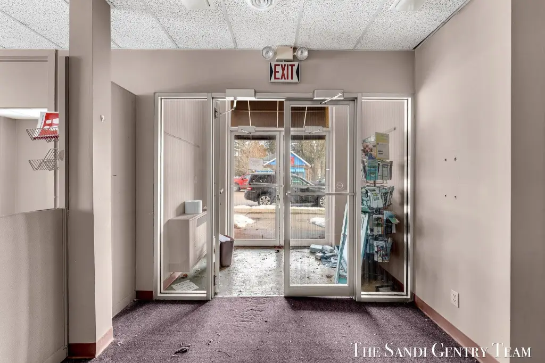
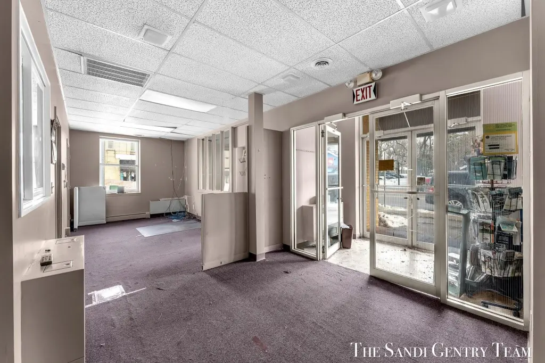

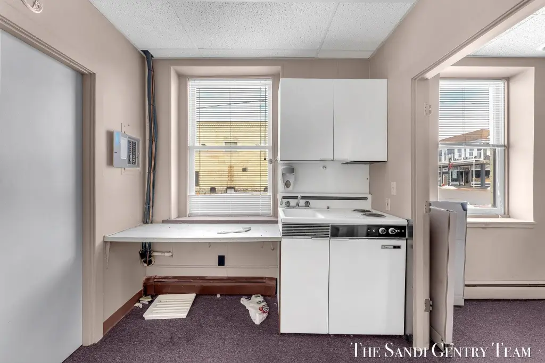
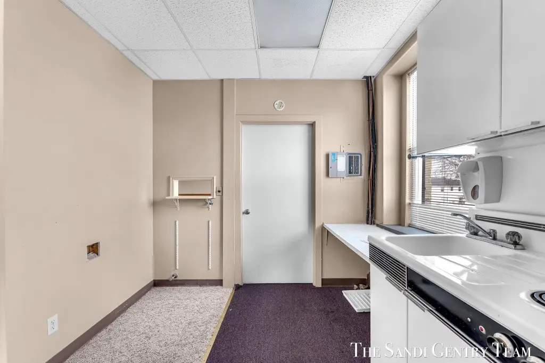

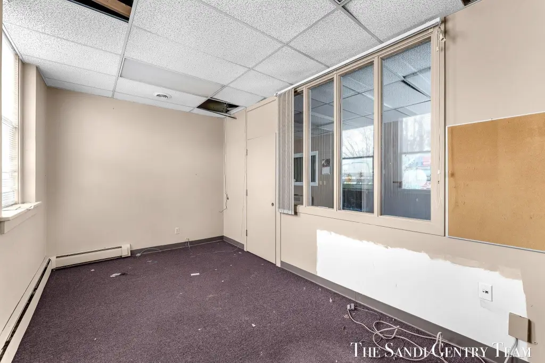
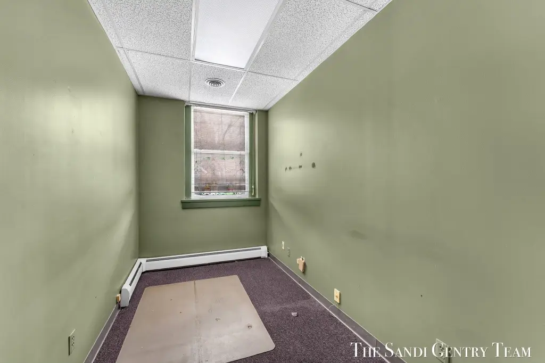
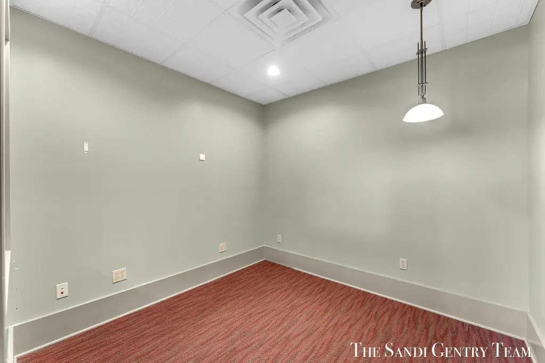
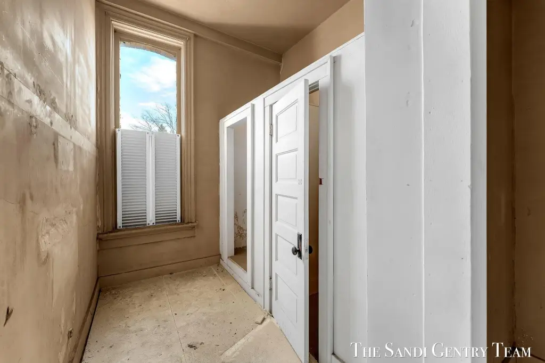
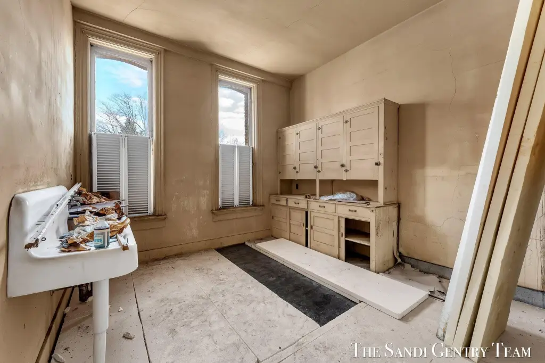
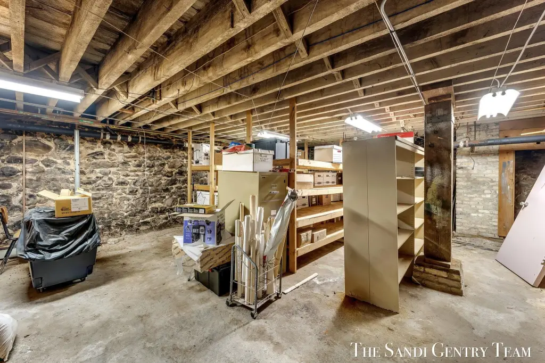
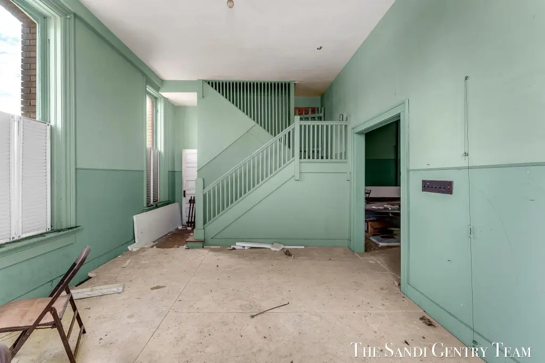
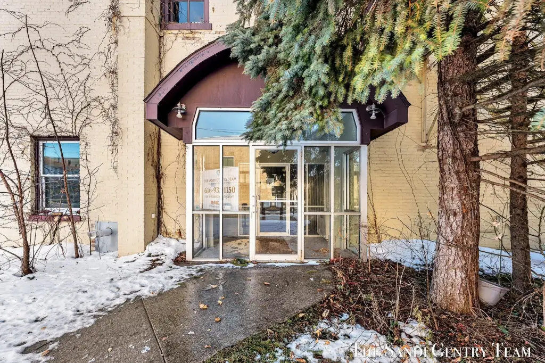
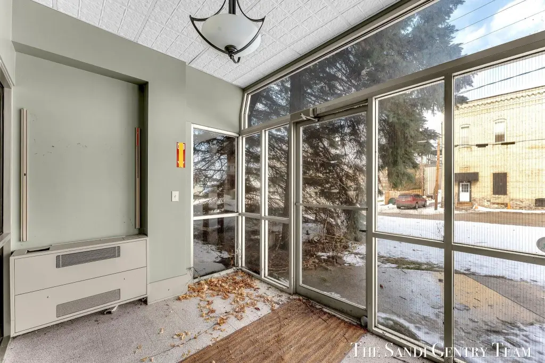
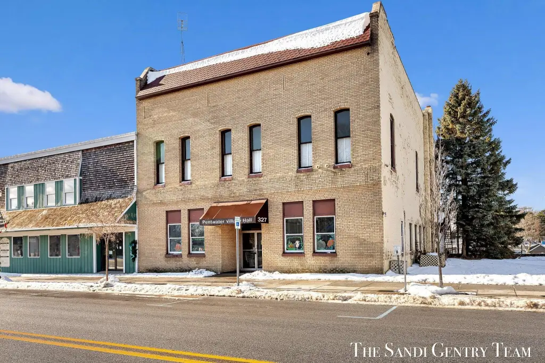
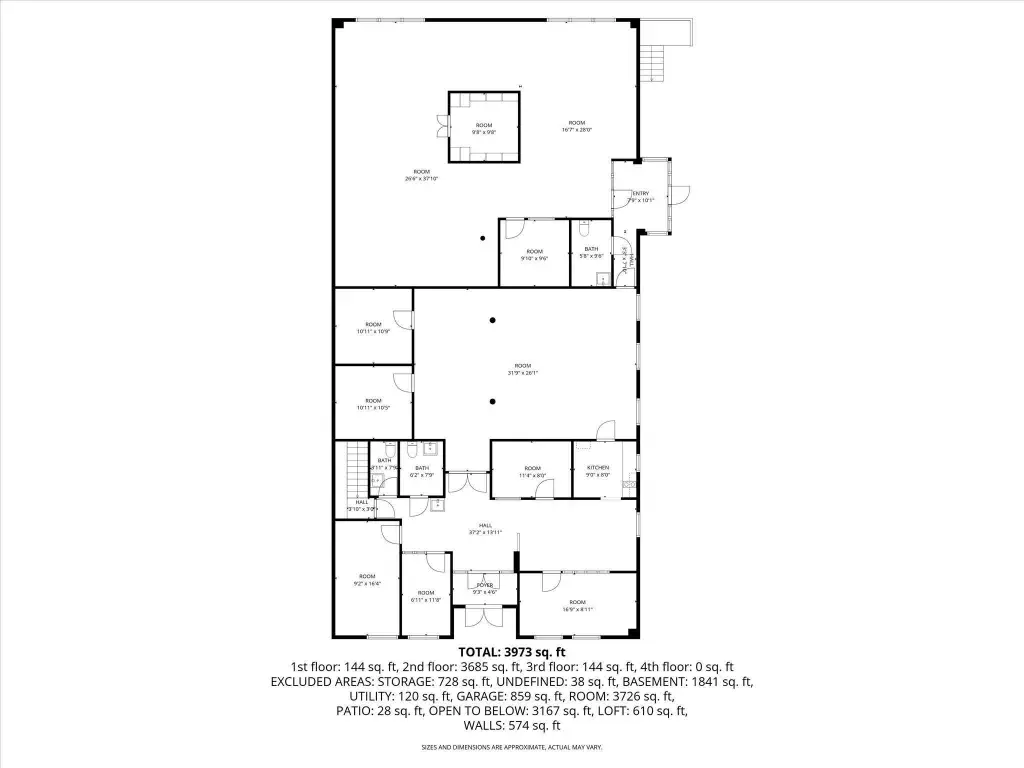
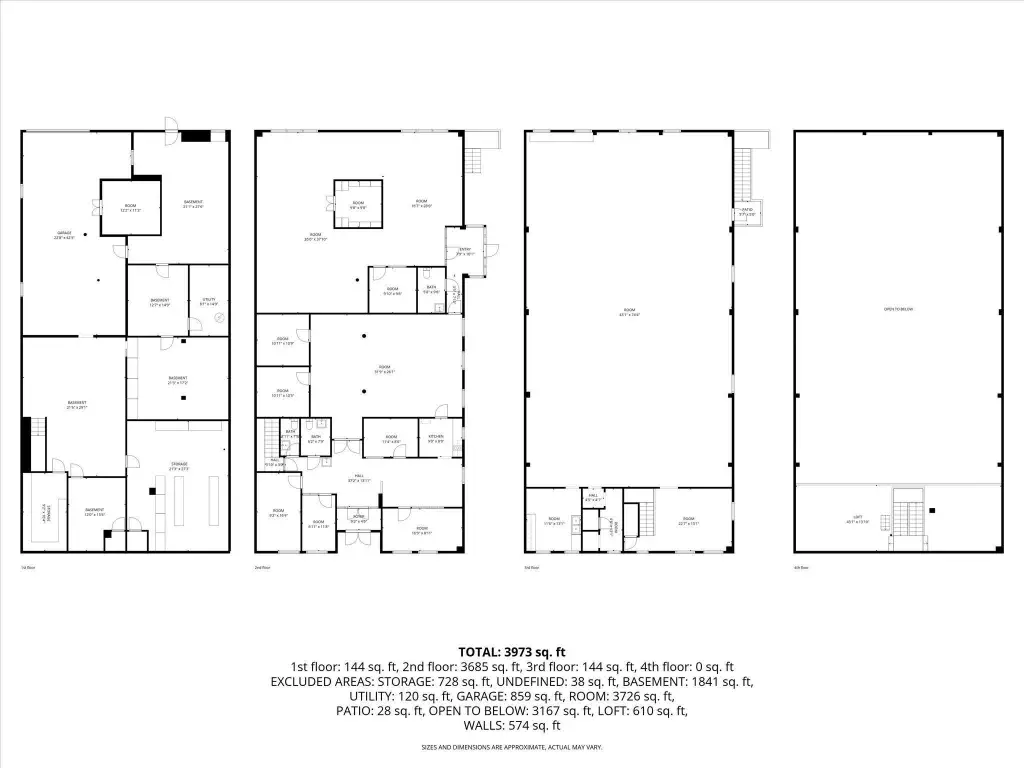
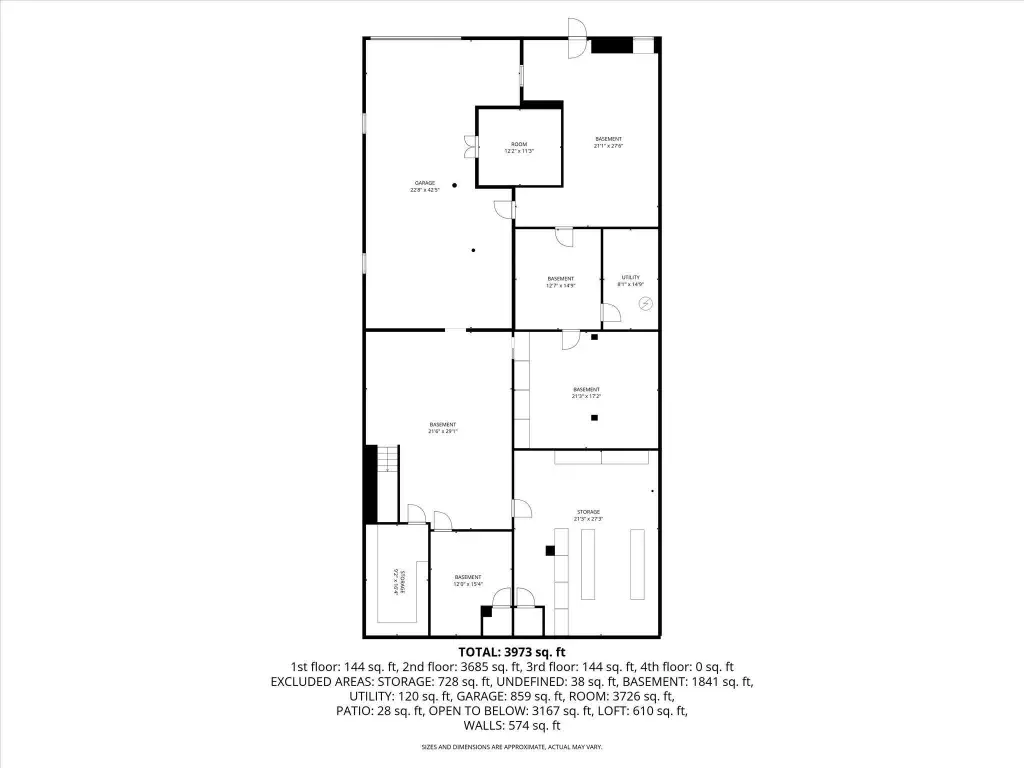
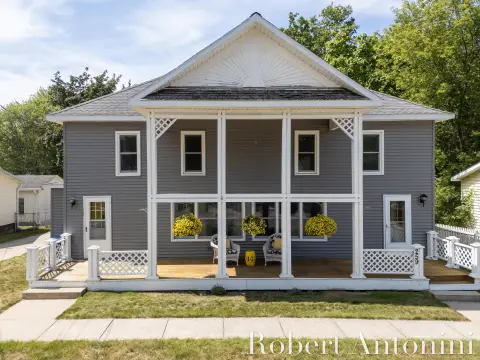
Built in 1890, this 8,292-square-foot specialty property occupies a 0.19-acre site at 327 S Hancock Street in Pentwater, Michigan. Block and stone construction, a rubber roof, basement, two bathrooms, and multiple heating systems are among the recorded improvements.
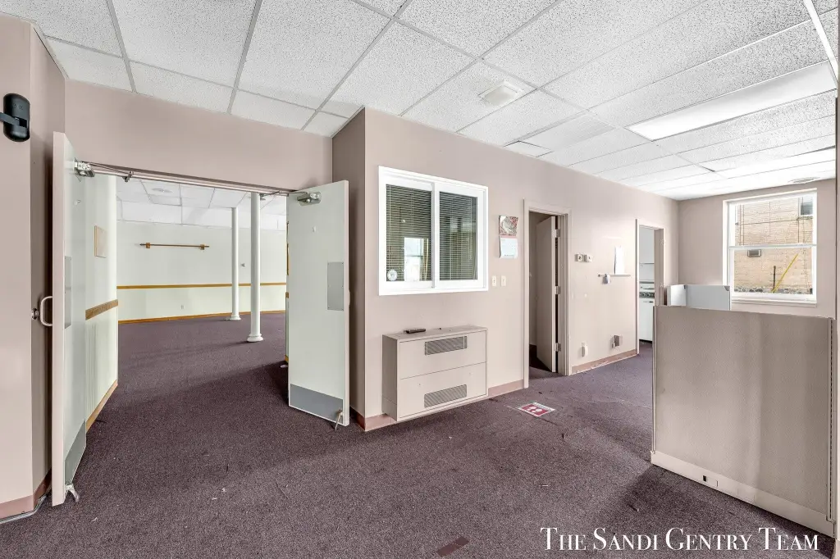
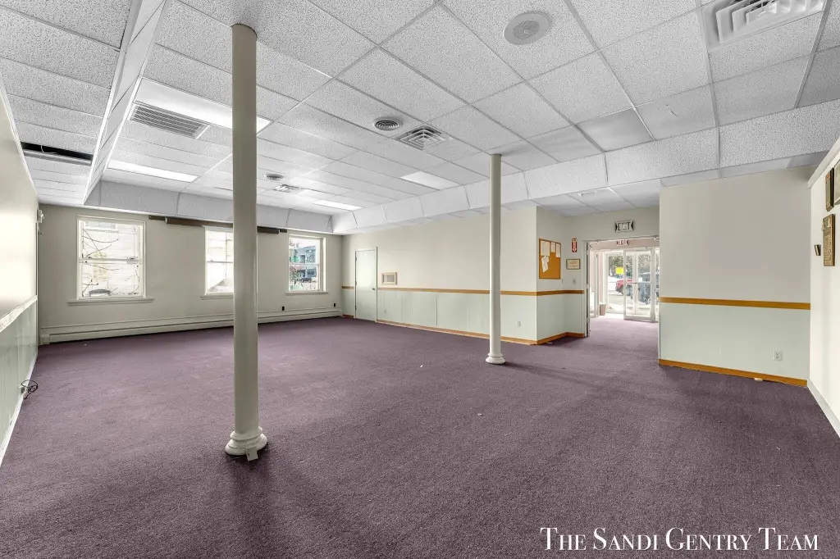
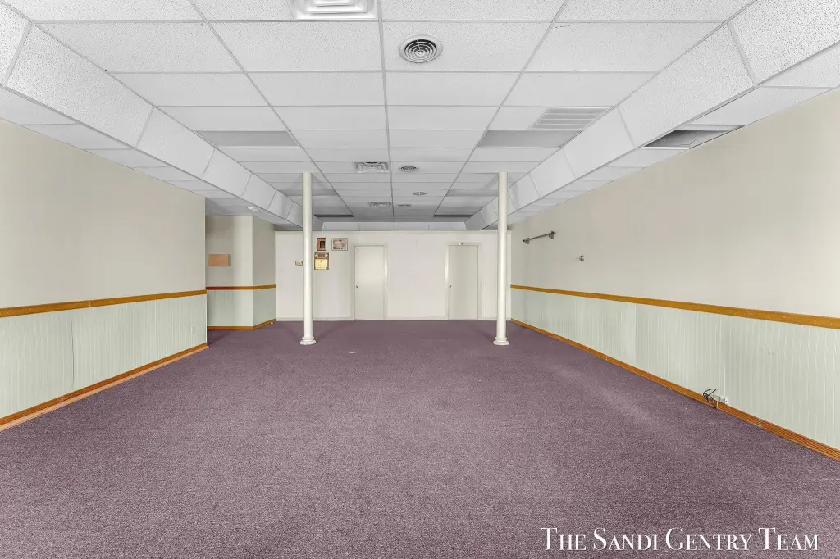
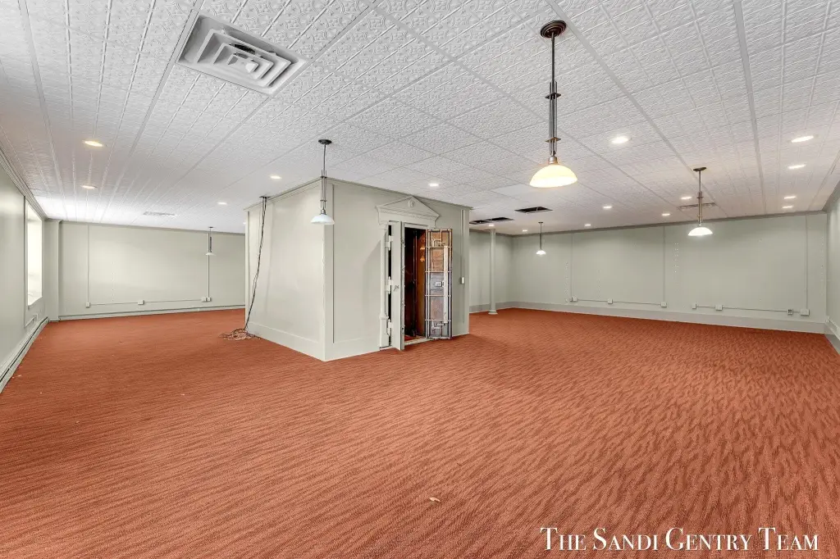

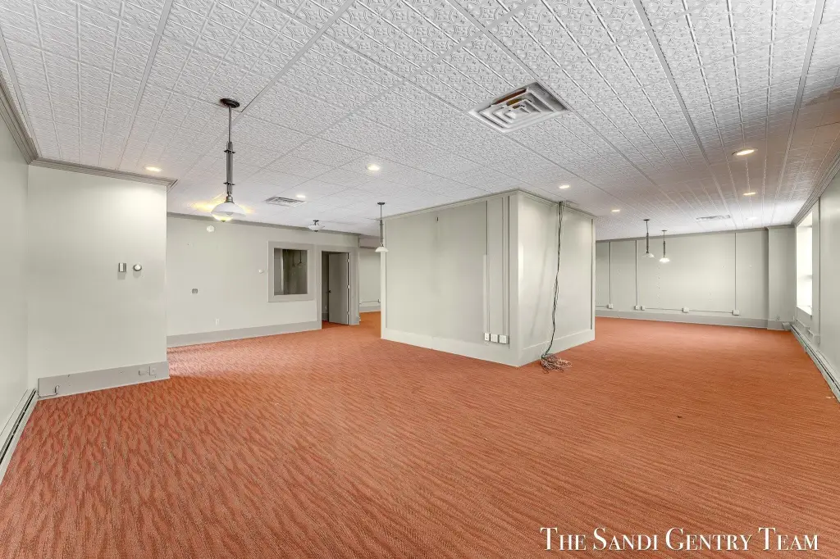
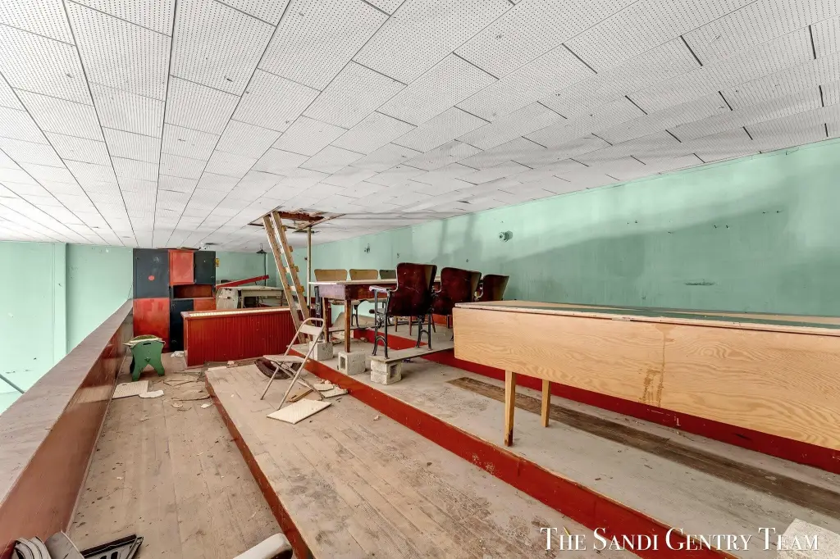
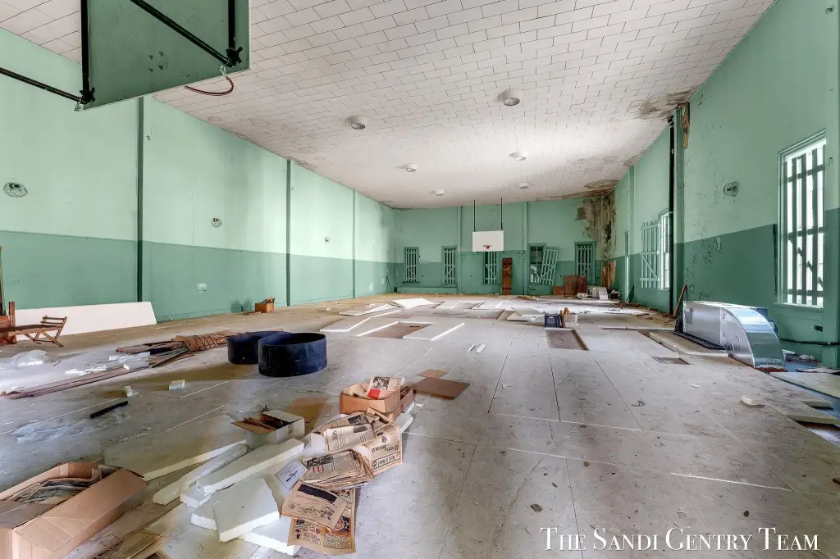
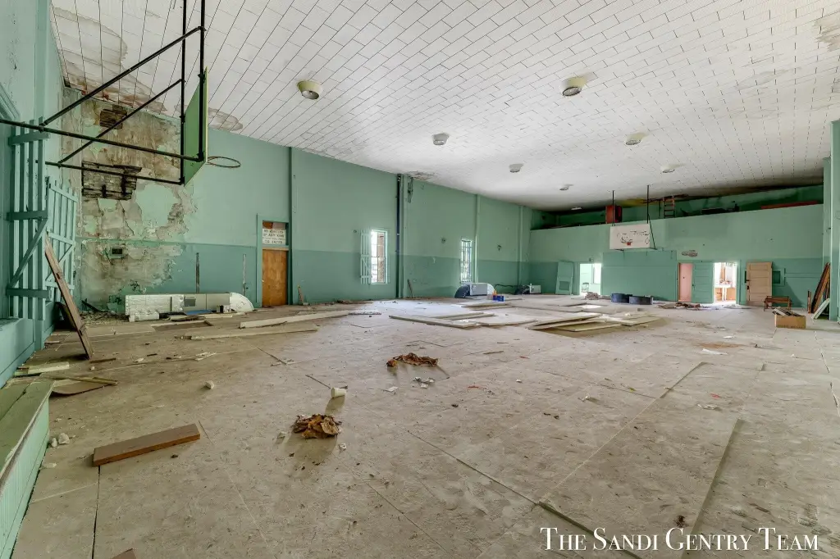
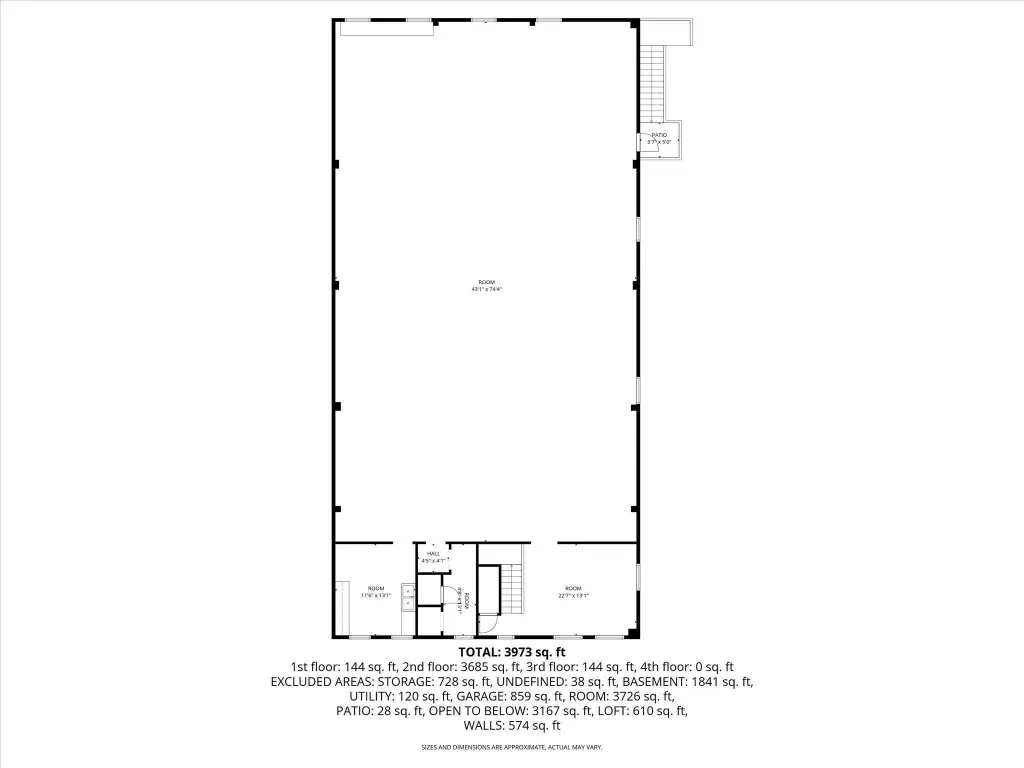
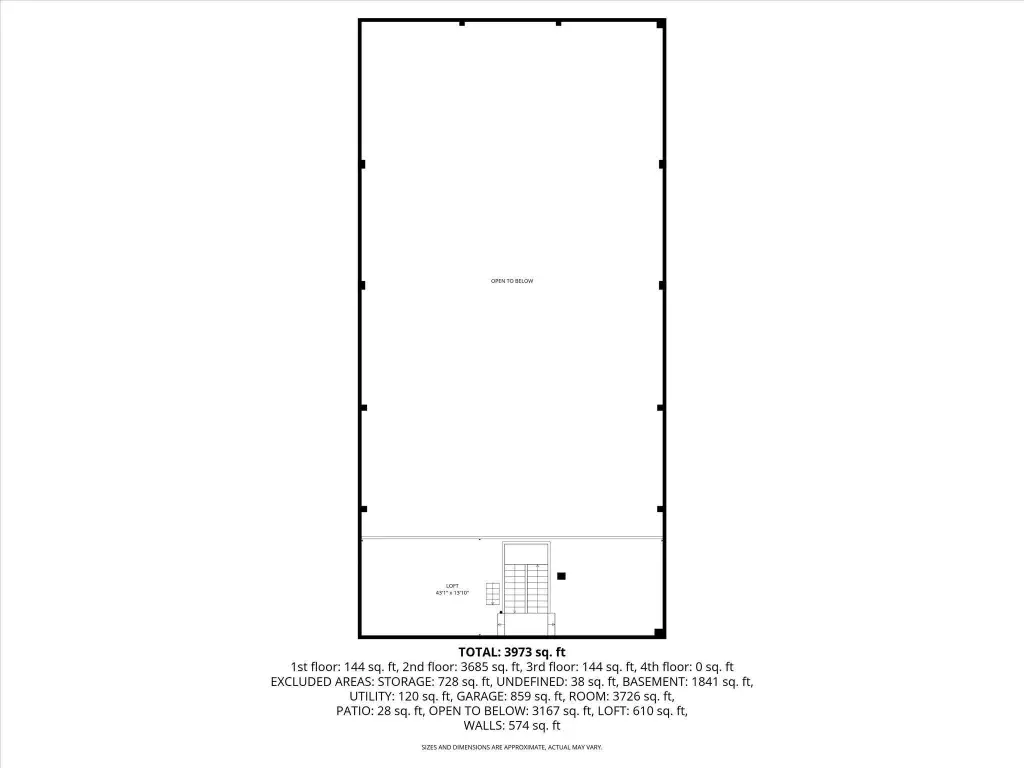
The upper floor contains an approximately 52-by-105-foot open hall with 23-foot ceilings, creating a substantial assembly-oriented interior within the historic structure. The property previously accommodated a general store, community hall, and village hall, giving the building a documented connection to commercial, civic, and public functions. Broadband and phone availability are also noted.
The upper floor contains an approximately 52-by-105-foot open hall with 23-foot ceilings, creating a substantial assembly-oriented interior within the historic structure. The property previously accommodated a general store, community hall, and village hall, giving the building a documented connection to commercial, civic, and public functions. Broadband and phone availability are also noted.
Key Highlights
- 8,292‑square‑foot specialty property on a 0.19‑acre site
- Built in 1890 with block and stone construction
- Upper‑level hall measures approximately 52 by 105 feet
Property Analytics
Unlock full access to Insights
Subscribe to Realmo Intelligence
Open Analytics
Current Use
Location Intelligence
Trade Area within ½ mile
199
Businesses Nearby
Explore this area
Business Placement
Demographics for 49449, MI
2,776
Population
2,642
Households
1.1
Avg Household Size
58
Median Age
43%
College-Educated
95%
High-School Grad
41.7 sq mi
ZIP Area
67
Density / Sq Mi
$74,286
Median Household Income
$36,875
Median Earnings
$719
Median Rent
$282,400
Median Home Value
Check the figures for this property
Cap Rate, Value Estimation, Potential NOI and more
View Realmo Analytics

Questions? Ask Rey
Realmo’s AI knows this listing — price, zoning, demand, history. Ask anything.



Frequently Asked Questions
What type of property is this?
Specialty property - 1890 building with an expansive upper-level hall and flexible open-plan interior.
Where is this specialty property located?
The property is located at 327 S Hancock Street Pentwater, MI.
What is the asking price?
The asking price for this property is $649,900.
What are key features of this property?
This property features: 8,292‑square‑foot specialty property on a 0.19‑acre site; Built in 1890 with block and stone construction; Upper‑level hall measures approximately 52 by 105 feet



