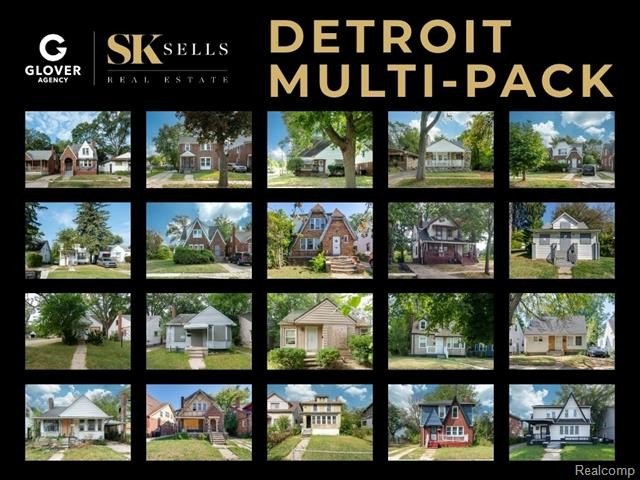
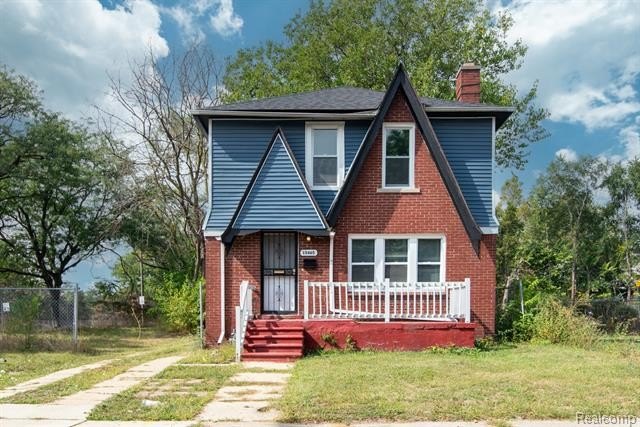
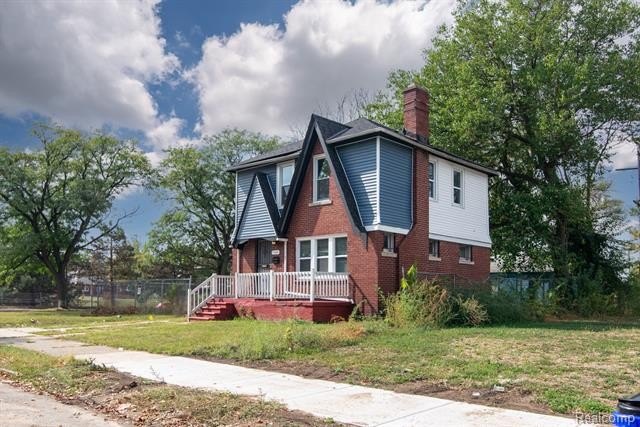
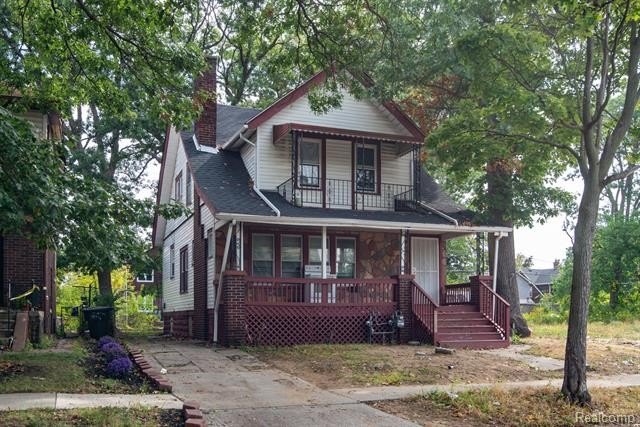
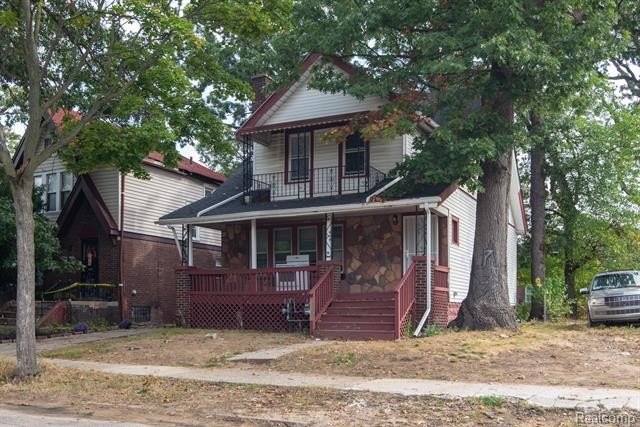
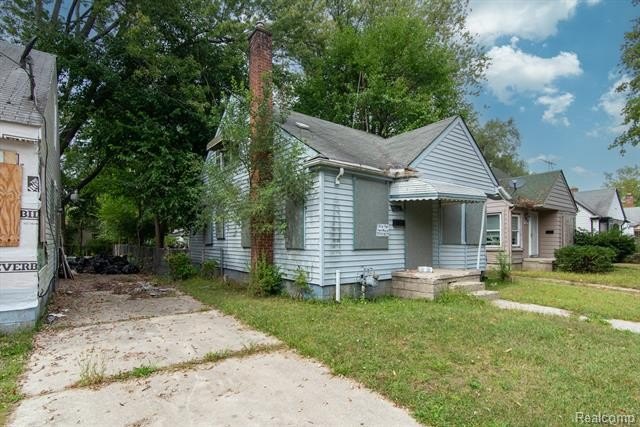
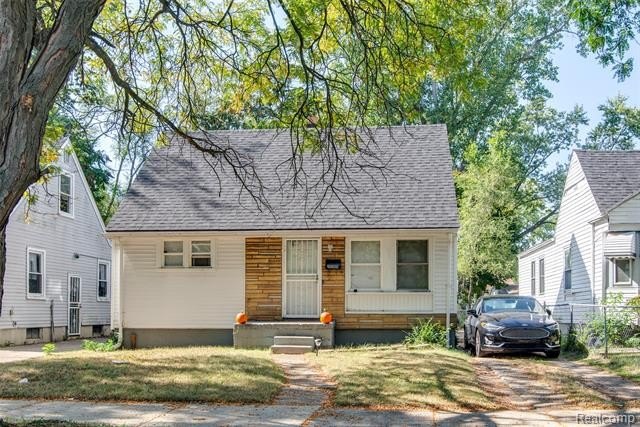
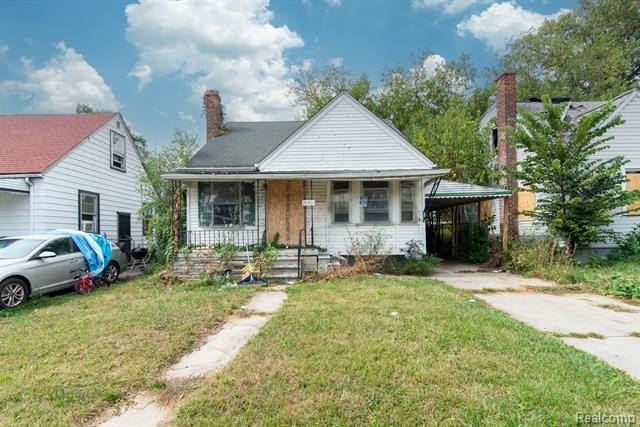
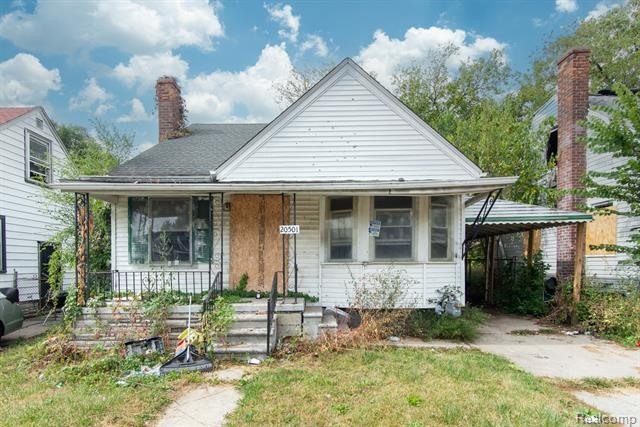
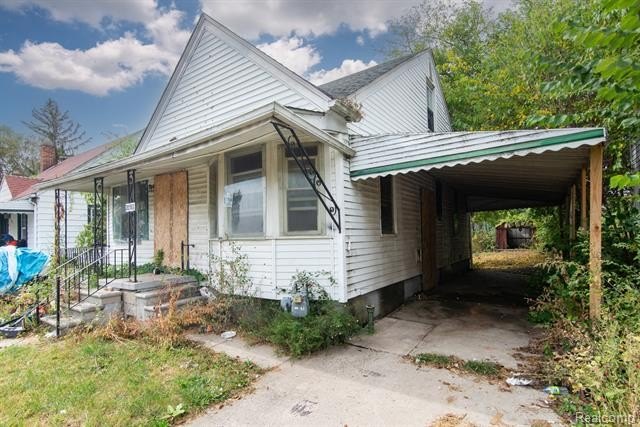
Residential Income Package of 20
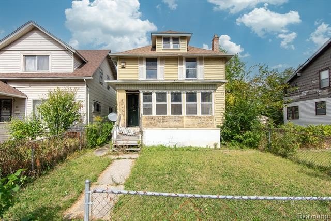
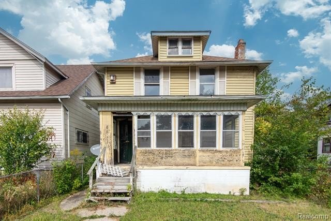
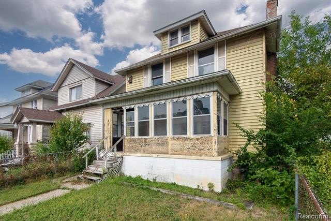
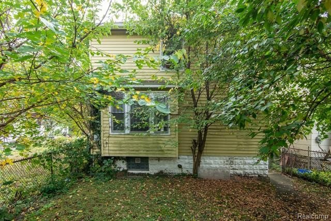
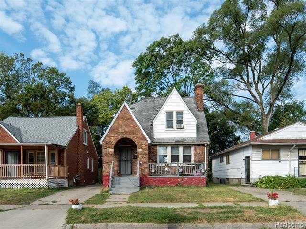
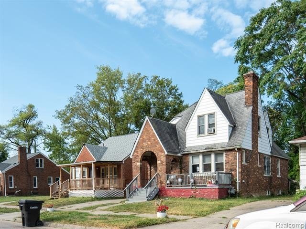
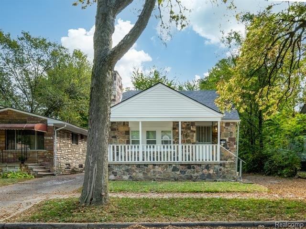
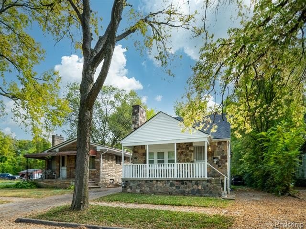
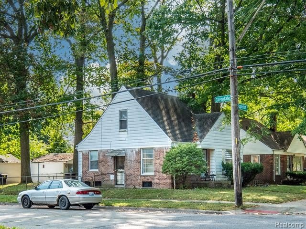
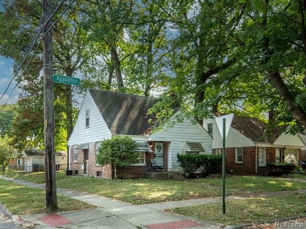
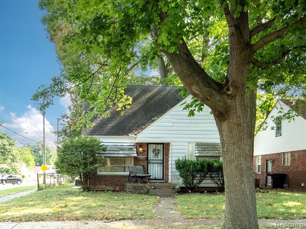
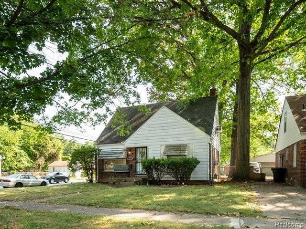
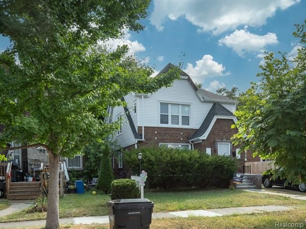
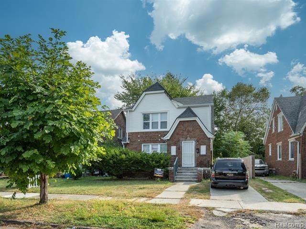
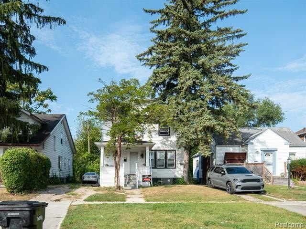
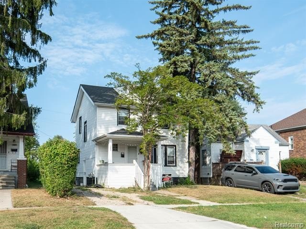
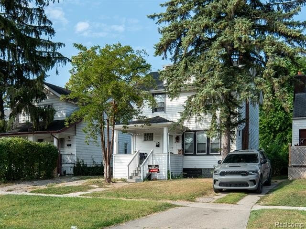
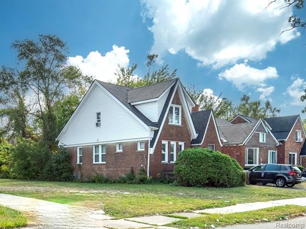
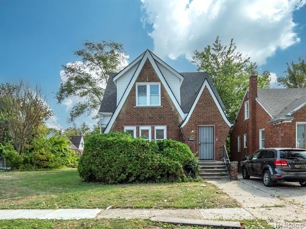
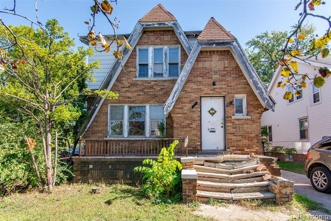
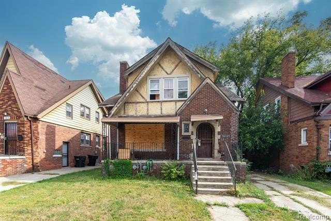
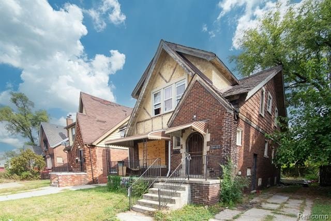
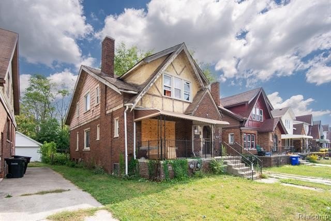
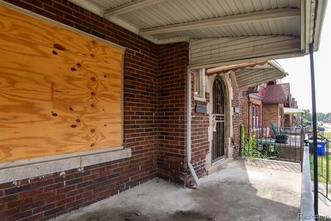
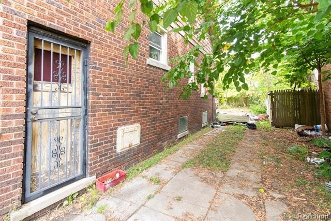
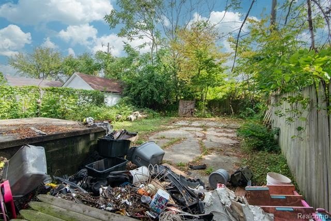
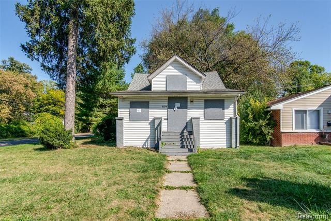
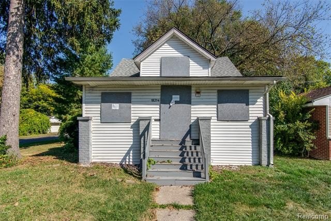
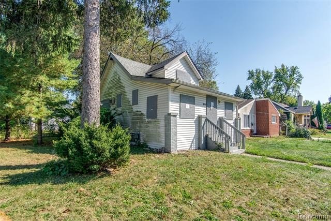
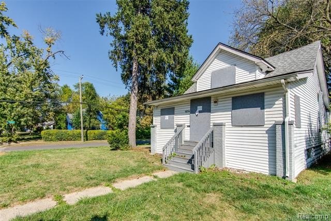
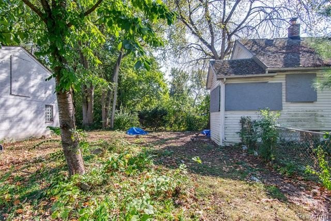
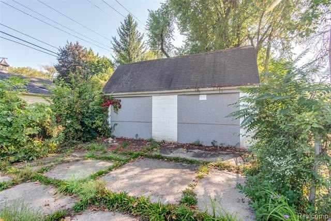
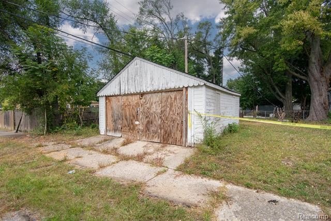
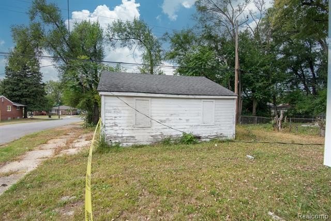
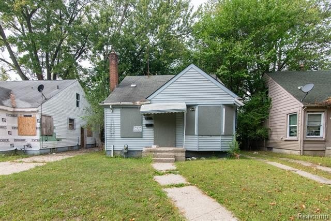
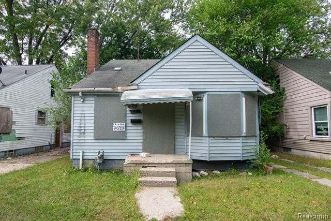
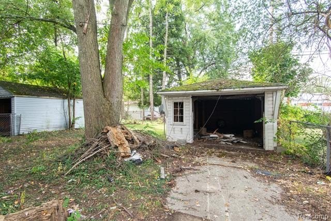
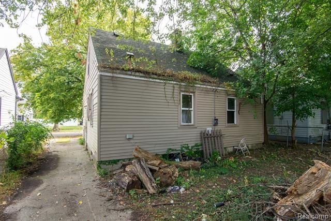
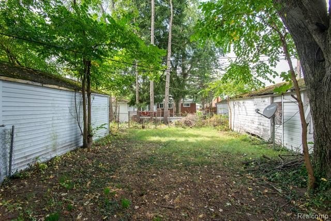
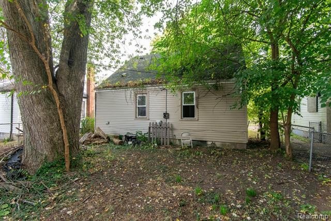
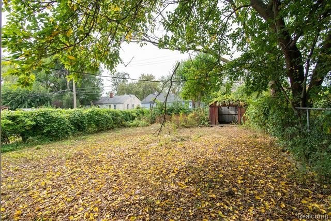
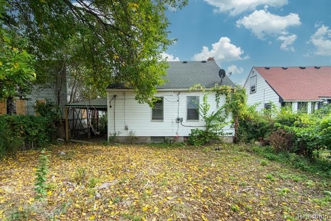
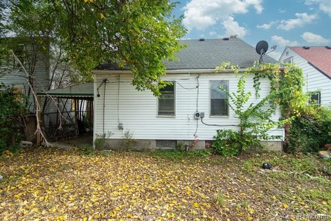
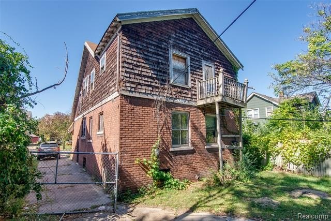
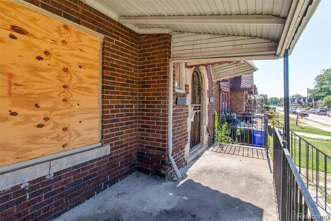
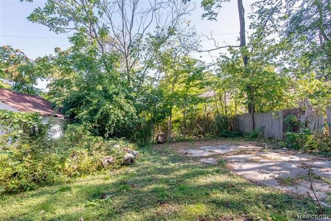
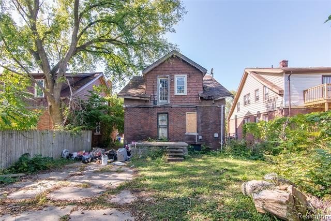
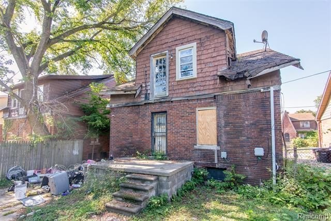
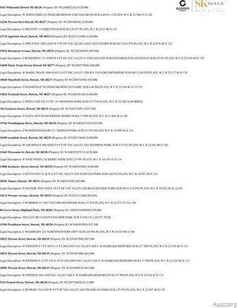
For Sale
$1,890,900
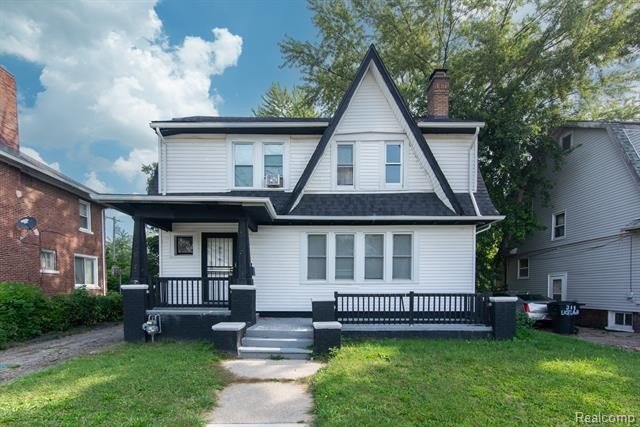
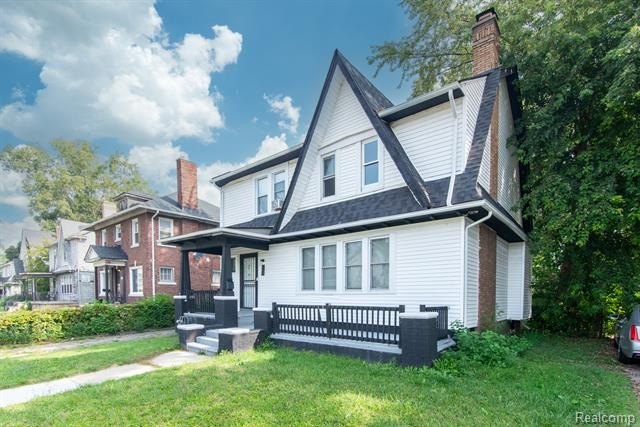
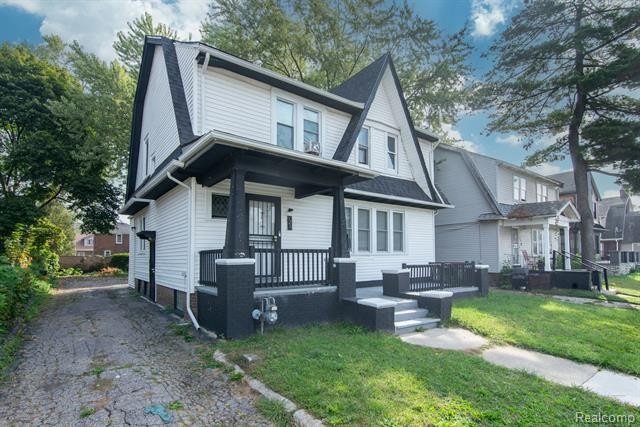
326 Eastlawn Street, Detroit, MI 48215
Multifamily, 2 Story, Detroit, MI
Property Size24,912 SF
Lot Size2.20 Acres
Price / SF$75.90
Days on Market354
Property Features for 326 Eastlawn Street
General Information
Property type
Residential Multi Family
Property subtype
Other
Zoning
Residential
Bedrooms
65
Bathrooms
26
Full bathrooms
25
Half bathrooms
2
Rooms
Bedroom 24, Bathroom 16, Bedroom 39, Bedroom 60, Bedroom 41, Bathroom 11, Bedroom 4, Bathroom 20, Bedroom 52, Bathroom 7, Bedroom 16, Bedroom 45, Bedroom 40, Bathroom 19, Bedroom 46, Bedroom 15, Bathroom 13, Bedroom 55, Bedroom 33, Bedroom 42, Bathroom 2, Bedroom 13, Bedroom 21, Bedroom 48, Bathroom 8, Bedroom 19, Bedroom 34, Bedroom 2, Bathroom 9, Bedroom 56, Bedroom 12, Bedroom 37, Bedroom 6, Bedroom 22, Bedroom 53, Bedroom 57, Bedroom 3, Bedroom 8, Bedroom 36, Bedroom 30, Bedroom 25, Bathroom 10, Bedroom 28, Bedroom 17, Bedroom 62, Bedroom 23, Bedroom 65, Bathroom 4, Bathroom 18, Bathroom 21, Bathroom 3, Bedroom 26, Bathroom 15, Bedroom 35, Bathroom 1, Bathroom 12, Bedroom 51, Bedroom 49, Bedroom 50, Bedroom 7, Bedroom 59, Bathroom 5, Bedroom 54, Bedroom 20, Basement, Bedroom 44, Bedroom 63, Bedroom 5, Bathroom 25, Bathroom 14, Bedroom 31, Bedroom 32, Bedroom 58, Bathroom 17, Bedroom 47, Bedroom 29, Bedroom 9, Bedroom 11, Bedroom 10, Bedroom 27, Bathroom 24, Bathroom 6, Bathroom 22, Bedroom 61, Bedroom 14, Bedroom 1, Bedroom 18, Bedroom 64, Bathroom 23, Bedroom 38, Bedroom 43
Pets allowed
Yes
Subdivision
Riverside Homes
Elementary school district
Detroit
Middle school district
Detroit
High school district
Detroit
Directions
Lenox and Avondale
Standard status
Active
APN
W21I052740S
Size
24,912 SF
Lot size
2.20 Acres
Taxes and HOA fees
Tax Description
E EASTLAWN 99 RIVERSIDE HOMES SUB L37 P94 PLATS, W C R 21/420 50 X 120
Tax Annual Amount
43776
Legal Description
E EASTLAWN 99 RIVERSIDE HOMES SUB L37 P94 PLATS, W C R 21/420 50 X 120
Utilities
Heating system
Forced Air
Cooling system
Ceiling Fan(s), Central Air
Water source
Public
Building Details
Year built
1913
Floors in Building
2
Number of units
20
Building materials
Brick, Vinyl
Architectural style
Colonial, Tudor, Bungalow
Listing Agency:
KW Professionals · Keller Williams Realty
(734) 459-4700
Listed By:
Jeff Glover · License #6501317808
(734) 259-1100
Added: Oct 8, 2025
Changed: Sep 13
Last Checked: Sep 26 at 12:06PM
MLS# 20251043743
Copyright © 2026 Realcomp Limited II. All rights reserved. All information provided by the listing agent/broker is deemed reliable but is not guaranteed and should be independently verified.
Investment Insights
Based on property information with market context.
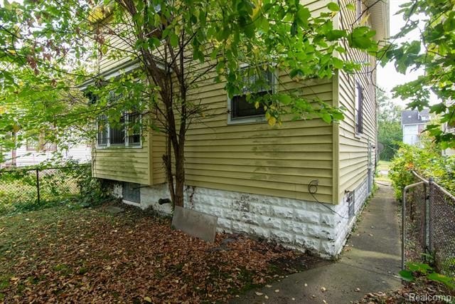
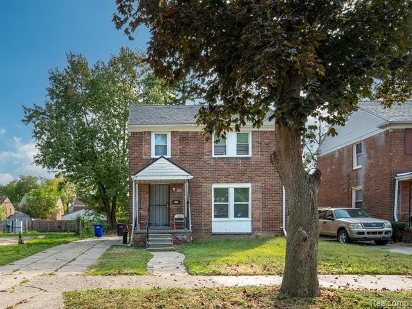
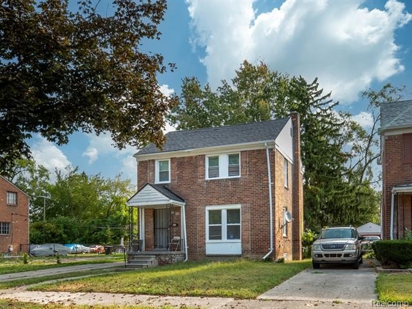
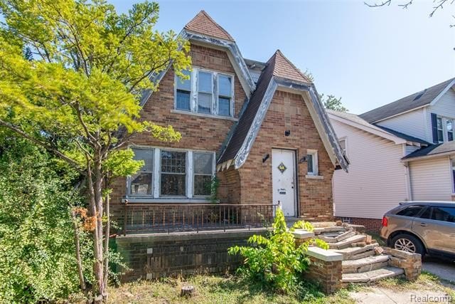
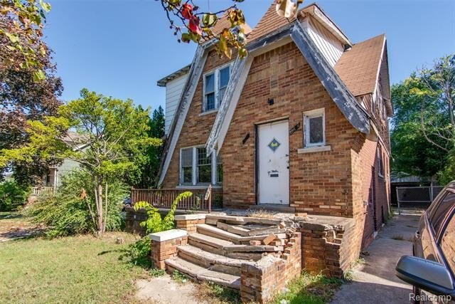
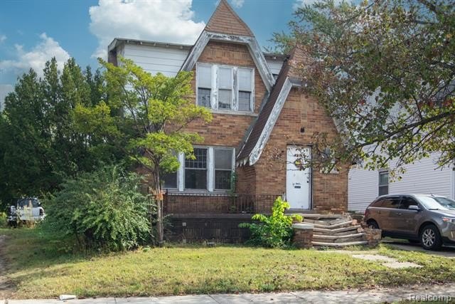
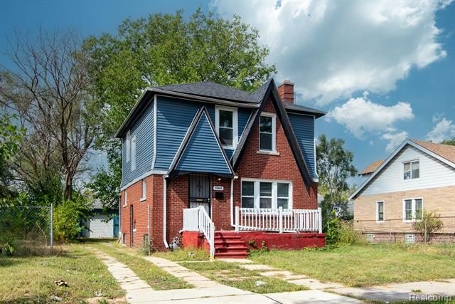
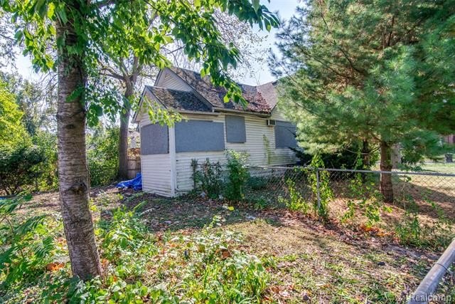
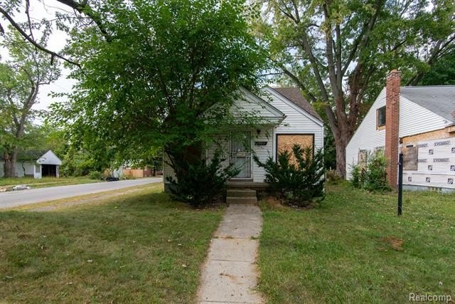
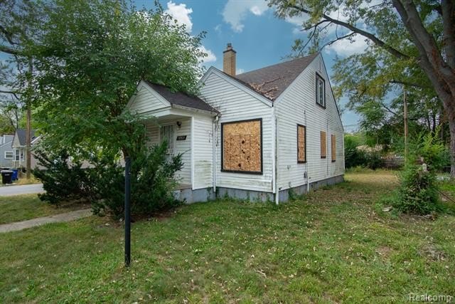
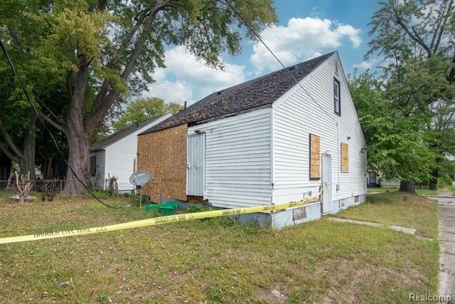
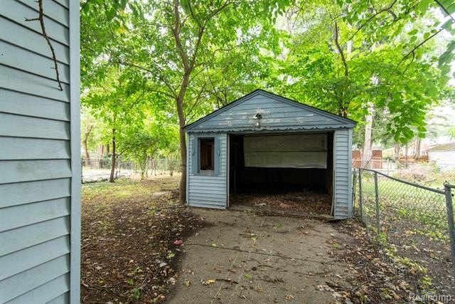
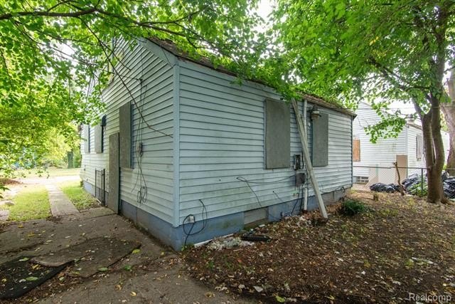
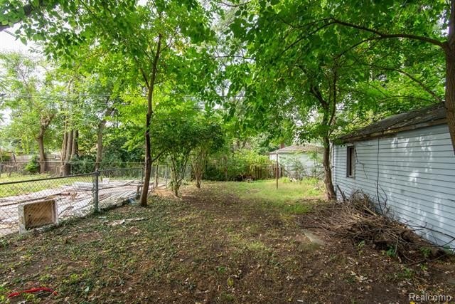
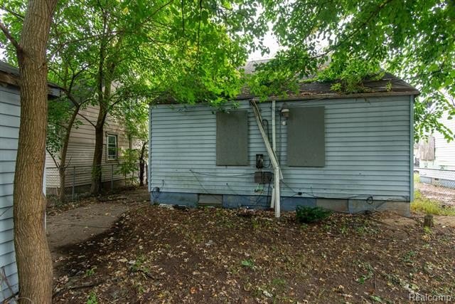
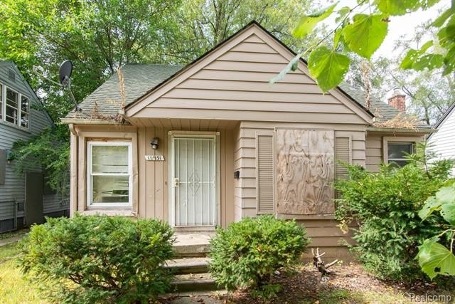
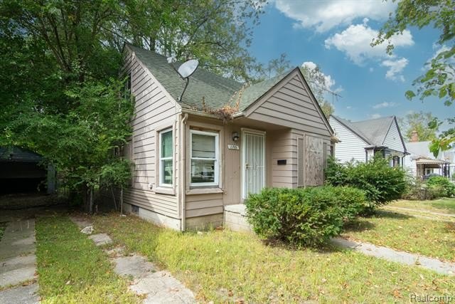
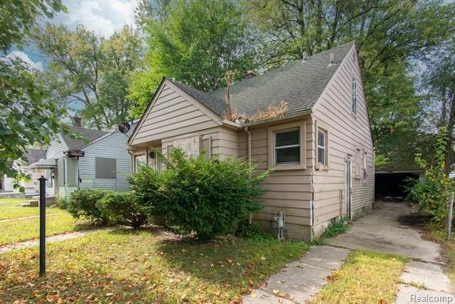
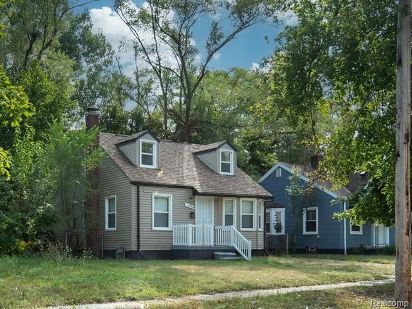
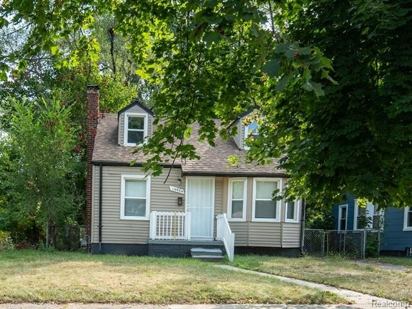
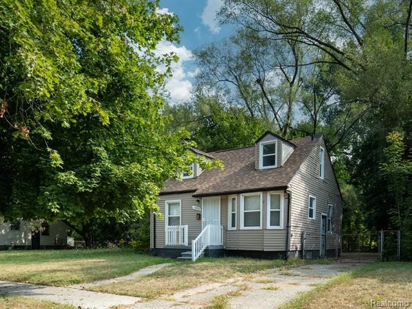
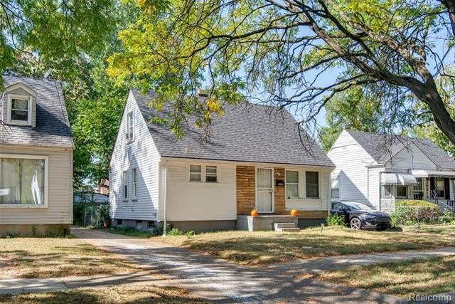
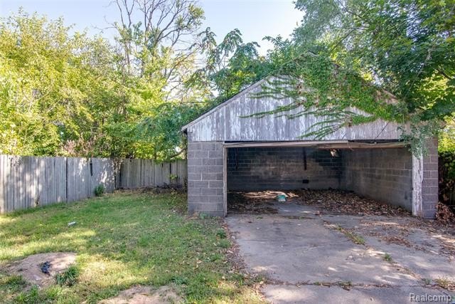
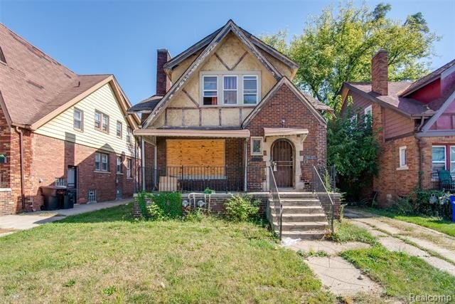
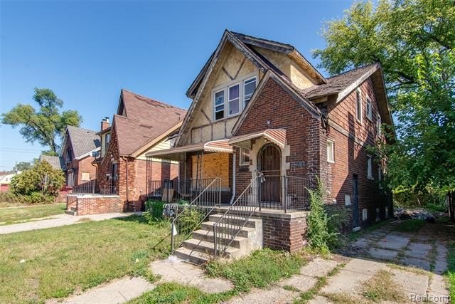
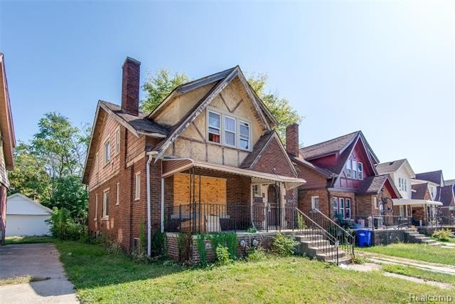
This offering is a package deal comprising 20 residential properties in Detroit, consisting of 10 tenant-occupied homes and 10 vacant homes. The mix includes six four-bedroom homes, eleven three-bedroom homes, and one two-bedroom home, presented as a bundled investment rather than individual listings.
The property types are described as bungalow, colonial, and Tudor homes. Zoning is Residential. Current monthly rental income is stated as $14,832, which is $177,984 yearly.
Access is restricted for tenant-occupied units: tenant-owned properties will require an accepted offer before gaining access to the property and disturbing tenants. The properties are not available for individual sale, and the seller indicates willingness to negotiate smaller packages. BTVAI.
The property types are described as bungalow, colonial, and Tudor homes. Zoning is Residential. Current monthly rental income is stated as $14,832, which is $177,984 yearly.
Access is restricted for tenant-occupied units: tenant-owned properties will require an accepted offer before gaining access to the property and disturbing tenants. The properties are not available for individual sale, and the seller indicates willingness to negotiate smaller packages. BTVAI.
Key Highlights
- Package deal includes 20 Detroit homes: 10 tenant‑occupied and 10 vacant properties
- Unit mix includes 6 four‑bedroom homes, 11 three‑bedroom homes, and 1 two‑bedroom home
- Current monthly rental income totals $14,832 ($177,984 yearly)
Property Analytics
Unlock full access to Insights
Subscribe to Realmo Intelligence
Open Analytics
Current Use
Location Intelligence
Trade Area within ½ mile
202
Businesses Nearby
Explore this area
Business Placement
Demographics for 48215, MI
10,520
Population
6,044
Households
1.7
Avg Household Size
41
Median Age
19%
College-Educated
85%
High-School Grad
3.9 sq mi
ZIP Area
2,697
Density / Sq Mi
$33,741
Median Household Income
$36,728
Median Earnings
$897
Median Rent
$105,400
Median Home Value
Check the figures for this property
Cap Rate, Value Estimation, Potential NOI and more
View Realmo Analytics

Questions? Ask Rey
Realmo’s AI knows this listing — price, zoning, demand, history. Ask anything.





Frequently Asked Questions
What type of property is this?
Single family property - Package includes 10 tenant-occupied and 10 vacant homes with a mix of two-, three-, and four-bedroom layouts.
Where is this single family property located?
The property is located at 326 Eastlawn Street Detroit, MI.
What is the asking price?
The asking price for this property is $1,890,900.
What are key features of this property?
This property features: Package deal includes 20 Detroit homes: 10 tenant‑occupied and 10 vacant properties; Unit mix includes 6 four‑bedroom homes, 11 three‑bedroom homes, and 1 two‑bedroom home; Current monthly rental income totals $14,832 ($177,984 yearly)



