Two-Unit Duplex with Full
For Sale
$164,000
326 East Tipton Street, Huntington, IN 46750
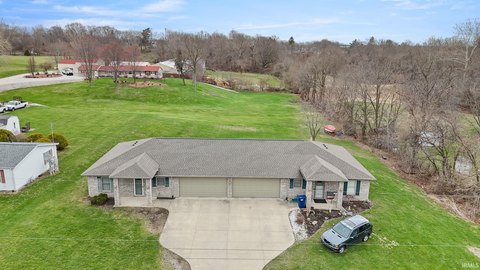
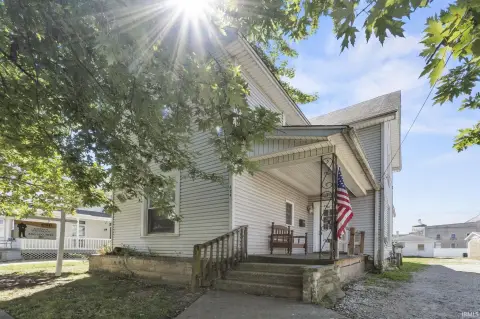
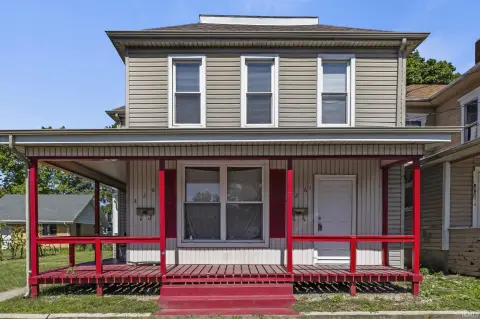
Income-producing duplex with separate entrances, covered porches, basement storage, and distinct layouts across two residential units.
Property Size2,400 SF
Price / SF$68.33
Days on Market201
Property Features for 326 East Tipton Street
General Information
Standard status
Active
Size
2,400 SF
Property subtype
Multi Family / Duplex
Lease Term
1 Year
Units
Unit Mix
1 x 2BR/1BA, 1 x 3BR/1BA
Multifamily Units
2
Taxes and HOA fees
Annual Taxes
$1,100
Amenities
covered porches
High Efficiency Furnace
Window
2
Yes
Carpet, Laminate
Gas, Forced Air
Block
1
Crawl, Full Basement, Outside Entrance Only, Unfinished
5
No
Wood
Basement, Countertops-Laminate, Detector-Carbon Monoxide, Detector-Smoke, Kitchen Island, Porch Open, Water Heater Electric, Washer Hook-Up
Asphalt
Building Details
Year Built
1900
Buildings
1
Units
2
Listing Agency:
Keller Williams Realty Group
(260) 222-6970
Listed By:
Vicki Roy · License #RB14035382
(260) 222-6970
Source:
Compass
Added: Feb 13
Changed: Aug 30
Last Checked: Aug 30 at 12:28PM
Displayed information is deemed reliable but is not guaranteed and should be independently verified. All listing content including descriptions, pricing, images are the copyrighted material of Keller Williams Realty Group
Investment Insights
Based on property information with market context.
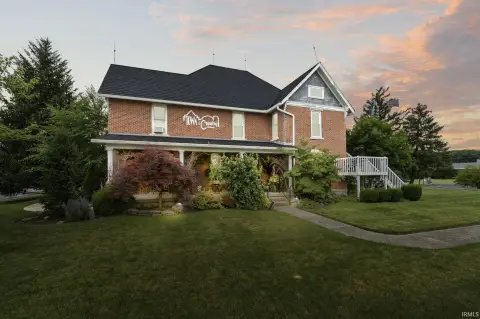
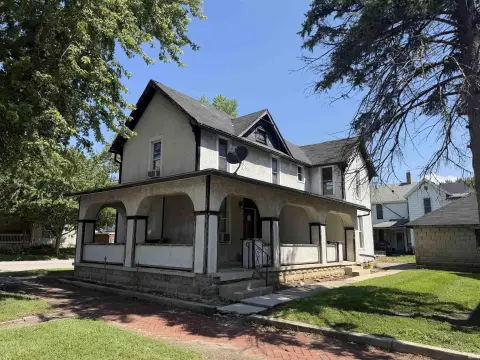
This two-unit duplex contains approximately 2,400 square feet across two separately entered residences. The lower apartment offers two bedrooms, one bathroom, a refreshed interior, a sizable kitchen with washer and dryer hookups, and storage connected to the kitchen with an exterior door. The upper apartment includes three bedrooms, one bathroom, an open-concept arrangement, a laundry room, and two living areas. Each unit also has a covered porch.
The property includes a full unfinished basement with exterior-only access, along with a crawl space. Additional features include forced-air gas heating, laminate countertops, a kitchen island, electric water heating, and open porches. Tenants pay all utilities, and the property is currently professionally managed. Built in 1900, the duplex is located at 326 East Tipton Street in Huntington, Indiana.
The property includes a full unfinished basement with exterior-only access, along with a crawl space. Additional features include forced-air gas heating, laminate countertops, a kitchen island, electric water heating, and open porches. Tenants pay all utilities, and the property is currently professionally managed. Built in 1900, the duplex is located at 326 East Tipton Street in Huntington, Indiana.
Key Highlights
- Two‑unit duplex totaling approximately 2,400 square feet
- Lower unit offers 2 bedrooms, 1 bath, kitchen storage, and washer/dryer hookups
- Upper unit includes 3 bedrooms, 1 bath, laundry room, open‑concept layout, and 2 living areas
Property Analytics
Property Profile
Current Use
Lease Details
2
Residential units
Location Intelligence
Trade Area within ½ mile
617
Businesses Nearby
Explore this area
Business Placement
Demographics for 46750, IN
26,580
Population
11,592
Households
2.3
Avg Household Size
41
Median Age
23%
College-Educated
92%
High-School Grad
201.4 sq mi
ZIP Area
132
Density / Sq Mi
$60,883
Median Household Income
$37,303
Median Earnings
$862
Median Rent
$142,200
Median Home Value
Market
Vacancy Rate% for Multifamily in Midwest region

Questions? Ask Rey
Realmo’s AI knows this listing — price, zoning, demand, history. Ask anything.




Frequently Asked Questions
What type of property is this?
Duplex - Income-producing duplex with separate entrances, covered porches, basement storage, and distinct layouts across two residential units.
Where is this duplex located?
The property is located at 326 East Tipton Street Huntington, IN.
What is the asking price?
The asking price for this property is $164,000.
What are key features of this property?
This property features: Two‑unit duplex totaling approximately 2,400 square feet; Lower unit offers 2 bedrooms, 1 bath, kitchen storage, and washer/dryer hookups; Upper unit includes 3 bedrooms, 1 bath, laundry room, open‑concept layout, and 2 living areas


