Historic Duplex with
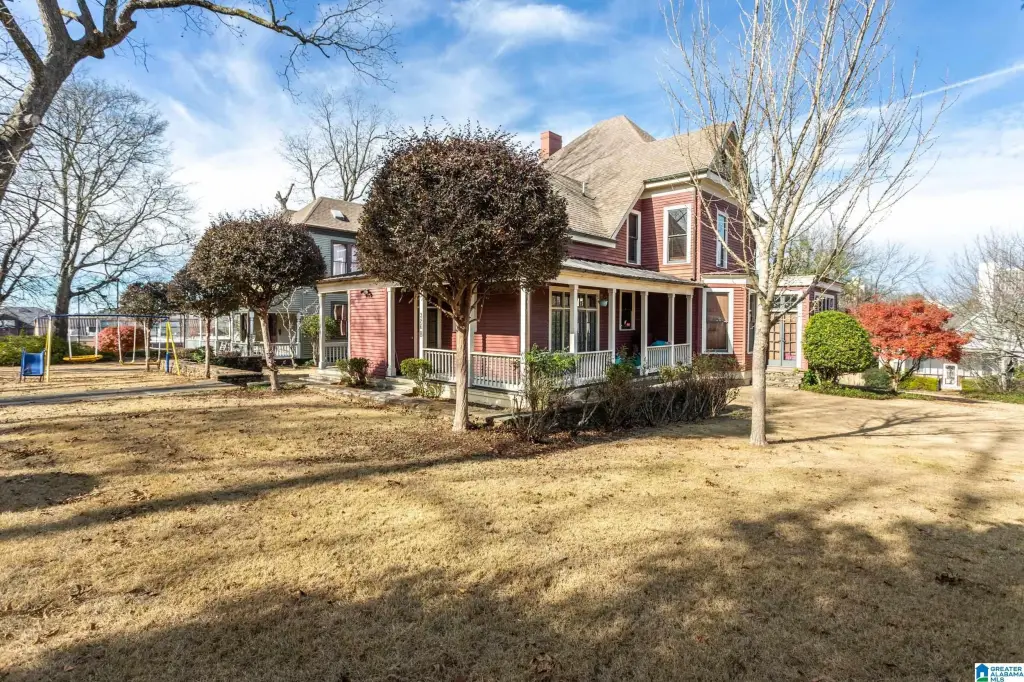
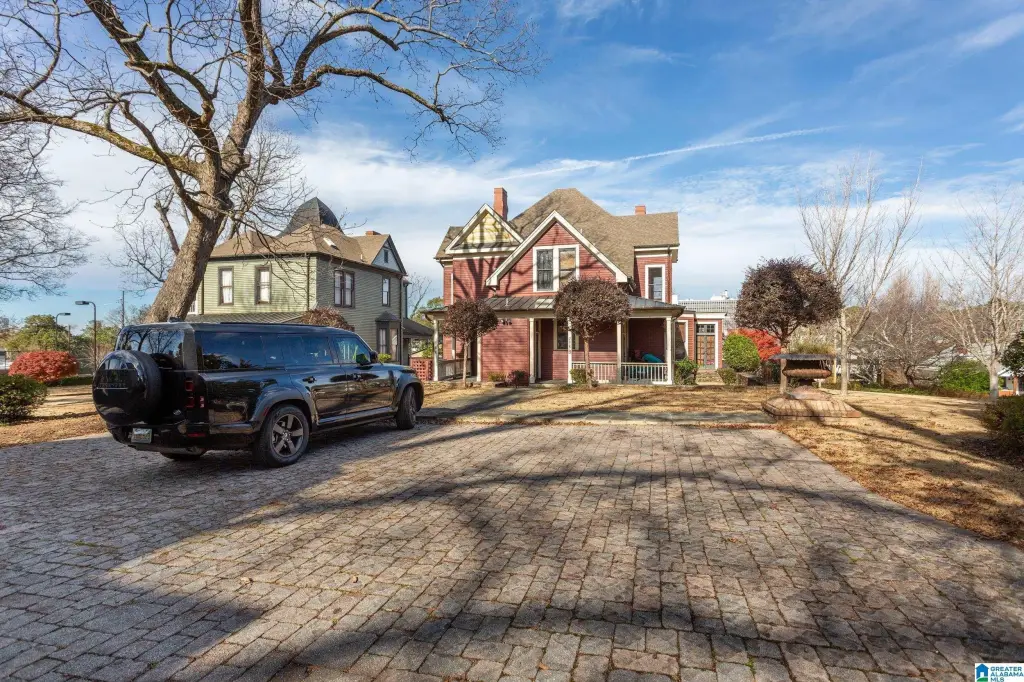
For Sale
Under Contract
$260,000
326 E 7TH STREET, Anniston, AL 36207
MULTIFAMILY, ANNISTON, AL
Property SizeContact for details
Days on Market307
Property Features for 326 E 7TH STREET
General Information
Property type
Residential Multi Family
Property subtype
Duplex
Subdivision
TYLER HILL
Elementary school
GOLDEN SPRINGS
Middle school
ANNISTON
High school
ANNISTON
Directions
From South Quintard Avenue, turn Right onto East 6th Street. Turn Left onto Leighton Avenue. Turn Right onto East 7th Street. The house will be on your Right.
Standard status
Active Under Contract
APN
21-03-08-2-004-028.000
Taxes and HOA fees
Tax Description
Sec 08 Tsp 16S Rng 08E Tyler Hill Blk 8 Lots 1 & 2 Anniston
Legal Description
Sec 08 Tsp 16S Rng 08E Tyler Hill Blk 8 Lots 1 & 2 Anniston
Utilities
Heating system
Natural Gas
Cooling system
Electric
Water source
Public
Amenities
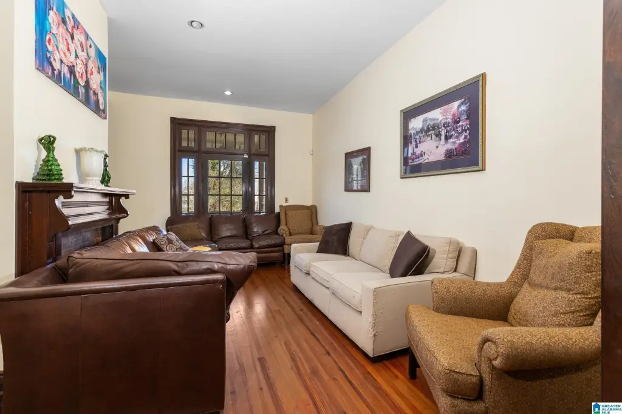
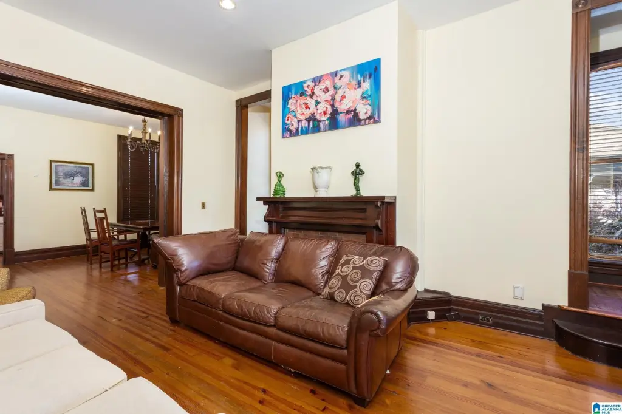
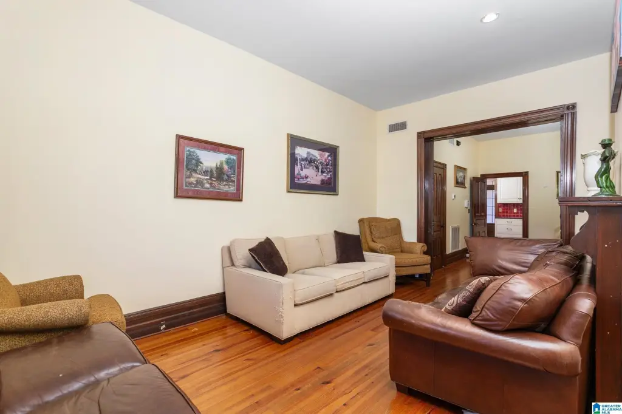
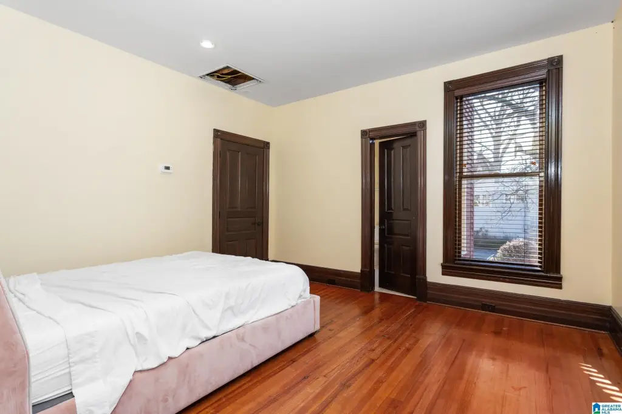
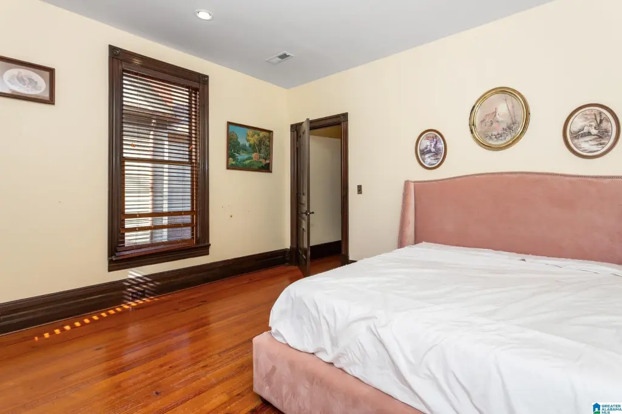
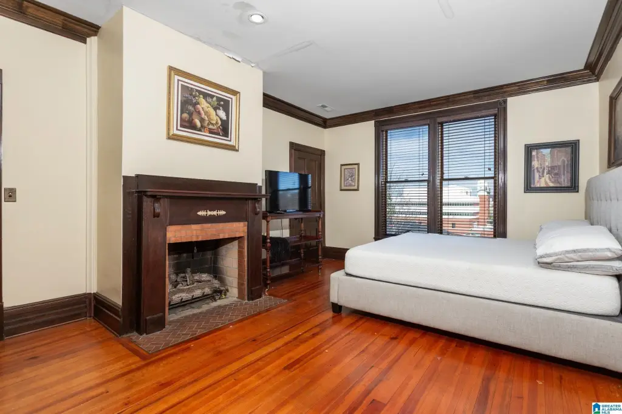
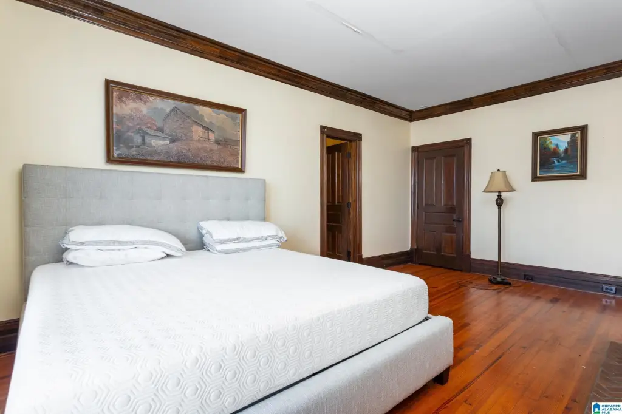

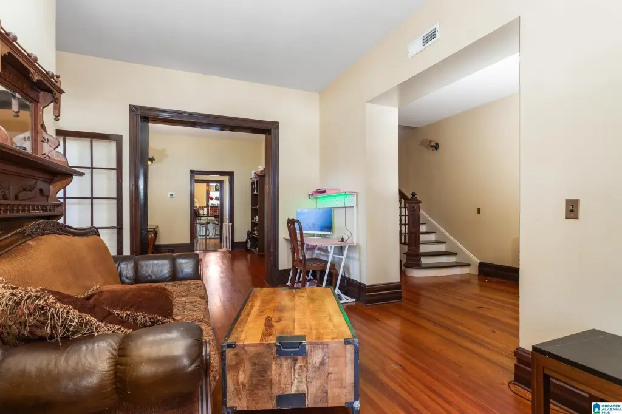
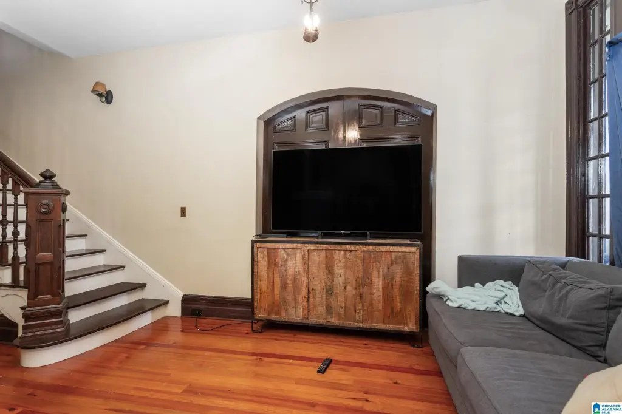
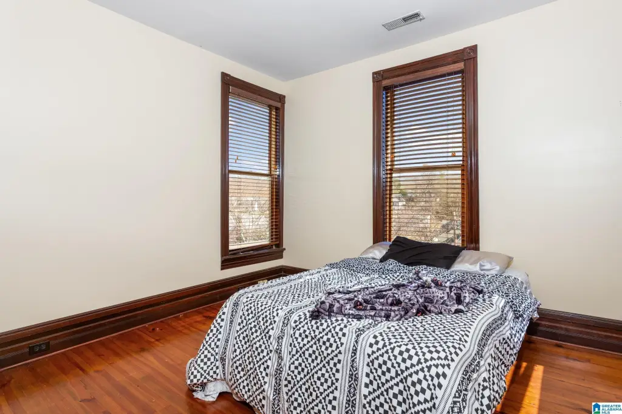
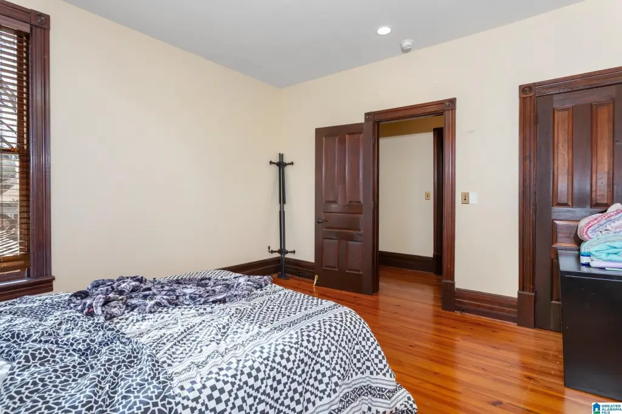
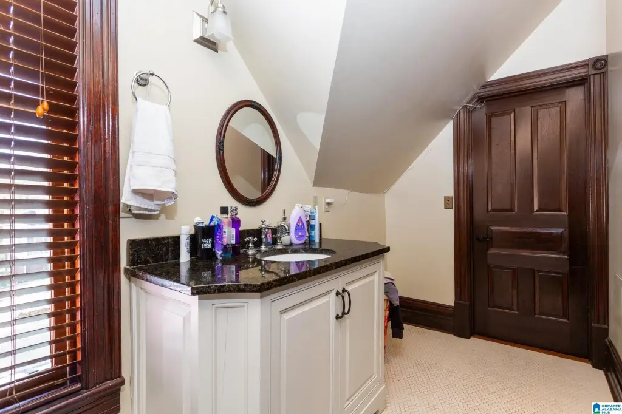
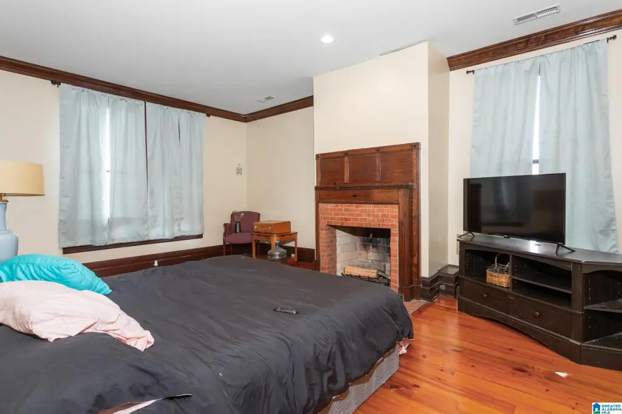
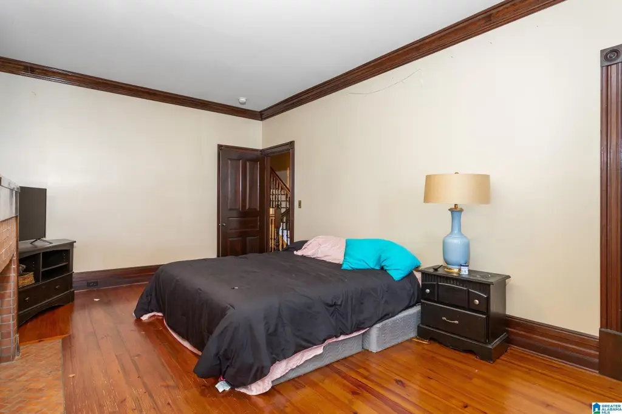
original hardwood floors
crown molding
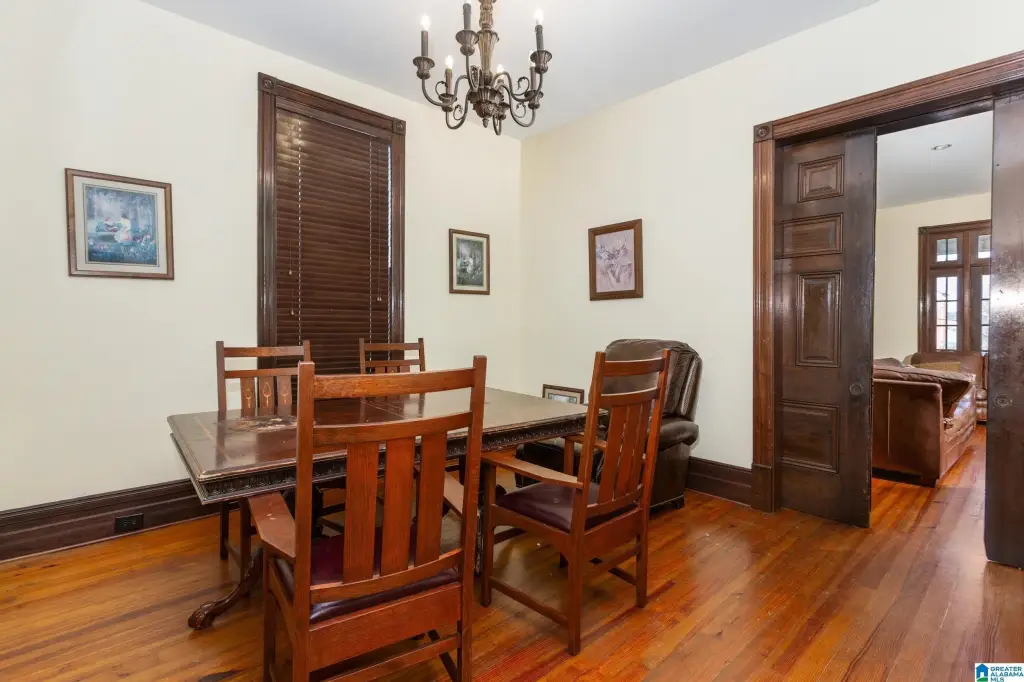
pocket doors
fireplaces
walk-in closets
gas lanterns
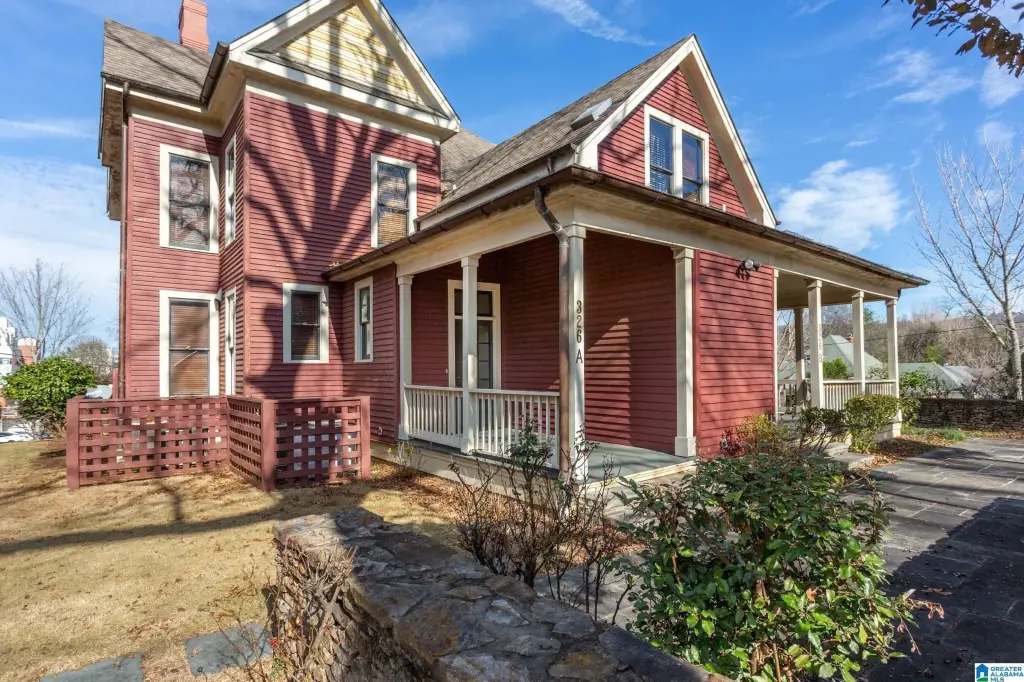
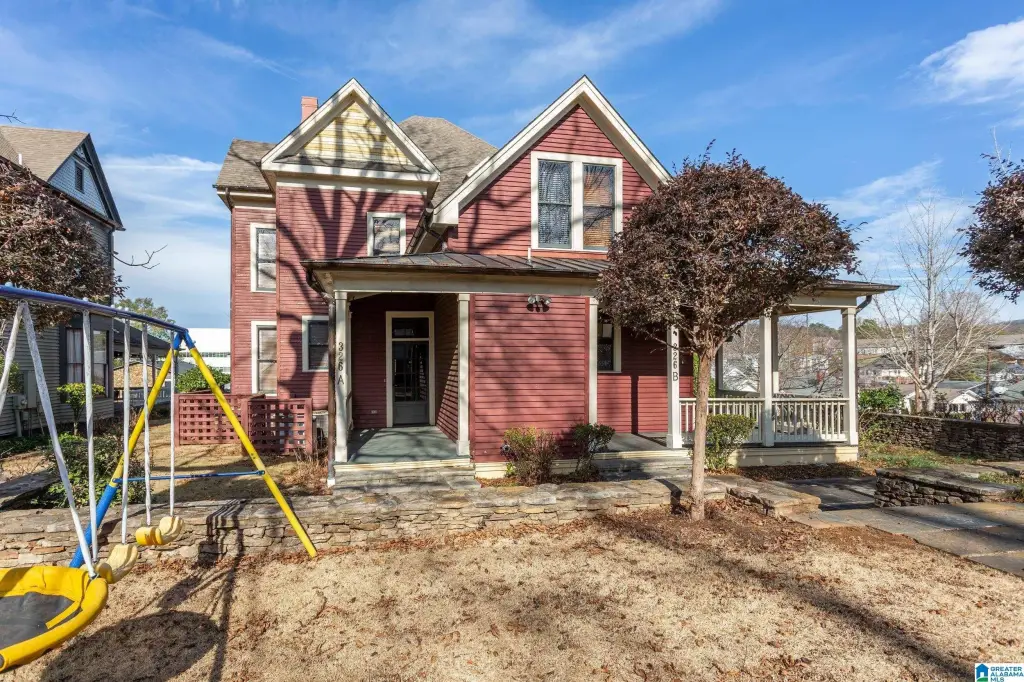
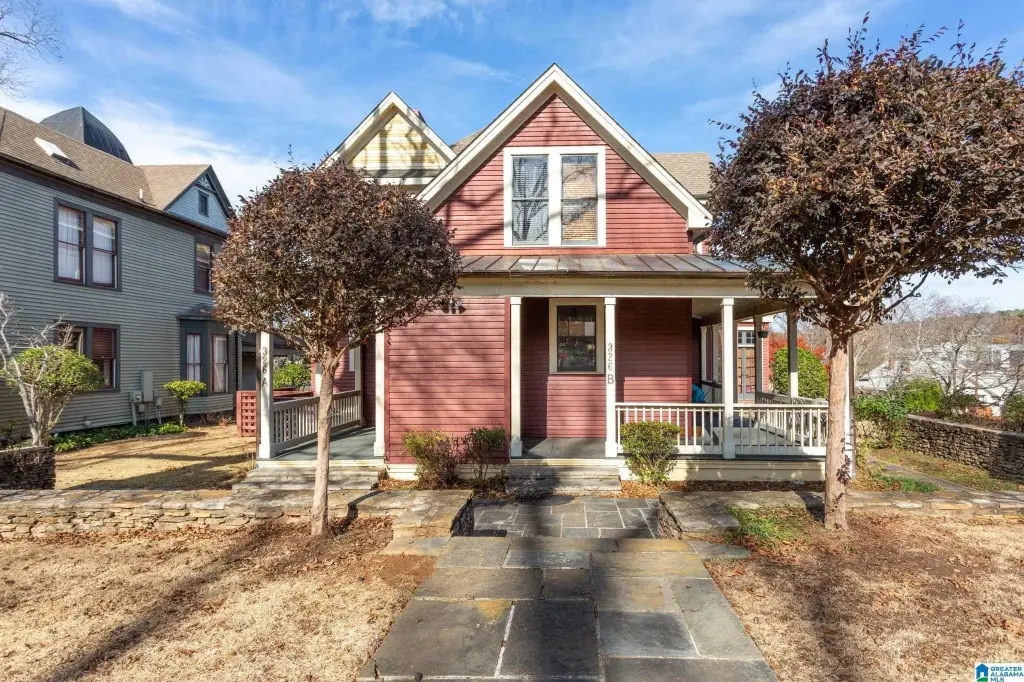
front and back porches
back parking
Building Details
Year built
1900
Number of units
2
Flooring type
Tile, Hardwood
Building materials
Siding
Listing Agency:
ERA King Real Estate · ERA Real Estate
(256) 831-5656
Listed By:
Anna King · License #47542
(256) 310-2233
Added: Dec 11, 2025
Changed: Sep 18
Last Checked: Oct 14 at 7:06AM
MLS# 21438685
Copyright © 2026 Greater Alabama MLS. All rights reserved. All information provided by the listing agent/broker is deemed reliable but is not guaranteed and should be independently verified.
Investment Insights
Based on property information with market context.
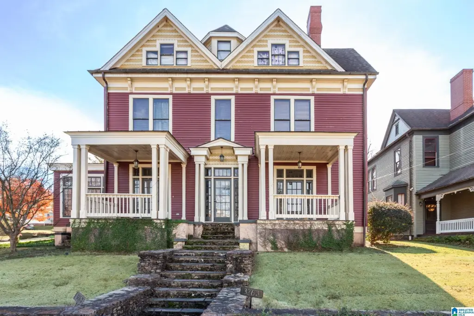
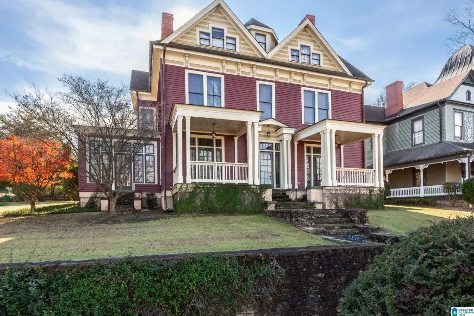
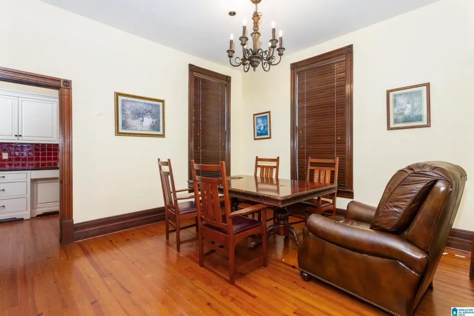
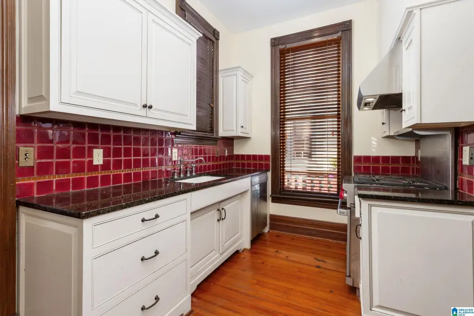
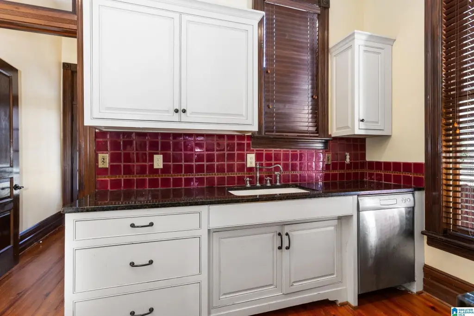
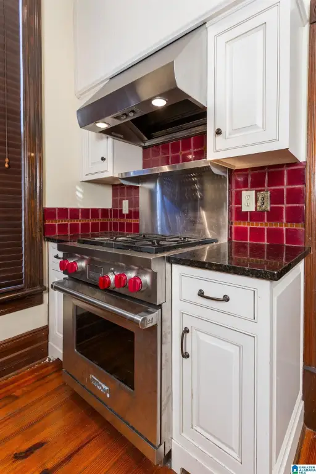
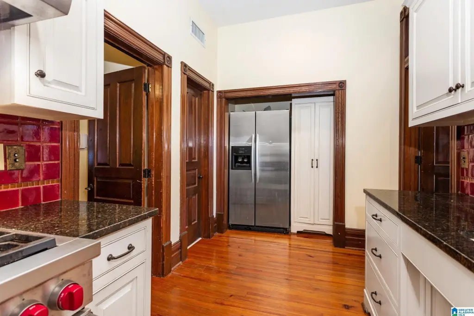
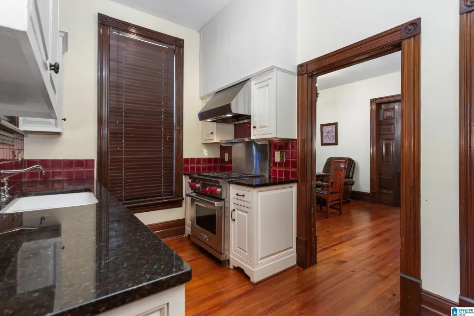
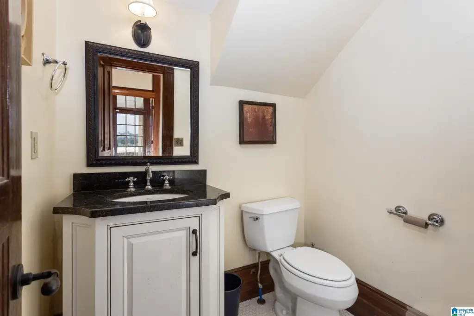
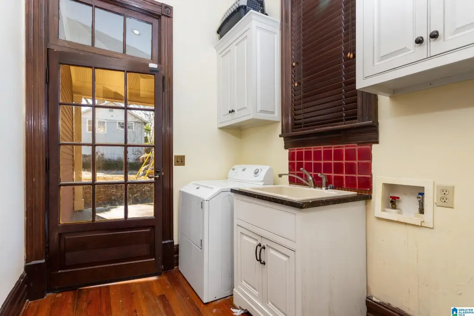
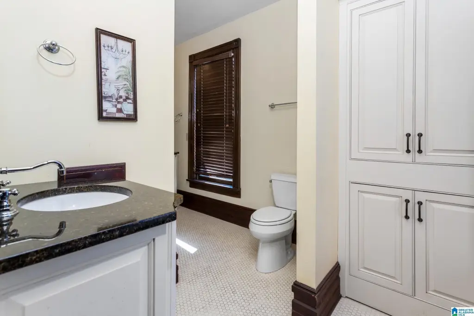
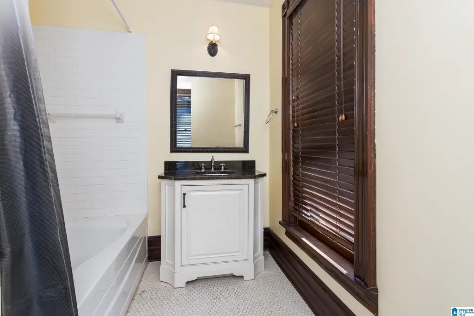
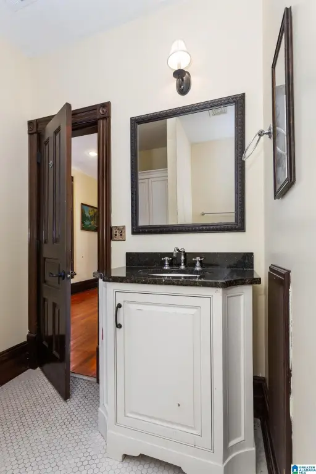
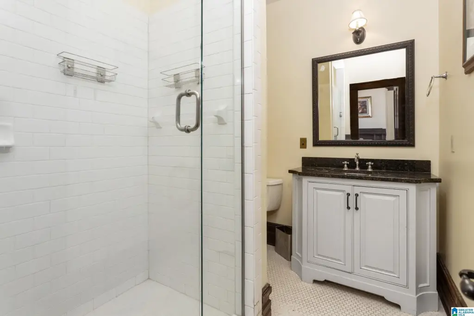
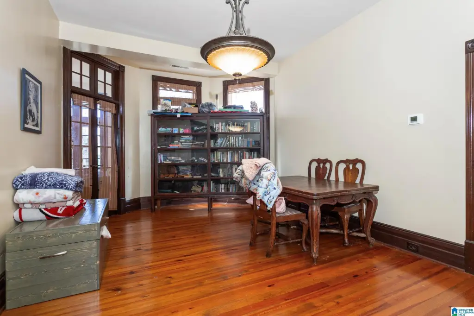
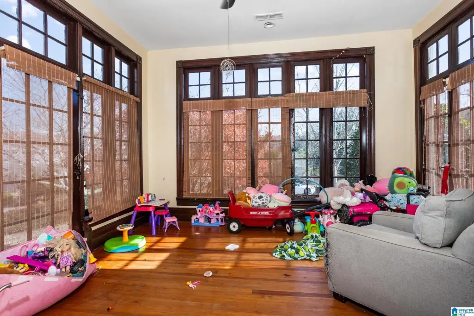
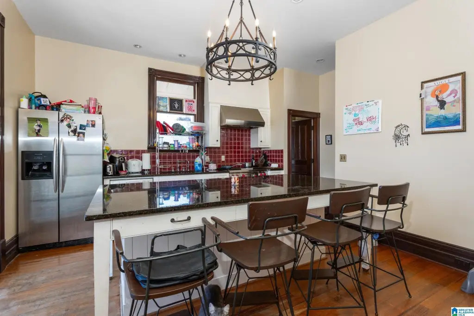
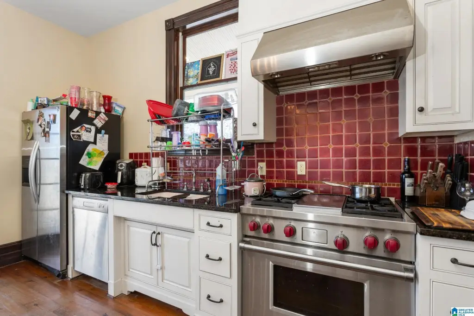
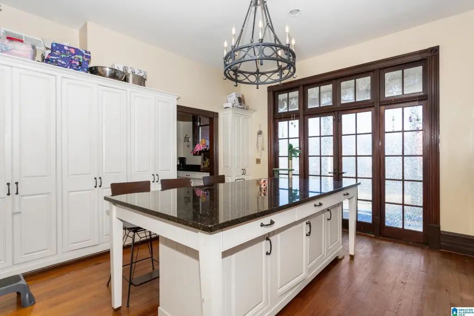
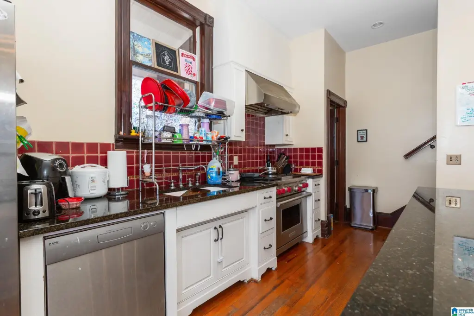
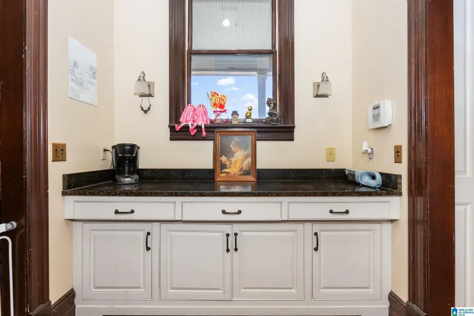
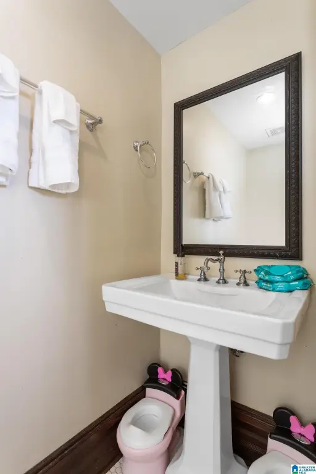
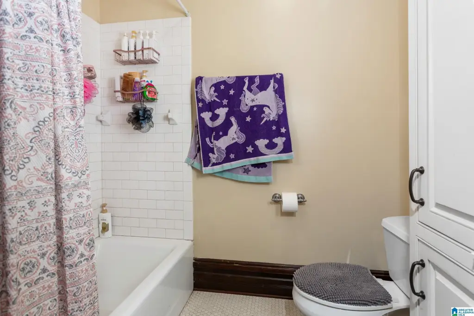
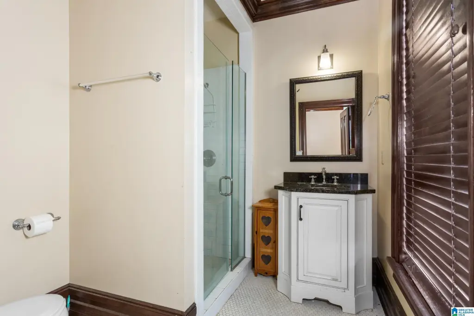
Built in 1900, this duplex pairs two separately configured residences with period detailing and contemporary kitchen improvements. The smaller unit includes two bedrooms, two ensuite baths, formal dining, and a renovated kitchen. The larger residence provides four bedrooms, two full baths, two half baths, a butler pantry, sunroom, family room, and an island kitchen. Hardwood floors, crown molding, pocket doors, fireplaces, and walk-in closets appear throughout the property. Front and rear porches, gas lanterns, siding, tile, natural-gas heat, electric cooling, and public water are also included.
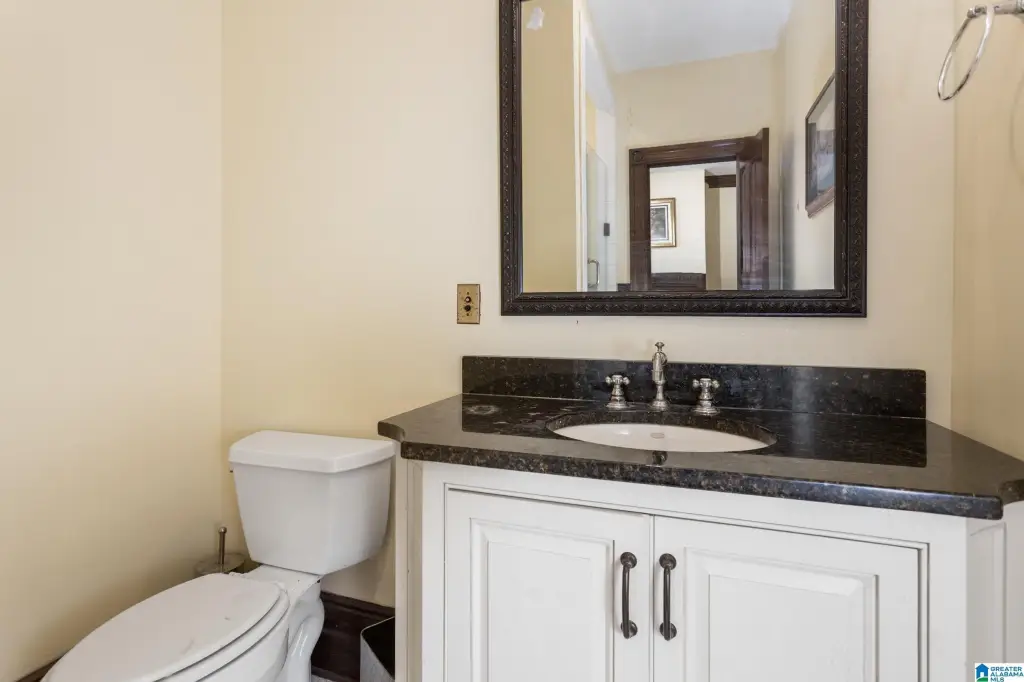
The property is located at 326 E 7th Street in Anniston, Alabama 36207, within Calhoun County. Rear parking serves the duplex, while each residence includes distinctive interior features such as granite countertops, gas ranges, and dishwashers.
The property is located at 326 E 7th Street in Anniston, Alabama 36207, within Calhoun County. Rear parking serves the duplex, while each residence includes distinctive interior features such as granite countertops, gas ranges, and dishwashers.
Key Highlights
- Duplex built in 1900 with two distinct residential units
- Unit A includes 2 bedrooms, 2 ensuite baths, formal dining, and an updated kitchen
- Unit B offers 4 bedrooms, 2 full baths, 2 half baths, sunroom, family room, and butler pantry
Property Analytics
Unlock full access to Insights
Subscribe to Realmo Intelligence
Open Analytics
Current Use
Lease Details
2
Residential units
Location Intelligence
Trade Area within ½ mile
1,509
Businesses Nearby
Explore this area
Business Placement
Demographics for 36207, AL
19,553
Population
9,260
Households
2.1
Avg Household Size
44
Median Age
32%
College-Educated
90%
High-School Grad
74.8 sq mi
ZIP Area
261
Density / Sq Mi
$70,090
Median Household Income
$39,898
Median Earnings
$890
Median Rent
$195,000
Median Home Value
Check the figures for this property
Cap Rate, Value Estimation, Potential NOI and more
View Realmo Analytics
Market
Vacancy Rate% for Multifamily in South region

Questions? Ask Rey
Realmo’s AI knows this listing — price, zoning, demand, history. Ask anything.







Frequently Asked Questions
What type of property is this?
Duplex - Two residences offer distinct layouts, updated kitchens, original woodwork, and rear parking.
Where is this duplex located?
The property is located at 326 E 7TH STREET Anniston, AL.
What is the asking price?
The asking price for this property is $260,000.
What are key features of this property?
This property features: Duplex built in 1900 with two distinct residential units; Unit A includes 2 bedrooms, 2 ensuite baths, formal dining, and an updated kitchen; Unit B offers 4 bedrooms, 2 full baths, 2 half baths, sunroom, family room, and butler pantry