Updated Two-Unit
For Sale
$400,000
Pending
326 Cook Avenue, Meriden, CT 06451
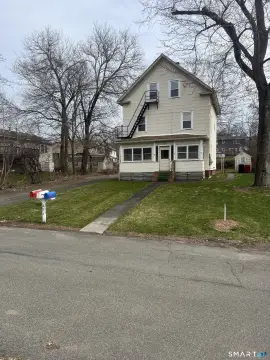
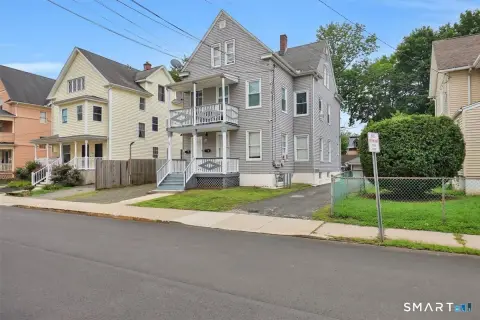
Refreshed duplex with separate living spaces, private outdoor areas, and an expansive yard near shopping, dining, parks, and schools.
Property Size2,166 SF
Days on Market118
Property Features for 326 Cook Avenue
General Information
Standard status
Pending
Size
2,166 SF
Property subtype
2 Family
Units
Unit Mix
2 x 2BR
Multifamily Units
2
Additional Details
Highway Access
Yes
Amenities
covered front porch
screened porch
private enclosed balcony
walk-up attic
expansive yard
Building Details
Year Built
1900
Buildings
1
Construction
colonial
Listing Agency:
Coldwell Banker Realty
Listed By:
Mustafa Muaremi · License #RES.0818283
(860) 877-4682
Source:
Lockandkeyre
Added: May 8
Changed: Aug 30
Last Checked: Aug 30 at 4:56AM
Displayed information is deemed reliable but is not guaranteed and should be independently verified. All listing content including descriptions, pricing, images are the copyrighted material of Coldwell Banker Realty
Investment Insights
Based on property information with market context.
This two-family colonial, built in 1900, contains two self-contained units with refreshed interiors and distinct living areas. The first-floor residence includes a covered front porch, hardwood-floored living room, updated kitchen with quartz countertops, white shaker cabinetry, black hardware, luxury vinyl flooring, and a new electric range. A dining area opens to a private screened porch, and the bathroom has a stand-up shower.
The second-floor unit provides two bedrooms, a separate living room, breakfast nook, refinished hardwood floors, an enclosed balcony, and a walk-up attic with expansion potential. Exterior features include an expansive yard, dual driveway, and an updated front porch. The property is located near shopping, dining, parks, and schools, with access to I-91 and Route access noted in the source information.
The second-floor unit provides two bedrooms, a separate living room, breakfast nook, refinished hardwood floors, an enclosed balcony, and a walk-up attic with expansion potential. Exterior features include an expansive yard, dual driveway, and an updated front porch. The property is located near shopping, dining, parks, and schools, with access to I-91 and Route access noted in the source information.
Key Highlights
- Two self‑contained residential units with 2‑bedroom layouts
- Updated first‑floor kitchen with quartz counters, shaker cabinetry, and new electric range
- Second‑floor unit includes enclosed balcony and walk‑up attic with expansion potential
Property Analytics
Property Profile
Current Use
Lease Details
2
Residential units
Yes
Highway access
Location Intelligence
Trade Area within ½ mile
442
Businesses Nearby
Explore this area
Business Placement
Demographics for 06451, CT
24,894
Population
11,004
Households
2.3
Avg Household Size
38
Median Age
21%
College-Educated
85%
High-School Grad
9.8 sq mi
ZIP Area
2,540
Density / Sq Mi
$68,081
Median Household Income
$44,681
Median Earnings
$1,207
Median Rent
$223,400
Median Home Value
Market
Vacancy Rate% for Multifamily in Northeast region

Questions? Ask Rey
Realmo’s AI knows this listing — price, zoning, demand, history. Ask anything.





Frequently Asked Questions
What type of property is this?
Duplex - Refreshed duplex with separate living spaces, private outdoor areas, and an expansive yard near shopping, dining, parks, and schools.
Where is this duplex located?
The property is located at 326 Cook Avenue Meriden, CT.
What is the asking price?
The asking price for this property is $400,000.
What are key features of this property?
This property features: Two self‑contained residential units with 2‑bedroom layouts; Updated first‑floor kitchen with quartz counters, shaker cabinetry, and new electric range; Second‑floor unit includes enclosed balcony and walk‑up attic with expansion potential



