Riverside Two-Family Home in
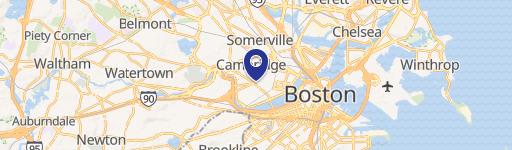
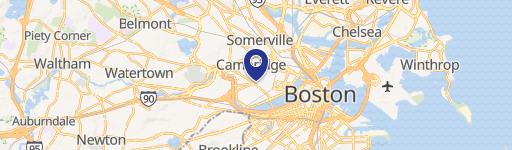
325 Western Avenue Cambridge, MA 02139
325 Western Avenue, Cambridge, MA, 02139
$1,595,000
Pending
For Sale
$1,595,000
Pending
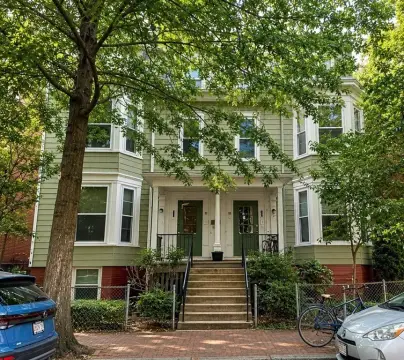
Two-family home in Cambridge near Harvard and Central Squares.
Property Size1,995 SF
Days on Market54
Property Features for 325 Western Avenue
General Information
- Standard status
- Pending
- Size
- 1,995 SF
- Property subtype
- Multi-family / 2 Family
Building Details
- Year Built
- 1894
Listing Agency
Compass
(617) 593-3120
Listed by
Maggie Currier · License #9089931
(617) 593-3120
Source
Compass
Added: May 27 Checked: Jul 17 at 10:11 am
Displayed information is deemed reliable but is not guaranteed and should be independently verified. All listing content including descriptions, pricing, images are the copyrighted material of Compass
Investment Insights
Based on property information with market context.
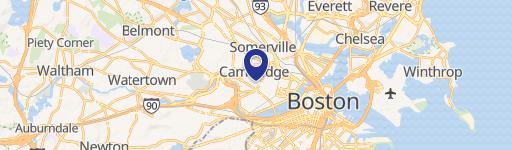
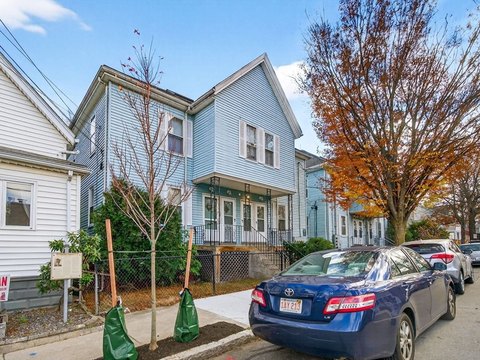
This two-family residence in Riverside, Cambridge, offers distinct living spaces with unique character. The property is ideally situated, presenting an opportunity for investors or owner-occupants. The layouts are designed for rental income, multi-generational living, or equity building. The first-floor residence features a 2-bedroom, 1-bath layout centered around a living room with a bay window, crown molding, track lighting, and a period mantle. Gallery-style walls lead through the home. The kitchen includes black-and-white checkerboard flooring, white cabinetry, oak hardware, gray countertops, and stainless steel appliances. Spacious bedrooms offer closet storage and preserved white oak hardwood flooring. A brick patio extends off the main floor. The second residence spans two levels, featuring a 3-bedroom, 2-bath layout with French doors, built-in shelving, and pickled pine ceilings. The living room opens to a dining area. The kitchen incorporates butcher block countertops, exposed brick, Formica cabinetry, and appliances. Two bedrooms and a full bath are on the main level, including a corner-exposure bedroom and a bathroom with a double vanity and granite countertop. A spiral staircase leads to the top-floor third bedroom with a skylight, built-in shelving, and views of the tree canopy and Boston skyline. The upper bath features white subway tile, a jacuzzi tub, and a pedestal sink. A third-floor deck extends the living space. Additional amenities include separate laundry setups, workshop space, and basement utility storage. Located near Memorial Drive, the Charles River, Harvard and Central Squares, Harvard Business School, and the Longwood Medical Center shuttle, the property offers a multifamily opportunity in Cambridge. The property size is 1995 square feet.
Key Highlights
- Prime Cambridge location near Harvard, Central Squares, Charles River, and Longwood Medical Center shuttle.
- Two distinct residences offer flexibility for rental income, multigenerational living, or owner‑occupancy.
- First‑floor: 2‑bed, 1‑bath with original oak flooring, period details, updated kitchen, and brick patio.
Local Financial Insights For Multifamily LT 5
Simulate Cap Rate and NOI
NOI Build-Up
- Vacancy
- income lost from leasable area expected to sit empty during the year — subtracted from gross rent.
- EGI (Effective Gross Income)
- gross rent minus vacancy losses — the realistic income before paying operating costs.
- OpEx (Operating Expenses)
- recurring costs to operate the property (property tax, insurance, utilities, maintenance, management) — excludes financing and capital improvements.
- NOI (Net Operating Income)
- income a property generates after operating costs but before financing and taxes.
| Component | $ | $/SF |
|---|---|---|
| Gross rent | $75.4k | $37.80 |
| − Vacancy | −$3.9k | −$1.97 |
| EGI | $71.5k | $35.83 |
| − OpEx | −$21.4k | −$10.75 |
| NOI | $50.0k | $25.08 |
1,995 SF · lease $37.80/SF/yr · vacancy 5.20% · expense 30.00%
Alternative Uses
Best Use
Multifamily LT 5
$714.9K
$625.5K – $834.1K
NOI $50,043 @ 7.0% cap · market cap 3.14%
Second Best
Apartment 5plus
$668.1K
$584.6K – $779.5K
NOI $46,769 @ 7.0% cap · market cap 2.93%
Theoretical Best
Office A
$1.54M
$1.35M – $1.79M
NOI $107,663 @ 7.0% cap · market cap 6.75%
Zoning and permitted uses should be independently verified with local authorities.
Property Analytics
Property Profile
Location Intelligence
Current Use by Public Records
Duplexes
Similar For Sale Nearby


FAQs
What type of property is this?
Duplex - Two-family home in Cambridge near Harvard and Central Squares.
Where is this duplex located?
The property is located at 325 Western Avenue Cambridge, MA.
What is the asking price?
The asking price for this property is $1,595,000.
What are key features of this property?
This property features: Prime Cambridge location near Harvard, Central Squares, Charles River, and Longwood Medical Center shuttle.; Two distinct residences offer flexibility for rental income, multigenerational living, or owner‑occupancy.; First‑floor: 2‑bed, 1‑bath with original oak flooring, period details, updated kitchen, and brick patio.