Downtown Mixed-Use




For Lease
$40 SF/Yr
325 W Main Street, Lexington, KY 40507
Commercial Lease, Lexington, KY
Space Size1,885 SF - 56,246 SF
Lot Size0.88 Acres
Days on Market610
Property Features for 325 W Main Street
General Information
Property type
Commercial Lease
Property subtype
Office
Zoning description
B-2B
Subdivision
Commercial
Directions
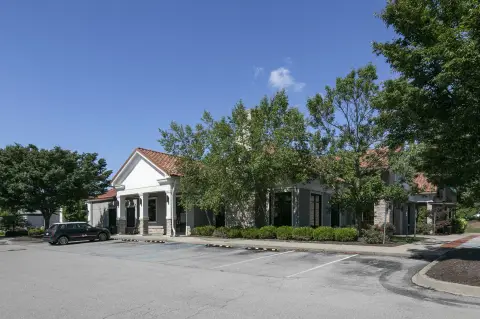
Located on the signalized hard corner of Main St. and S. Broadway.
Standard status
Active
APN
99001330-208
Size
156 SF
Lot size
0.88 Acres
Amenities
event space
catering kitchen
Building Details
Year built
1985
Floors in Building
3
Listing Agency:
Block + Lot Homes
(859) 309-0099
Listed By:
Peter Barr · License #65116
(859) 351-7924
Added: Jan 30, 2025
Changed: Sep 12
Last Checked: Oct 2 at 1:06PM
MLS# 25001567
Copyright © 2026 ImagineMLS. All rights reserved. All information provided by the listing agent/broker is deemed reliable but is not guaranteed and should be independently verified.
Investment Insights
Based on property information with market context.
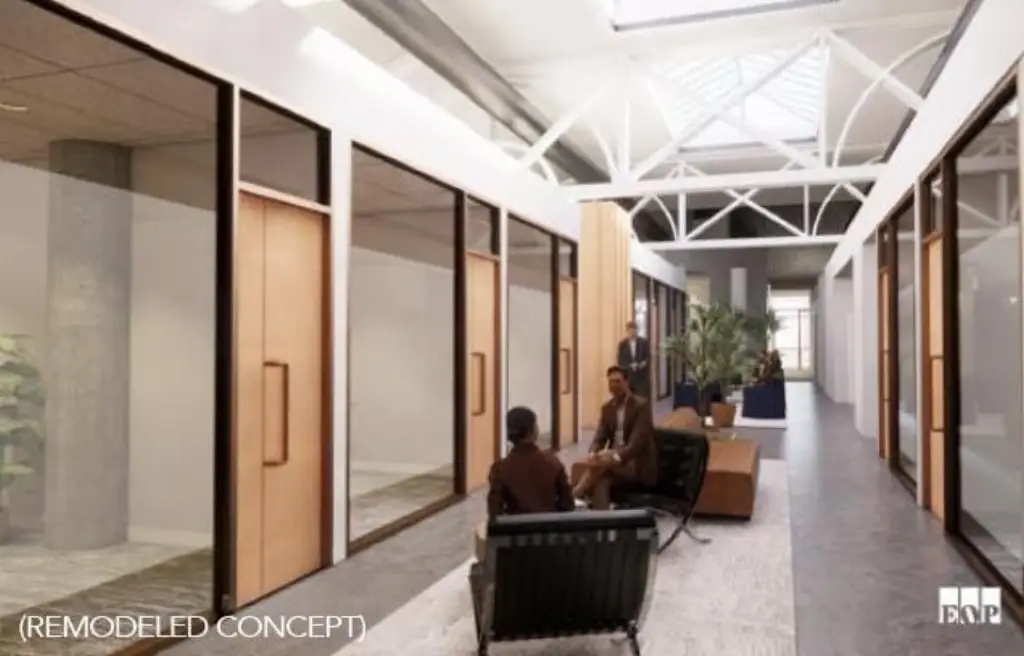
325 W. Main Street is a mixed-use redevelopment at the signalized intersection of Main and Broadway in downtown Lexington. The project is planned to include 27,818 square feet of divisible first-floor retail and restaurant space, up to 56,246 square feet of divisible Class A professional office space, 1,885 square feet of executive offices, and 1,812 square feet of event space with a separate catering kitchen.
Renovation work began in Q4 2024, with delivery scheduled for Q1 2026. Planned improvements include a new exterior facade, balconies, windows, common areas, mechanical systems, and life-safety and security features. The property also connects to a 381-space city-owned parking garage and is positioned near downtown restaurants, retail, professional offices, and entertainment venues.
Renovation work began in Q4 2024, with delivery scheduled for Q1 2026. Planned improvements include a new exterior facade, balconies, windows, common areas, mechanical systems, and life-safety and security features. The property also connects to a 381-space city-owned parking garage and is positioned near downtown restaurants, retail, professional offices, and entertainment venues.
Key Highlights
- Signalized corner at Main and Broadway in downtown Lexington
- 27,818 SF of divisible first‑floor retail and restaurant space
- Up to 56,246 SF of divisible Class A professional office space
Property Analytics
Unlock full access to Insights
Subscribe to Realmo Intelligence
Open Analytics
Current Use
Lease Details
Multi-tenant
Tenancy
Yes
Paved road access
NNN (Triple Net)
Lease Type
$6.00 /SF/Yr
CAM
Location Intelligence
Trade Area within ½ mile
3,572
Businesses Nearby
Explore this area
Business Placement
Demographics for 40507, KY
2,043
Population
1,765
Households
1.2
Avg Household Size
44
Median Age
54%
College-Educated
93%
High-School Grad
0.4 sq mi
ZIP Area
5,108
Density / Sq Mi
$34,543
Median Household Income
$40,826
Median Earnings
$642
Median Rent
$391,000
Median Home Value
Check the figures for this property
Cap Rate, Value Estimation, Potential NOI and more
View Realmo Analytics
Market
Lease Benchmarks for Lexington, KY
$30.14 /SF/Yr
Avg Asking Price
$7.25–$45 /SF/Yr
Price Range
32,551 SF
Avg Space Size
This space is priced 33% above the average of $30.14 /SF/Yr.
Vacancy Rate% for Office in South region

Questions? Ask Rey
Realmo’s AI knows this listing — price, zoning, demand, history. Ask anything.






Frequently Asked Questions
What type of property is this?
Mixed-use property - Flexible downtown space for retail, restaurants, professional offices, executive suites, and events.
Where is this mixed-use property located?
The property is located at 325 W Main Street Lexington, KY.
What is the lease rate?
The lease rate is $40 SF/Yr.
What are key features of this property?
This property features: Signalized corner at Main and Broadway in downtown Lexington; 27,818 SF of divisible first‑floor retail and restaurant space; Up to 56,246 SF of divisible Class A professional office space



