Flex Warehouse with Office
For Sale
Contact for pricing
325 State Avenue, Tonganoxie, KS 66086
Business Opportunity, Tonganoxie, KS
Property SizeContact for details
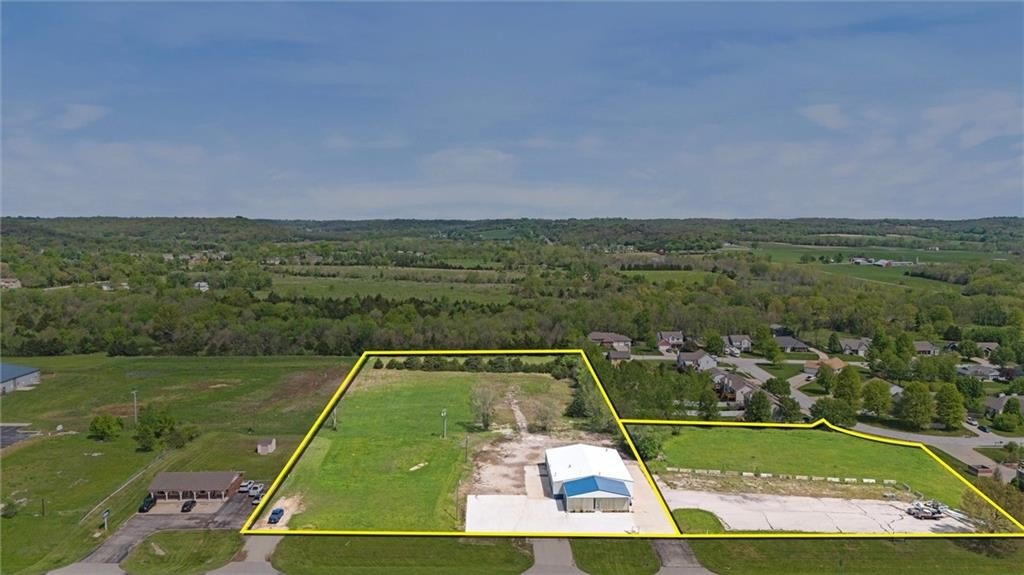
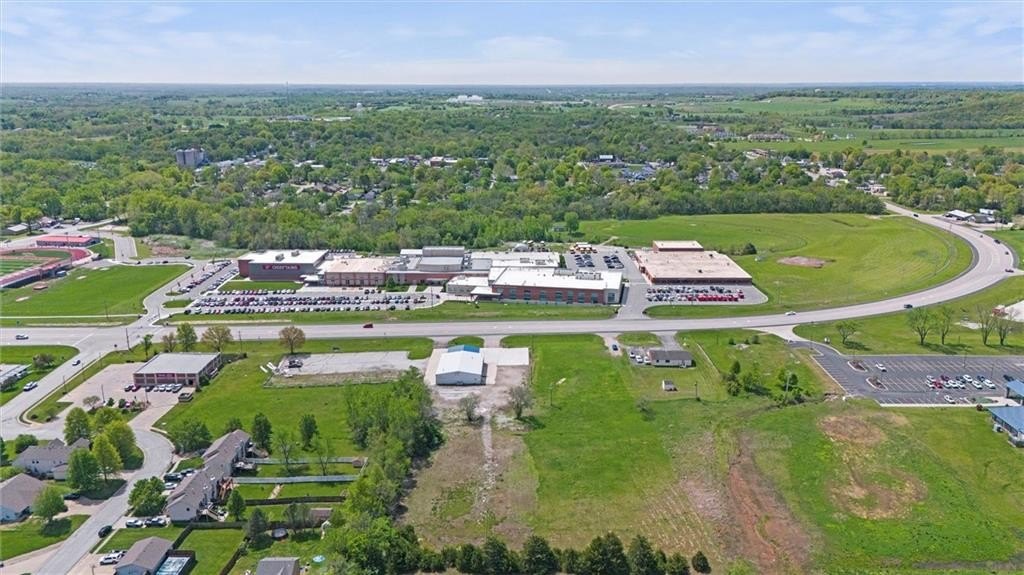

Lot Size6.50 Acres
Days on Market473
Property Features for 325 State Avenue
General Information
Property type
Commercial Sale
Property subtype
Other
Zoning
C
Parking features
Garage, Parking Lot, Paved or Surfaced
Directions
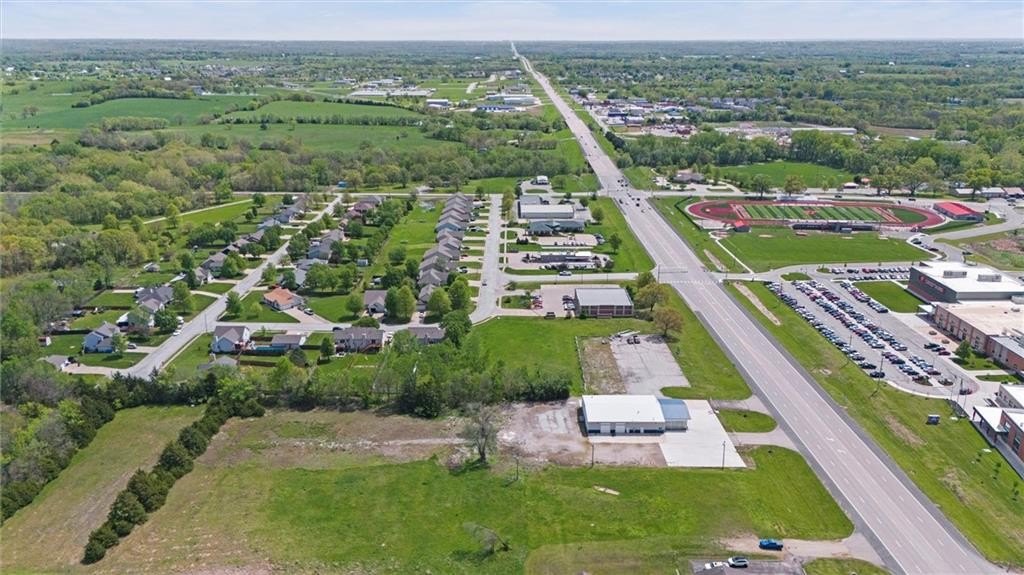
From 7 HWY - West on State Ave towards Tonganoxie - Property on right
Subdivision
425 - N=Co Rd 8;S=Ks Rvr;E=Wy Co Ln;W=Lv Co Ln
Standard status
Active
APN
192-04-0-30-01-011.00-0
Lot size
6.50 Acres
Taxes and HOA fees
Tax Description
See legal addendum
Tax Annual Amount
17275
Legal Description
See legal addendum
Utilities
Utilities
Water Available
Amenities

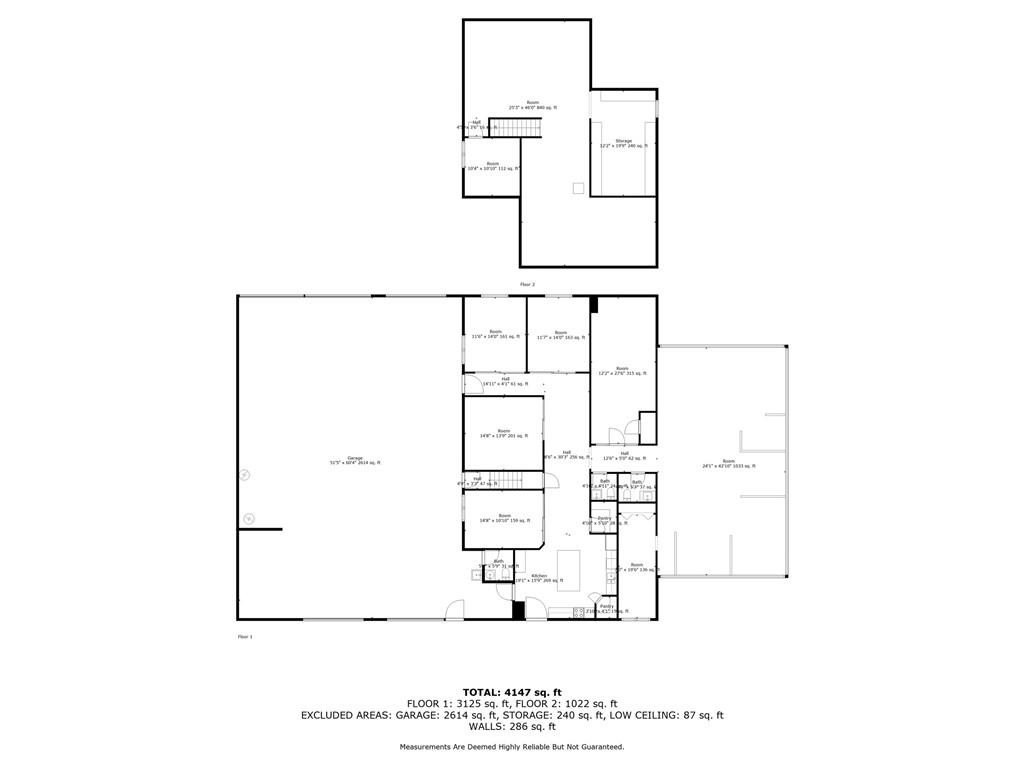

full kitchen
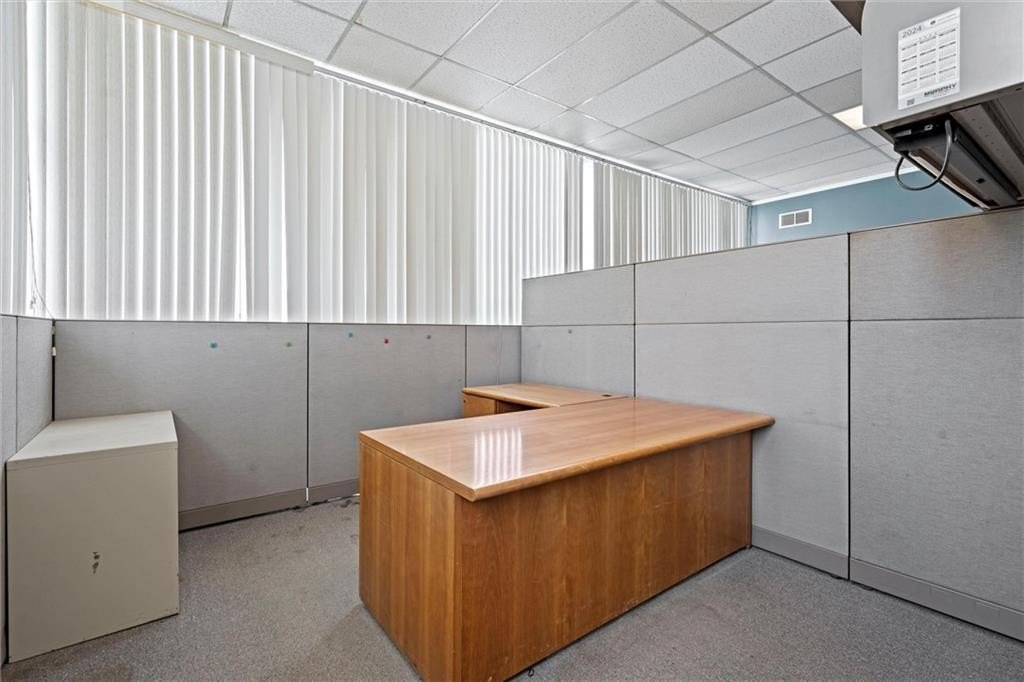
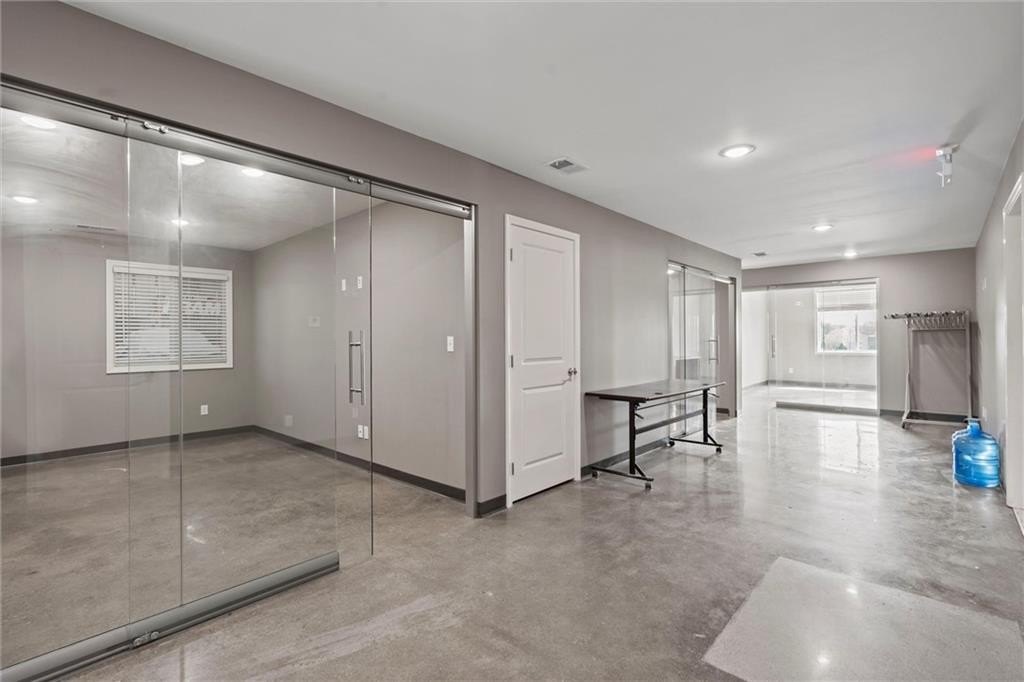
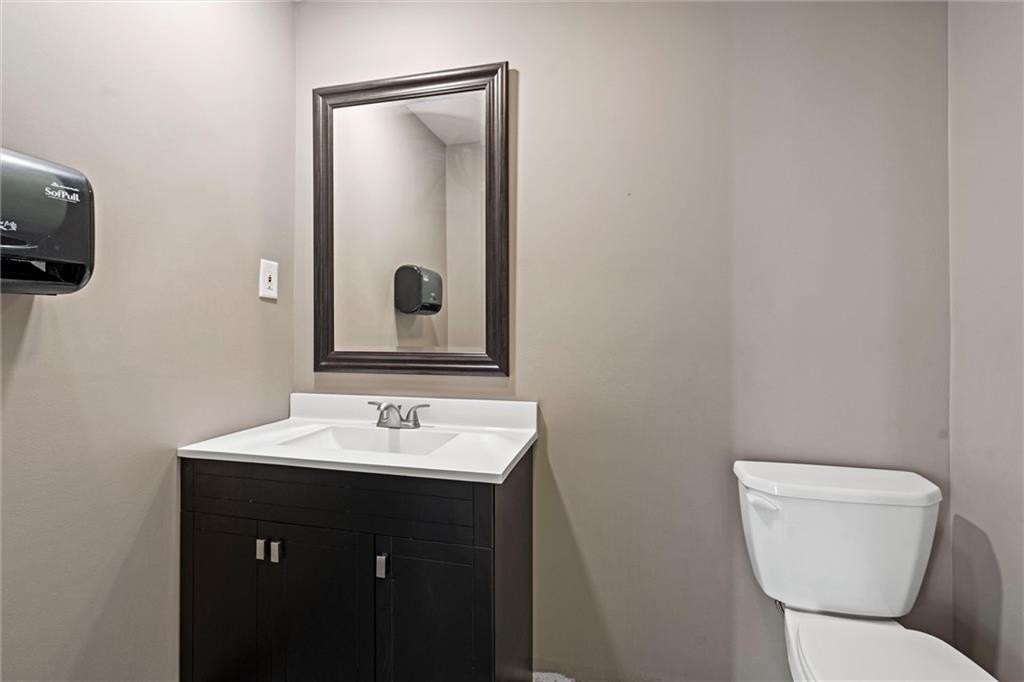
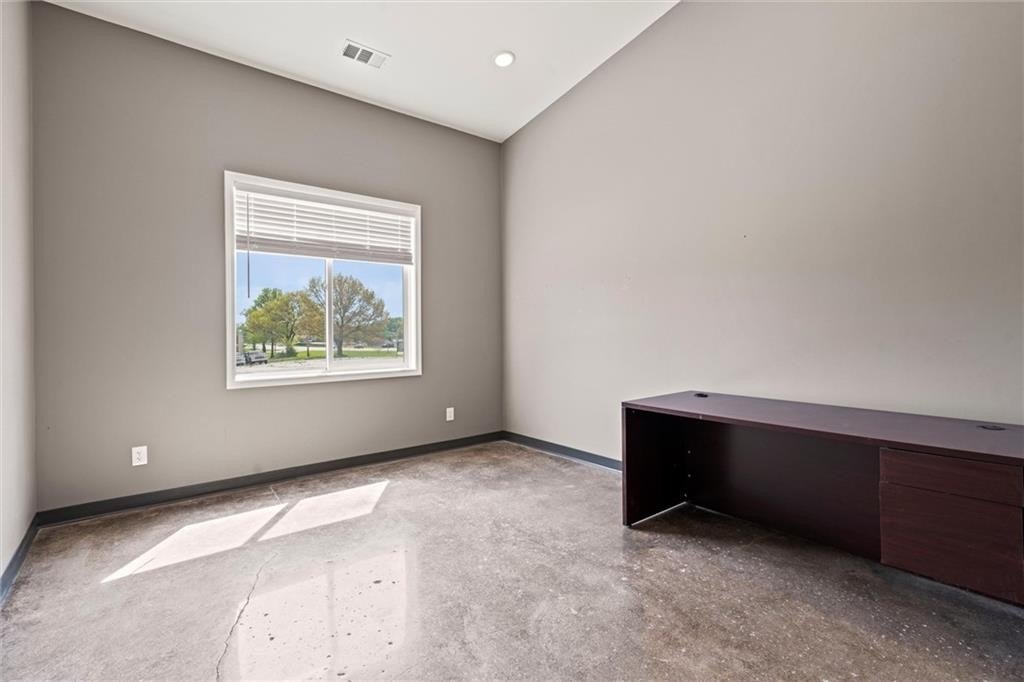
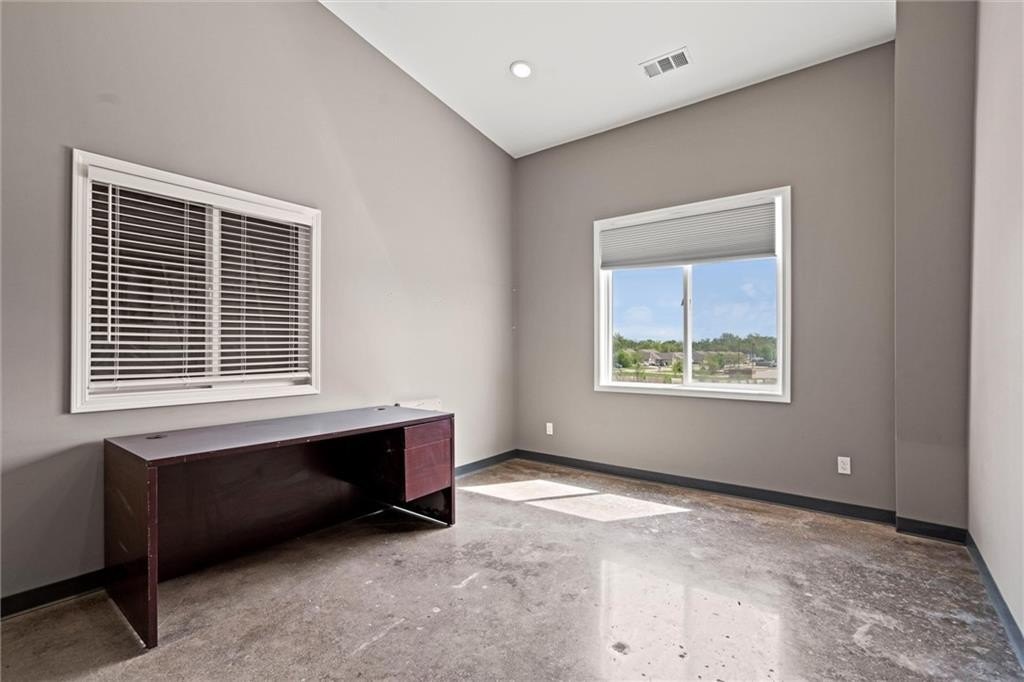
four private offices
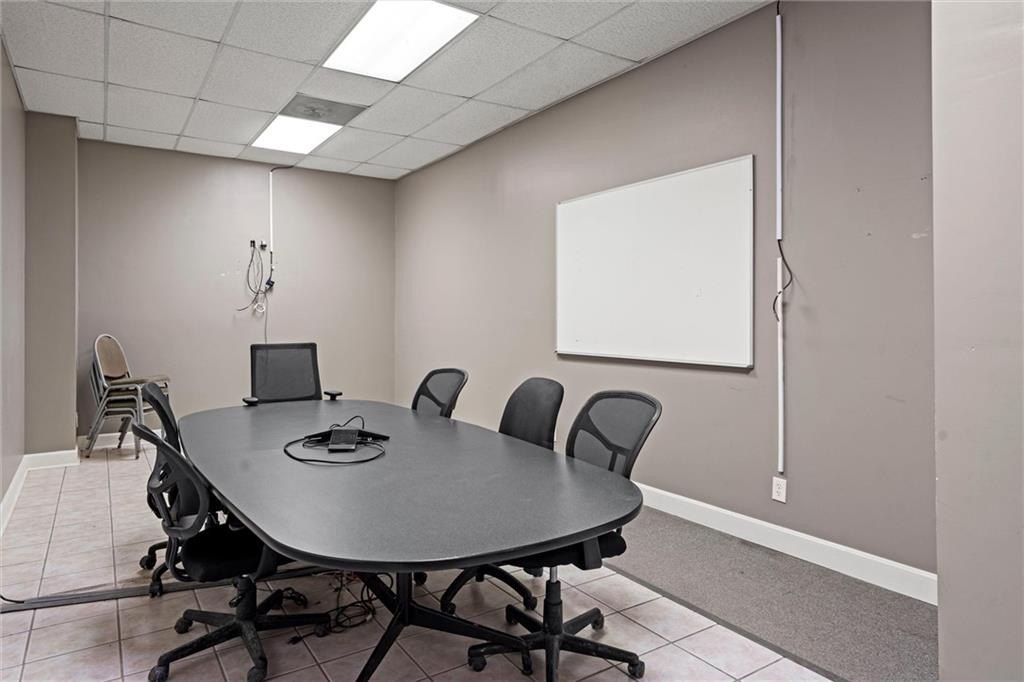
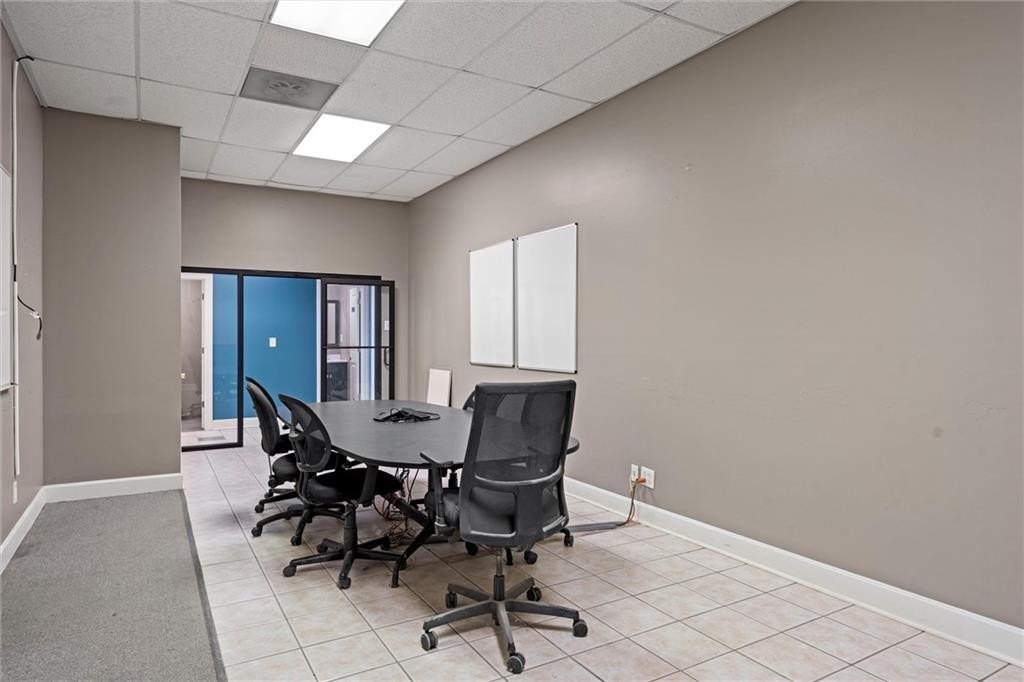
conference room
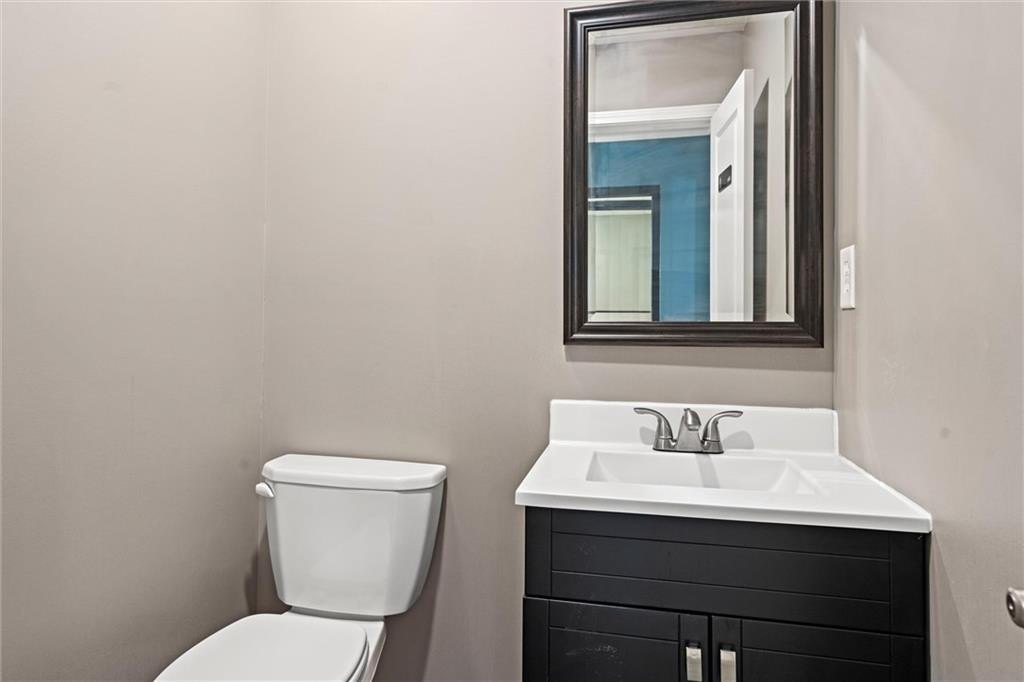

two restrooms
cubicles
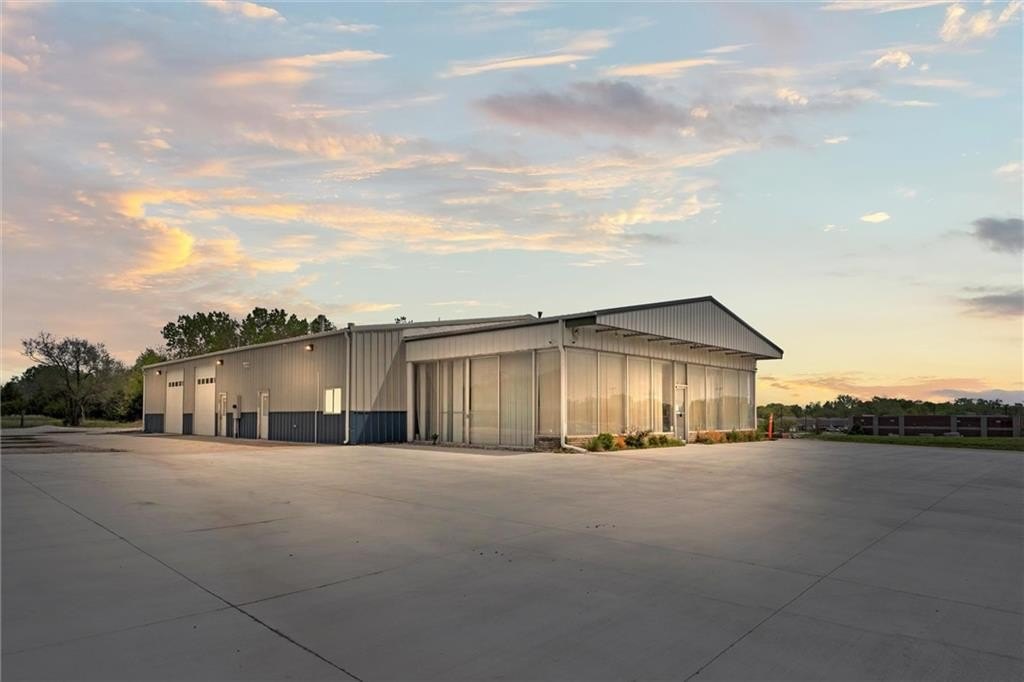
multiple overhead doors
heating
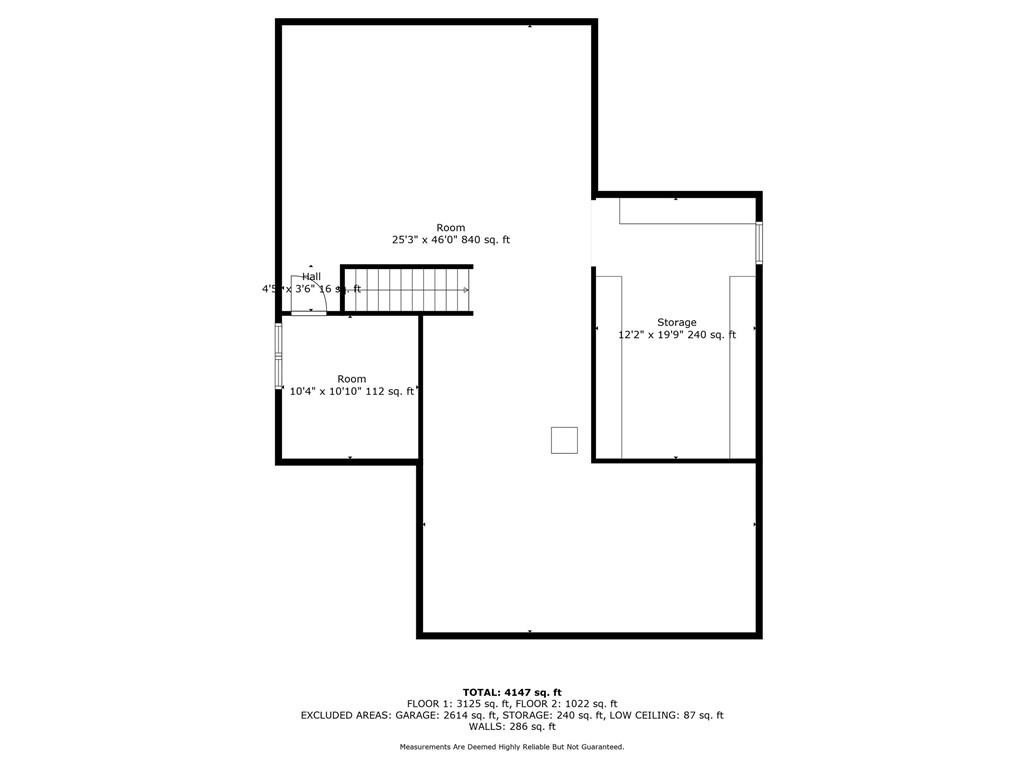
loft area

two separate entrances
Building Details
Floors in Building
1
Listing Agency:
Realty Executives · Realty Executives International
(913) 642-4888
Listed By:
Amanda Starcher · License #SP00238816
(913) 416-3697
Added: May 7, 2025
Changed: Aug 19
Last Checked: Aug 22 at 12:06AM
MLS# 2548262
Copyright © 2026 Heartland Multiple Listing Service. All rights reserved. All information provided by the listing agent/broker is deemed reliable but is not guaranteed and should be independently verified.
Investment Insights
Based on property information with market context.


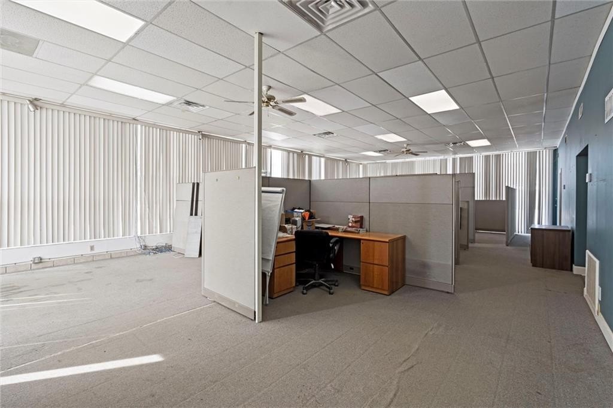
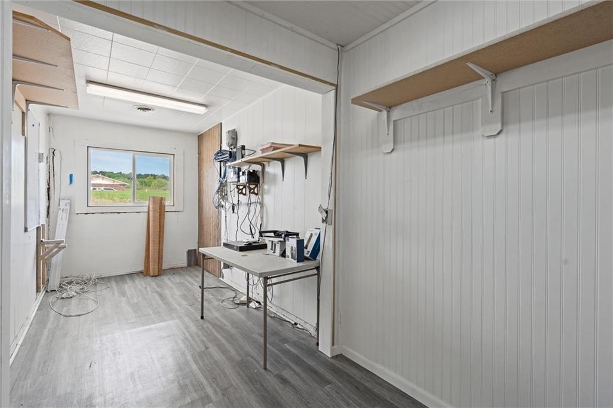
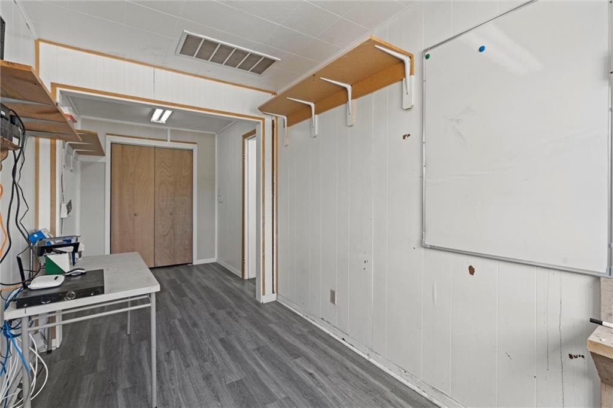
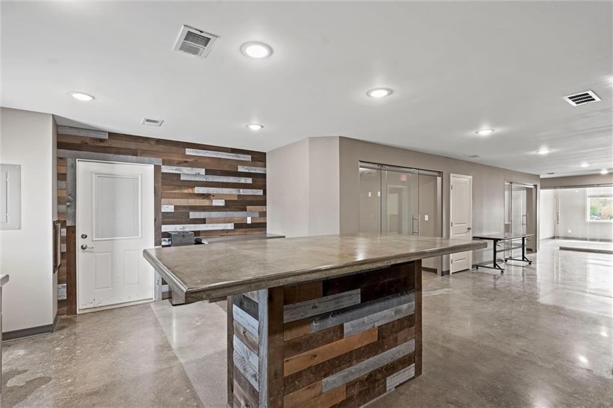
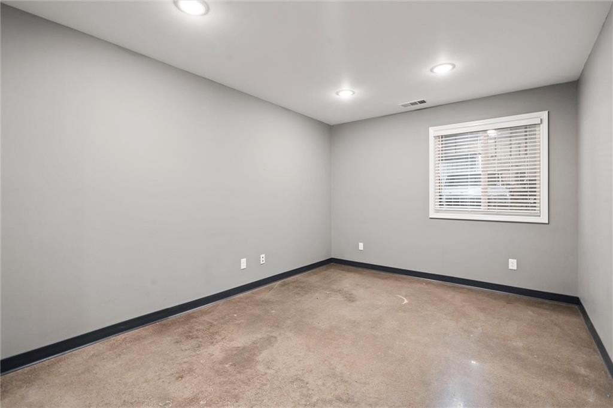
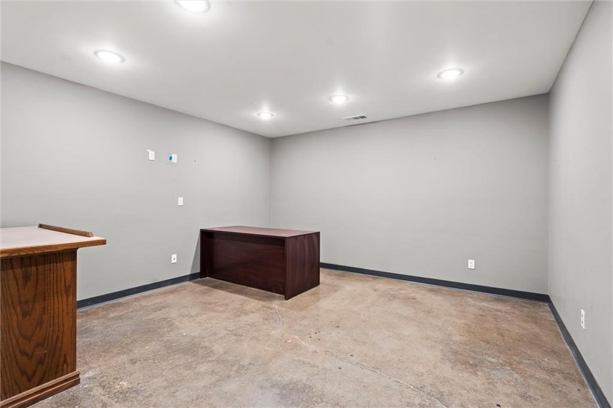
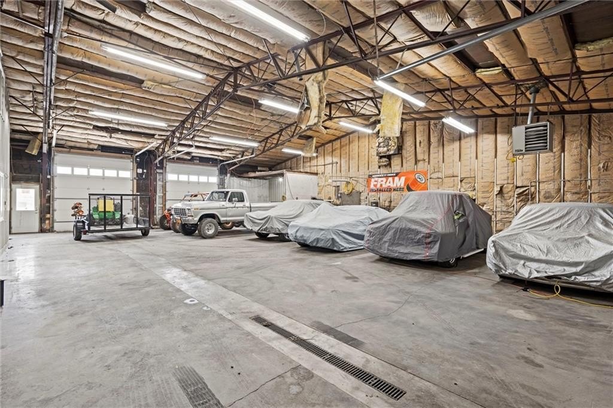
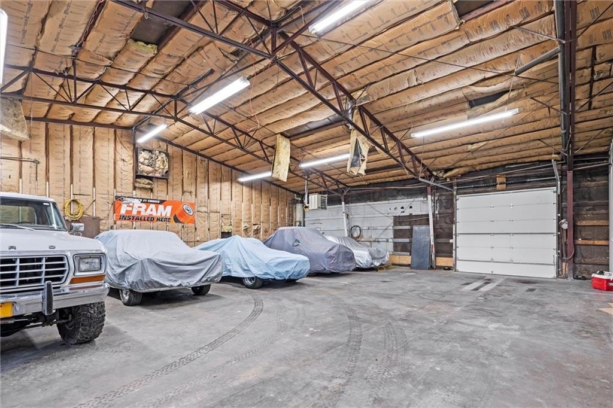
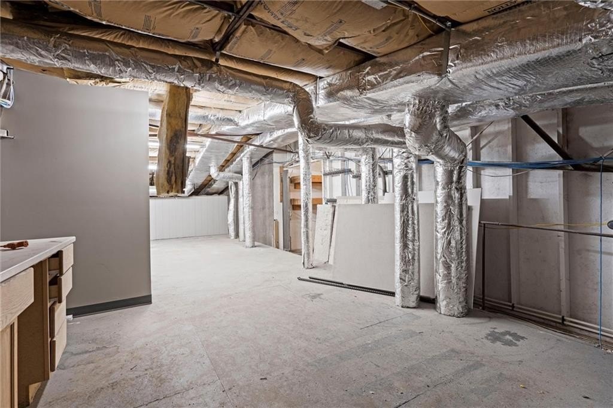
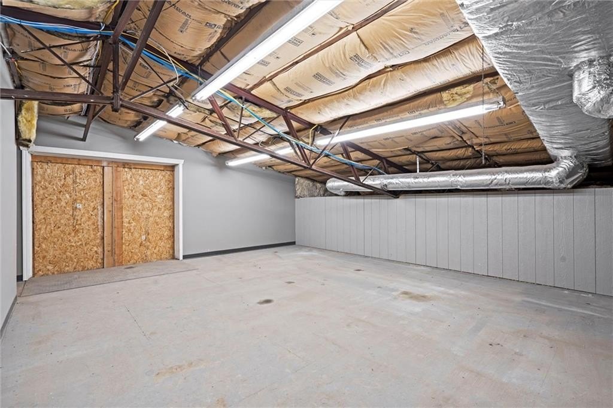
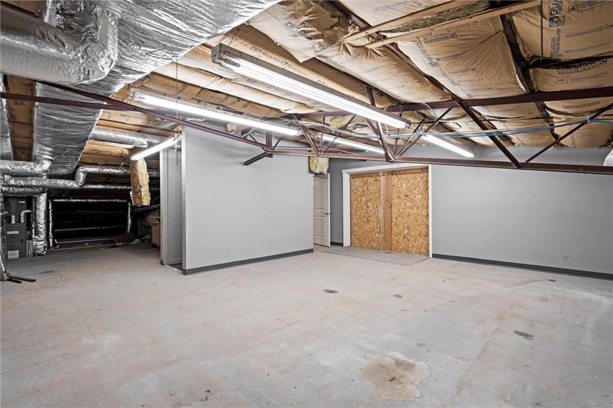
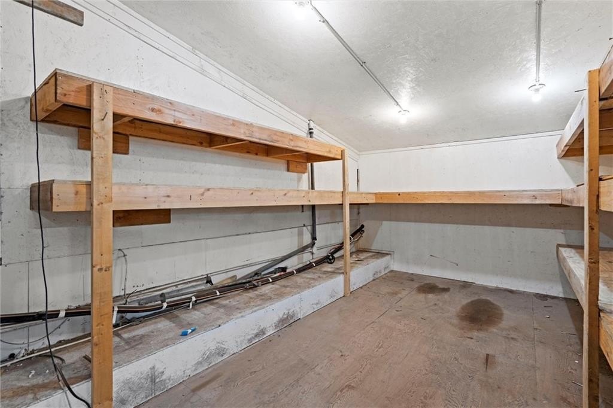
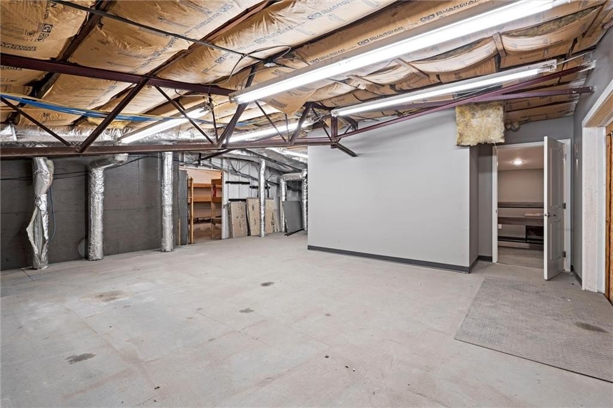
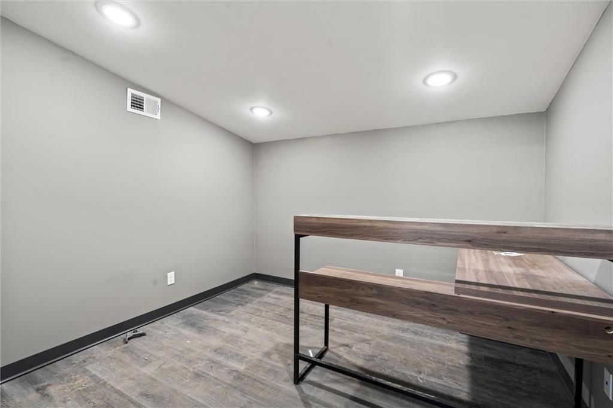
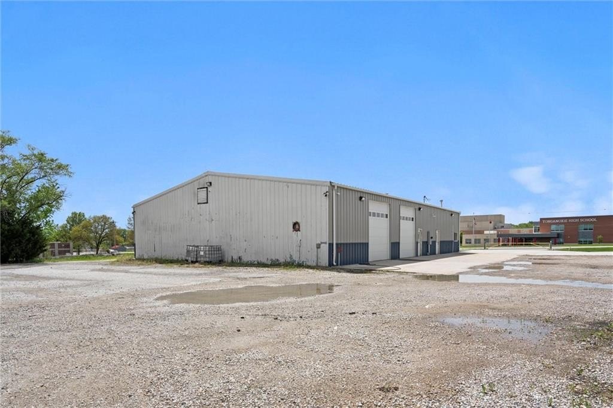
325 State Avenue is a for-sale flex property with both office/showroom and warehouse/shop components. The office and showroom area totals 3,345 square feet and includes a full kitchen, four private offices, a conference room, and two restrooms, with a front area currently set up with cubicles. The warehouse/shop area provides 2,580 square feet and includes multiple overhead doors, heating, its own restroom, and a loft for additional storage.
The property is situated on a 6.5-acre lot and offers two separate entrances for flexible access for staff, customers, or deliveries. Zoning is listed as C.
With dedicated overhead doors and separate office and warehouse spaces, the layout supports a range of day-to-day business operations requiring both workspace and light industrial functions.
The property is situated on a 6.5-acre lot and offers two separate entrances for flexible access for staff, customers, or deliveries. Zoning is listed as C.
With dedicated overhead doors and separate office and warehouse spaces, the layout supports a range of day-to-day business operations requiring both workspace and light industrial functions.
Key Highlights
- 3,345 SF office and showroom space with a full kitchen, four private offices, conference room, and two restrooms
- Additional 2,580 SF warehouse/shop area with multiple overhead doors, heating, an extra restroom, and loft storage
- 6.5‑acre lot with two separate entrances for staff, customers, and deliveries
Property Analytics
Property Profile
Current Use
Lease Details
Yes
Highway access
Yes
Paved road access
Location Intelligence
Trade Area within ½ mile
330
Businesses Nearby
Balanced
Demand for This Use
Explore this area
Business Placement
Demographics for 66086, KS
10,662
Population
4,205
Households
2.5
Avg Household Size
40
Median Age
39%
College-Educated
96%
High-School Grad
95.3 sq mi
ZIP Area
112
Density / Sq Mi
$94,466
Median Household Income
$54,984
Median Earnings
$1,165
Median Rent
$288,800
Median Home Value
Market
Vacancy Rate% for Industrial in Midwest region

Questions? Ask Rey
Realmo’s AI knows this listing — price, zoning, demand, history. Ask anything.
Frequently Asked Questions
What type of property is this?
Flex space - For-sale flex property with office and showroom space plus a heated warehouse/shop area with multiple overhead doors.
Where is this flex space located?
The property is located at 325 State Avenue Tonganoxie, KS.
What are key features of this property?
This property features: 3,345 SF office and showroom space with a full kitchen, four private offices, conference room, and two restrooms; Additional 2,580 SF warehouse/shop area with multiple overhead doors, heating, an extra restroom, and loft storage; 6.5‑acre lot with two separate entrances for staff, customers, and deliveries


