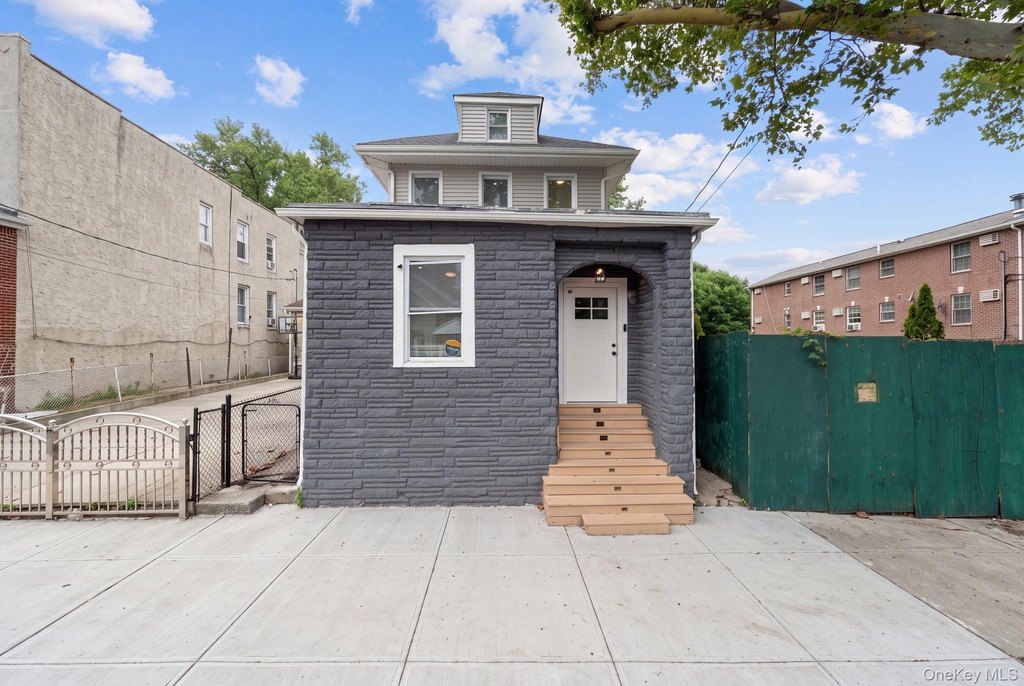
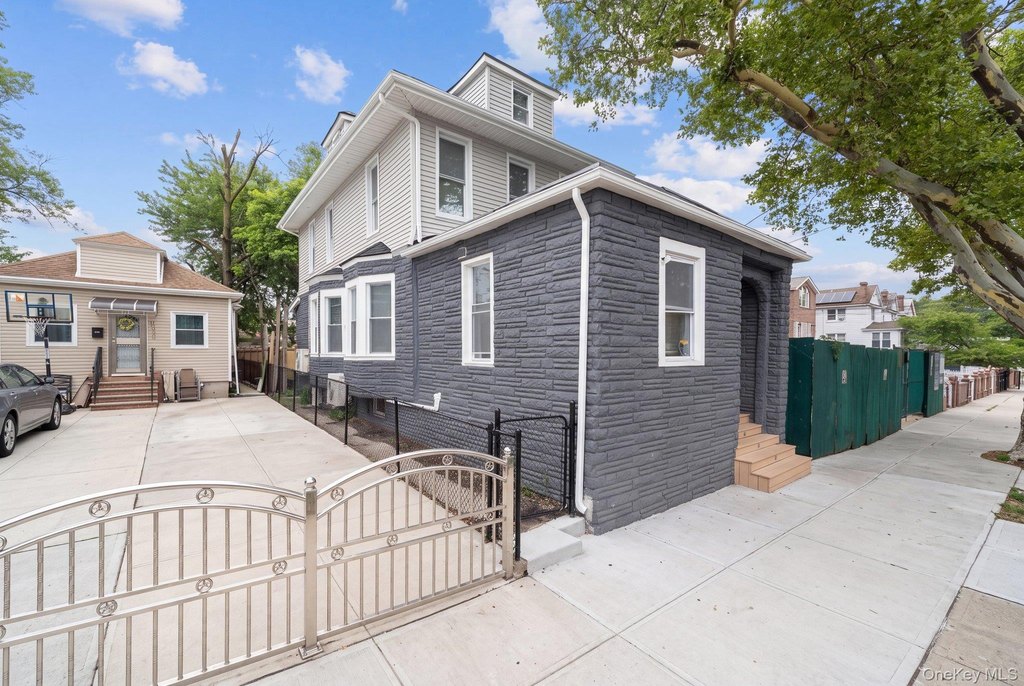
Renovated Duplex with Separate
For Sale
$989,445
325 Newman Avenue, Bronx, NY 10473
MULTI_FAMILY - Bronx, NY
Property SizeContact for details
Lot Size0.06 Acres
Days on Market40
Property Features for 325 Newman Avenue
General Information
Property type
Residential Multi Family
Property subtype
Duplex
Bedrooms
7
Bathrooms
4
Full bathrooms
4
Rooms
Bedroom 4, Bathroom 1, Bathroom 2, Bathroom 4, Bedroom 3, Basement, Bedroom 6, Bedroom 2, Bathroom 3, Bedroom 1, Bedroom 5, Bedroom 7
Parking features
On Street
Interior features
Washer/Dryer Hookup
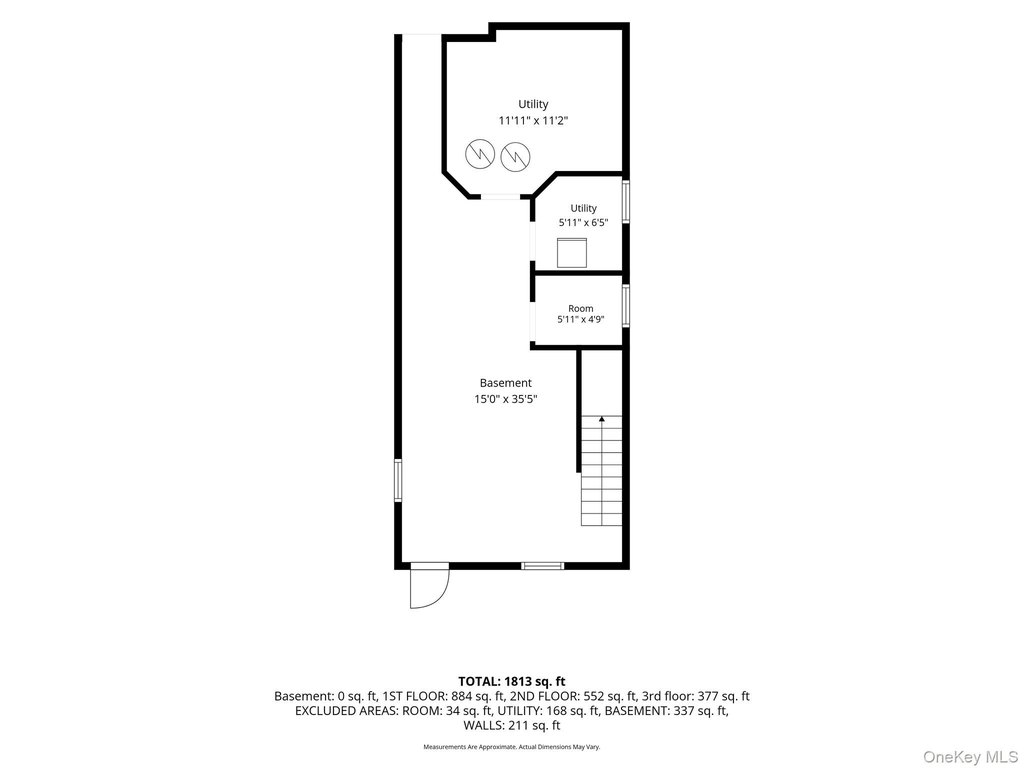
Basement
Full
Elementary school
Ps 182
Middle school
Bronx Mathematics Prep Sch (The)
High school
Women'S Academy Of Excellence
Elementary school district
Bronx 8
Middle school district
Bronx 8
High school district
Bronx 8
Directions
Google Maps
Standard status
Active
APN
03475-0068
Lot size
0.06 Acres
Taxes and HOA fees
Tax Year
2025
Tax Annual Amount
3224
Utilities
Sewer type
Public Sewer
Heating system
Natural Gas
Cooling system
Ductless
Water source
Public
Amenities
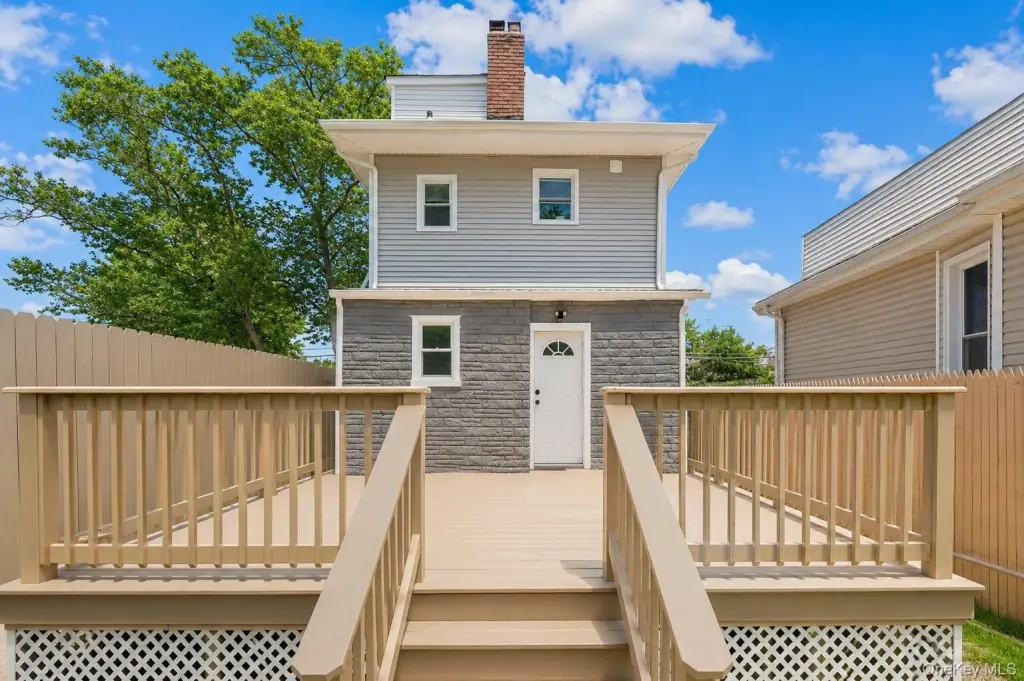
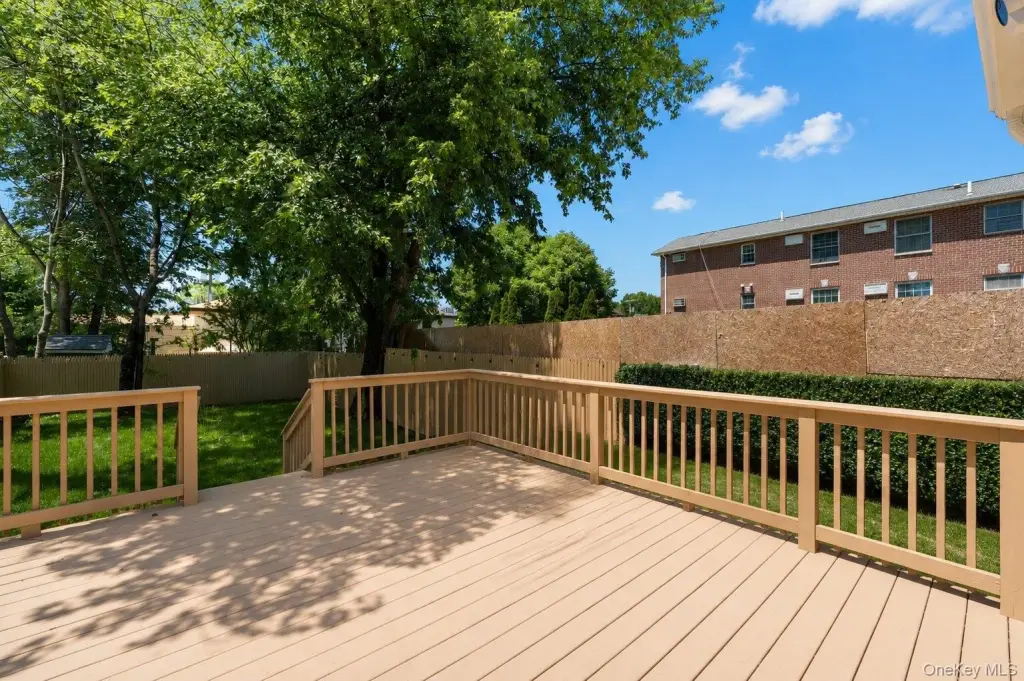
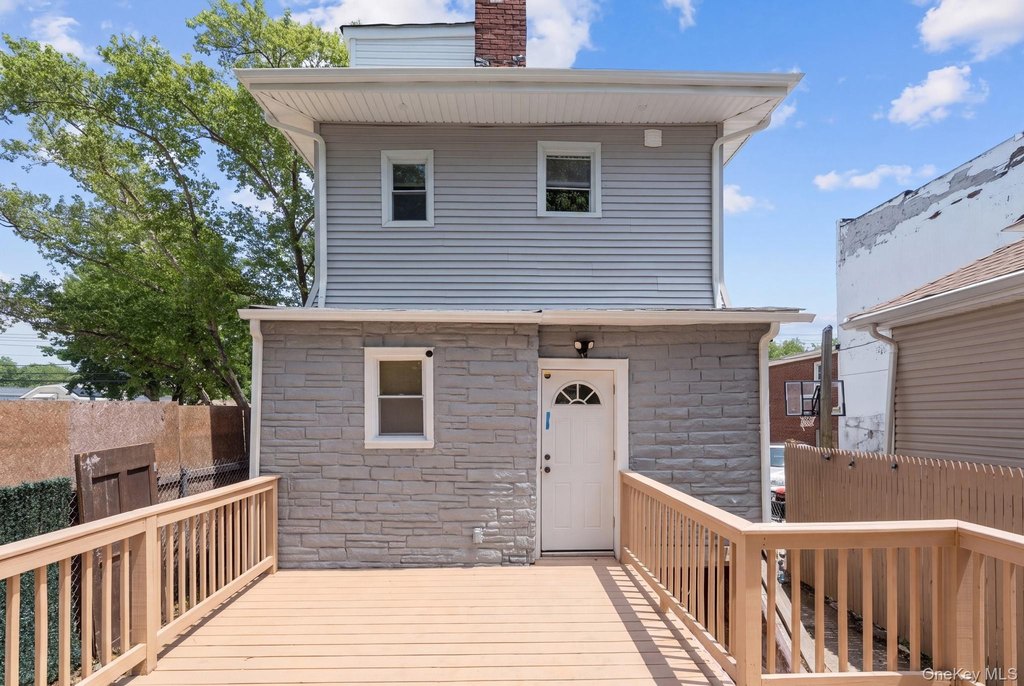
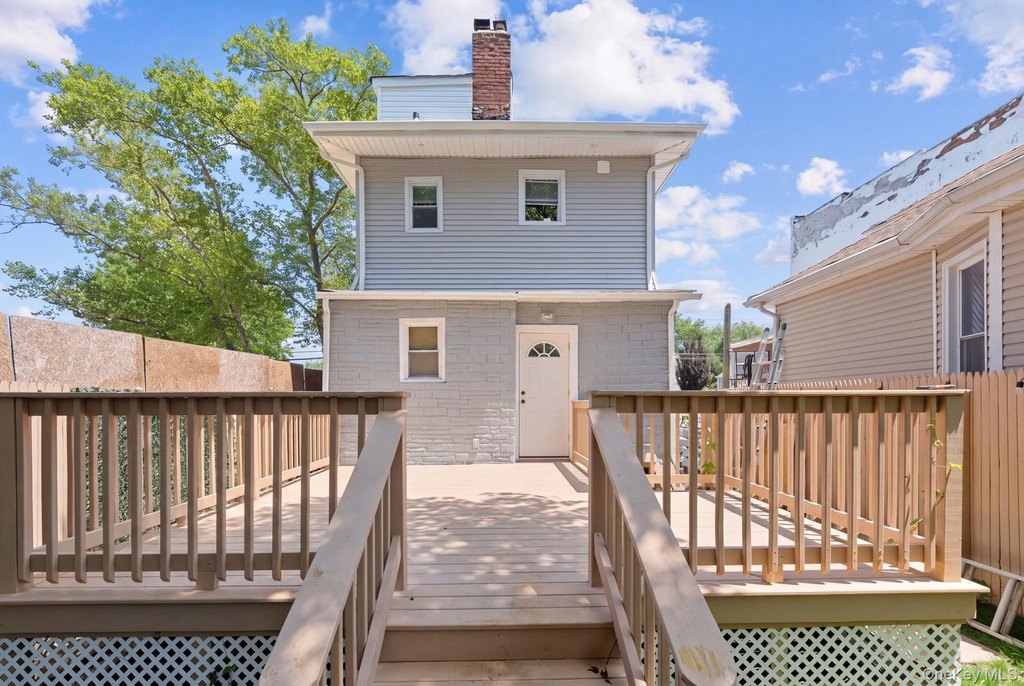
rear porch
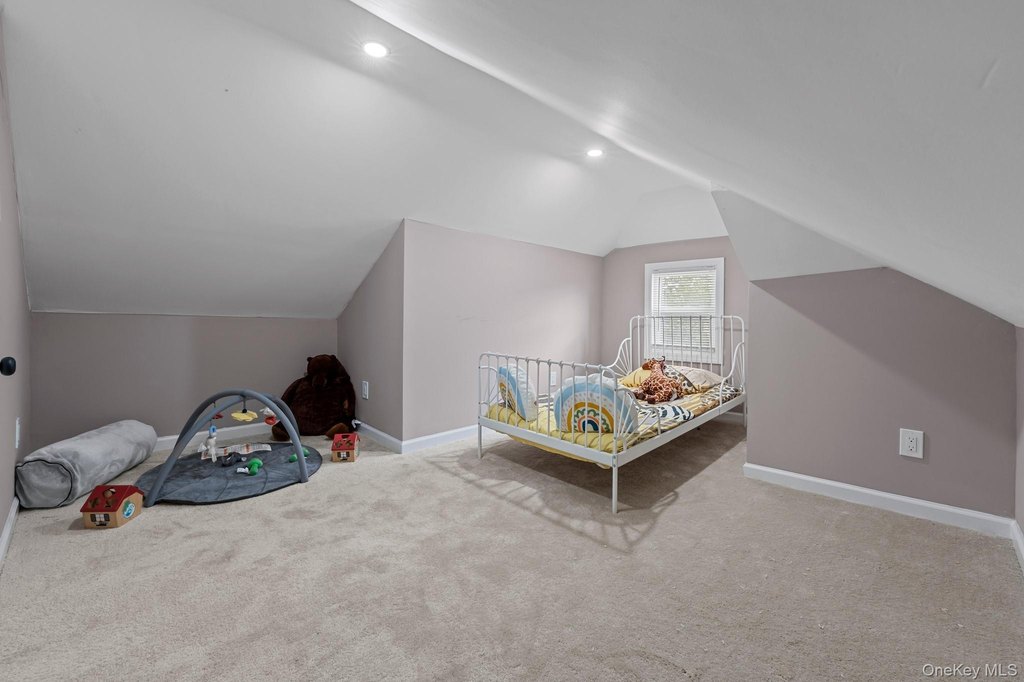
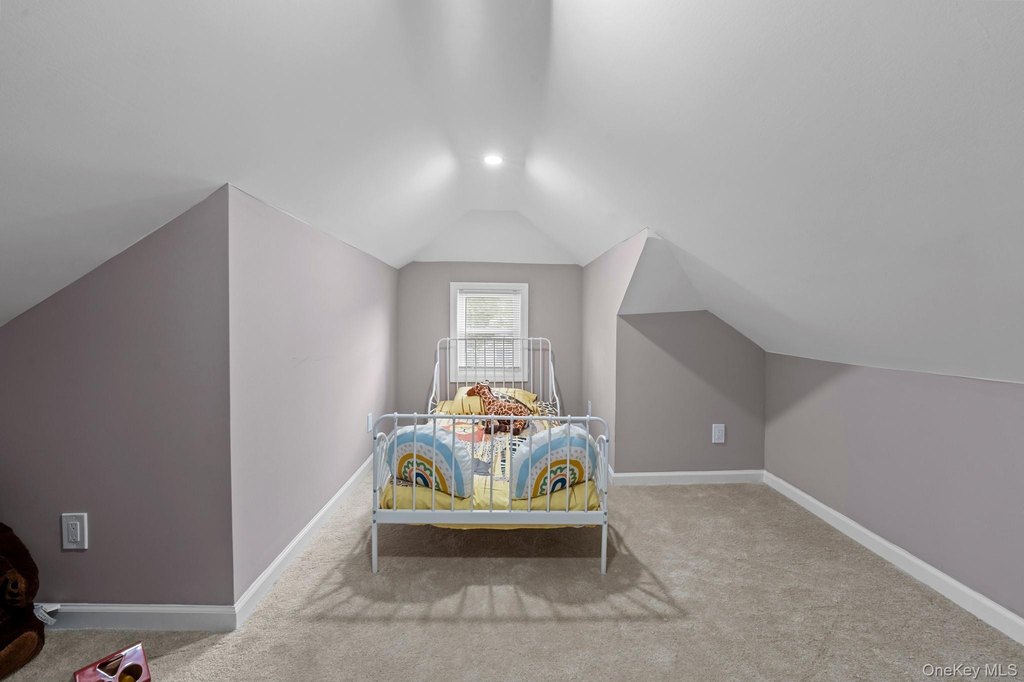
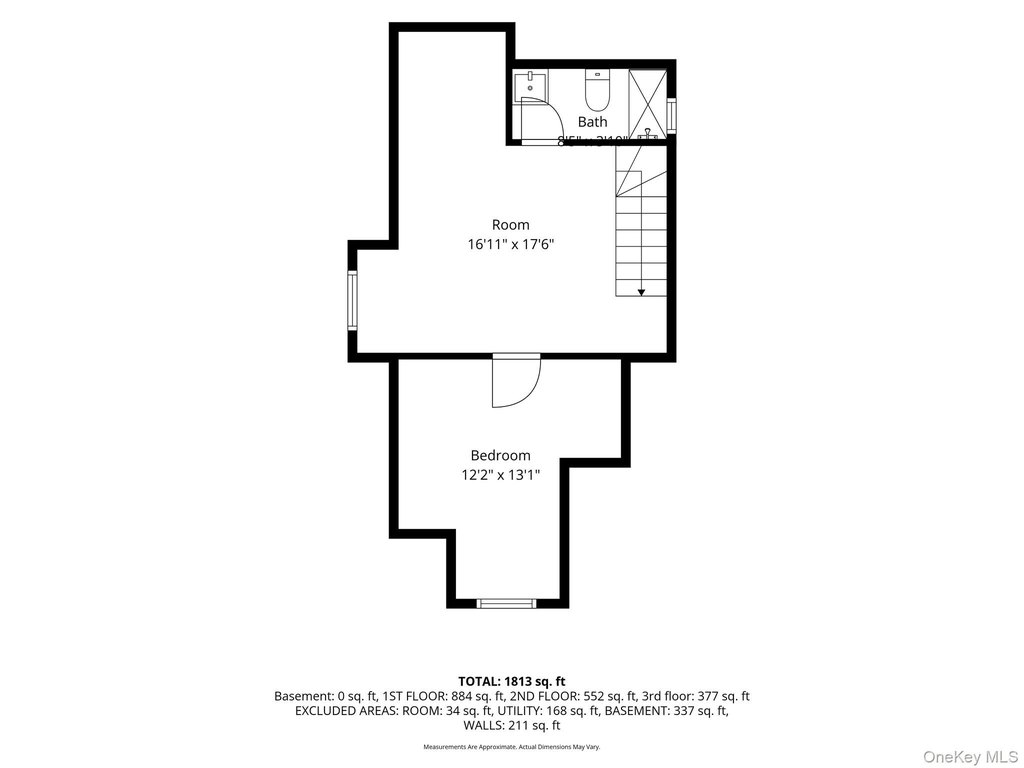
finished walk-up attic
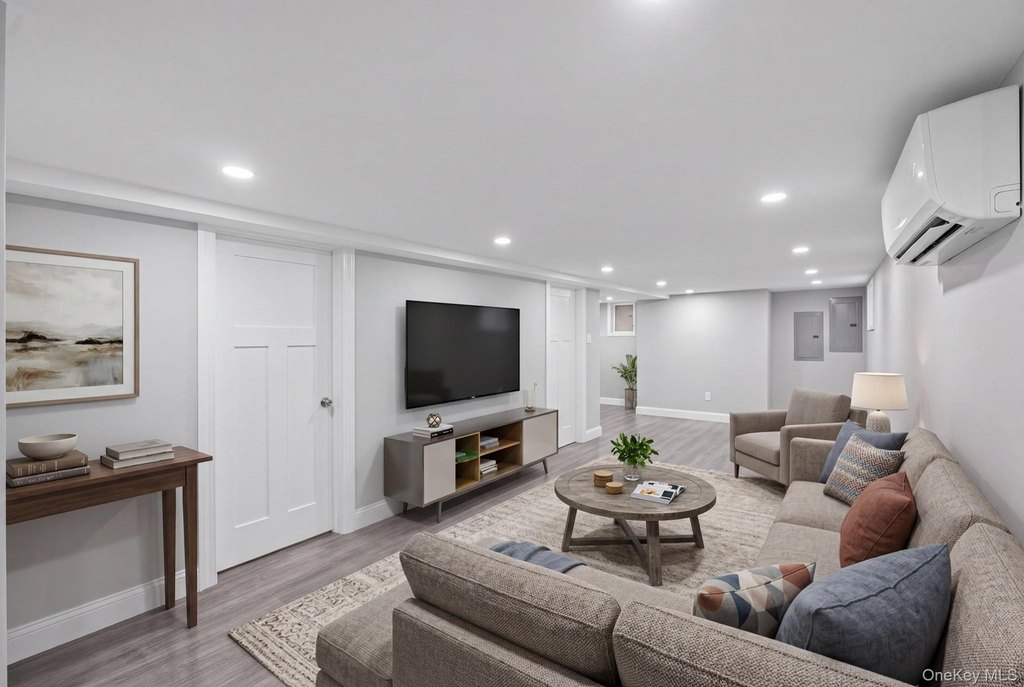
finished basement
split heating and cooling systems
Building Details
Year built
1920
Number of units
2
Building materials
Brick
Listing Agency:
Keller Williams Landmark II · Keller Williams Realty
(347) 846-1200
Listed By:
Vincent Thompson
(718) 749-9192
Added: Jul 3
Changed: Aug 2
Last Checked: Aug 11 at 6:06PM
MLS# 1021403
Copyright © 2026 OneKey MLS. All rights reserved. All information provided by the listing agent/broker is deemed reliable but is not guaranteed and should be independently verified.
Investment Insights
Based on property information with market context.
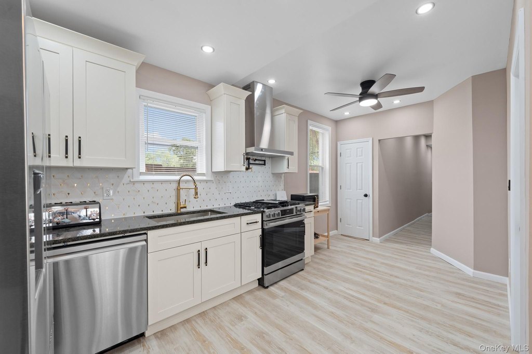
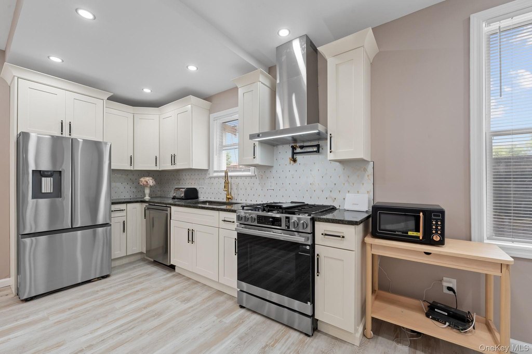
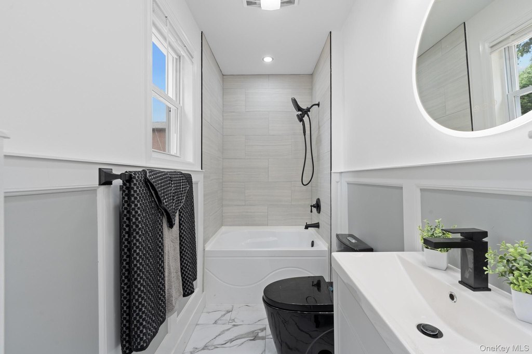
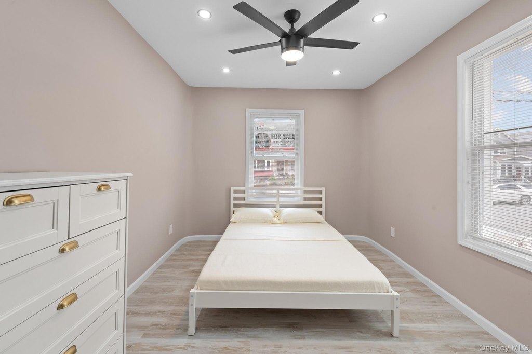
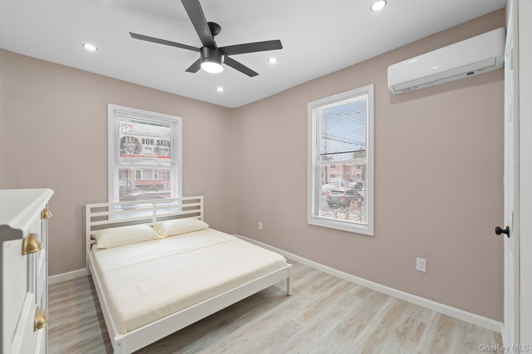
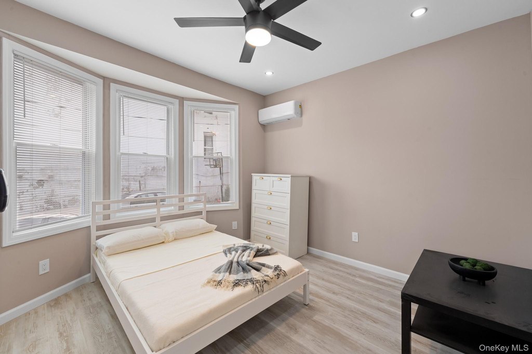
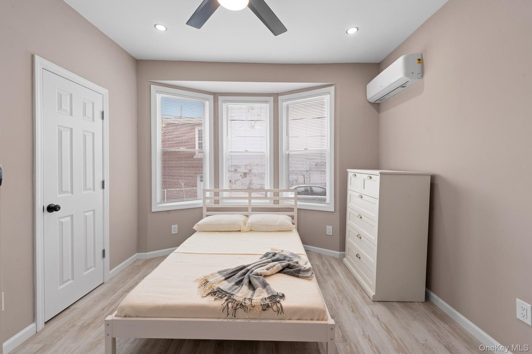
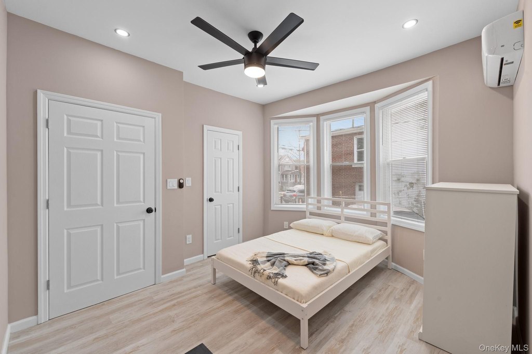
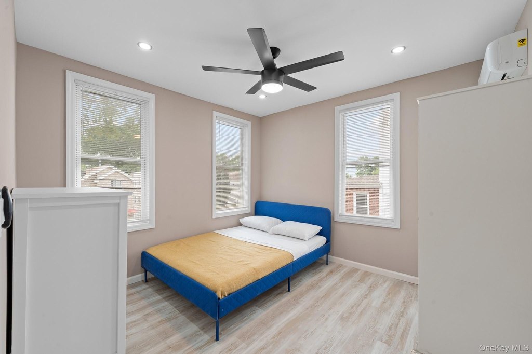
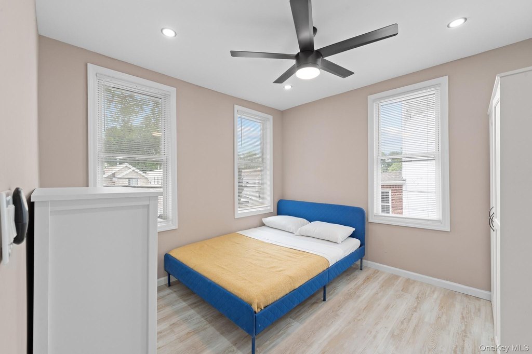
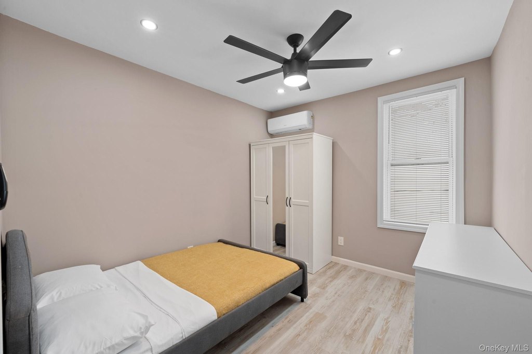
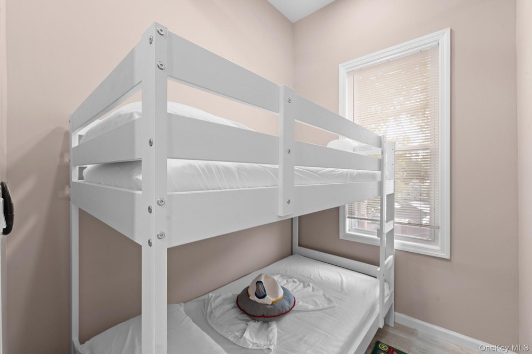
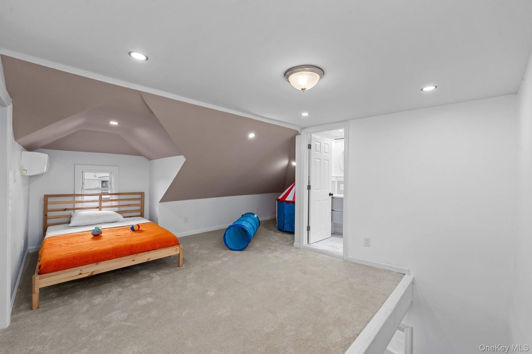
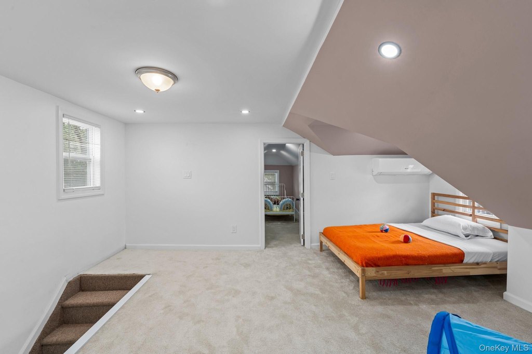
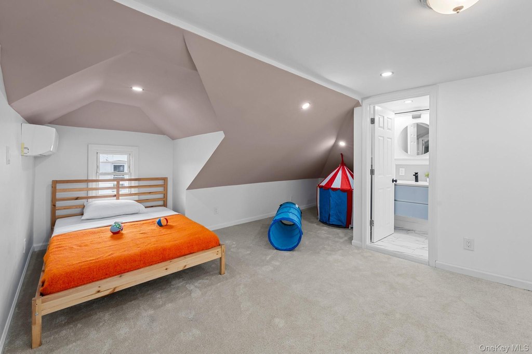
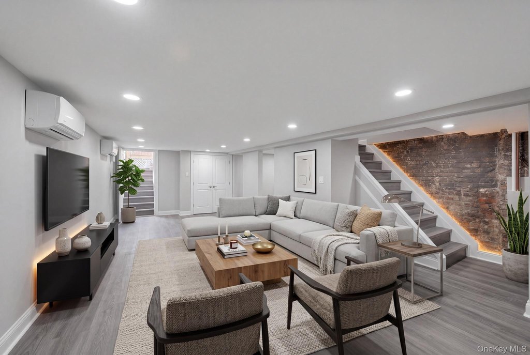
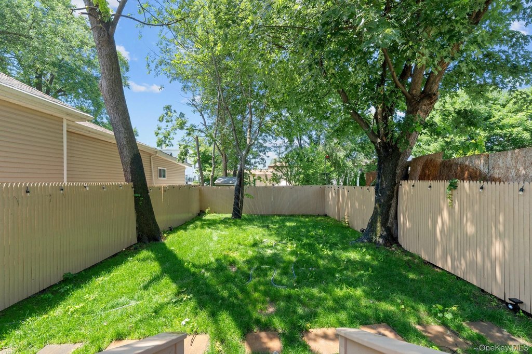
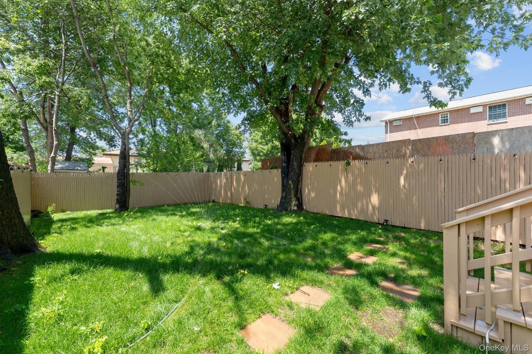
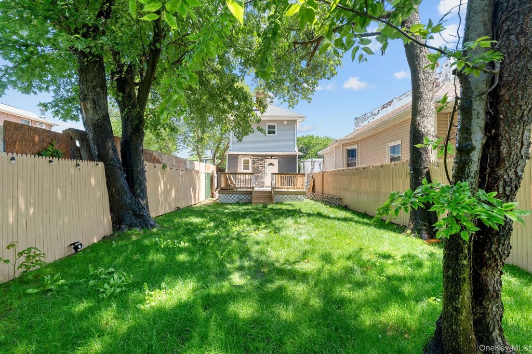
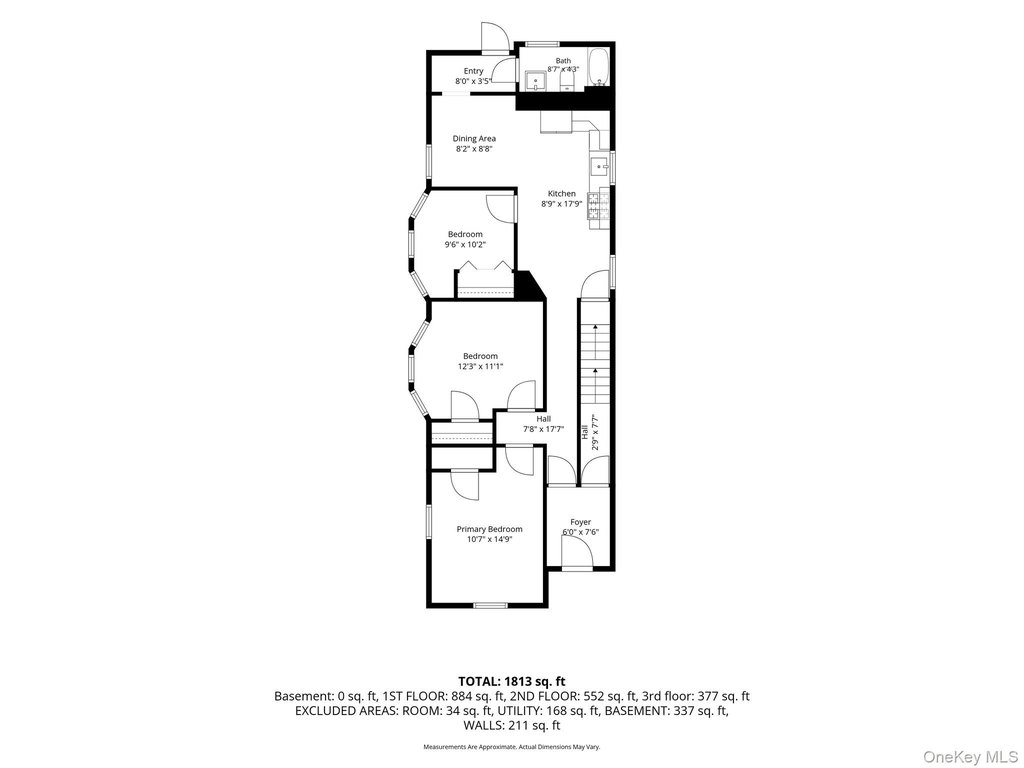
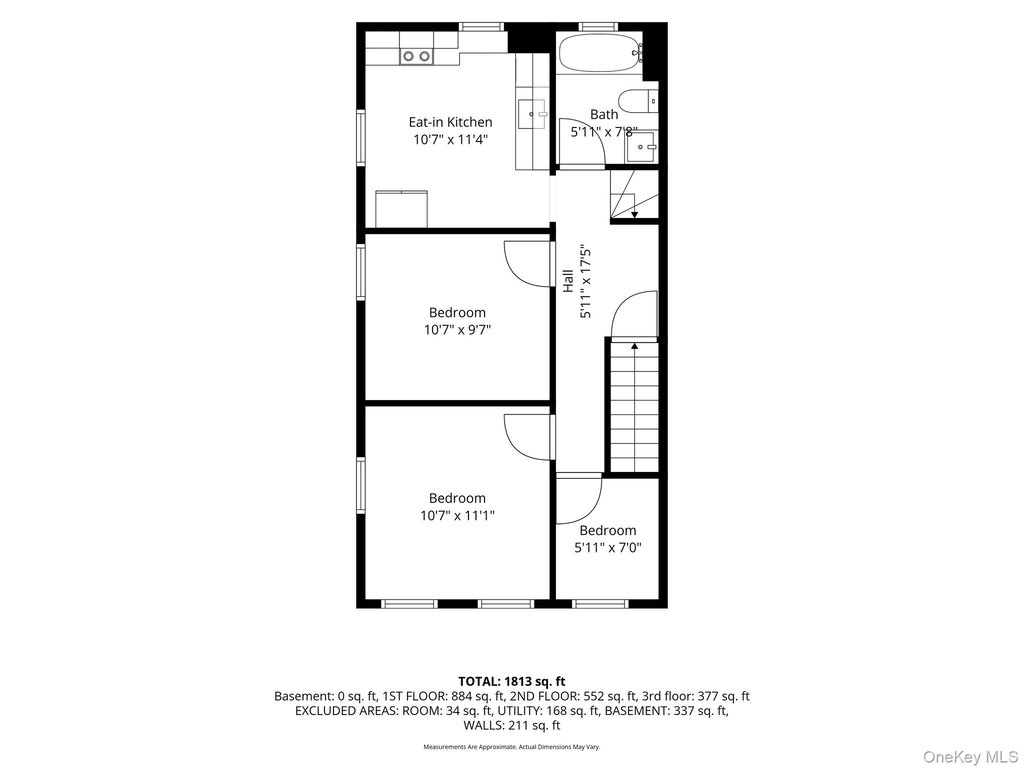
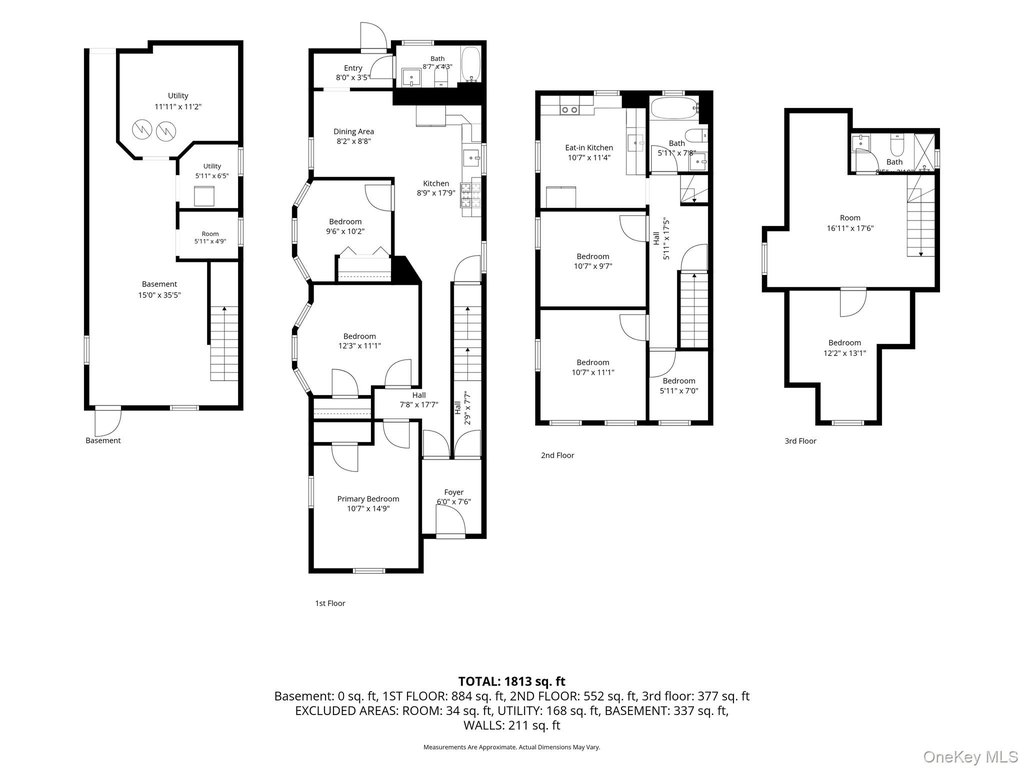
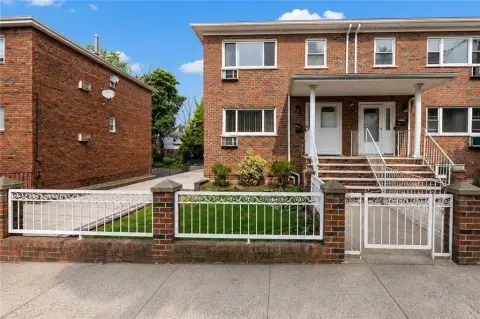
This renovated, move-in-ready duplex offers a spacious 3-bedroom-over-3-bedroom layout with flexible living space across multiple levels. The home includes a finished walk-up attic and a finished basement with a separate outside entrance, providing additional room for a variety of lifestyle needs. A rear porch overlooks a huge backyard, creating an outdoor space for relaxing and entertaining.
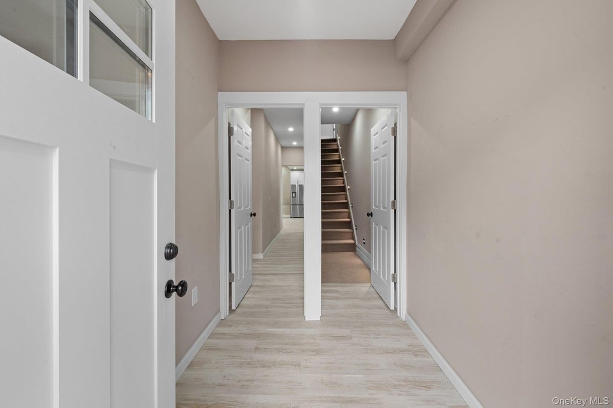
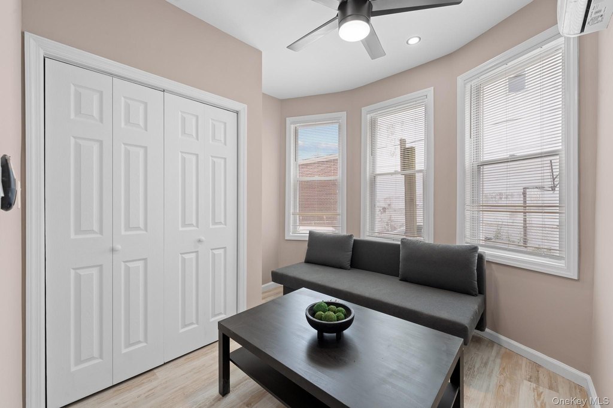
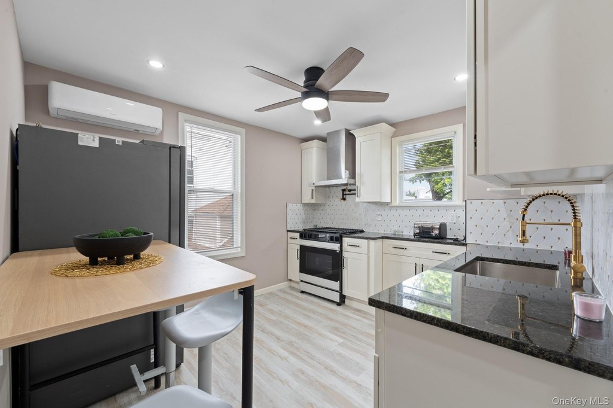
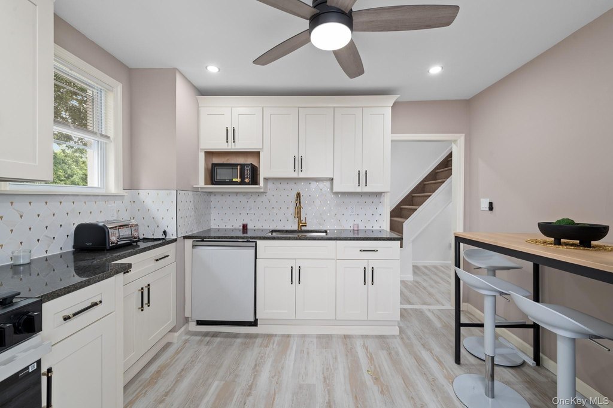
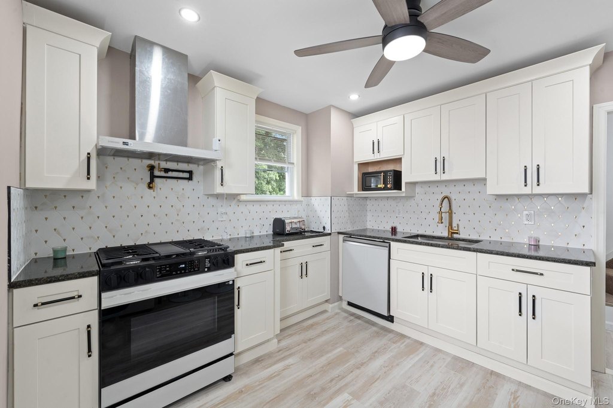
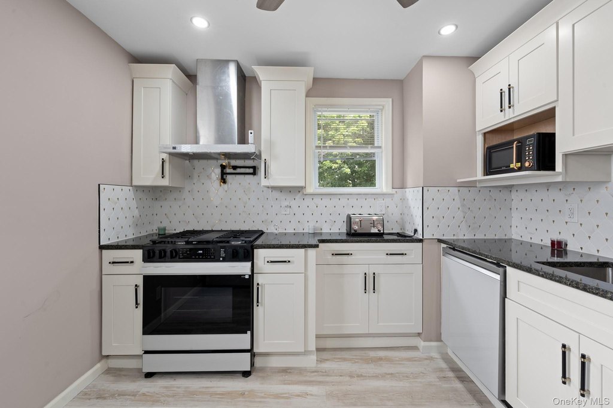
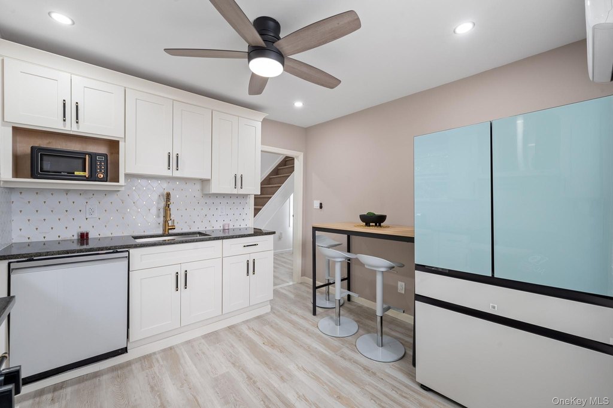
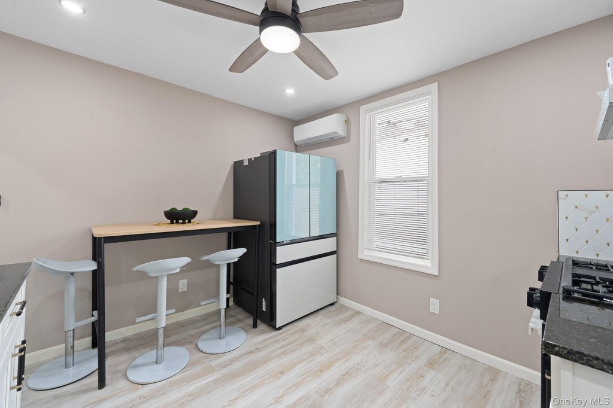
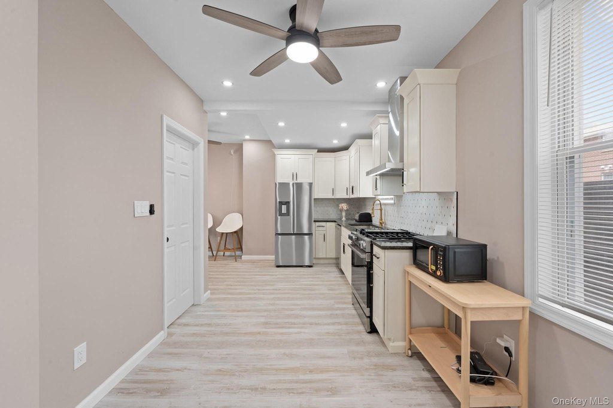
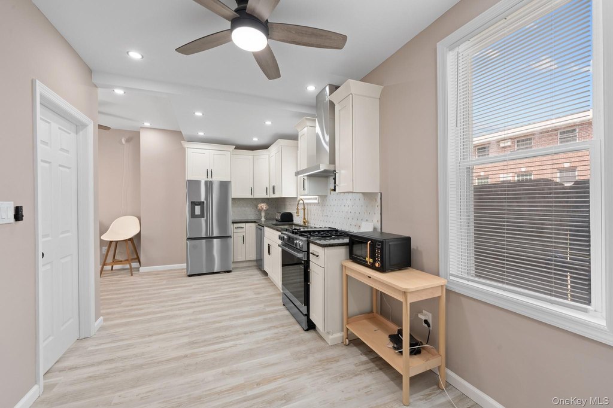
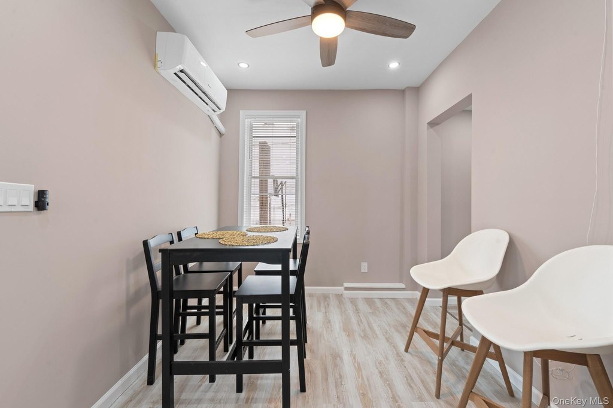
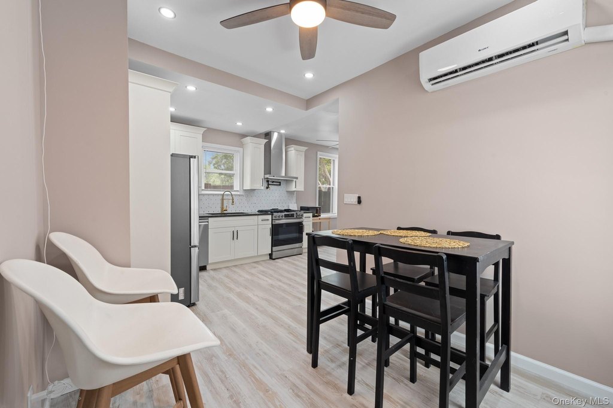
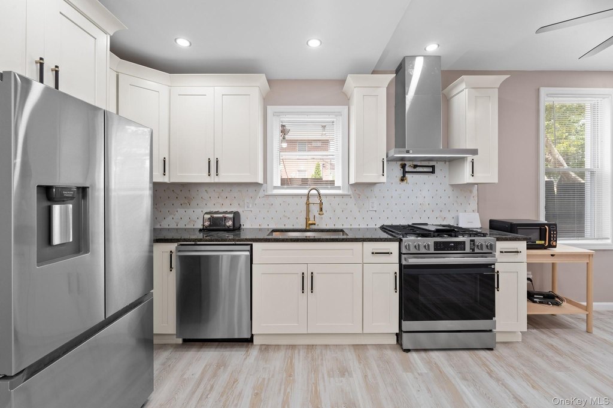
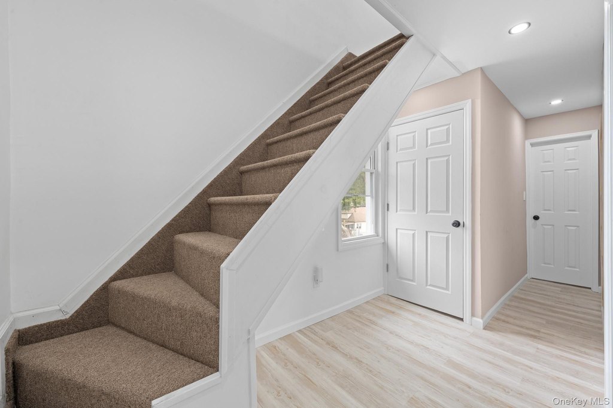
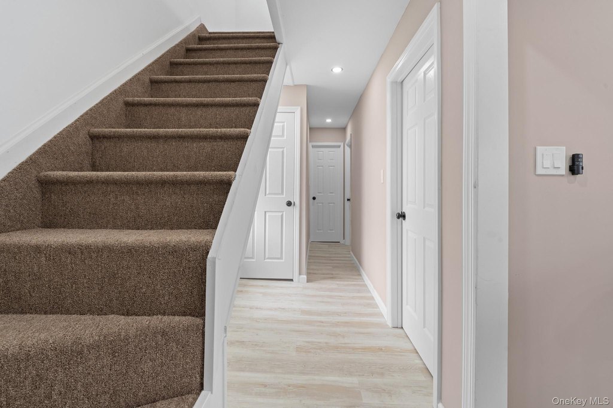
The kitchen has been updated with stainless steel appliances, granite countertops, a push-in stove, and pot fillers. Interior finishes include laminated flooring, carpeted steps, and a vaulted ceiling in one bedroom. Year-round comfort is supported by split heating and cooling systems on all four levels, and the home has a washer/dryer hookup.
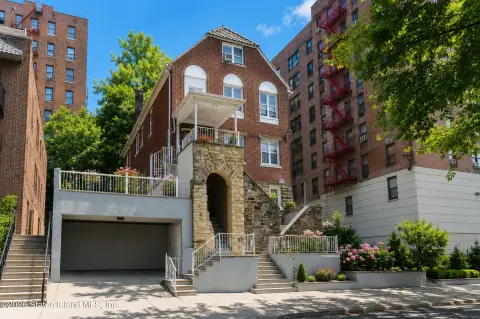
Built in 1920 with brick construction, the property is served by public water and public sewer. Parking is available on street.
The kitchen has been updated with stainless steel appliances, granite countertops, a push-in stove, and pot fillers. Interior finishes include laminated flooring, carpeted steps, and a vaulted ceiling in one bedroom. Year-round comfort is supported by split heating and cooling systems on all four levels, and the home has a washer/dryer hookup.
Built in 1920 with brick construction, the property is served by public water and public sewer. Parking is available on street.
Key Highlights
- Renovated move‑in‑ready duplex with a 3‑bedroom‑over‑3‑bedroom layout
- Finished basement with a separate outside entrance
- Finished walk‑up attic for additional living space
Property Analytics
Property Profile
Current Use
Lease Details
Multi-tenant
Tenancy
Location Intelligence
Trade Area within ½ mile
1,052
Businesses Nearby
Explore this area
Business Placement
Demographics for 10473, NY
62,692
Population
23,234
Households
2.7
Avg Household Size
38
Median Age
24%
College-Educated
75%
High-School Grad
2.1 sq mi
ZIP Area
29,853
Density / Sq Mi
$50,609
Median Household Income
$40,049
Median Earnings
$1,131
Median Rent
$586,800
Median Home Value
Market
Vacancy Rate% for Multifamily in Northeast region

Questions? Ask Rey
Realmo’s AI knows this listing — price, zoning, demand, history. Ask anything.






Frequently Asked Questions
What type of property is this?
Duplex - Renovated 3-bedroom-over-3-bedroom duplex with finished basement and walk-up attic plus a rear porch.
Where is this duplex located?
The property is located at 325 Newman Avenue Bronx, NY.
What is the asking price?
The asking price for this property is $989,445.
What are key features of this property?
This property features: Renovated move‑in‑ready duplex with a 3‑bedroom‑over‑3‑bedroom layout; Finished basement with a separate outside entrance; Finished walk‑up attic for additional living space


