Greystone Triplex with Detached
For Sale
$1,275,000
Pending
3248 N Oakley Ave, Chicago, IL 60618
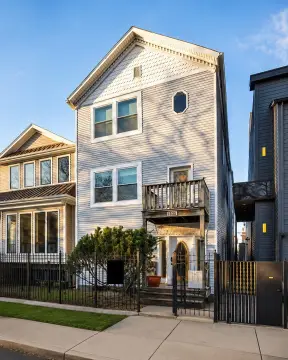
Distinctive three-residence configuration includes a garden apartment, finished studio loft, oversized yard, and separate carport.
Property SizeContact for details
Days on Market67
Property Features for 3248 N Oakley Ave
General Information
Standard status
Pending
Property subtype
Multi-Family
Site & Location
Neighborhood
McKinley Park
Building Details
Year Built
1916
Construction
greystone
Listing Agency:
The Agency X
Listed By:
Thomas Bezanes · License #471018395
(312) 622-2850
Source:
Highriseschicago
Added: Aug 21
Changed: Oct 26
Last Checked: Oct 24 at 4:36PM
Displayed information is deemed reliable but is not guaranteed and should be independently verified. All listing content including descriptions, pricing, images are the copyrighted material of The Agency X

Ask AI about this property
Review the available facts, identify missing information and prepare questions for the agent.
Investment Insights
Based on property information with market context.
This 1916 greystone triplex combines historic construction with a flexible residential layout. The first and second floors each contain three bedrooms, one bathroom, formal living and dining rooms, and a custom wood-burning fireplace. Oak millwork, hardwood floors, stained-glass accents, oversized windows, and approximately 12-inch-thick limestone walls preserve the building’s architectural character. The kitchen was renovated in 2016 with custom cabinetry, stone countertops, stainless steel appliances, and a center island; the bathroom was updated in 2021.
A garden apartment provides two bedrooms, one bathroom, a full kitchen, living space, and storage. The detached greystone garage includes a finished loft used as a fitness studio and plumbed for a bathroom. Additional exterior features include a separate carport and oversized yard. The property is two blocks south of the Roscoe Street corridor and is within the Audubon School District.
A garden apartment provides two bedrooms, one bathroom, a full kitchen, living space, and storage. The detached greystone garage includes a finished loft used as a fitness studio and plumbed for a bathroom. Additional exterior features include a separate carport and oversized yard. The property is two blocks south of the Roscoe Street corridor and is within the Audubon School District.
Key Highlights
- 1916 greystone triplex with approximately 12‑inch‑thick limestone walls
- First and second floors each offer 3 bedrooms, 1 bathroom, living and dining rooms
- Garden apartment configured with 2 bedrooms, 1 bathroom, full kitchen, and storage
Property Analytics
Who owns this building?
See the owner, sales and loan history
Open Analytics
Location Intelligence
Trade Area within ½ mile
573
Businesses Nearby
Explore this area
Business Placement
Demographics for 60618, IL
90,316
Population
41,053
Households
2.2
Avg Household Size
35
Median Age
55%
College-Educated
89%
High-School Grad
5.0 sq mi
ZIP Area
18,063
Density / Sq Mi
$101,558
Median Household Income
$60,263
Median Earnings
$1,534
Median Rent
$538,300
Median Home Value
Check the figures for this property
Cap Rate, Value Estimation, Potential NOI and more
View Realmo Analytics
Market
Vacancy Rate% for Multifamily in Midwest region






Frequently Asked Questions
What type of property is this?
Triplex - Distinctive three-residence configuration includes a garden apartment, finished studio loft, oversized yard, and separate carport.
Where is this triplex located?
The property is located at 3248 N Oakley Ave Chicago, IL.
What is the asking price?
The asking price for this property is $1,275,000.
What are key features of this property?
This property features: 1916 greystone triplex with approximately 12‑inch‑thick limestone walls; First and second floors each offer 3 bedrooms, 1 bathroom, living and dining rooms; Garden apartment configured with 2 bedrooms, 1 bathroom, full kitchen, and storage