Duplex with In-Law

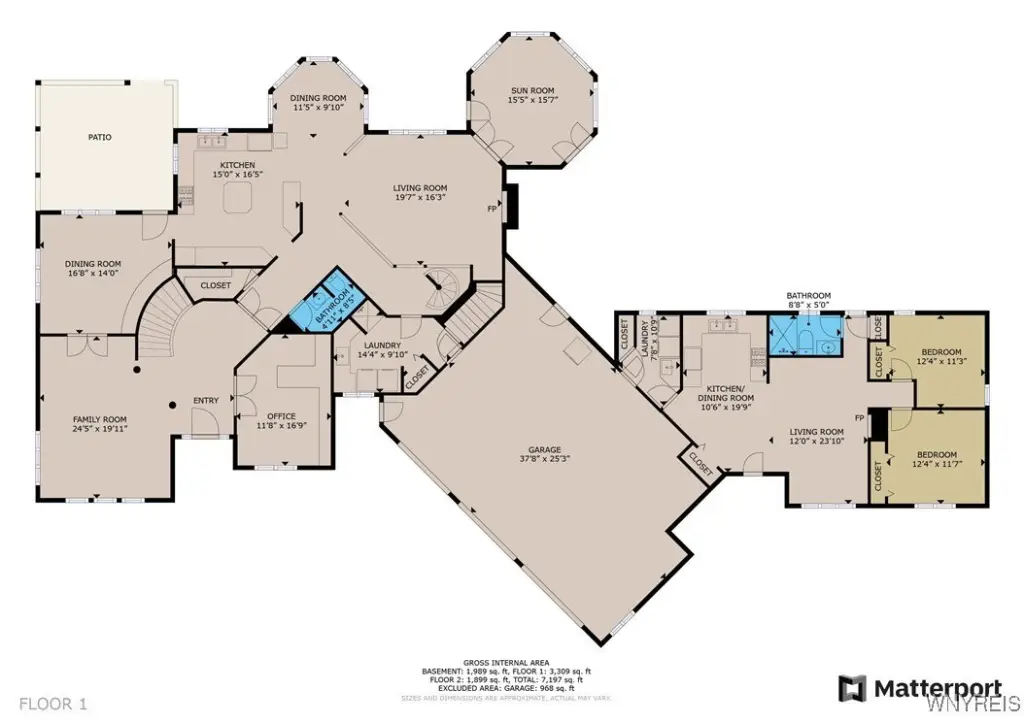
For Sale
$1,350,000
3248 Lockport Olcott Road, Newfane, NY 14108
Residential, Newfane, NY
Property Size5,306 SF
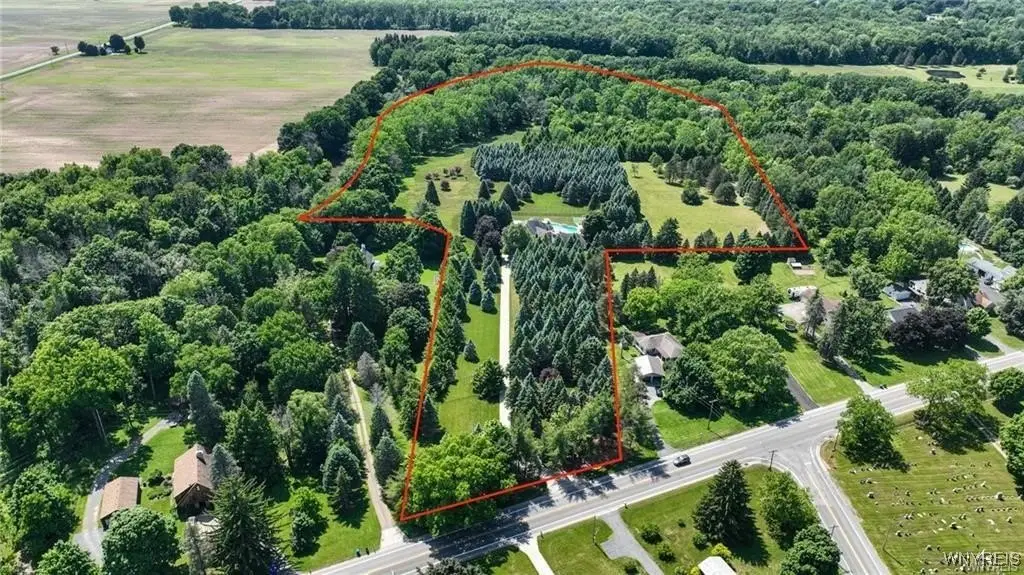
Lot Size14.80 Acres
Price / SF$254.43
Days on Market494
Property Features for 3248 Lockport Olcott Road
General Information
Property type
Residential Multi Family
Property subtype
Other
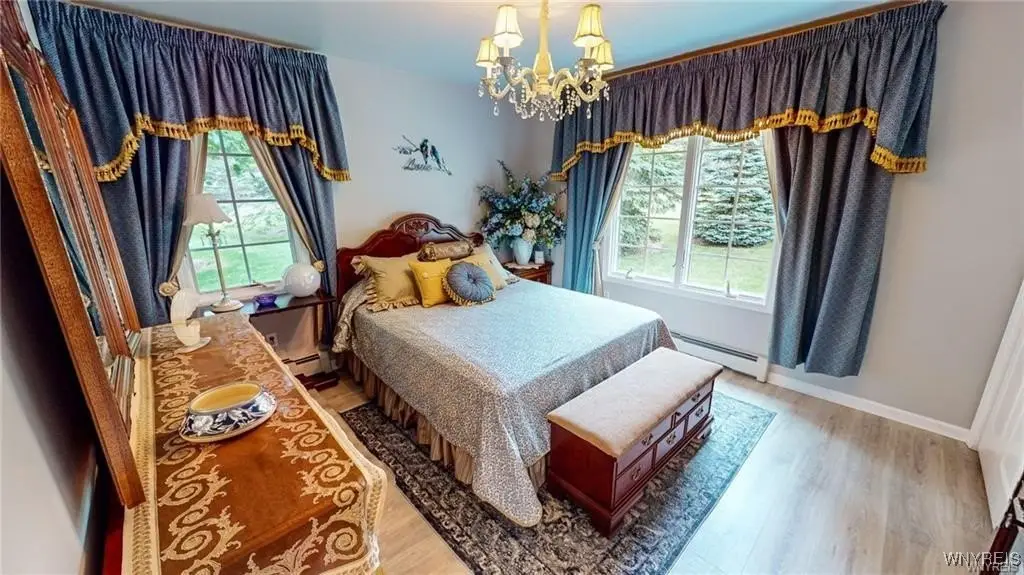

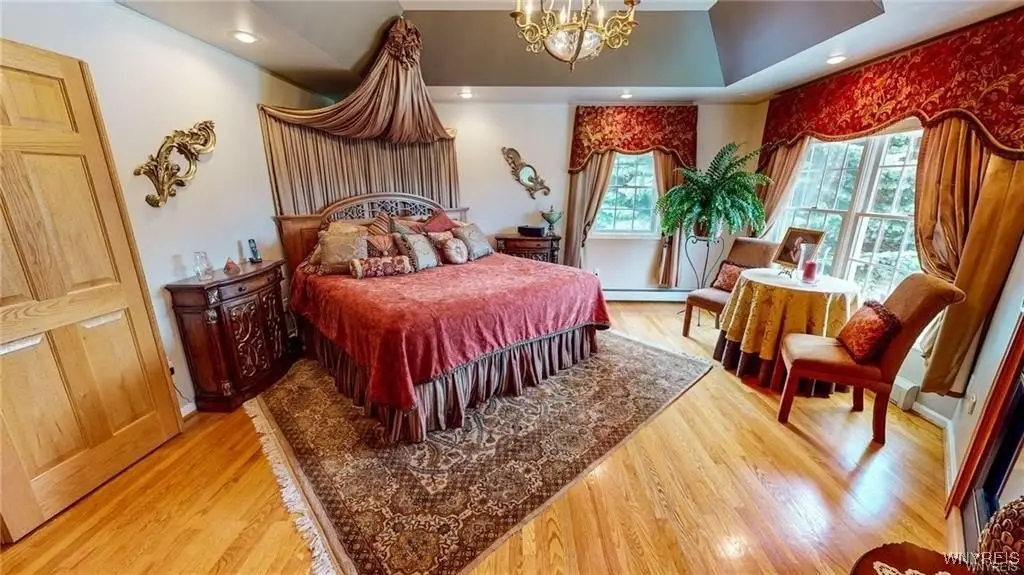
Bedrooms
6
Bathrooms
5
Full bathrooms
4
Half bathrooms
1
Rooms
Bathroom 2, Bathroom 1, Bedroom 4, Bedroom 3, Bedroom 5, Bedroom 2, Bedroom 6, Bathroom 3, Bathroom 4, Bathroom 5, Bedroom 1, Basement
Spa
1
Patio and Porch features
Patio
Interior features
AirFiltration, ProgrammableThermostat
Exterior features
Barbecue, HotTubSpa, Pool, Patio
Fireplace
1
Appliances
GasWaterHeater, Humidifier
Lot features
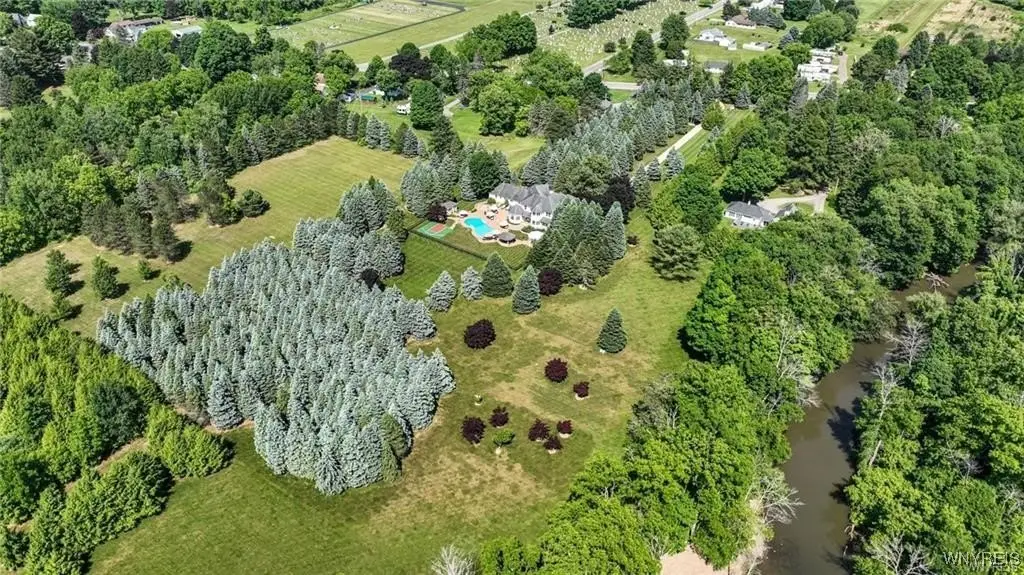
Irregular Lot, Secluded, Wooded
Elementary school district
Newfane
Middle school district
Newfane
High school district
Newfane
Directions
North on Transit Rd., right on Grand St., Left on Clinton St., Left on Lake Ave., Keep left on Rt. 78, house on left, set back
Subdivision
Newfane-292800
Standard status
Active
APN
292800-053-013-0001-050-001
Size
5,306 SF
Lot size
14.80 Acres
Taxes and HOA fees
Tax Annual Amount
18816
Utilities
Heating system
Forced Air, Zoned, Natural Gas
Cooling system
Central Air, Zoned
Water source
Public
Water front features
Stream, River Access
Amenities
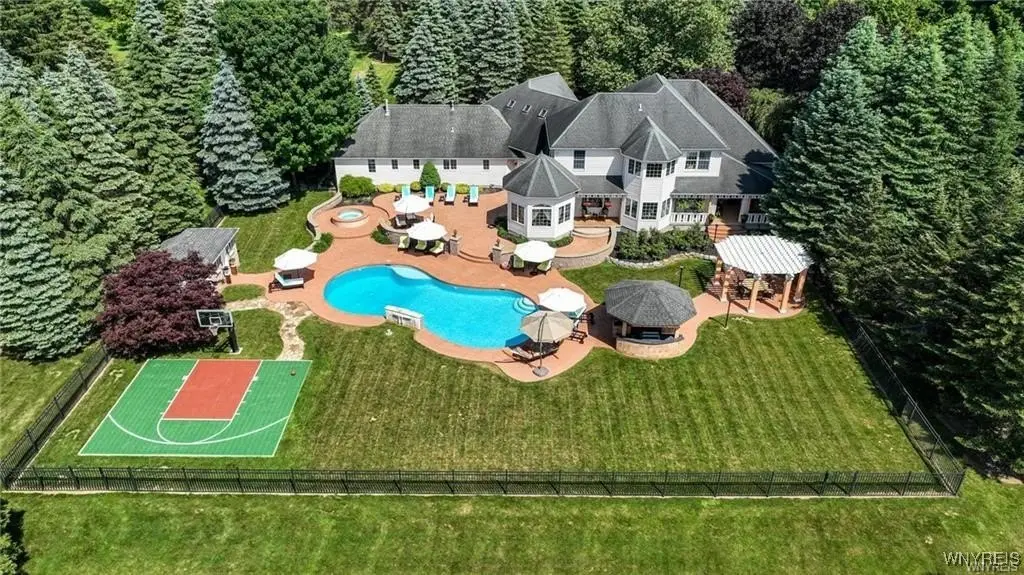


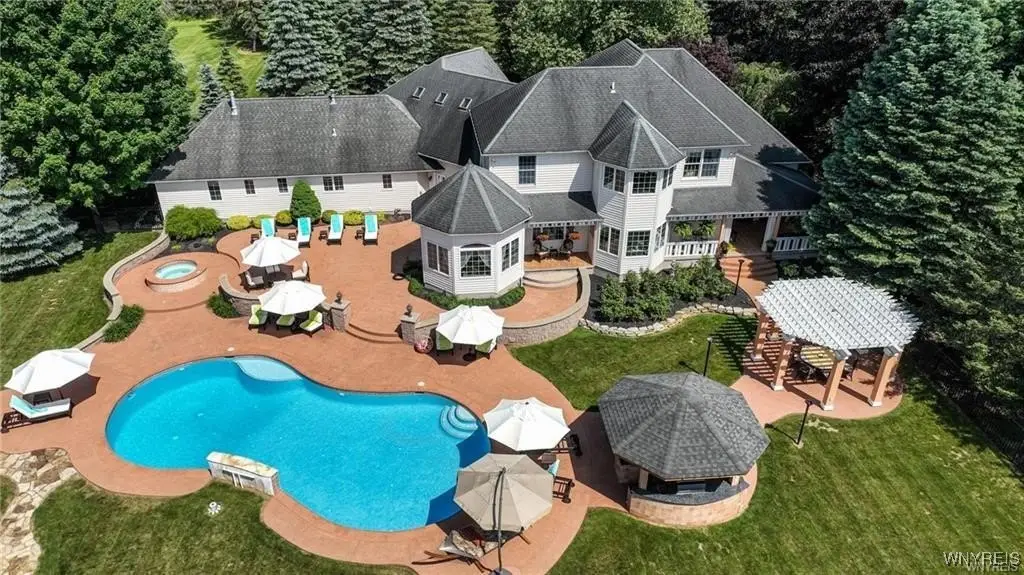
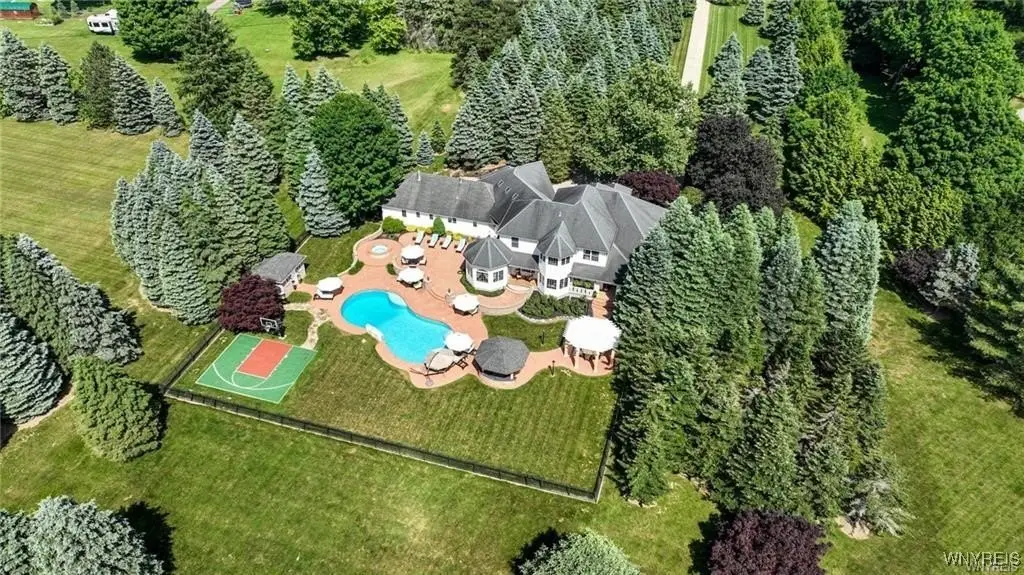
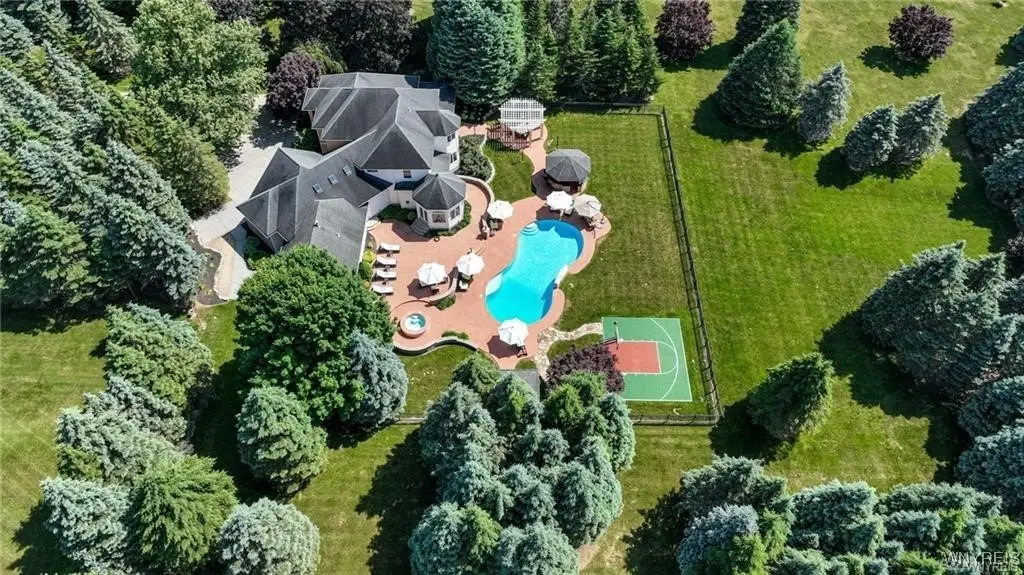
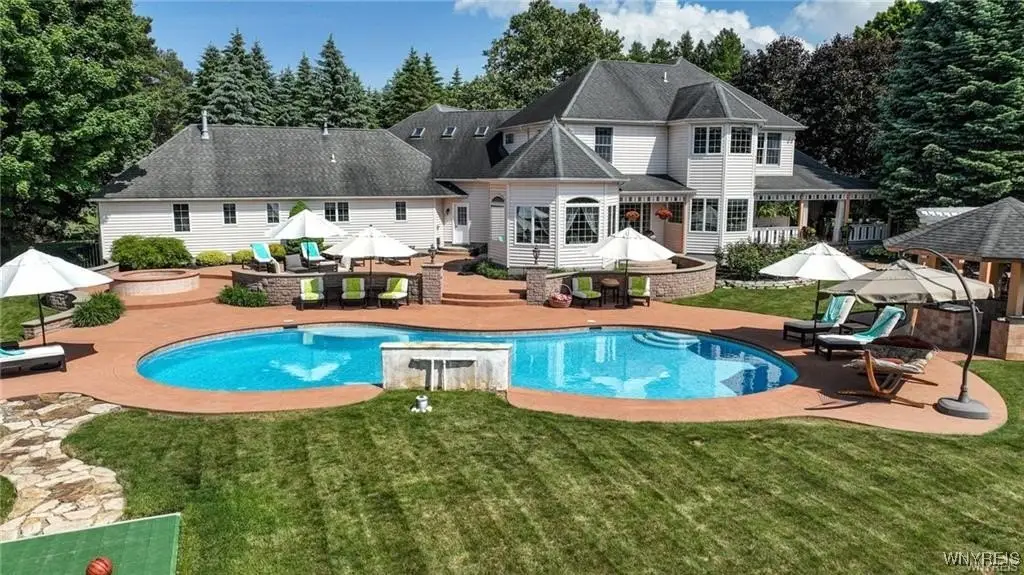

inground pool
hot tub
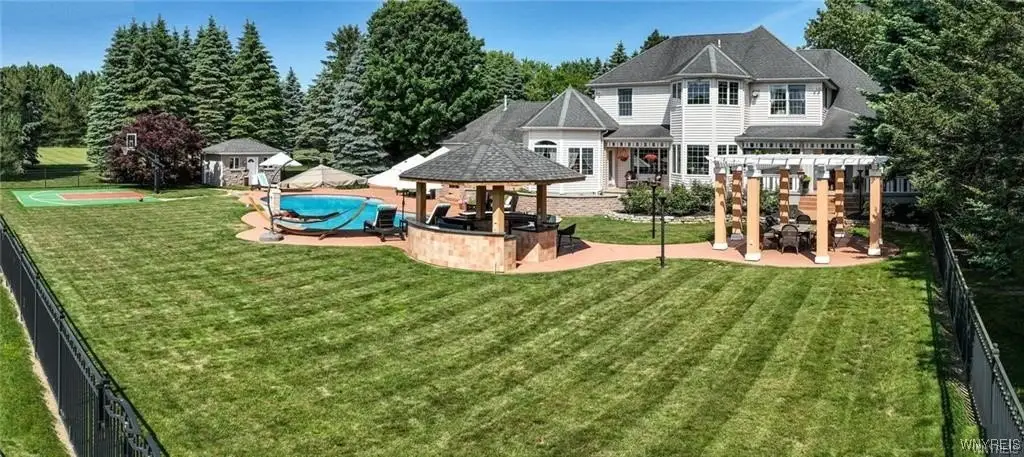
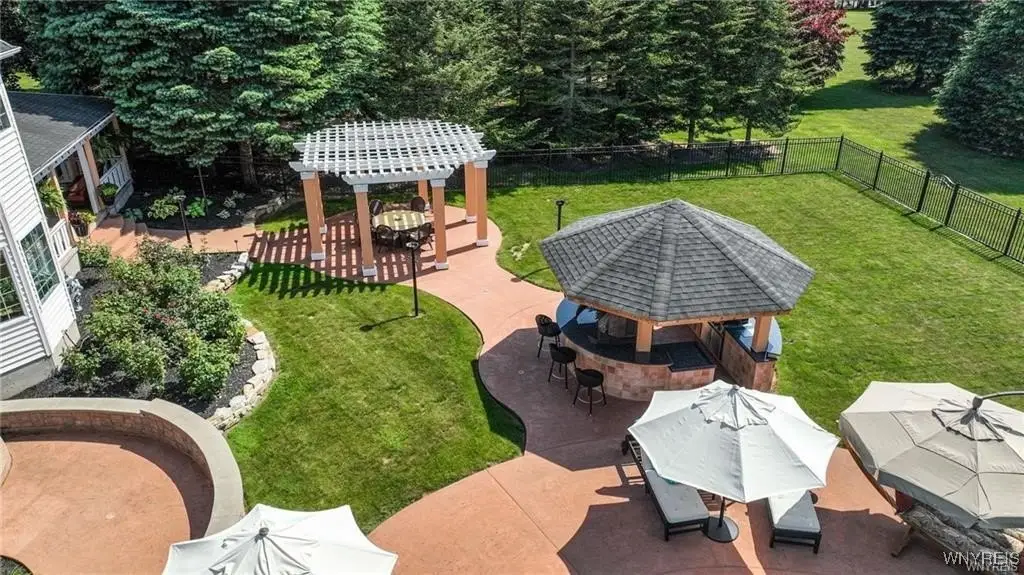
outdoor kitchen
pergola dining area

pool house
basketball court
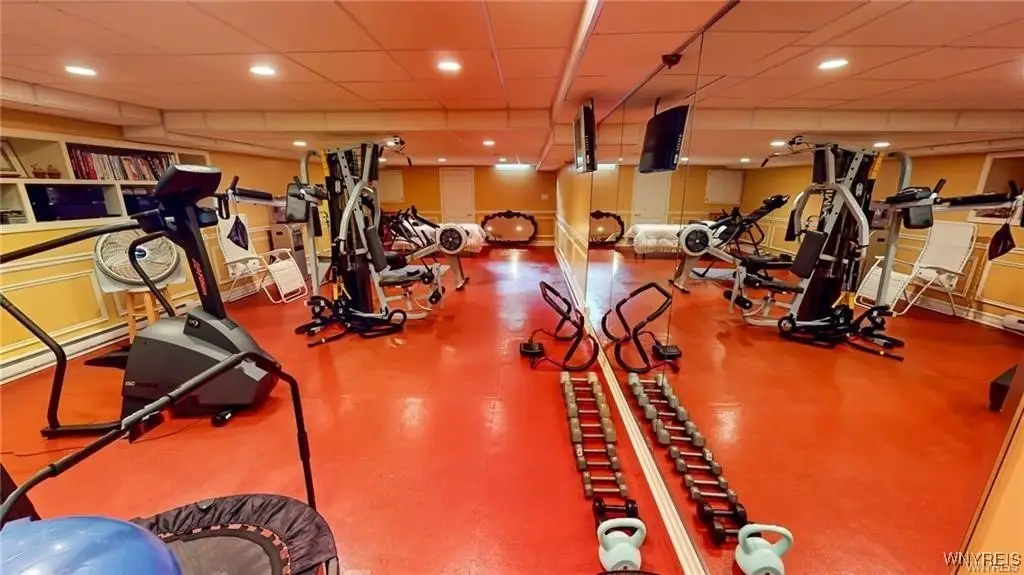
private gym
Building Details
Year built
1997
Floors in Building
1
Number of units
2
Flooring type
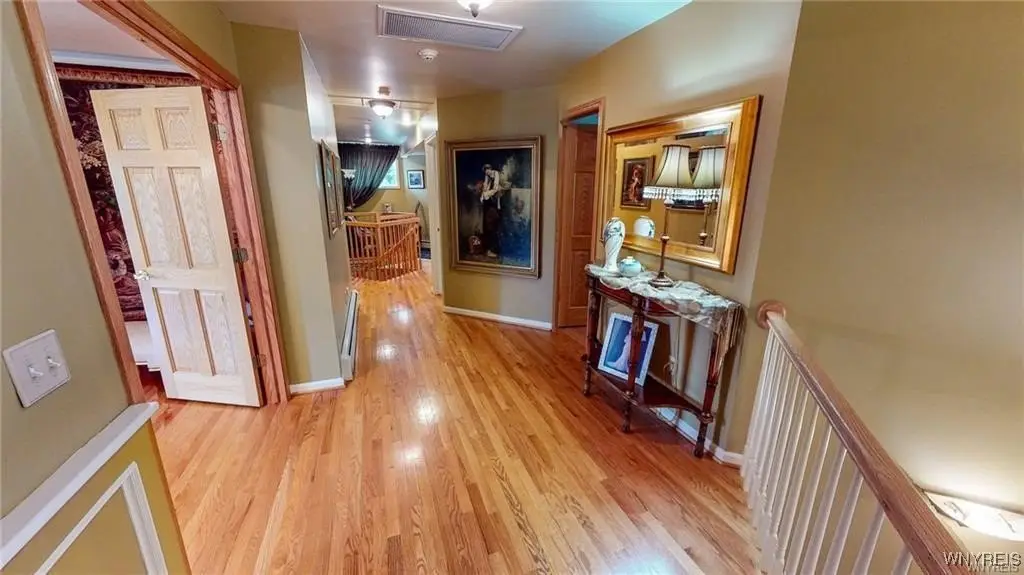
Tile, Hardwood, Varies
Building materials
Stone, Stucco, VinylSiding
Roof type
Asphalt
Listing Agency:
WNY Metro Roberts Realty
(716) 875-2211
Listed By:
Michelle Petrie · License #10401343898
(585) 749-8275
Added: Jun 10, 2025
Changed: Oct 2
Last Checked: Oct 16 at 6:06AM
MLS# B1613565
Copyright © 2026 New York State Alliance of MLSs, LLC. All rights reserved. All information provided by the listing agent/broker is deemed reliable but is not guaranteed and should be independently verified.

Ask AI about this property
Review the available facts, identify missing information and prepare questions for the agent.
Investment Insights
Based on property information with market context.
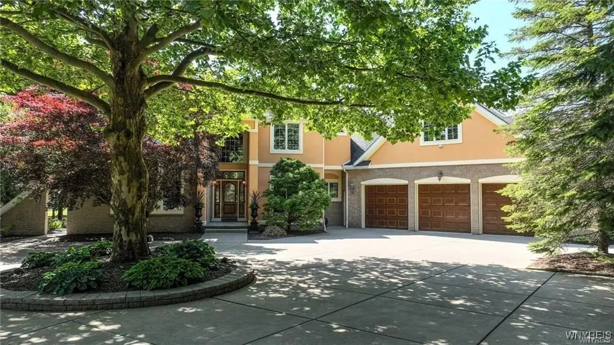
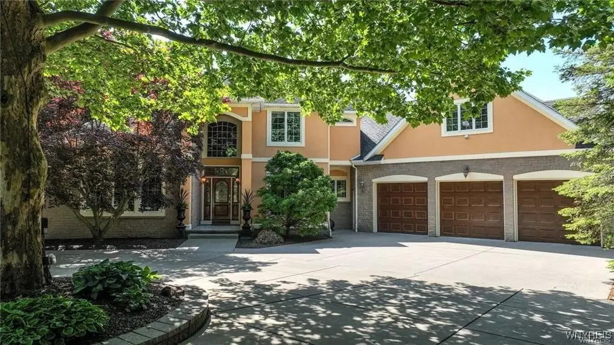

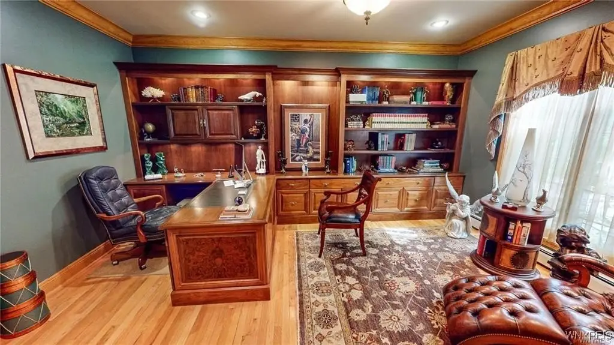
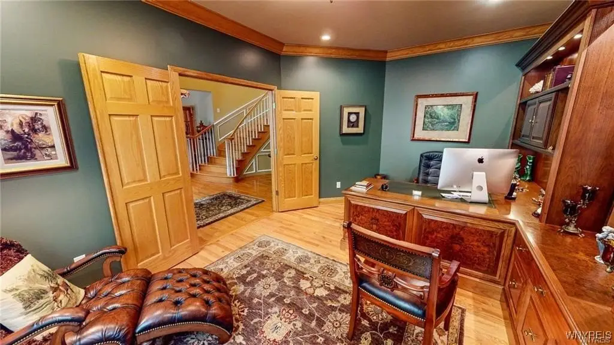
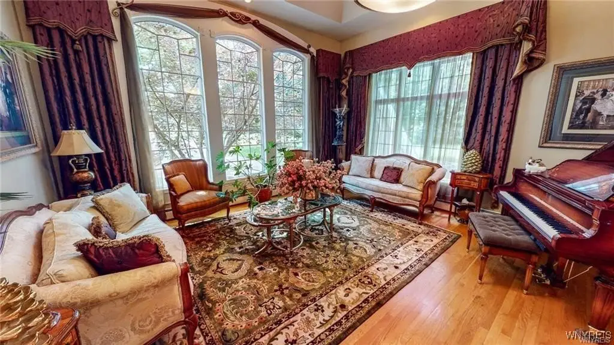
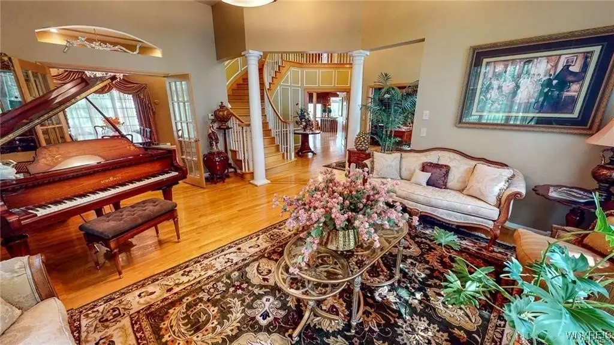
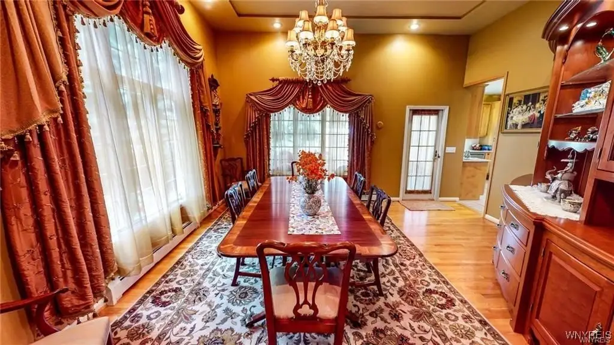
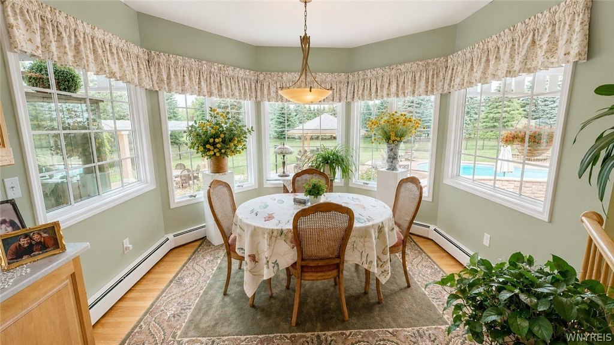
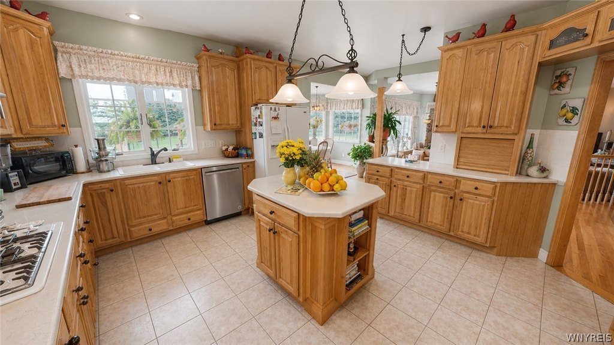
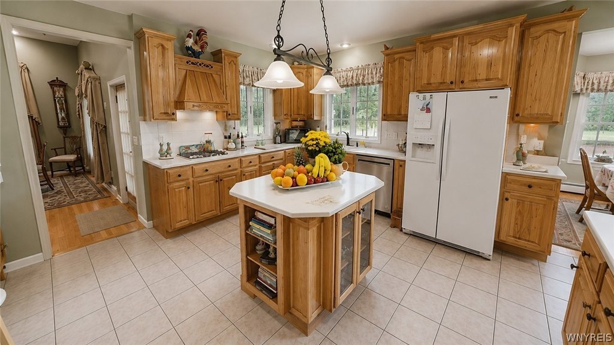
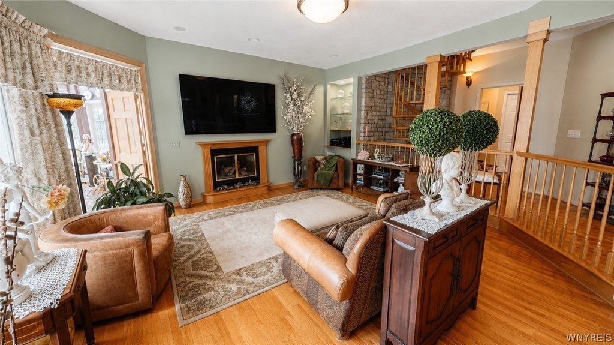
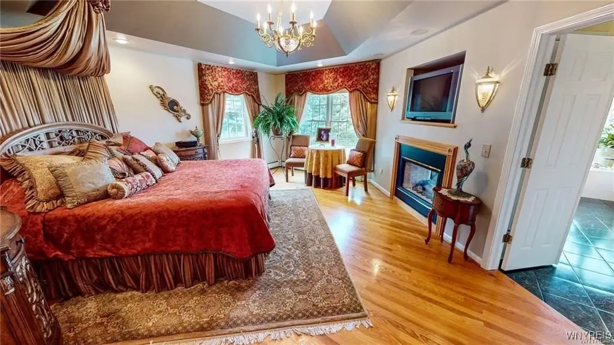
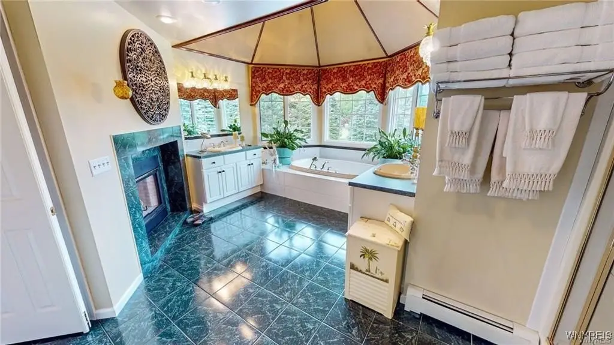
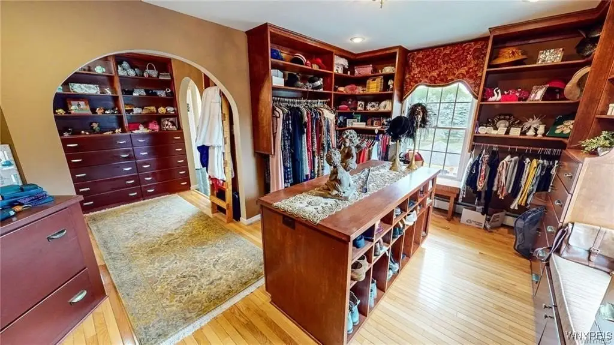
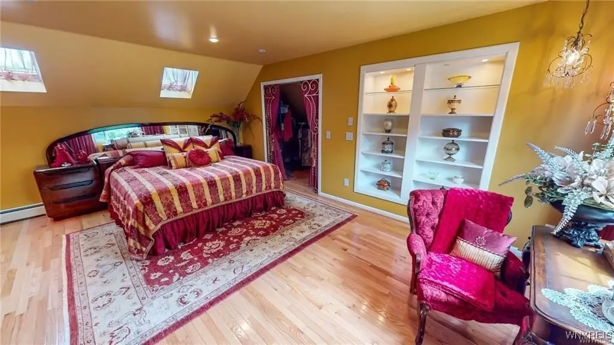
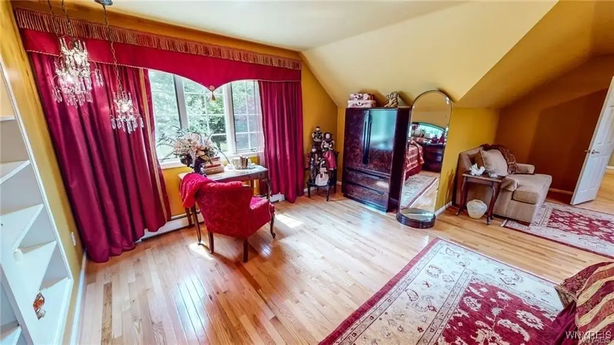

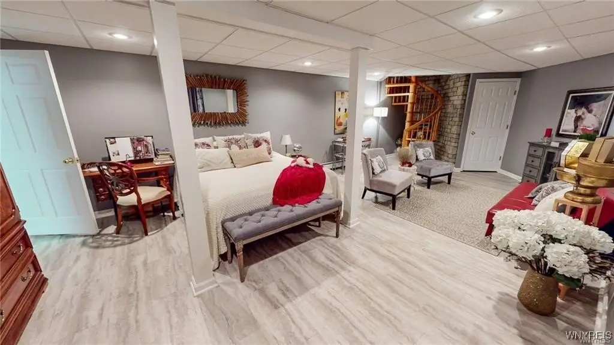
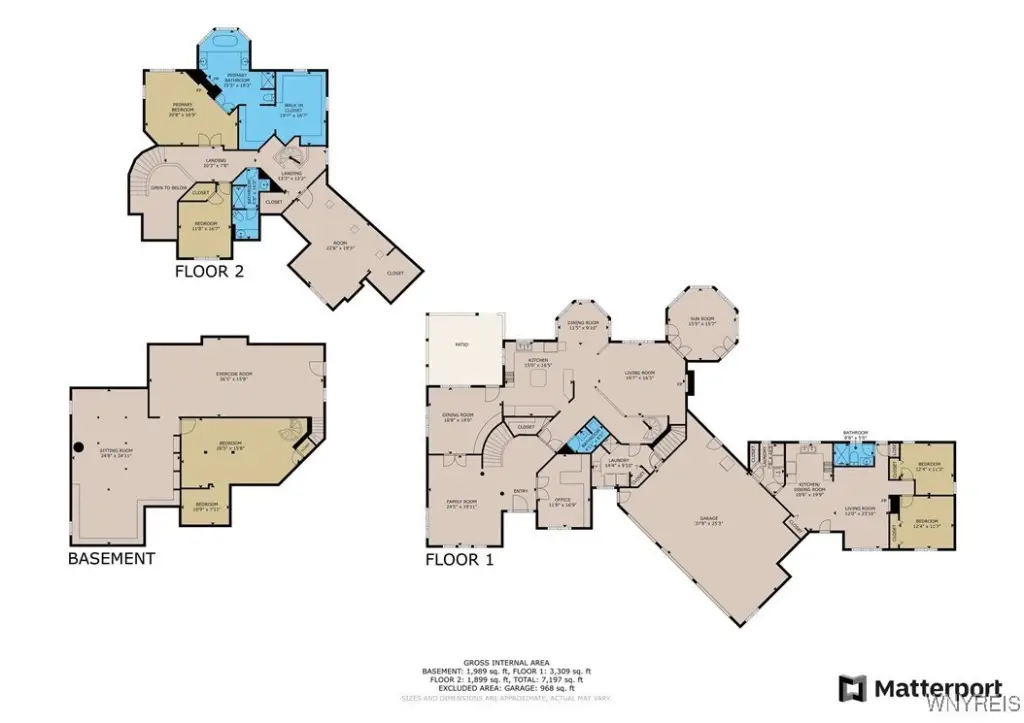
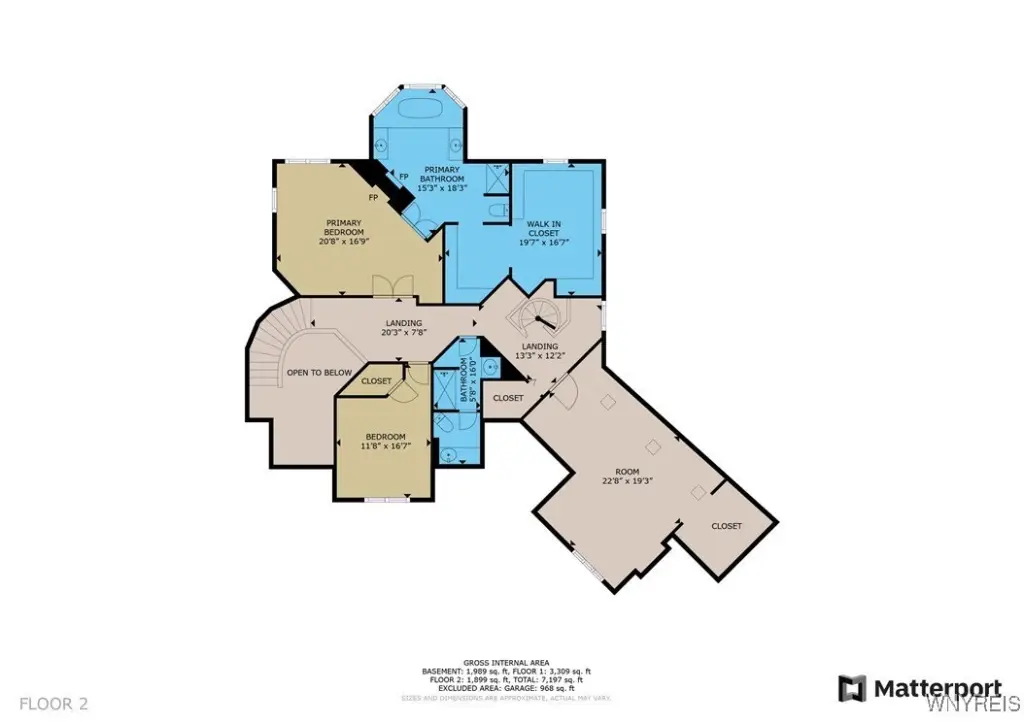
This 5,306-square-foot duplex estate, built in 1997, includes a four-bedroom, three-bath main residence and a separate in-law suite with two bedrooms, a full bath, and its own living area. Interior features include a chef’s kitchen, dining room, finished basement gym, spa-style primary bathroom, and walk-in closet. Construction incorporates stone, stucco, and vinyl siding, with hardwood and tile flooring, natural-gas forced-air heating, zoned systems, and central air.
Set on 14.8 acres at 3248 Lockport Olcott Road in Newfane, the property includes mature trees, a stream, and river access. Exterior amenities include an inground pool, hot tub, outdoor kitchen, pergola dining area, pool house, basketball court, patio areas, and a barbecue. Recent improvements include new garage doors and AC condensers. Public water serves the property.
Set on 14.8 acres at 3248 Lockport Olcott Road in Newfane, the property includes mature trees, a stream, and river access. Exterior amenities include an inground pool, hot tub, outdoor kitchen, pergola dining area, pool house, basketball court, patio areas, and a barbecue. Recent improvements include new garage doors and AC condensers. Public water serves the property.
Key Highlights
- 5,306‑square‑foot duplex estate on 14.8 acres
- Main residence offers 4 bedrooms and 3 baths
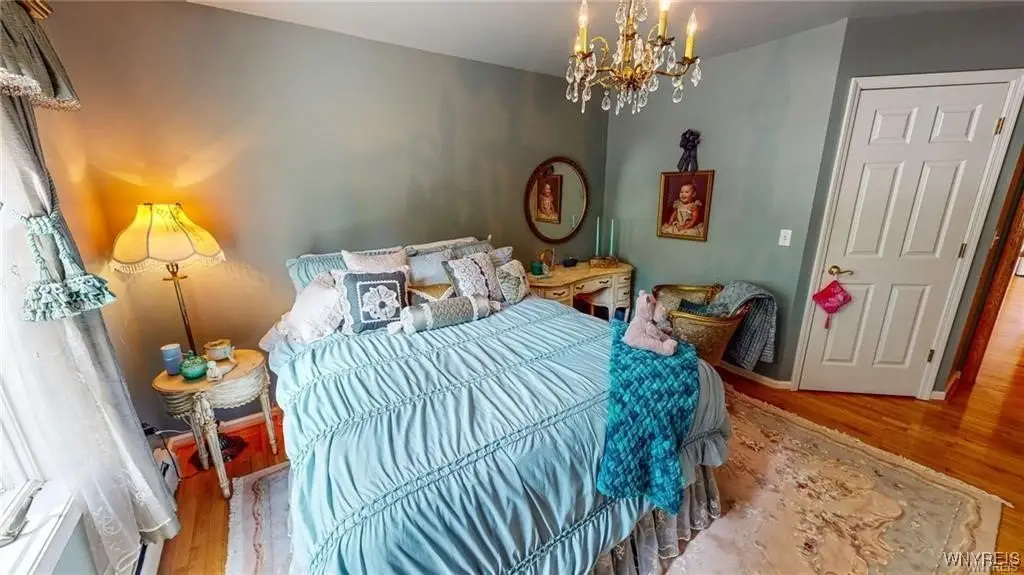
- Separate in‑law suite includes 2 bedrooms, full bath, and living area
Financial Insights
Estimated NOI and Cap Rate
NOI / Yr
$46,599
Cap Rate
3.45%
Suggested Prices Based on Cap Rates
Cap Rate 5%
$931,980
$932.0K
Cap Rate 7%
$665,700
$665.7K
Cap Rate 9%
$517,767
$517.8K
Market Conditions
NOI Build-Up for 5,306 SF
Gross rent
$71.3K $13.44/SF
− Vacancy
−$4.7K −$0.89/SF
EGI
$66.6K $12.55/SF
− OpEx
−$20.0K −$3.76/SF
NOI
$46.6K $8.78/SF
Area
Niagara County, NY
Vacancy
6.65%
Lease Rate
$13.44 /SF/Yr
Expense Ratio
30.00%
Simulate Cap Rate and NOI
Suggested Prices Based on Cap Rates
Cap Rate 5%
$931,980
Cap Rate 7%
$665,700
Cap Rate 9%
$517,767
Alternative Uses
Best Use
Multifamily LT 5
$665.7K
$582.5K – $776.7K
NOI $46,599 @ 7.0% cap · market cap 3.45%
Second Best
Apartment 5plus
$590.9K
$517.0K – $689.4K
NOI $41,362 @ 7.0% cap · market cap 3.06%
Theoretical Best
Warehouse
$4.51M
$3.94M – $5.26M
NOI $315,594 @ 7.0% cap · market cap 23.38%
Zoning and permitted uses should be independently verified with authorities.
How Realmo checks its estimates
Property Analytics
Unlock full access to Insights
Subscribe to Realmo Intelligence
Open Analytics
Current Use
Location Intelligence
Trade Area within ½ mile
11
Businesses Nearby
Explore this area
Business Placement
Demographics for 14108, NY
5,654
Population
2,354
Households
2.4
Avg Household Size
47
Median Age
27%
College-Educated
92%
High-School Grad
24.8 sq mi
ZIP Area
228
Density / Sq Mi
$72,977
Median Household Income
$46,936
Median Earnings
$853
Median Rent
$146,100
Median Home Value
Check the figures for this property
Cap Rate, Value Estimation, Potential NOI and more
View Realmo Analytics
Market
Vacancy Rate% for Multifamily in Northeast region
Frequently Asked Questions
What type of property is this?
Duplex - Custom-built duplex estate with separate guest accommodations, recreational amenities, and stream access on a wooded Niagara County property.
Where is this duplex located?
The property is located at 3248 Lockport Olcott Road Newfane, NY.
What is the asking price?
The asking price for this property is $1,350,000.
What are key features of this property?
This property features: 5,306‑square‑foot duplex estate on 14.8 acres; Main residence offers 4 bedrooms and 3 baths; Separate in‑law suite includes 2 bedrooms, full bath, and living area


