Downtown Office Building with
For Sale
$475,000
324 WASHINGTON, Riverton, WY 82501
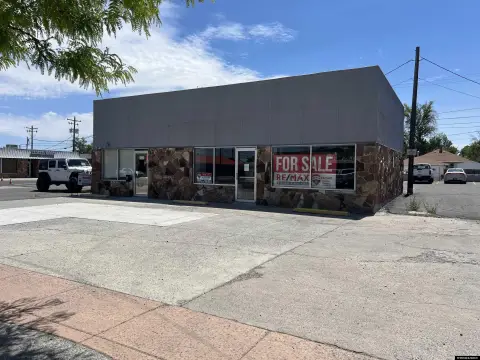
Move-in ready office building with a remodeled interior, multiple private offices, conference rooms, and 15 resealed parking spaces.
Property Size4,576 SF
Price / SF$103.80
Days on Market23
Property Features for 324 WASHINGTON
General Information
Standard status
Active
Size
4,576 SF
Total Parking Spaces
15
Property subtype
Commercial
Taxes and HOA fees
Annual Taxes
$3,496
Amenities
conference rooms
private offices
IT and filing rooms
full kitchen
break room
bathrooms
exterior entrances
lobby/reception area
central air
membrane roof
0.00
Listing Agency:
Snyder Signature Properties
(307) 855-6197
Listed By:
Amy Snyder · License #RE-16046
Source:
Clearwaterproperties
Added: Jul 20
Changed: Aug 10
Last Checked: Aug 10 at 5:48AM
Displayed information is deemed reliable but is not guaranteed and should be independently verified. All listing content including descriptions, pricing, images are the copyrighted material of Snyder Signature Properties
Investment Insights
Based on property information with market context.
This remodeled downtown office building offers a practical layout for professional use, including two conference rooms and nine private offices. Additional improvements include dedicated I.T. and filing rooms, a full kitchen with range/oven and refrigerator, and separate break room space. The property also includes three bathrooms, with men's and women's restrooms plus a private bath with shower. For guest and staff flow, there is a lobby/reception area and two exterior entrances.
The building is situated on a corner lot and includes 15 freshly resealed private parking spaces, along with additional street parking on Broadway and Washington. Central air is provided with three separate zones, and the membrane roof is maintained for Wyoming weather.
The offering is for sale, and the existing configuration supports either a single-office occupancy or multiple office setups within the current interior plan.
The building is situated on a corner lot and includes 15 freshly resealed private parking spaces, along with additional street parking on Broadway and Washington. Central air is provided with three separate zones, and the membrane roof is maintained for Wyoming weather.
The offering is for sale, and the existing configuration supports either a single-office occupancy or multiple office setups within the current interior plan.
Key Highlights
- Move‑in ready downtown Riverton commercial building with a remodeled interior and 4,576 sq. ft. of office space
- Office layout includes 2 conference rooms, 9 private offices, dedicated I.T. and filing rooms, and a full kitchen with range/oven and refrigerator
- Three bathrooms plus a private bath with shower, along with a lobby/reception area and two exterior entrances
Property Analytics
Property Profile
Current Use
Location Intelligence
Trade Area within ½ mile
855
Businesses Nearby
Explore this area
Business Placement
Demographics for 82501, WY
18,523
Population
7,882
Households
2.4
Avg Household Size
39
Median Age
21%
College-Educated
94%
High-School Grad
694.2 sq mi
ZIP Area
27
Density / Sq Mi
$62,456
Median Household Income
$35,287
Median Earnings
$870
Median Rent
$226,400
Median Home Value
Market
Vacancy Rate% for Office in West region

Questions? Ask Rey
Realmo’s AI knows this listing — price, zoning, demand, history. Ask anything.




Frequently Asked Questions
What type of property is this?
Office building - Move-in ready office building with a remodeled interior, multiple private offices, conference rooms, and 15 resealed parking spaces.
Where is this office building located?
The property is located at 324 WASHINGTON Riverton, WY.
What is the asking price?
The asking price for this property is $475,000.
What are key features of this property?
This property features: Move‑in ready downtown Riverton commercial building with a remodeled interior and 4,576 sq. ft. of office space; Office layout includes 2 conference rooms, 9 private offices, dedicated I.T. and filing rooms, and a full kitchen with range/oven and refrigerator; Three bathrooms plus a private bath with shower, along with a lobby/reception area and two exterior entrances



