Remodeled Office
For Lease
$1,500/Mo
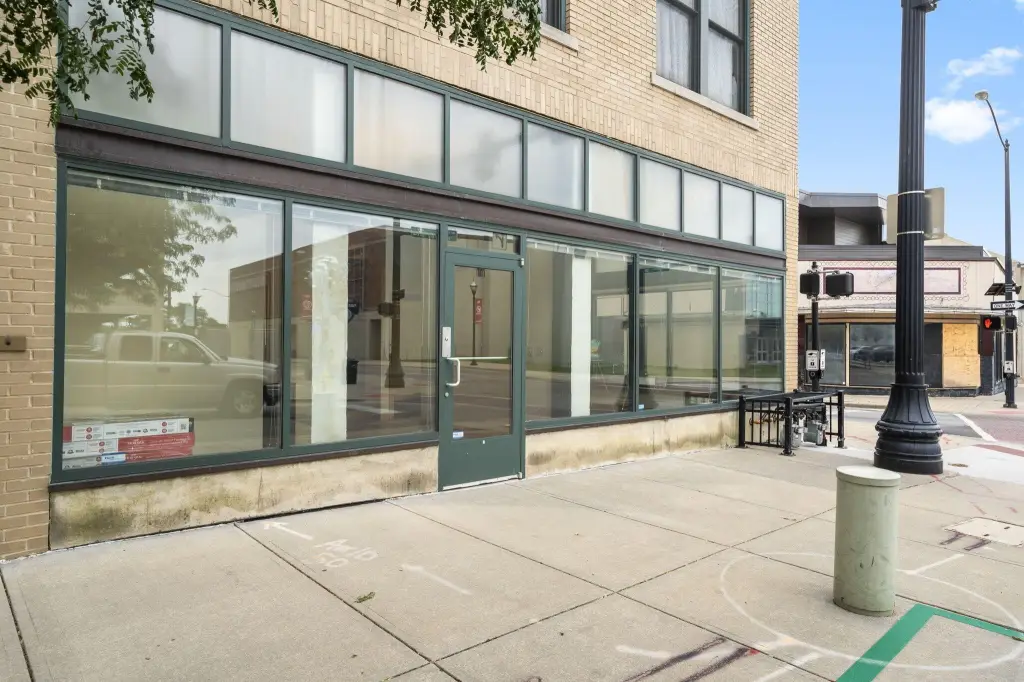
324 Park Central W, Springfield, MO 65806
Commercial Lease, Springfield, MO
Space SizeContact for details
Lot Size0.09 Acres
Days on Market247
Property Features for 324 Park Central W
General Information
Property type
Commercial Lease
Property subtype
Office
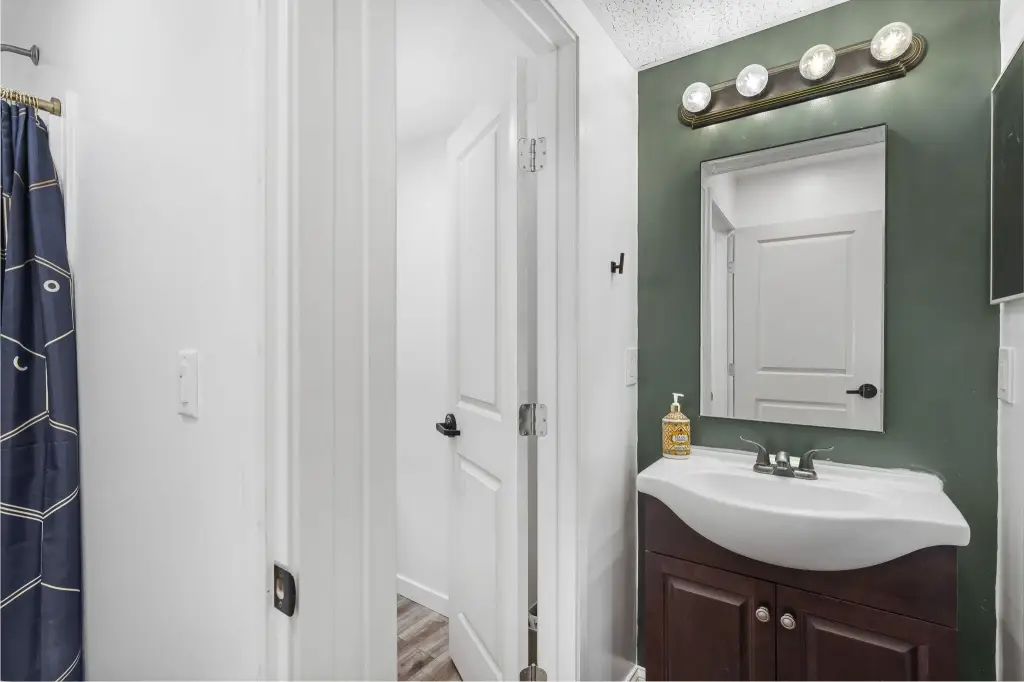
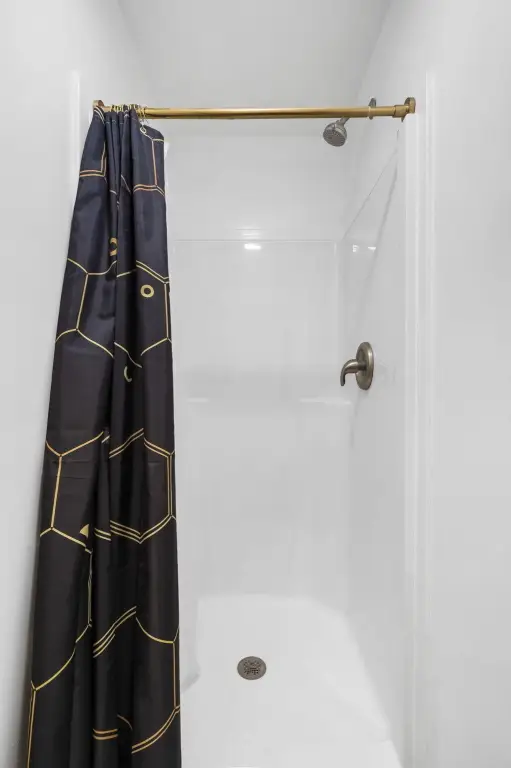
Bathrooms
2
Full bathrooms
2
Rooms
Bathroom 1, Bathroom 2
Parking features
On Street
Subdivision
Springfield Orig Plat
Directions
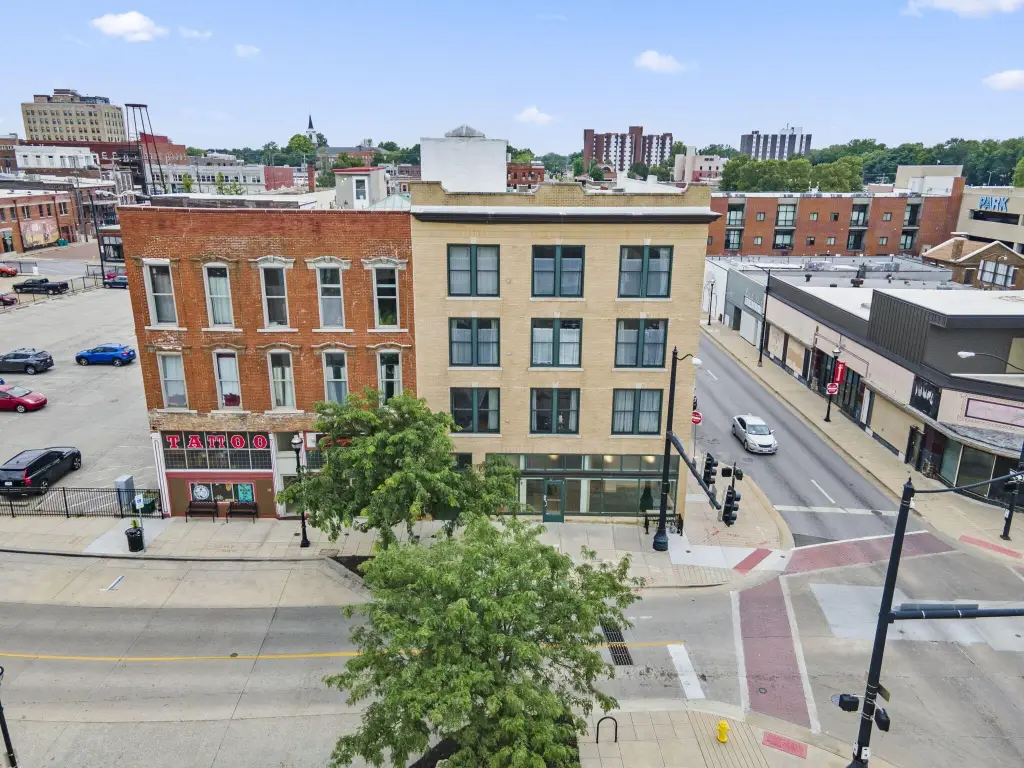
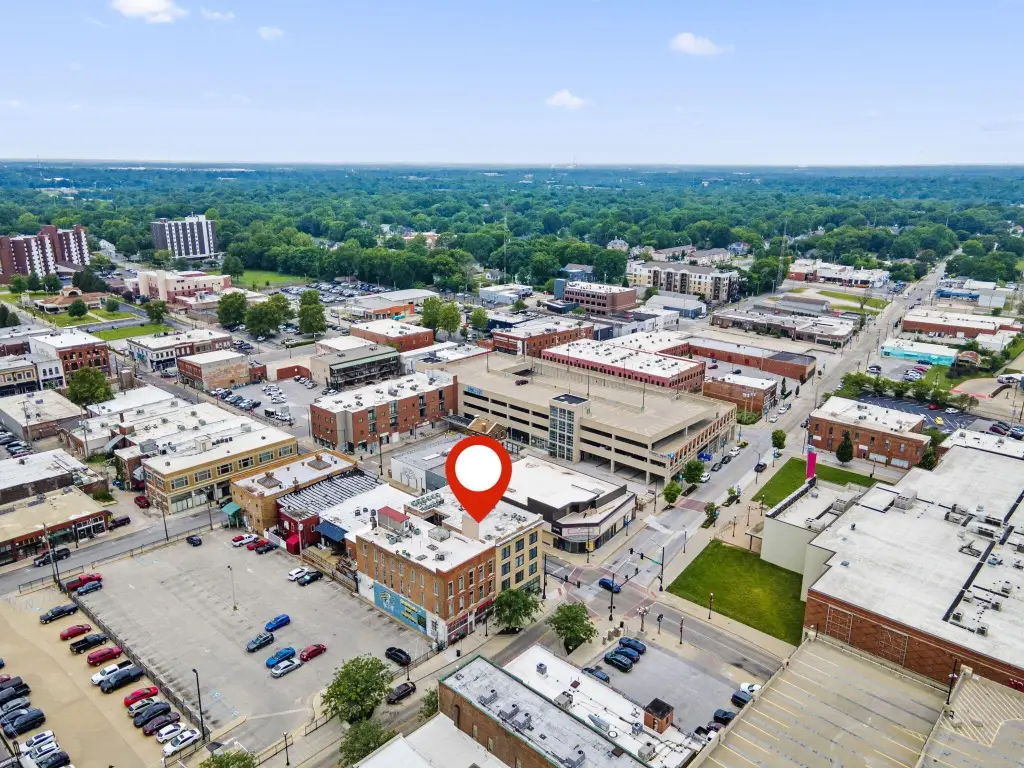
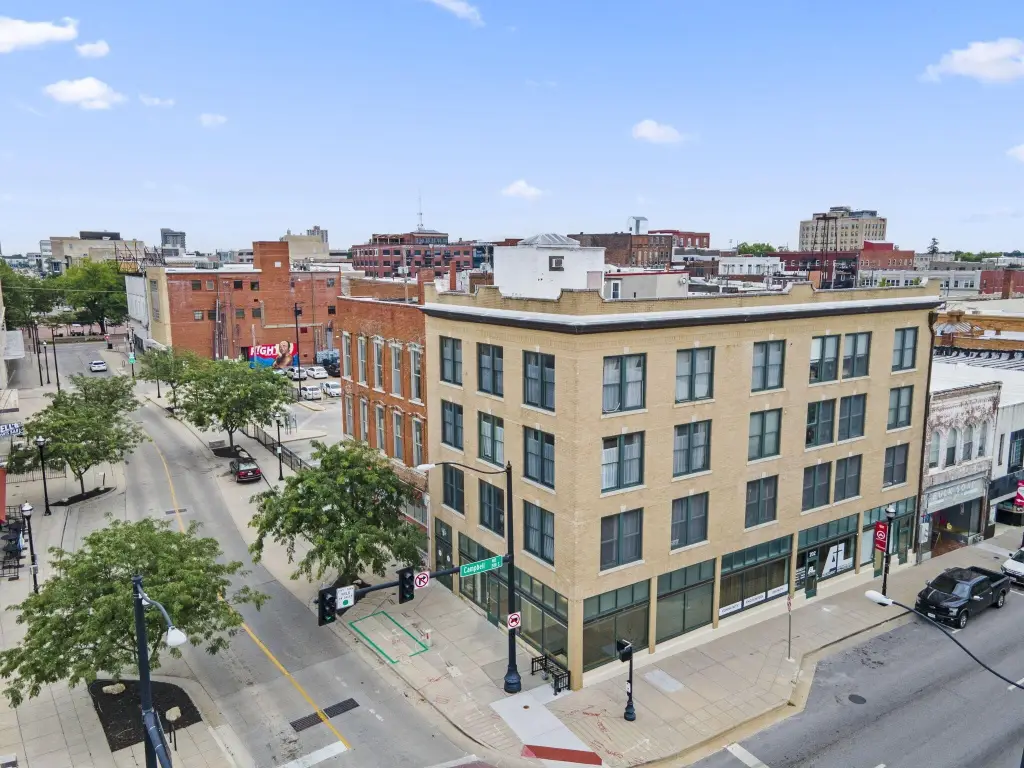

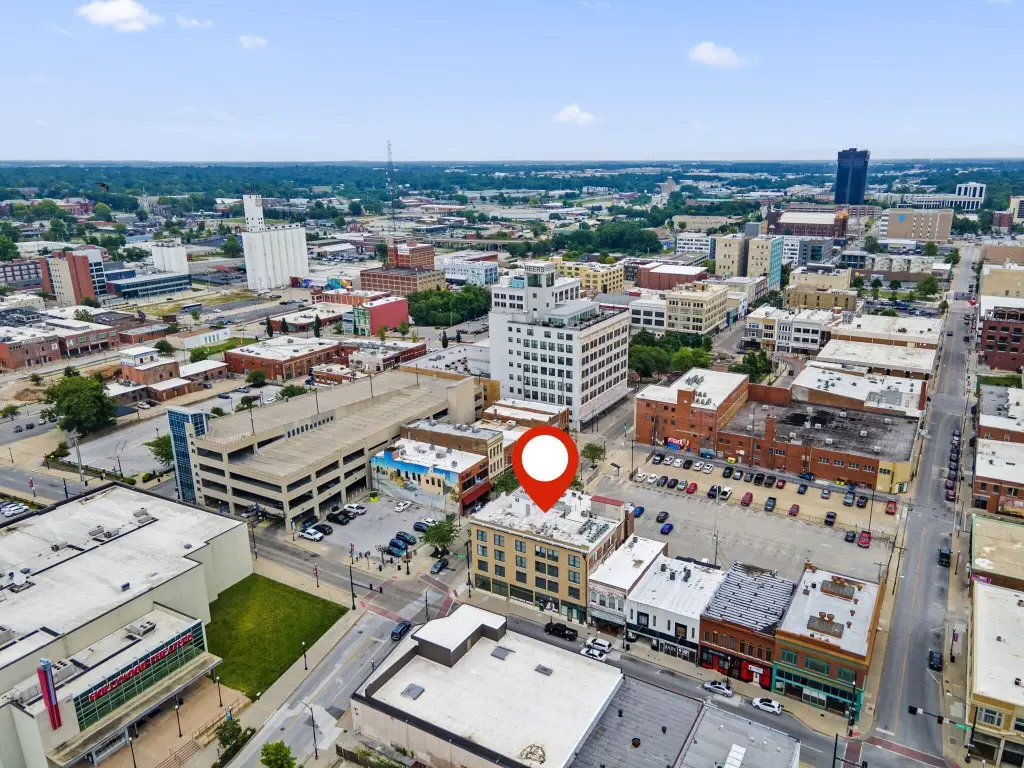
Located on the southeast corner of Campbell and Park Central West in downtown Springfield MO.
Standard status
Active
APN
1324212005
Lot size
0.09 Acres
Taxes and HOA fees
Tax Year
2025
Tax Description
O P OF SPG N 85 FT LOT 32 BLK 11 (EX ST) & (EX E 40 FT)
Tax Annual Amount
14189
Legal Description
O P OF SPG N 85 FT LOT 32 BLK 11 (EX ST) & (EX E 40 FT)
Utilities
Utilities
Water Available
Amenities
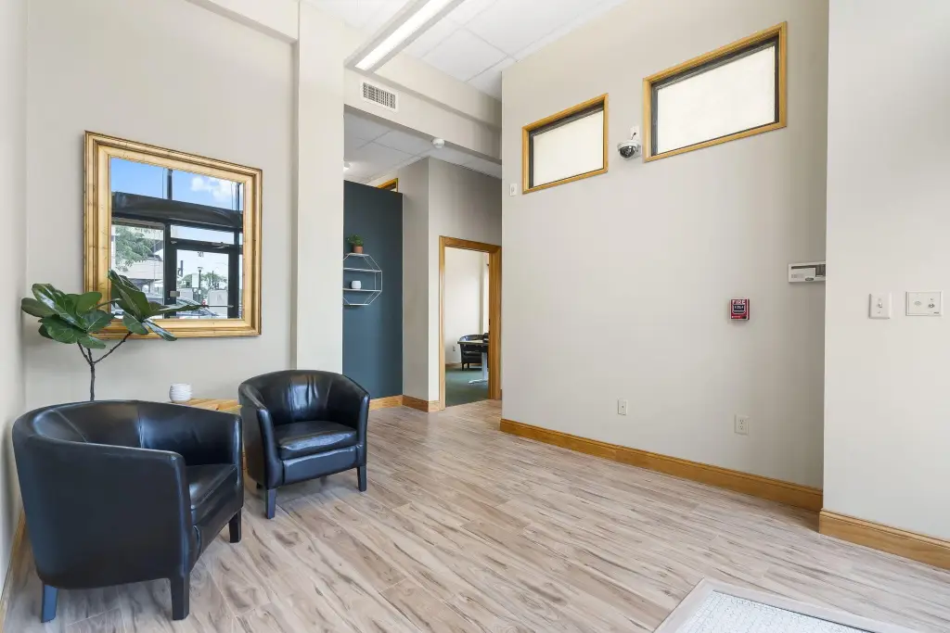
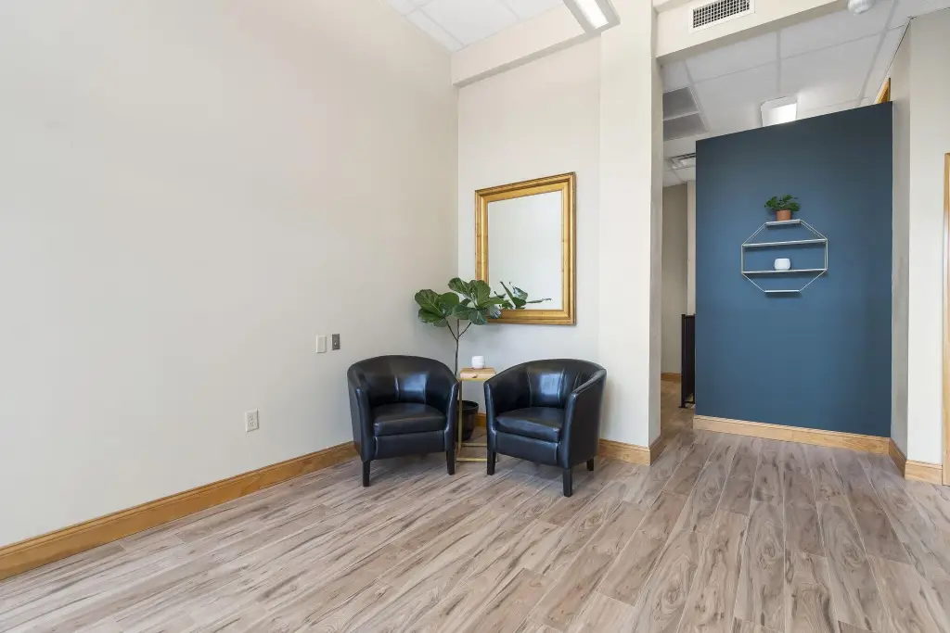
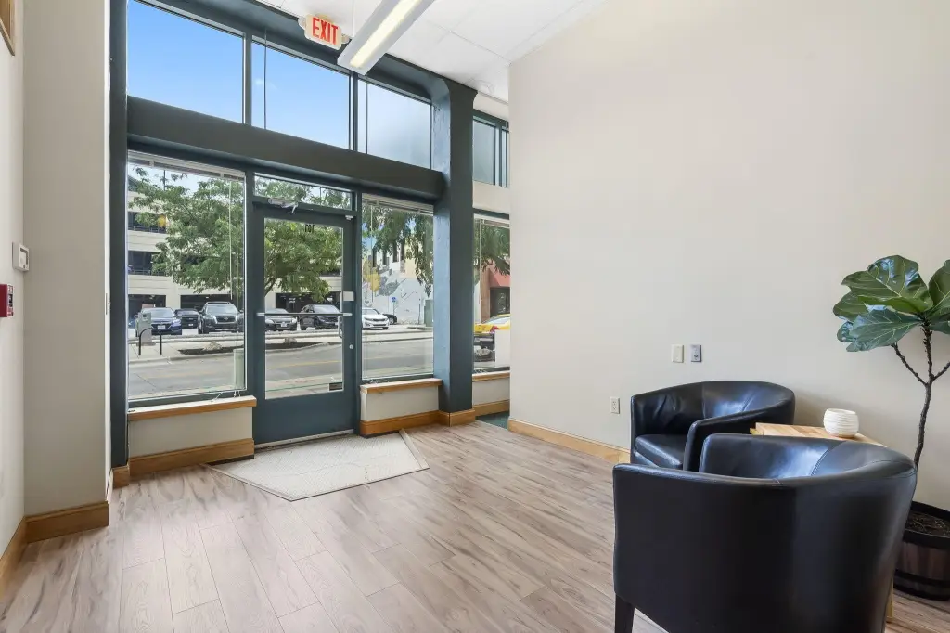
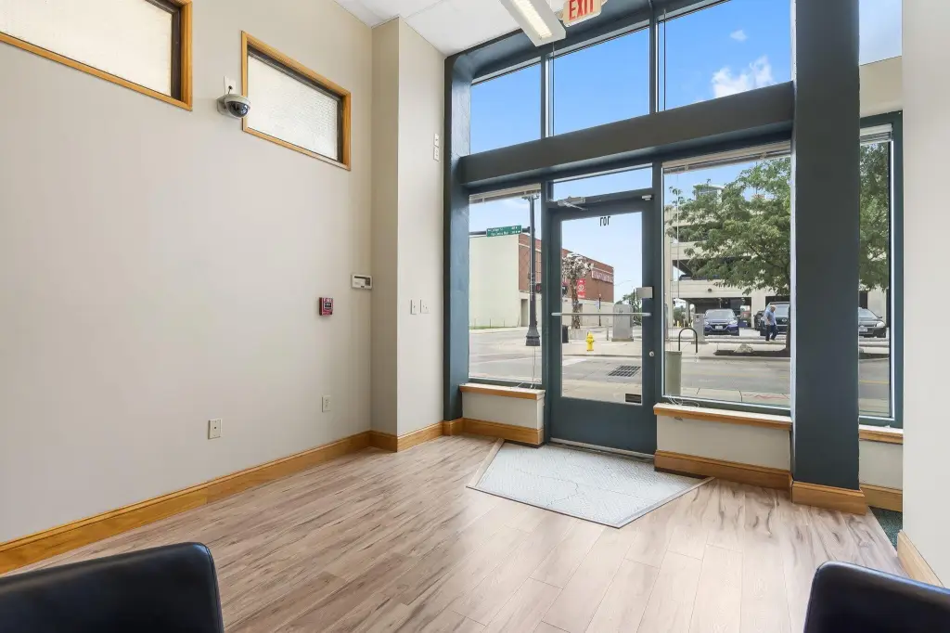
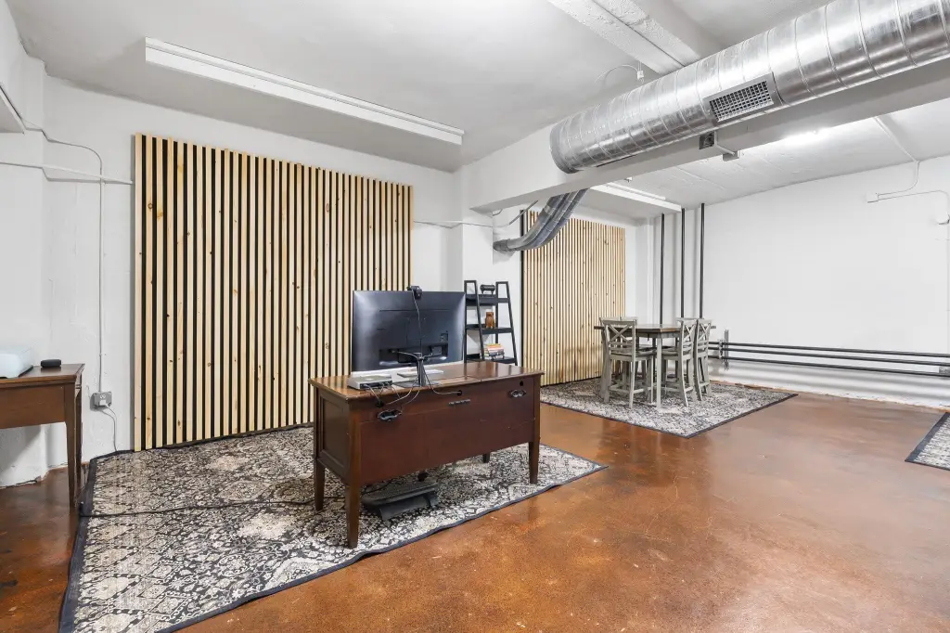
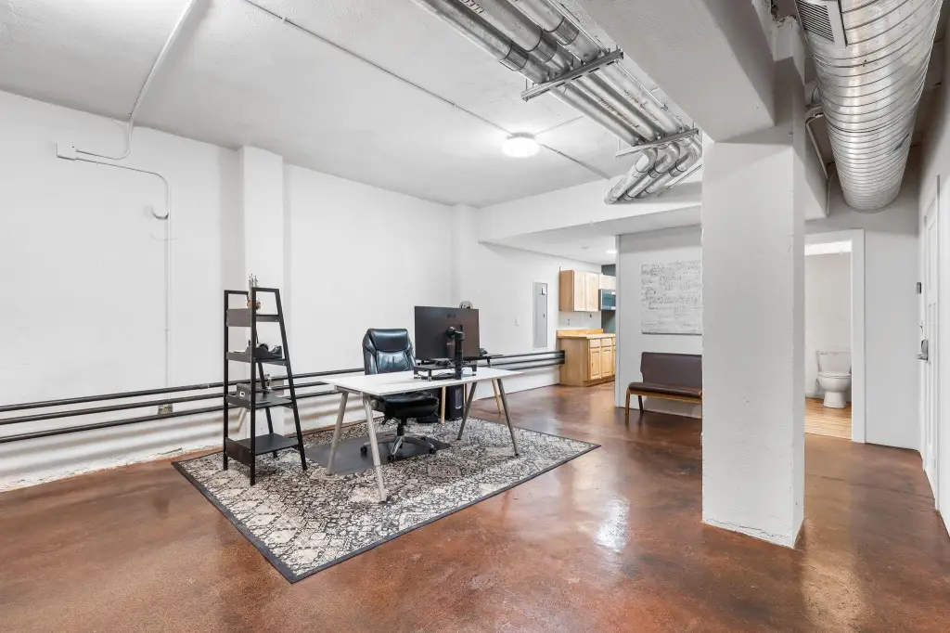
lobby
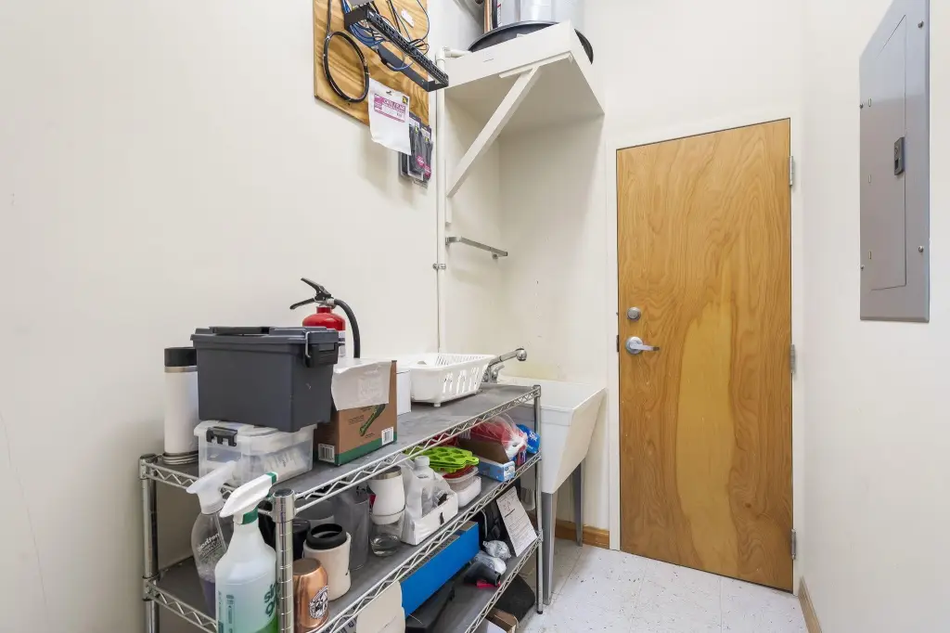
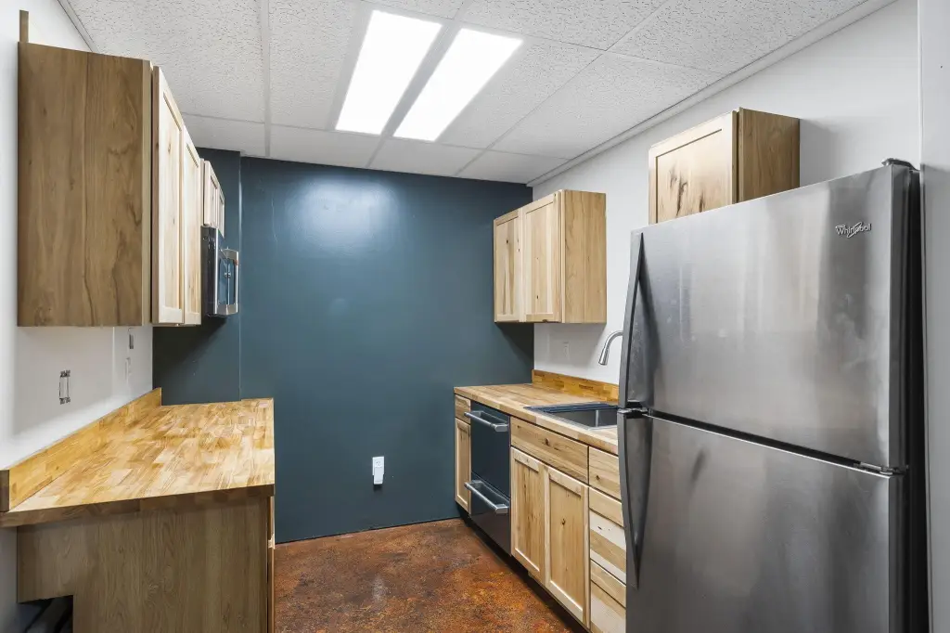
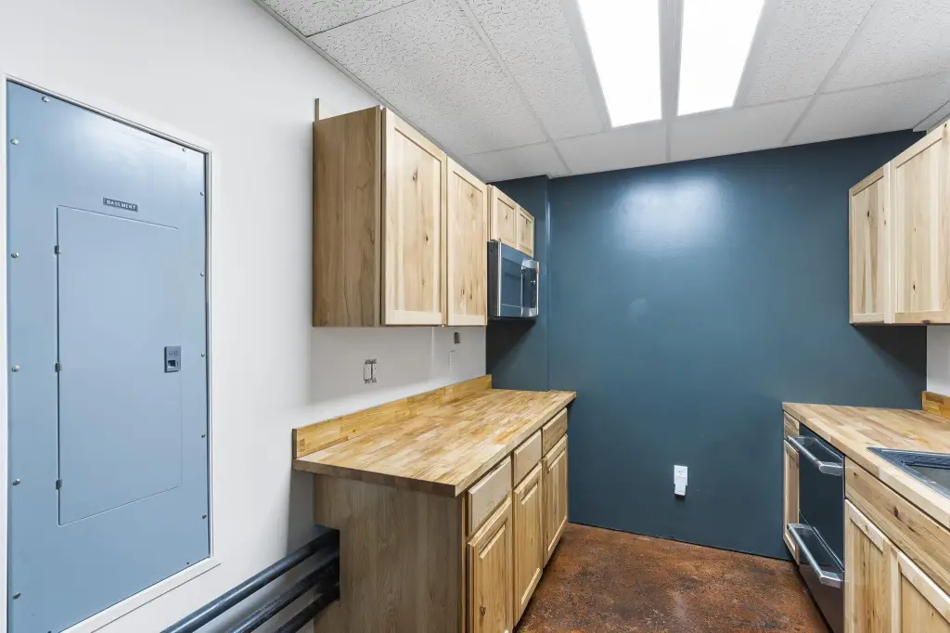
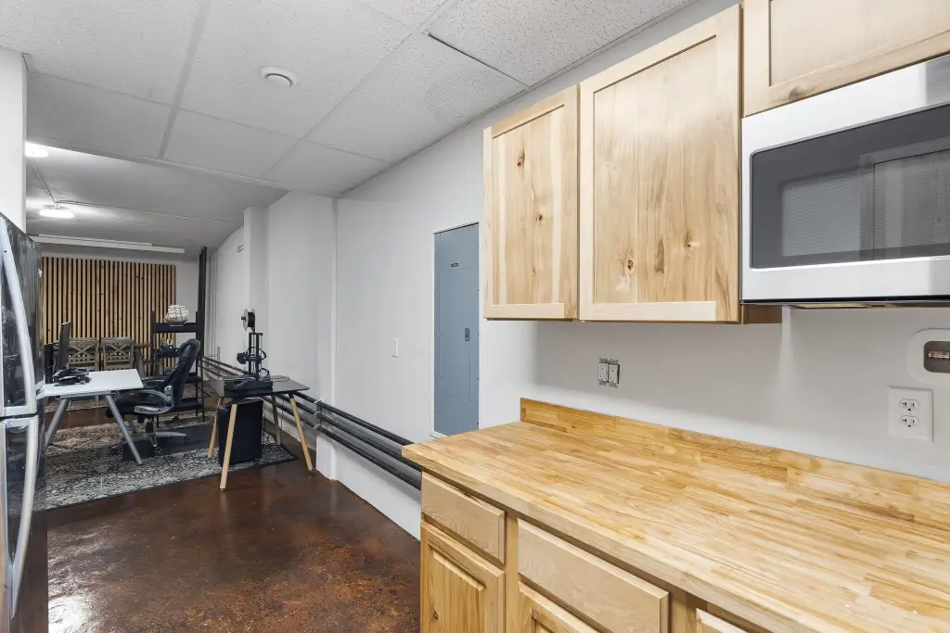
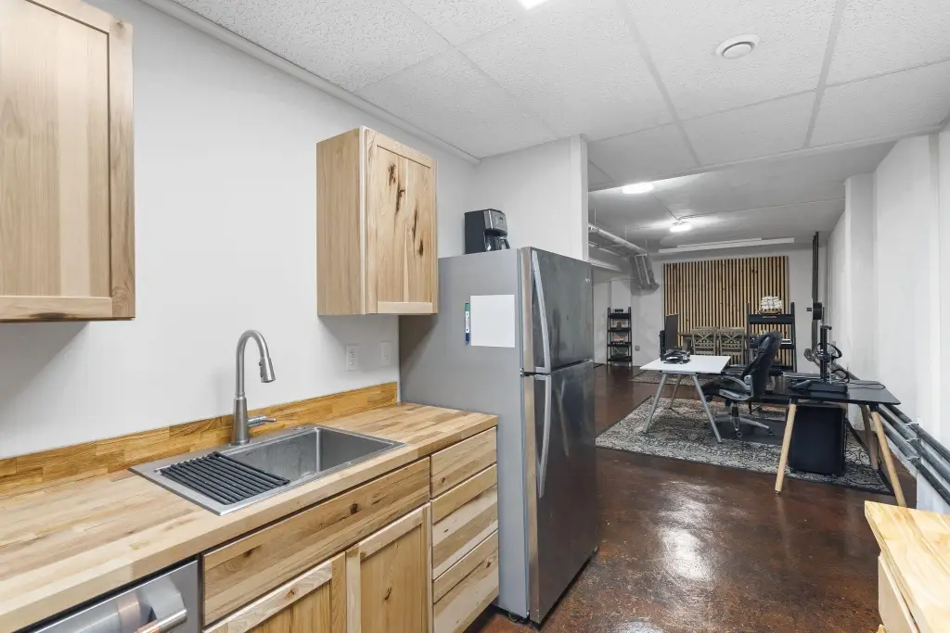
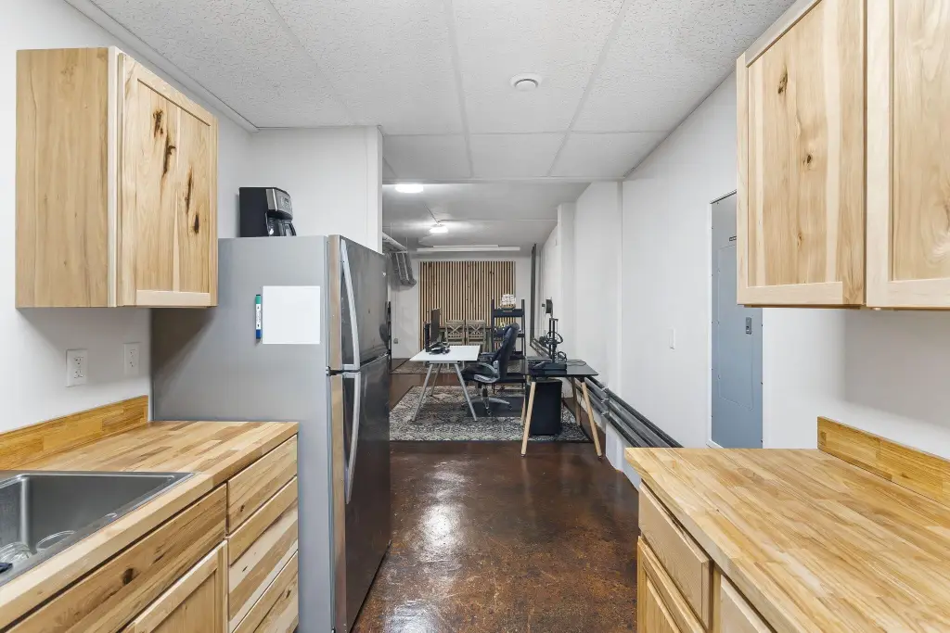
kitchen area
natural light
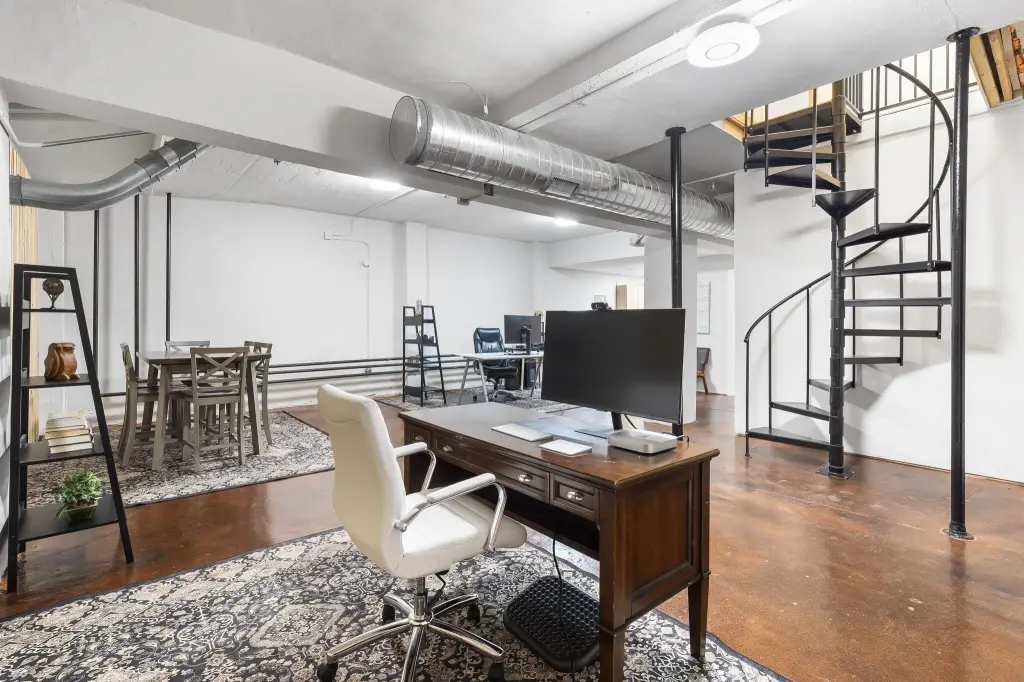
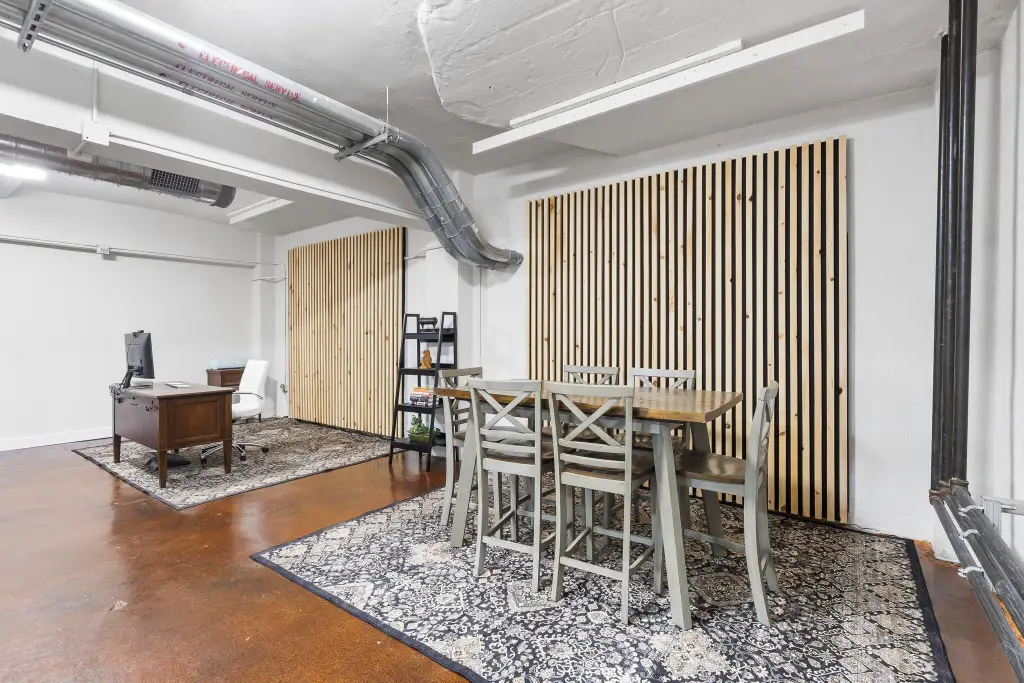
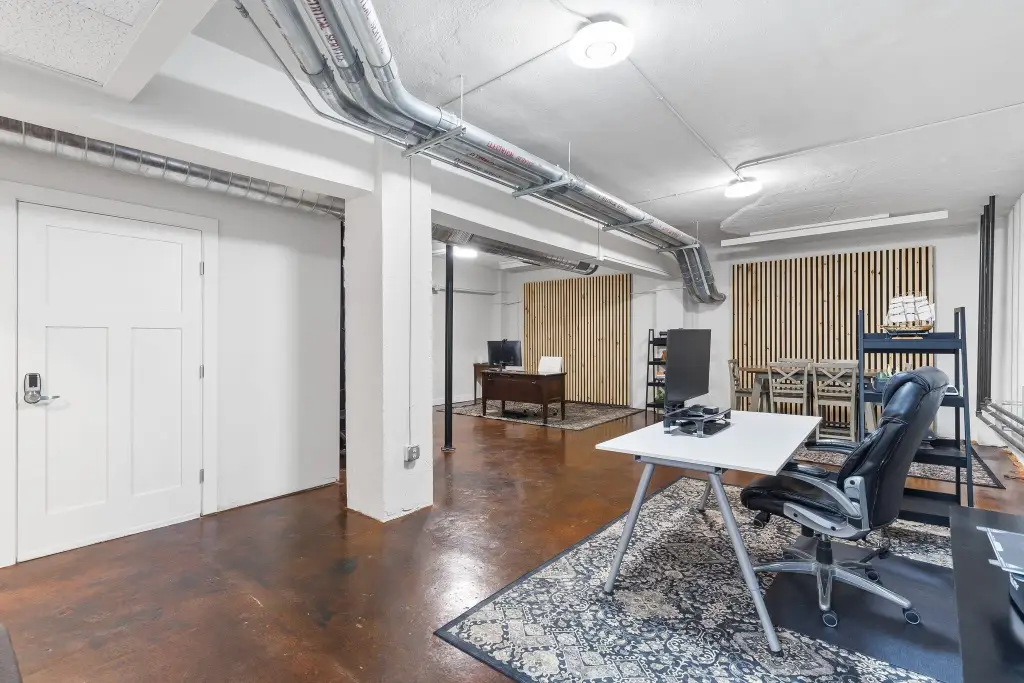
stained concrete flooring
stainless appliances
Building Details
Year built
1923
Roof type
Flat
Listing Agency:
Keller Williams Local · Keller Williams Realty
(417) 883-4900
Listed By:
Adam Graddy · License #2004014961
(417) 501-5091
Added: Jan 30
Changed: Sep 24
Last Checked: Oct 4 at 2:06PM
MLS# 60314377
Copyright © 2026 Southern Missouri Regional MLS, LLC (SOMO). All rights reserved. All information provided by the listing agent/broker is deemed reliable but is not guaranteed and should be independently verified.
Investment Insights
Based on property information with market context.
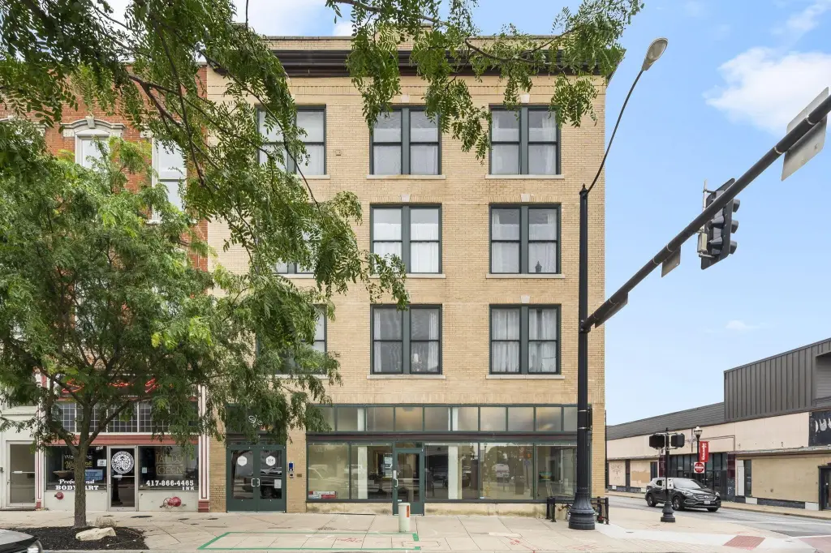
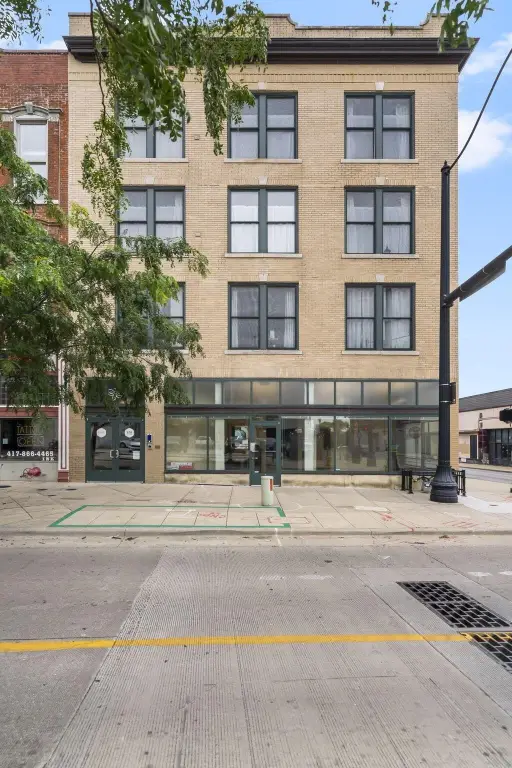

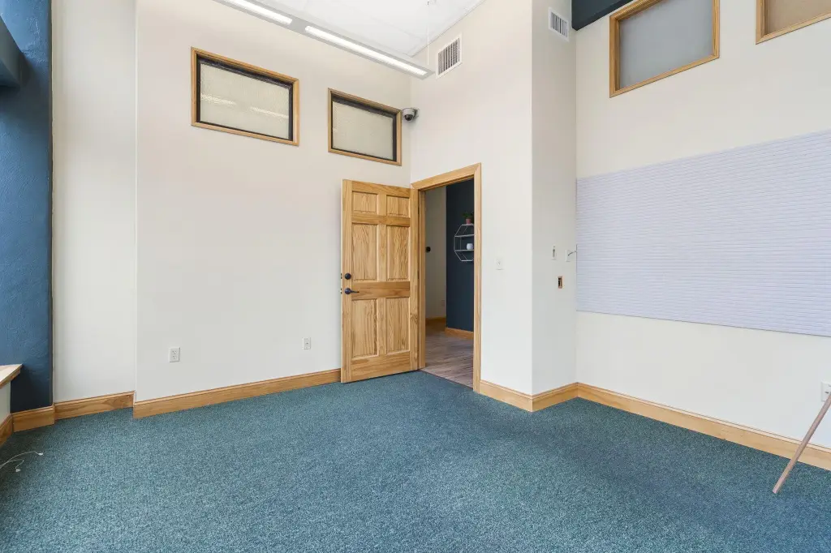
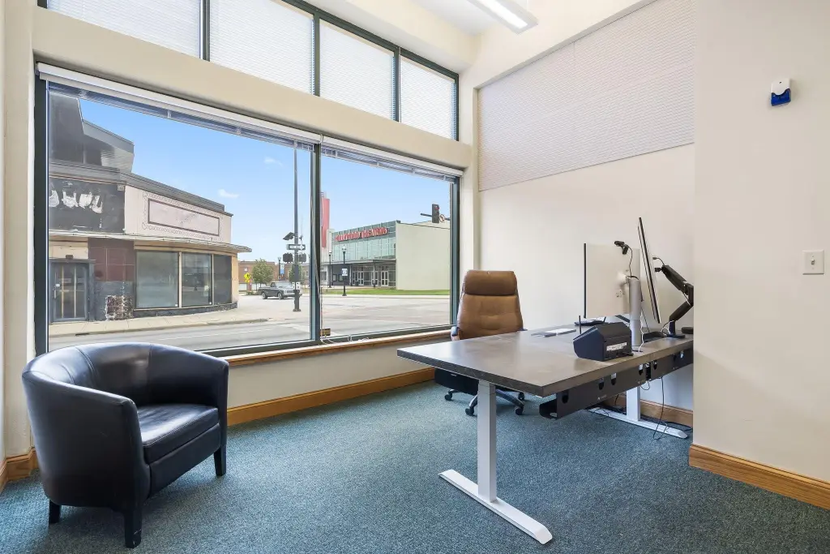
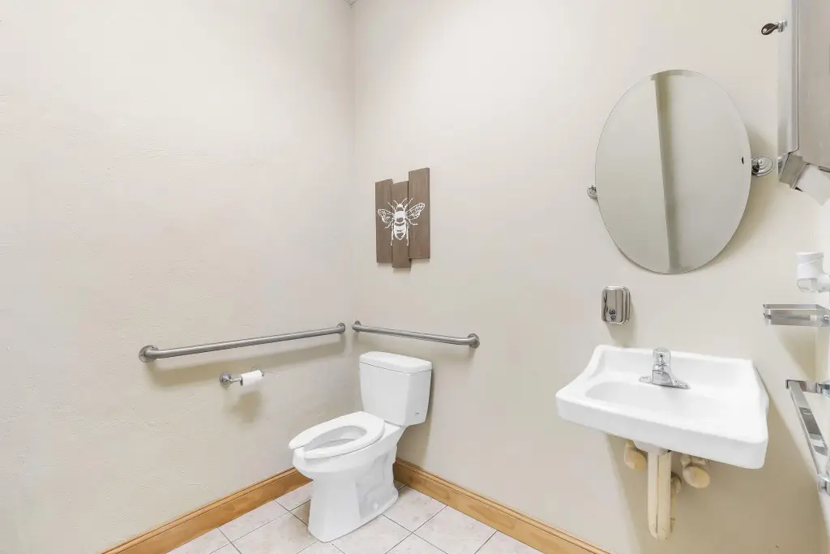
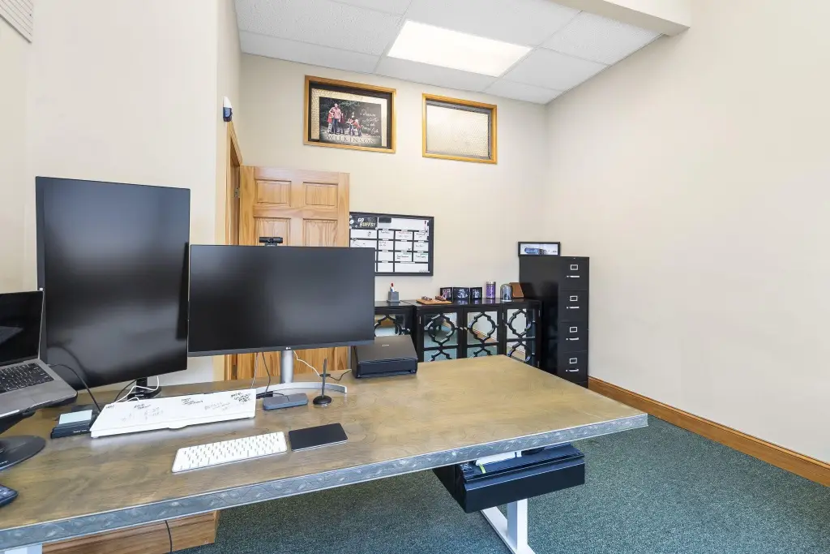
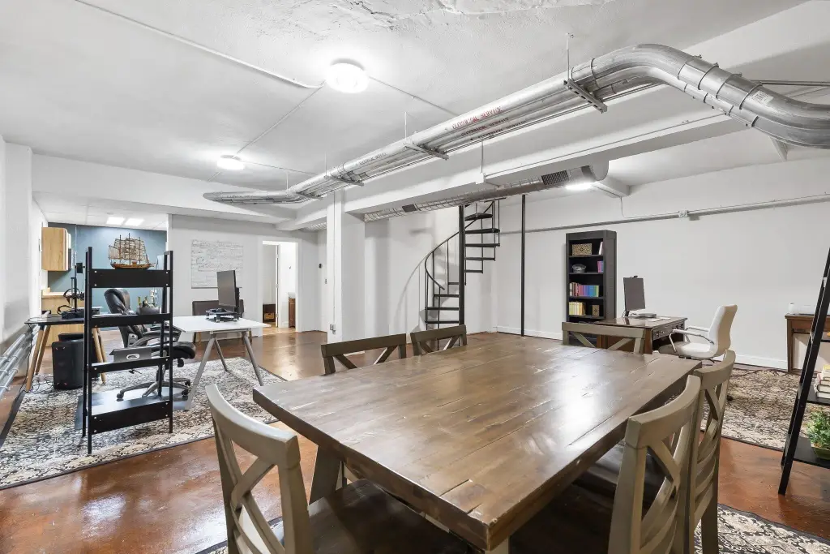
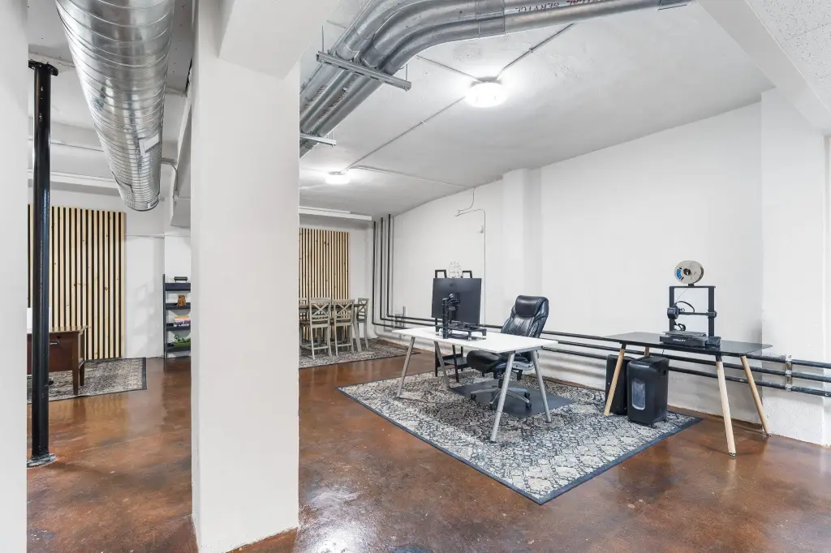
Remodeled in 2024, this office property offers a practical mix of dedicated and shared workspace. The layout includes a lobby, kitchen area, two private offices, two additional offices within a shared bullpen, and two bathrooms. Natural light, stained concrete flooring in the downstairs area, and an upstairs office with two walls of windows add distinct interior features. Stainless appliances are included.
The property is positioned at Park Central W and Campbell in downtown Springfield, with reported traffic counts of 7,500-9,500 along S. Campbell. Two city-owned parking garages are located one block away, including one directly across the street, and one garage has a free EV charging station. On-street parking is also available.
The property is positioned at Park Central W and Campbell in downtown Springfield, with reported traffic counts of 7,500-9,500 along S. Campbell. Two city-owned parking garages are located one block away, including one directly across the street, and one garage has a free EV charging station. On-street parking is also available.
Key Highlights
- Remodeled in 2024
- Two private offices plus two offices in a shared bullpen
- Lobby, kitchen area, and 2 bathrooms
Property Analytics
Unlock full access to Insights
Subscribe to Realmo Intelligence
Open Analytics
Current Use
Lease Details
NNN (Triple Net)
Lease Type
Location Intelligence
Trade Area within ½ mile
2,001
Businesses Nearby
Explore this area
Business Placement
Demographics for 65806, MO
12,529
Population
8,049
Households
1.6
Avg Household Size
27
Median Age
22%
College-Educated
87%
High-School Grad
2.1 sq mi
ZIP Area
5,966
Density / Sq Mi
$28,450
Median Household Income
$21,090
Median Earnings
$840
Median Rent
$85,700
Median Home Value
Check the figures for this property
Cap Rate, Value Estimation, Potential NOI and more
View Realmo Analytics
Market
Lease Benchmarks for Springfield, MO
$13.81 /SF/Yr
Avg Asking Price
$7.22–$22.56 /SF/Yr
Price Range
7,674 SF
Avg Space Size
Vacancy Rate% for Office in Midwest region

Questions? Ask Rey
Realmo’s AI knows this listing — price, zoning, demand, history. Ask anything.



Frequently Asked Questions
What type of property is this?
Office units - Flexible downtown space combines private offices, shared work areas, and a lobby with kitchen facilities.
Where is this office units located?
The property is located at 324 Park Central W Springfield, MO.
What is the lease rate?
The lease rate is $1,500/Mo.
What are key features of this property?
This property features: Remodeled in 2024; Two private offices plus two offices in a shared bullpen; Lobby, kitchen area, and 2 bathrooms



