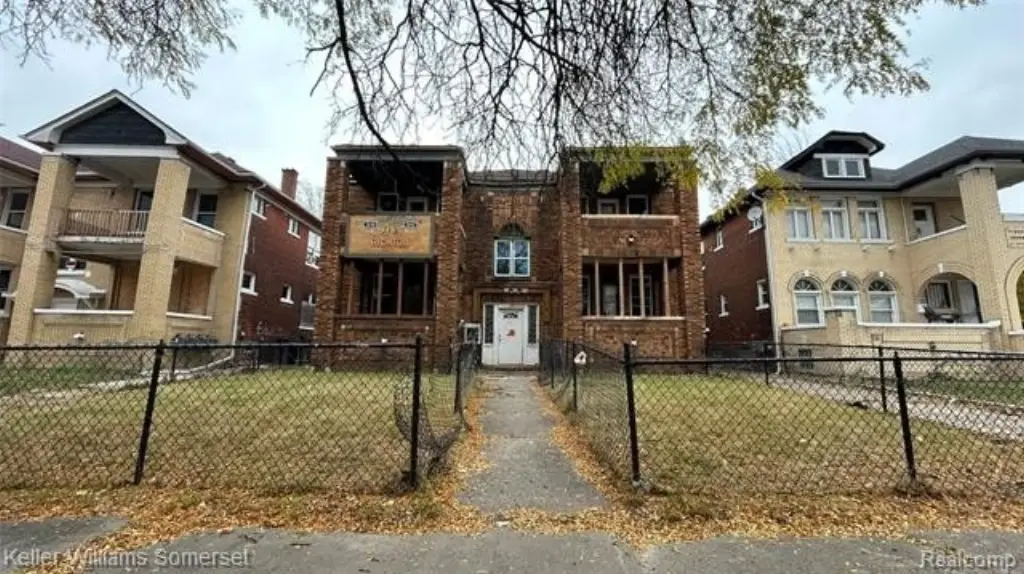
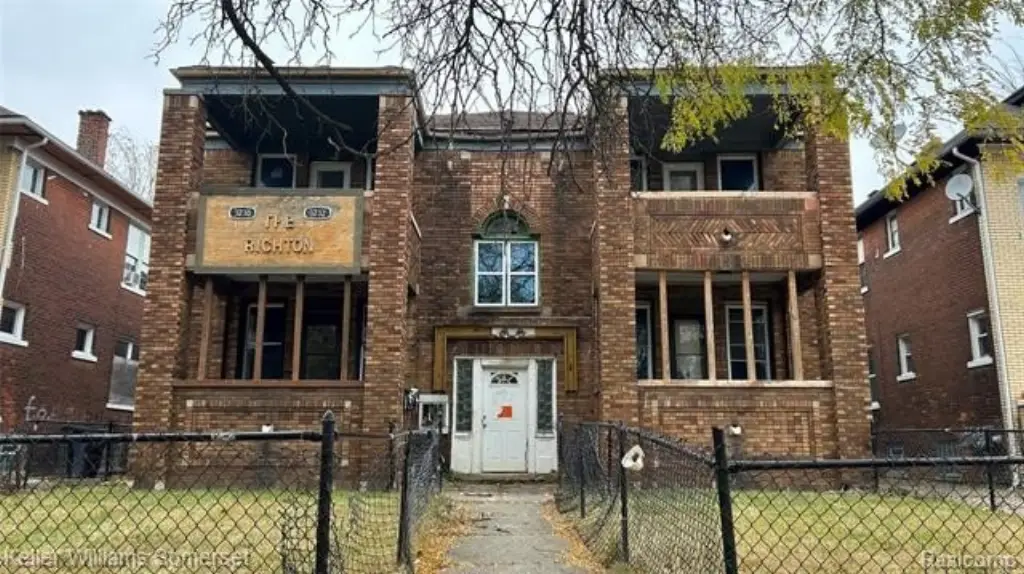
Colonial Quadplex with

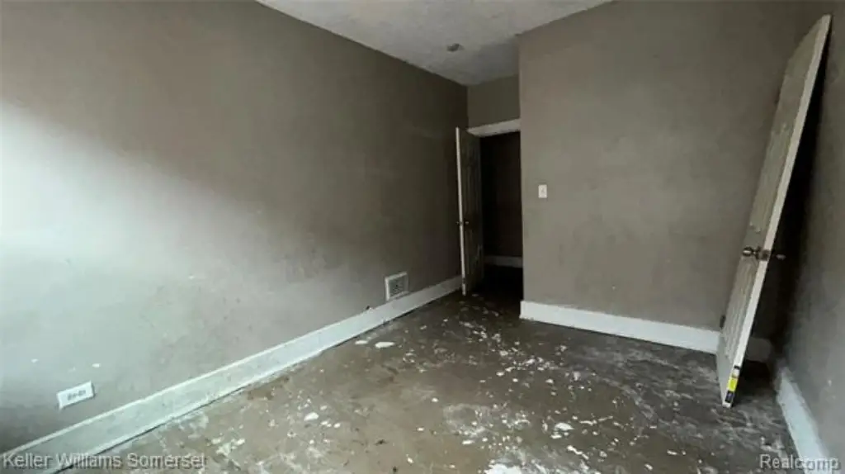
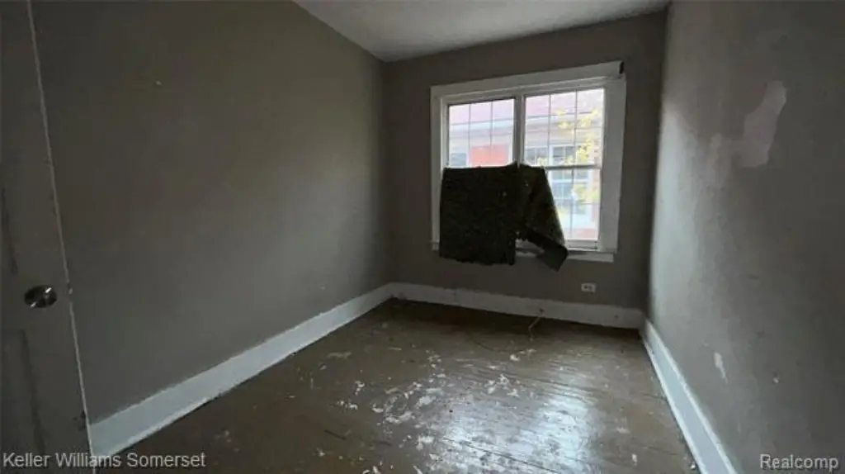
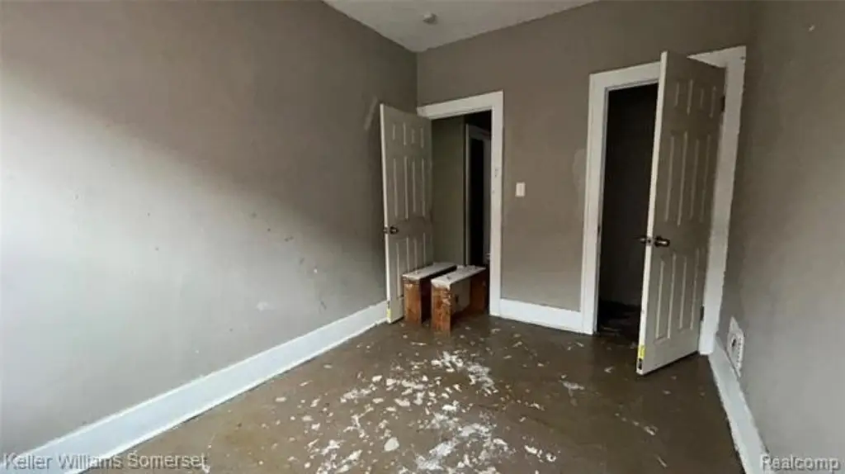
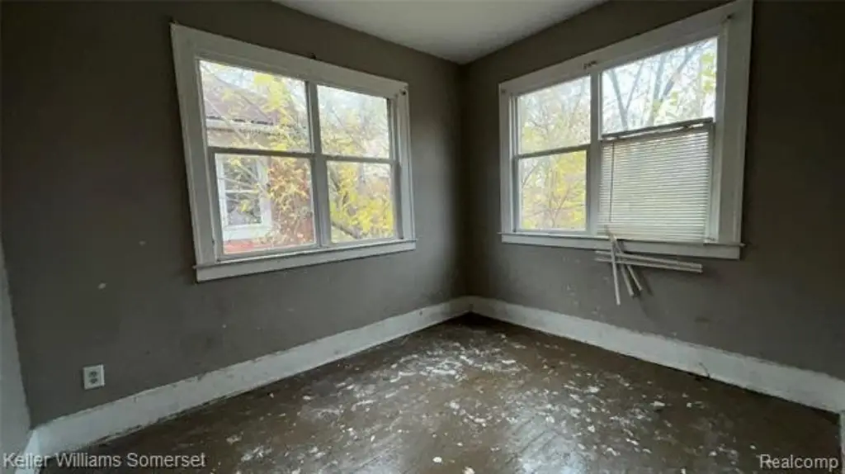
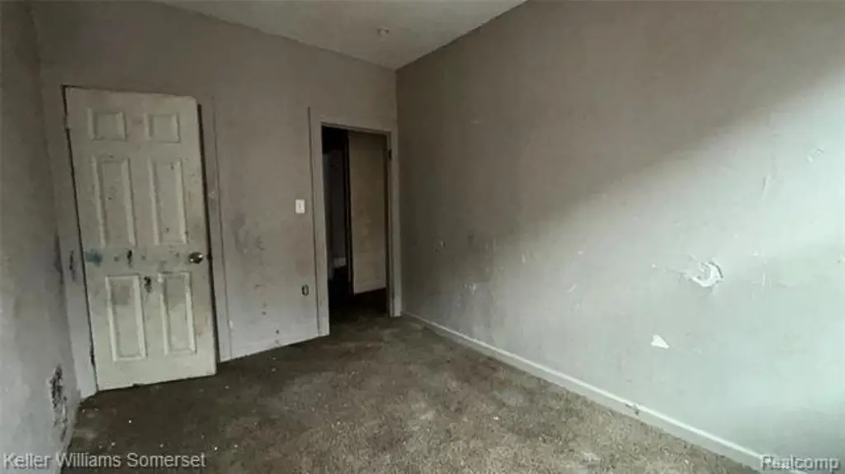
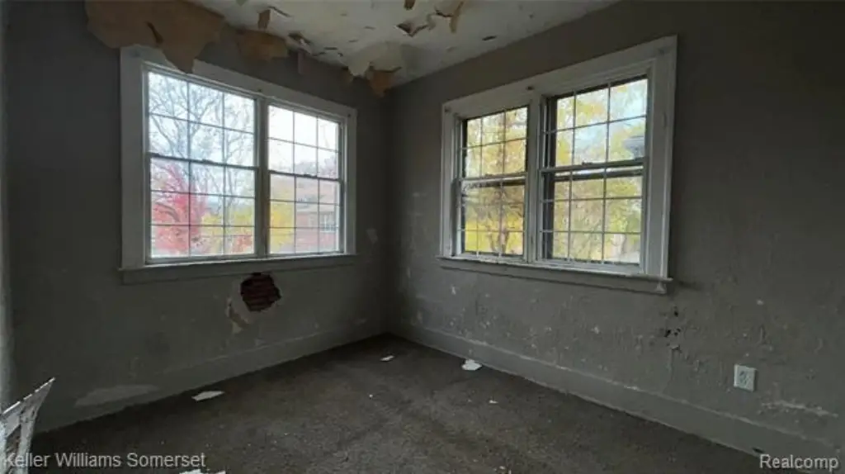
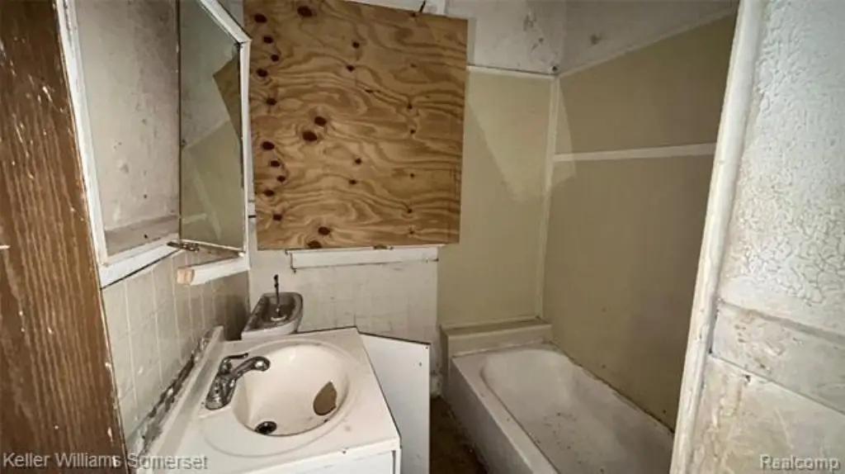
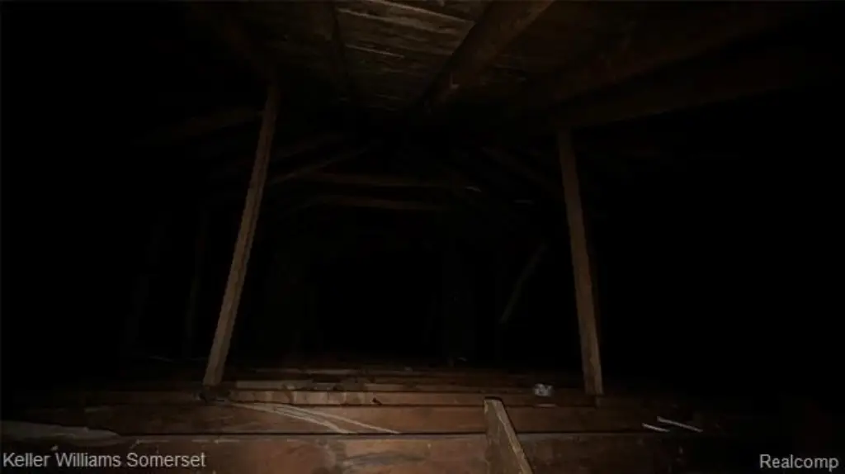
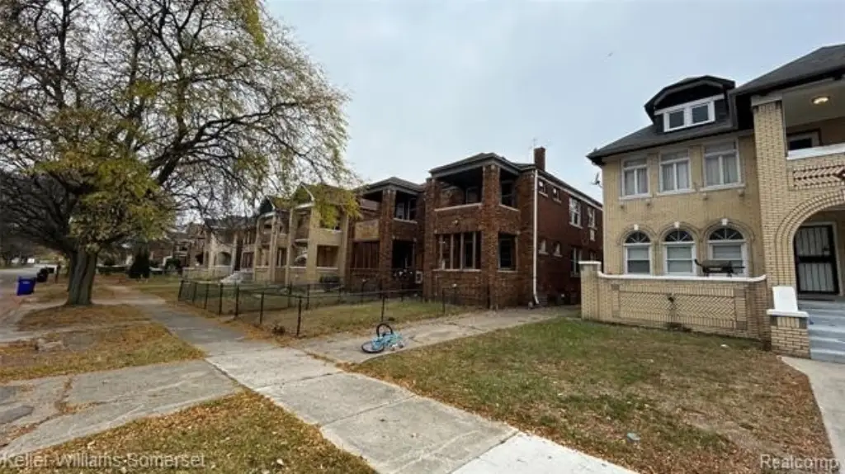
For Sale
$175,000
3230 Richton Street, Detroit, MI 48206
MULTI_FAMILY - Colonial - Detroit, MI
Property Size5,040 SF
Lot Size0.14 Acres
Price / SF$34.72
Days on Market55
Property Features for 3230 Richton Street
General Information
Property type
Residential Multi Family
Property subtype
Other
Zoning
Multi-Family
Bedrooms
12
Bathrooms
5
Full bathrooms
5
Rooms
Bedroom 6, Bedroom 11, Bedroom 10, Bedroom 12, Bedroom 5, Bedroom 1, Bedroom 3, Bedroom 4, Bedroom 8, Bathroom 1, Bedroom 9, Bathroom 2, Basement, Bathroom 4, Bathroom 3, Bedroom 7, Bedroom 2, Bathroom 5
Subdivision
Linwood Heights
Elementary school district
Detroit
Middle school district
Detroit
High school district
Detroit
Directions
N of Windermere, W of Linwood
Standard status
Active
APN
W12I003781S
Size
5,040 SF
Lot size
0.14 Acres
Taxes and HOA fees
Tax Description
N RICHTON E 17.50 FT 459 460 LINWOOD HEIGHTS SUB L35 P6 &LATS, W C R 12/201 52.50 X 120.50
Tax Annual Amount
4541
Legal Description
N RICHTON E 17.50 FT 459 460 LINWOOD HEIGHTS SUB L35 P6 &LATS, W C R 12/201 52.50 X 120.50
Utilities
Heating system
Forced Air
Water source
Public
Building Details
Year built
1925
Floors in Building
2
Number of units
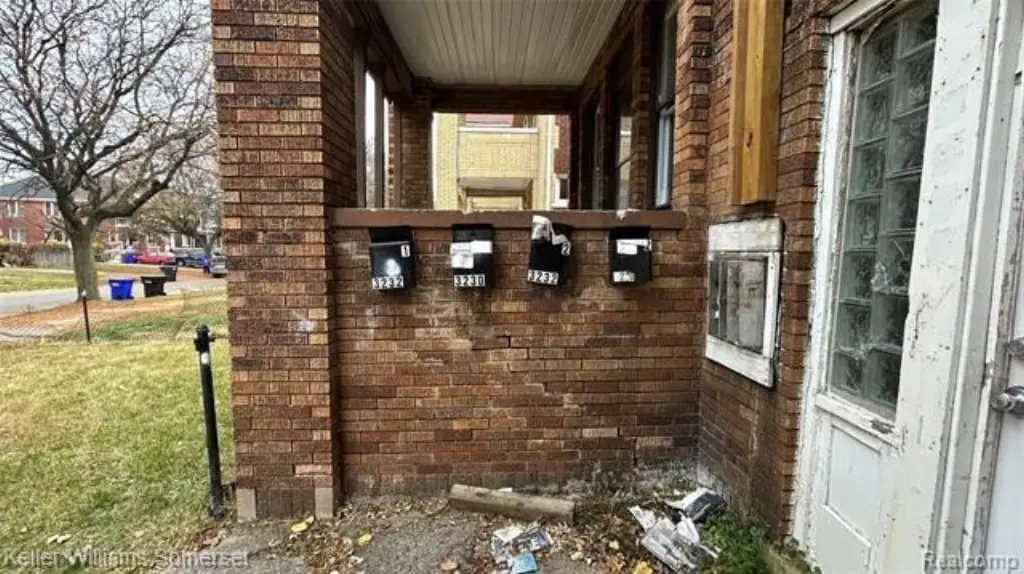
4
Building materials
Brick
Architectural style
Colonial
Listing Agency:
Keller Williams Somerset · Keller Williams Realty
(248) 649-7200
Listed By:
Joseph Hammel · License #6501422602
(248) 649-7200
Added: Jun 18
Changed: Aug 1
Last Checked: Aug 11 at 9:06AM
MLS# 20261044818
Copyright © 2026 Realcomp Limited II. All rights reserved. All information provided by the listing agent/broker is deemed reliable but is not guaranteed and should be independently verified.
Investment Insights
Based on property information with market context.
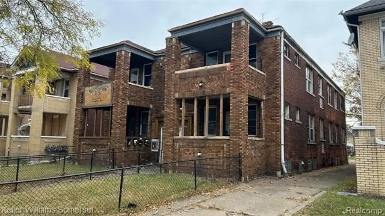
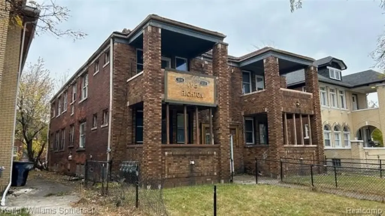
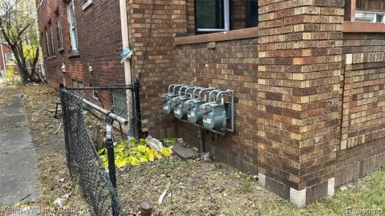
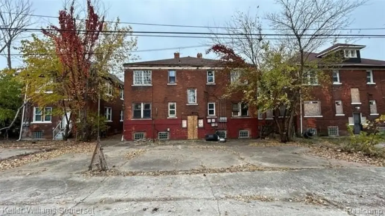
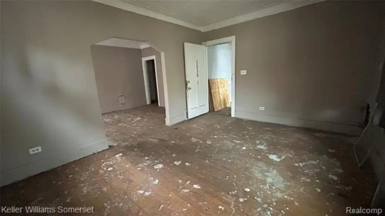
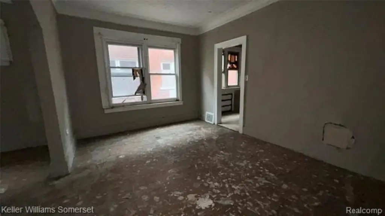
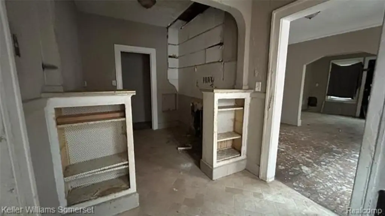
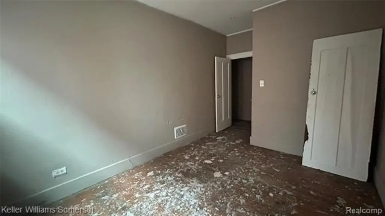
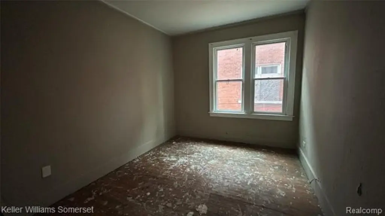
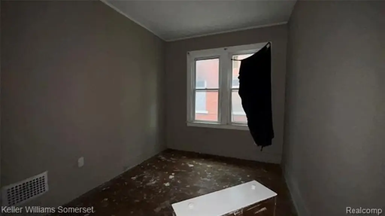
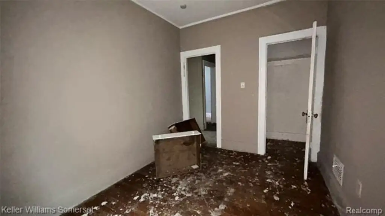
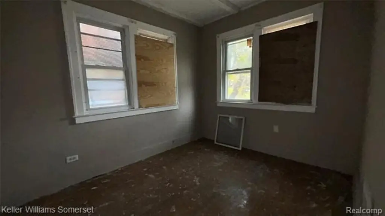
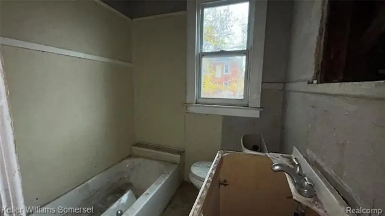
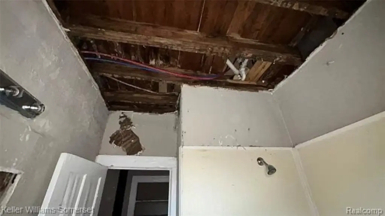
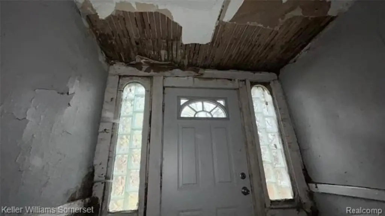
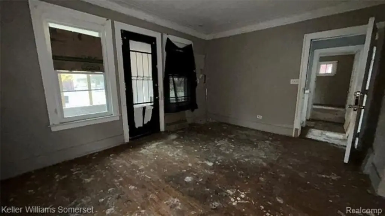
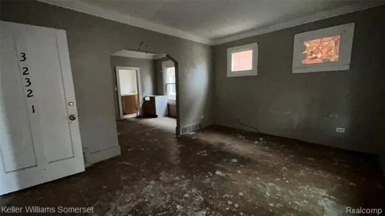
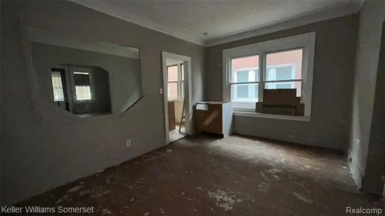
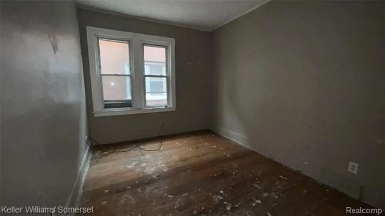
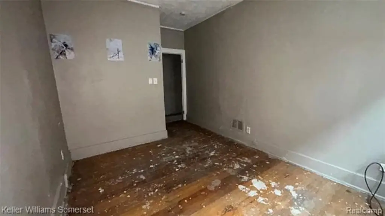
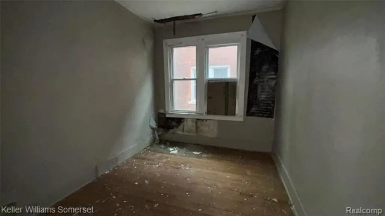
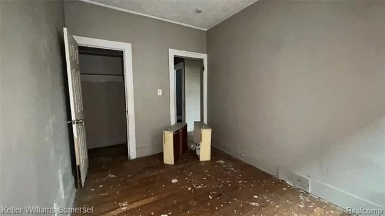
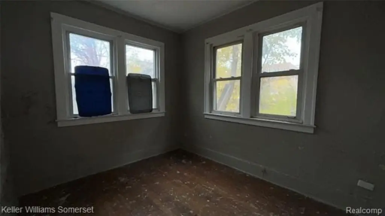
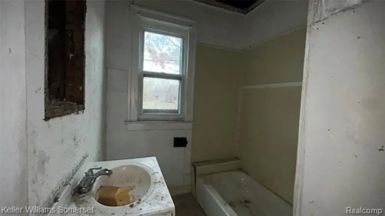
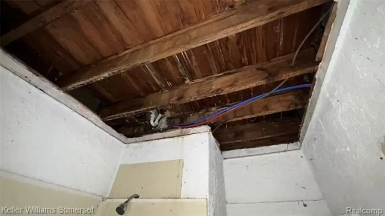
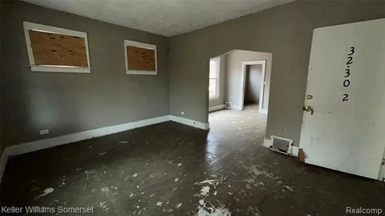
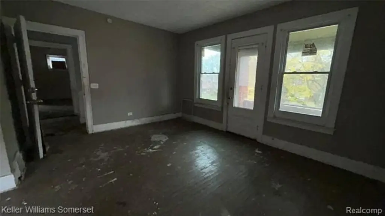
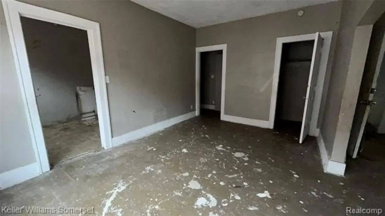
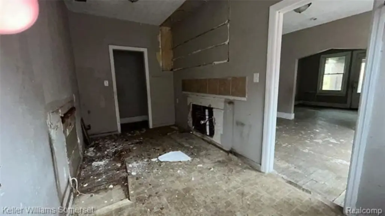
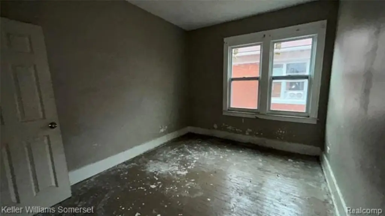
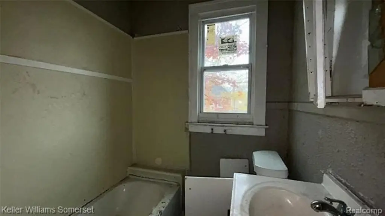
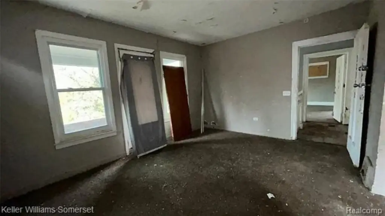
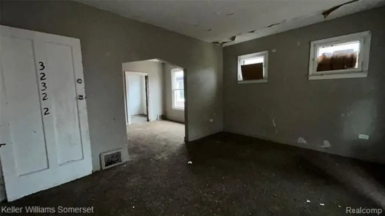
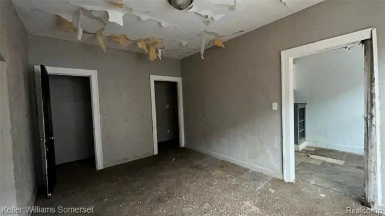
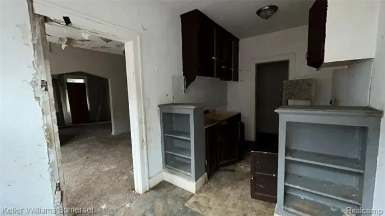
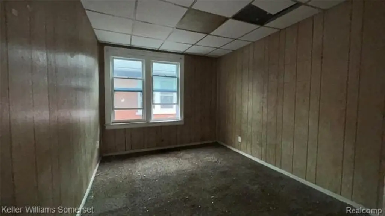
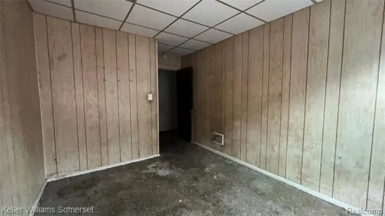
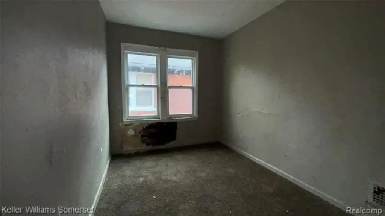
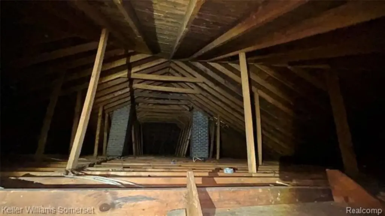
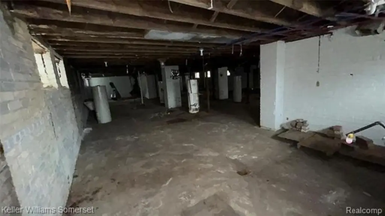
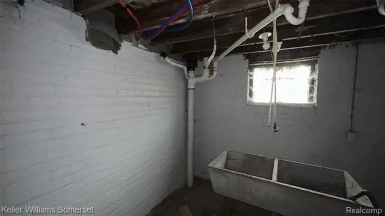
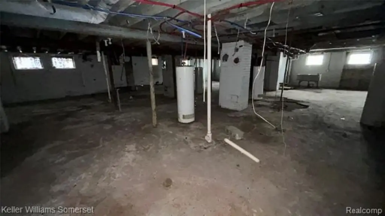
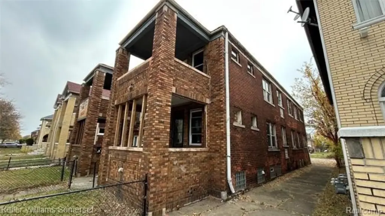
Located at 3230 Richton Street in Detroit, this Colonial-style quadplex sits on a 0.14-acre lot and offers 5,040 square feet of space. Constructed with brick exterior materials and built in 1925, the building includes a basement and room count that supports multiple bedrooms and bathrooms across the interior layout.
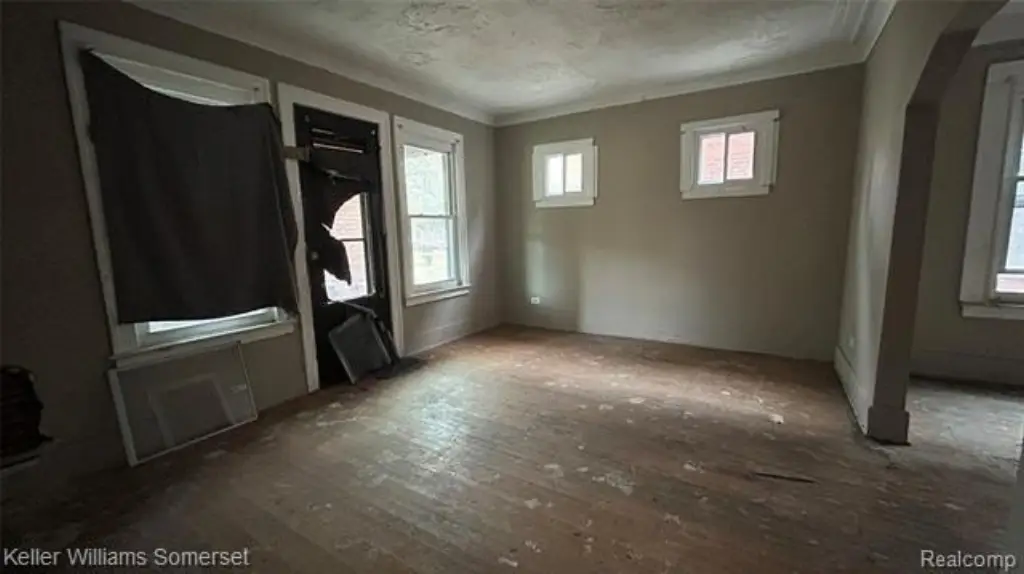
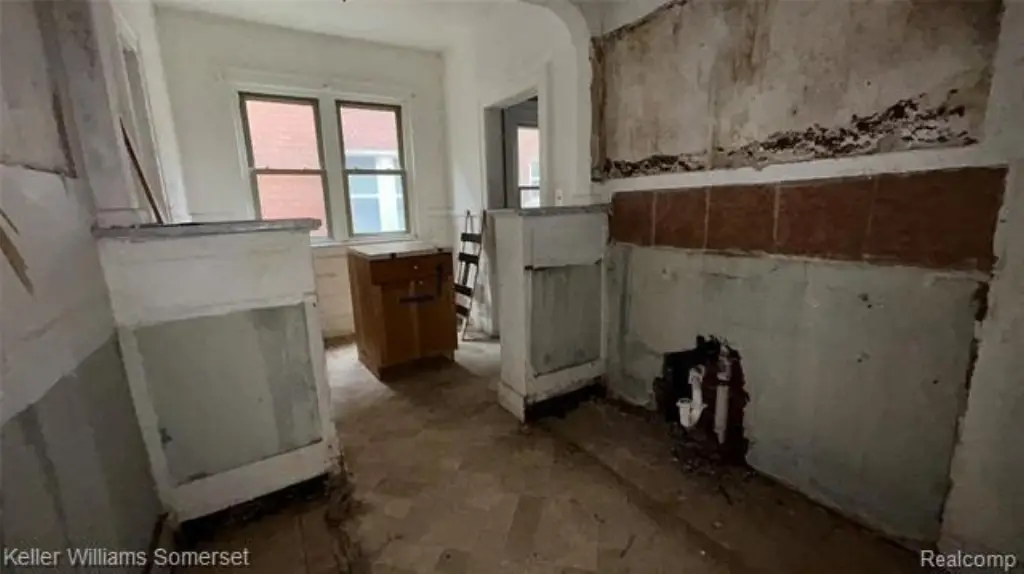
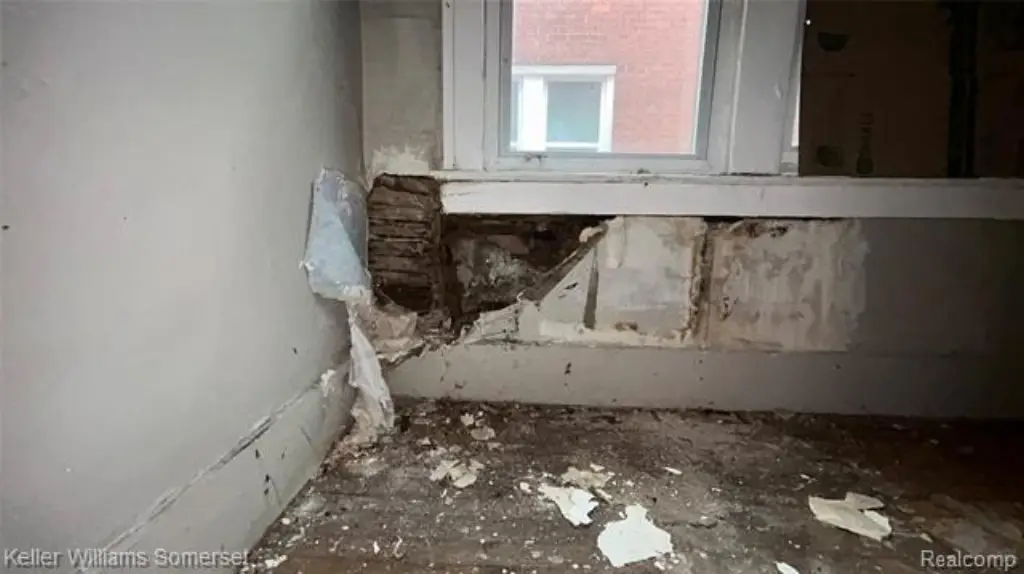
The property is zoned for multi-family use (Multi-Family). Utilities include public water, and heating is provided via forced air, supporting year-round interior comfort. The combination of structure, size, and existing layout can be evaluated by buyers looking for residential income space with an opportunity to refresh the property to their specifications.
The property is zoned for multi-family use (Multi-Family). Utilities include public water, and heating is provided via forced air, supporting year-round interior comfort. The combination of structure, size, and existing layout can be evaluated by buyers looking for residential income space with an opportunity to refresh the property to their specifications.
Key Highlights
- 0.14‑acre lot with a 5,040 SF quadplex building
- Zoned Multi‑Family
- Brick construction with Colonial architectural style
Property Analytics
Property Profile
Current Use
Location Intelligence
Trade Area within ½ mile
403
Businesses Nearby
Explore this area
Business Placement
Demographics for 48206, MI
15,712
Population
10,784
Households
1.5
Avg Household Size
38
Median Age
24%
College-Educated
89%
High-School Grad
3.1 sq mi
ZIP Area
5,068
Density / Sq Mi
$43,702
Median Household Income
$36,674
Median Earnings
$923
Median Rent
$102,300
Median Home Value
Market
Vacancy Rate% for Multifamily in Midwest region

Questions? Ask Rey
Realmo’s AI knows this listing — price, zoning, demand, history. Ask anything.






Frequently Asked Questions
What type of property is this?
Quadplex - Brick quadplex zoned for multi-family use with forced-air heating, public water, and a basement.
Where is this quadplex located?
The property is located at 3230 Richton Street Detroit, MI.
What is the asking price?
The asking price for this property is $175,000.
What are key features of this property?
This property features: 0.14‑acre lot with a 5,040 SF quadplex building; Zoned Multi‑Family; Brick construction with Colonial architectural style


