Back to Search
Remodeled Multifamily on Corner Lot

323 S Hale Street Wheaton, IL 60187
323 S Hale Street, Wheaton, IL, 60187
$600,000
For Sale
Claim this Listing
$600,000

MULTI_FAMILY - Wheaton, IL

Lot Size0.16 Acres
AddedJun 16
Days on Market31
Last RefreshJul 16 at 2:06 am

Property Features for 323 S Hale Street

General Information

Property type
Residential Multi Family
Property subtype
Other
Bedrooms
5
Bathrooms
2
Rooms
Bedroom 1, Bathroom 1, Bedroom 5, Basement, Bedroom 2, Bedroom 4, Bedroom 3, Bathroom 2
Parking
10
Basement
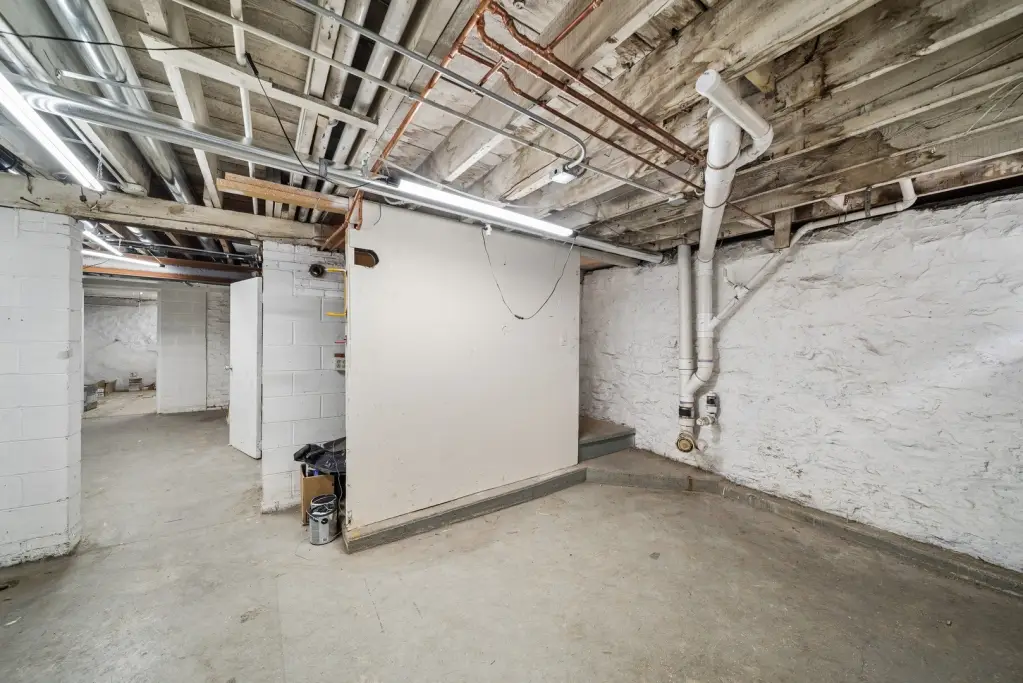
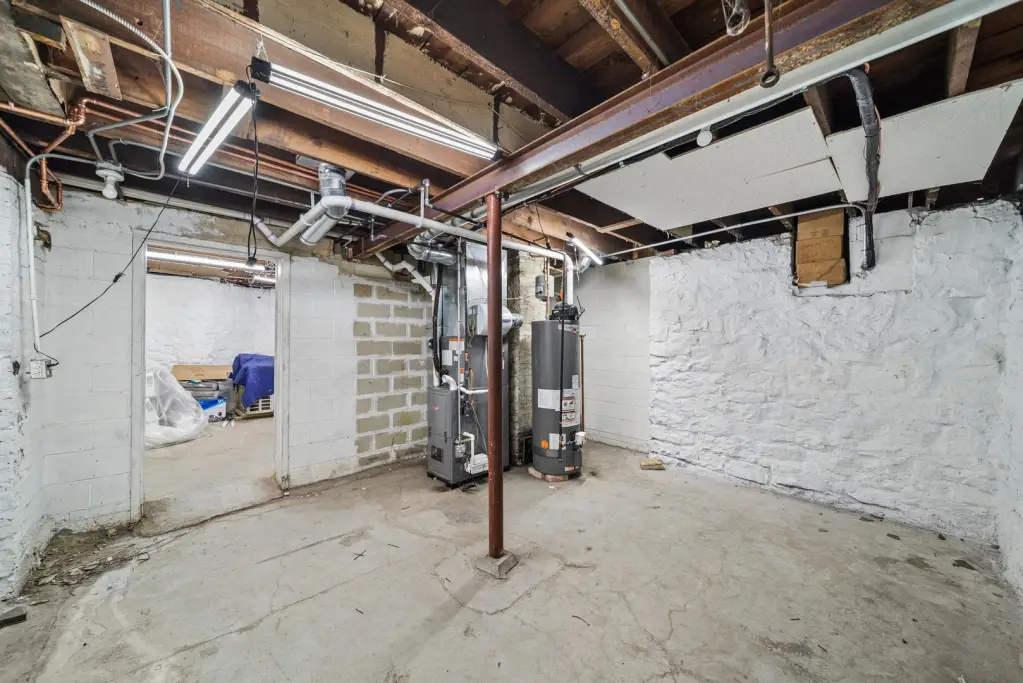
Full, Unfinished
Standard status
Active
APN
1516323012
Lot size
0.16 Acres

Taxes and HOA fees

Tax Year
2024
Tax Annual Amount
10427

Utilities

Sewer type
Public Sewer
Heating system
Natural Gas

Building Details

Year built
1893
Building materials
Vinyl Siding

Listing agent Mary Tremonte

Listing office Baird & Warner 836 West 75th Street, Naperville, IL

Listing date Jun 16, 2026

MLS# 12679453 Listing URL

Copyright © 2026 Midwest Real Estate Data, LLC. All rights reserved. All information provided by the listing agent/broker is deemed reliable but is not guaranteed and should be independently verified.


Investment Insights

Based on property information with market context.

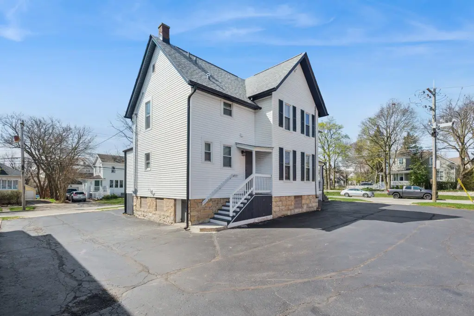
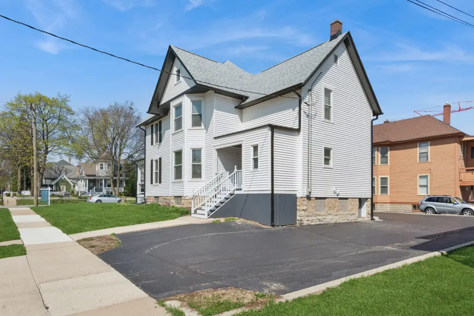
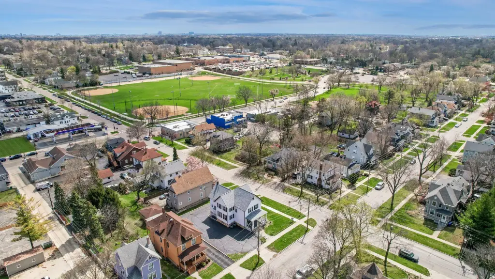
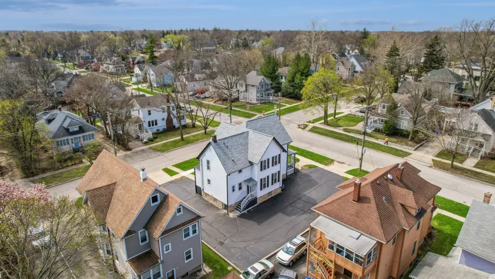
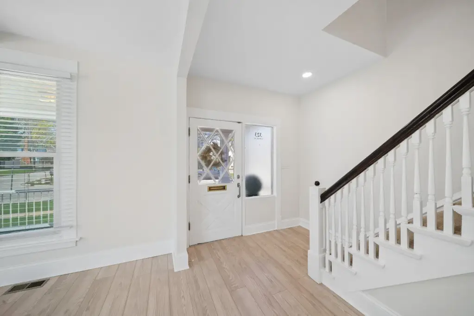
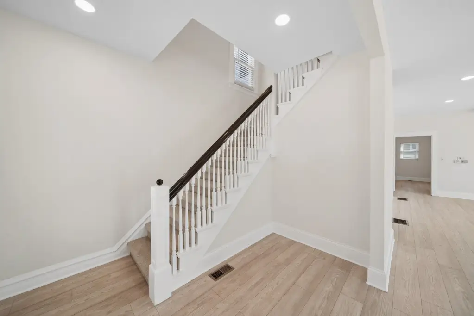
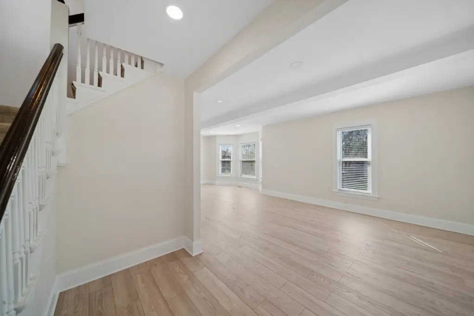
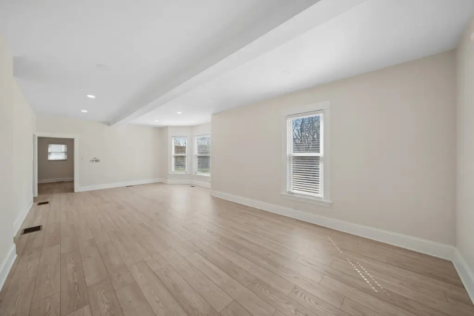
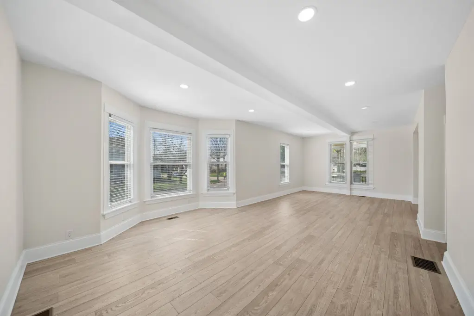
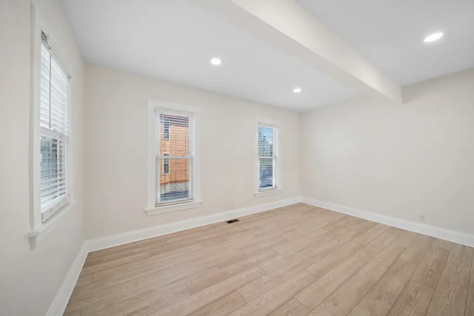
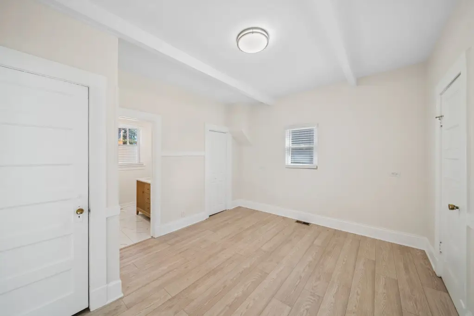
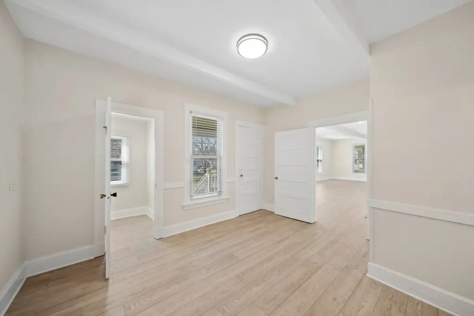
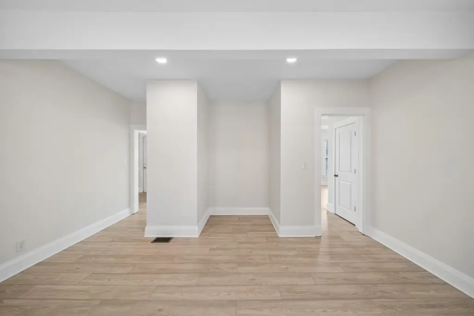
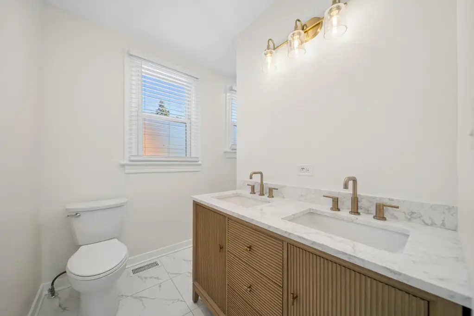
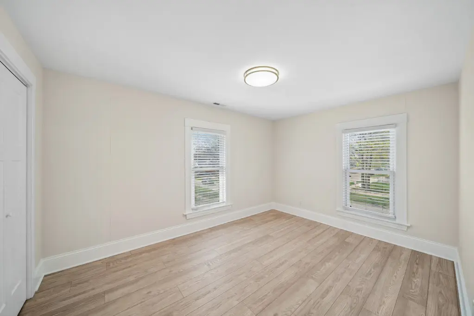
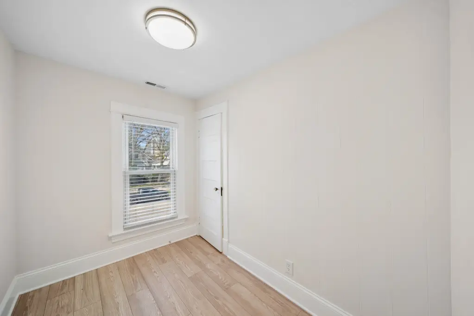
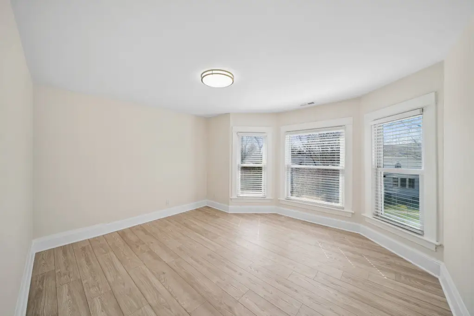
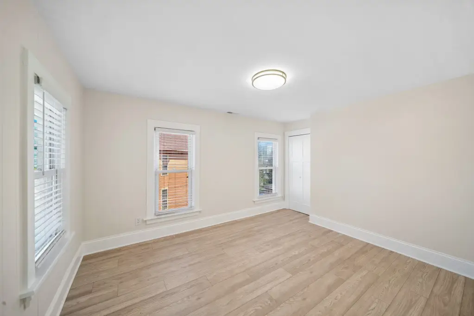
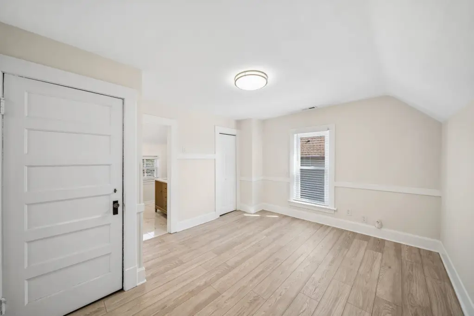
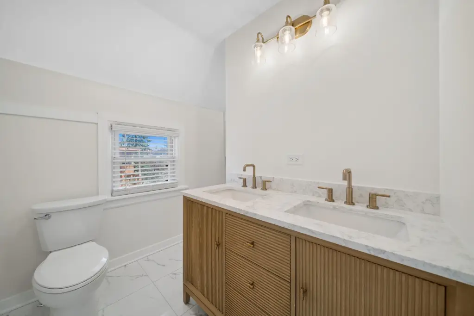
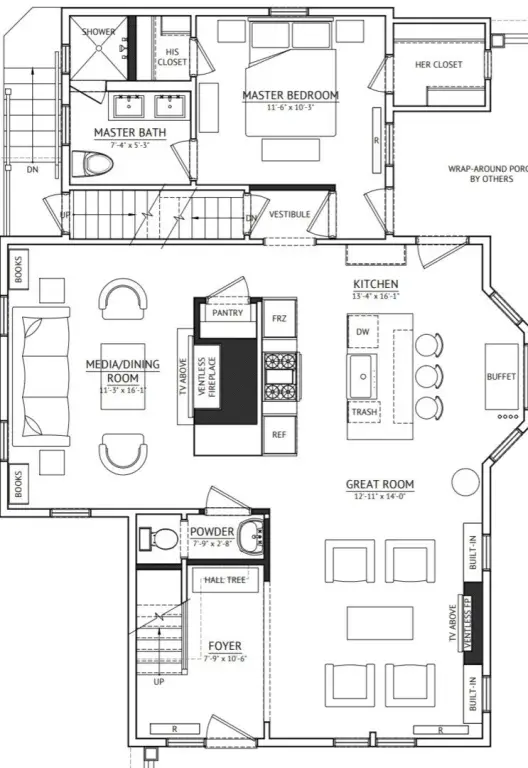
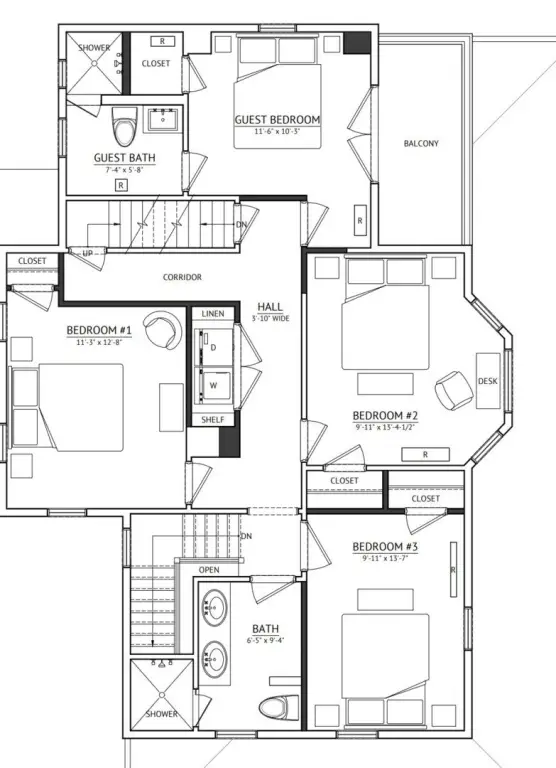
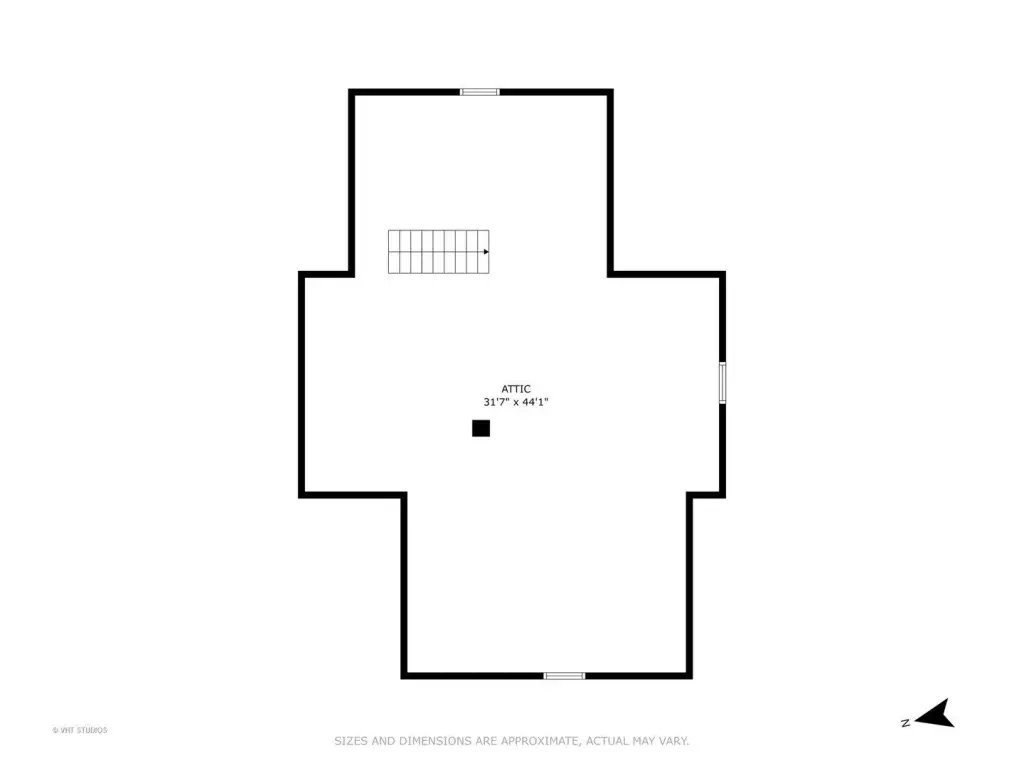
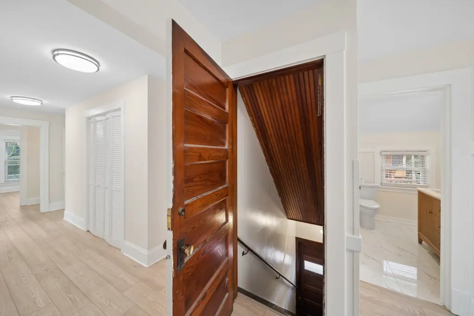
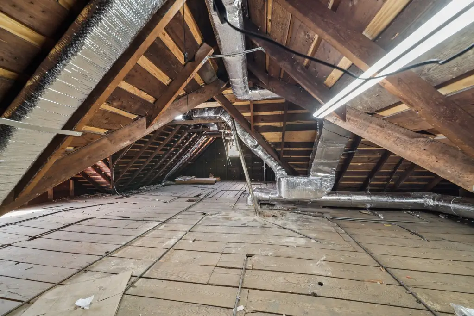
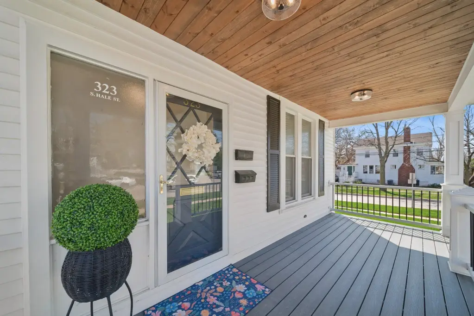
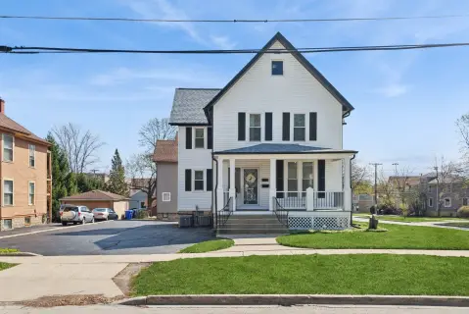
This remodeled, Zoned C-4 property offers flexible configuration for a single-family home, a two-unit dwelling, or a mixed-use setup. The current floor plan provides up to 6 bedrooms across two floors, which can be used as bedrooms or repurposed as family rooms and dens, with the option for a second kitchen arrangement. An interior front staircase leads directly to the second floor, and a separate side door entrance supports private access for a two-unit layout. The basement includes ample storage, and the spacious attic is accessible from the second floor and could be converted into additional living space. Recent improvements include updated bathrooms, interior doors and outlets, basement painting, new siding, a new roof, trim, flooring, and lighting, as well as a water line supply update from lead to copper. Drop ceilings have been converted to drywall with custom lighting, windows were replaced in 2015, and landscaping plus driveway resealing were completed in 2021. A front porch was rebuilt in 2026.

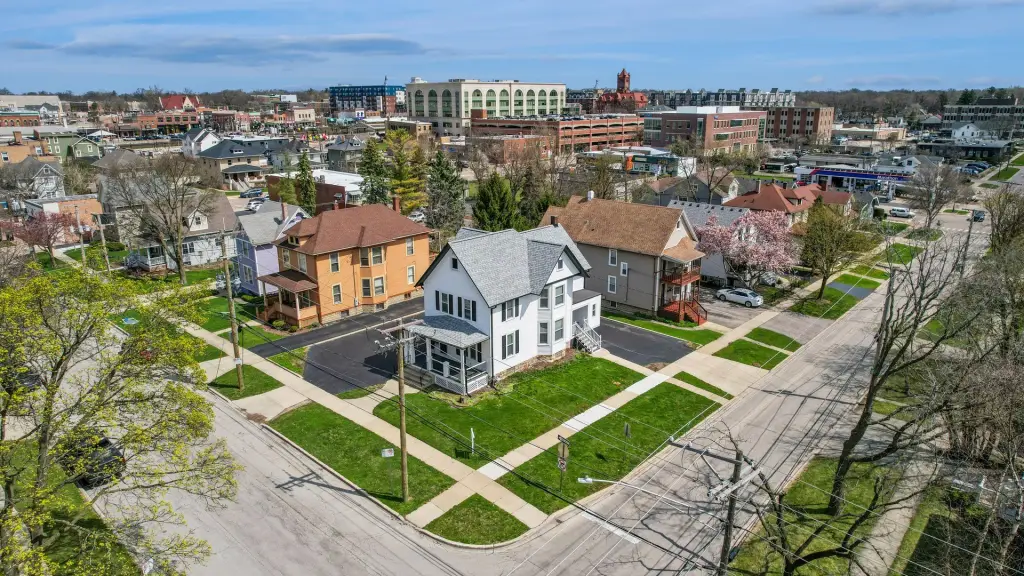
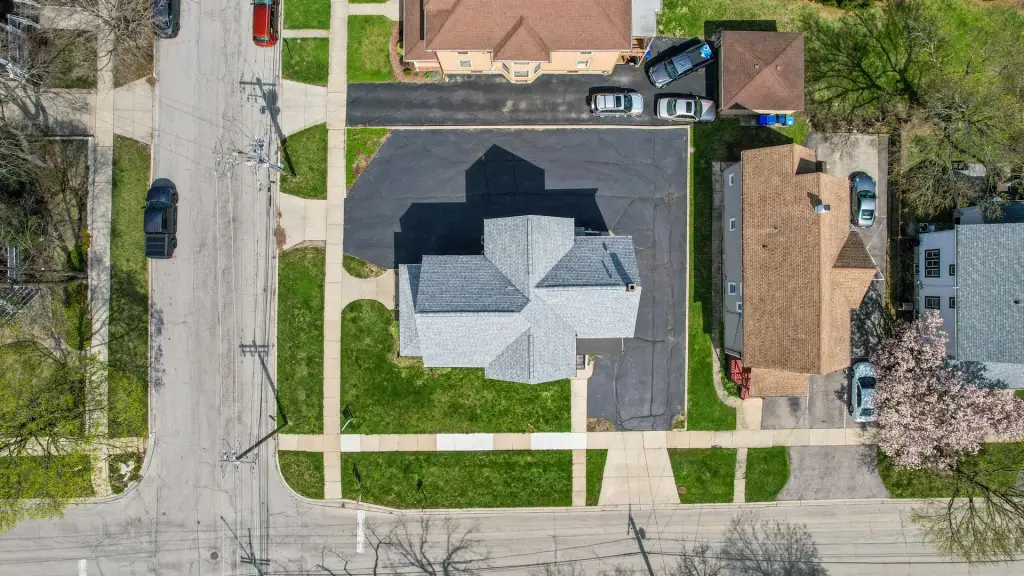
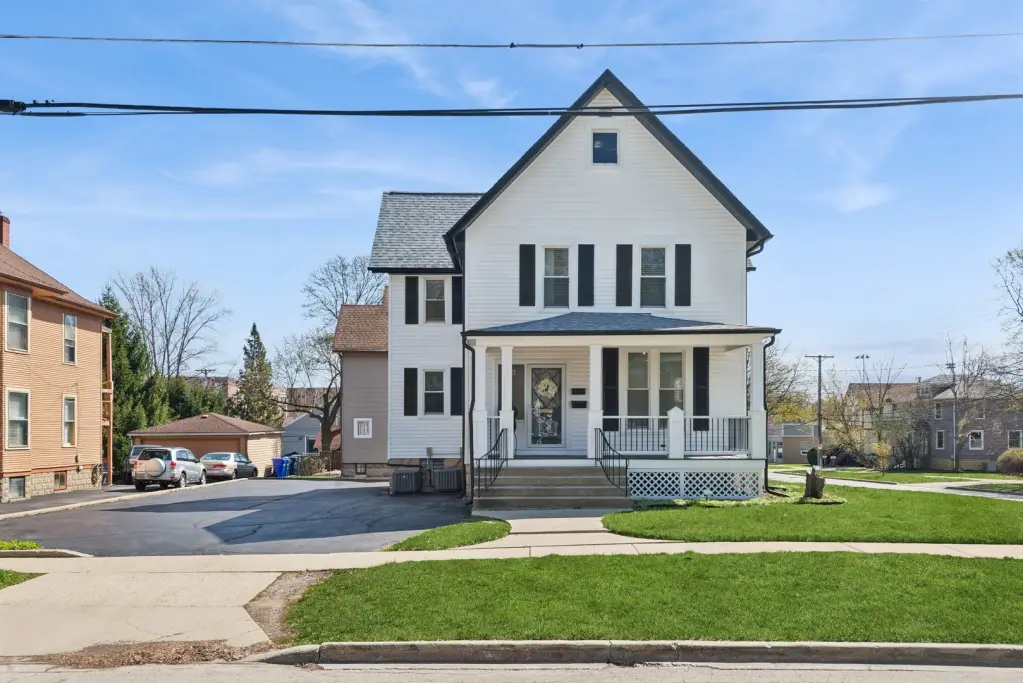
The property sits on a corner lot at 323 S Hale Street in Wheaton, with a large side driveway accessible from both Hale and Illinois Streets and room for 10 parking spaces.

For tenants, buyers, or operators, the combination of a C-4 designation, private access for a two-unit use, and a layout that can support multiple room configurations makes this home well-suited for occupancy plans that need residential flexibility. The on-site storage and attic access also provide options for expanding usable space if desired.

Key Highlights

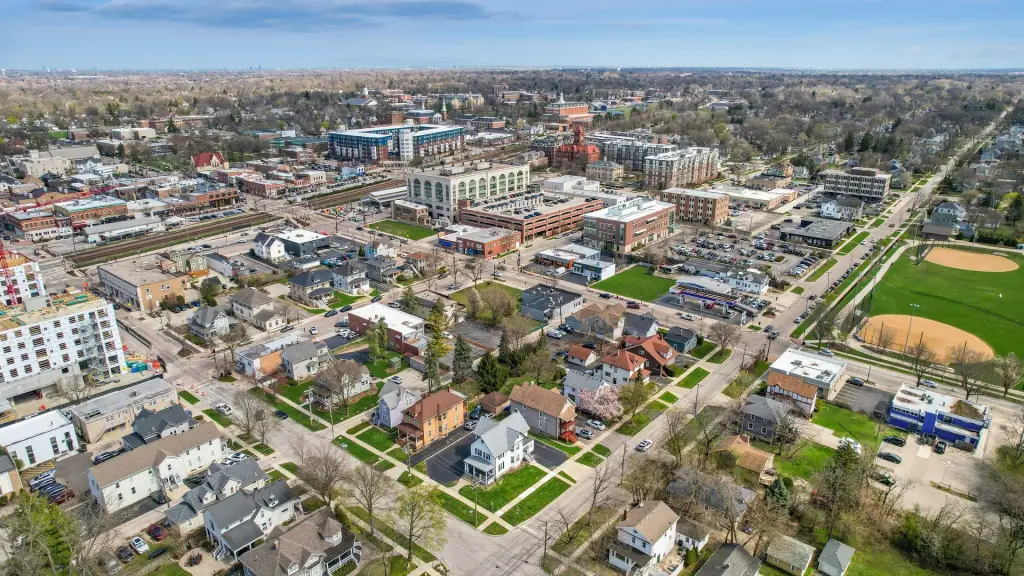
  • Remodeled Zoned C‑4 property built in 1893 in downtown Wheaton with flexible layout for single‑family, multi‑unit, or mixed use
  • Corner lot with 10 parking spaces and a large side driveway with access from both Hale St and Illinois St
  • Floor plan allows for 6 bedrooms across two floors, plus options for family room/den or additional kitchen setup
Property Analytics

Property Profile Location Intelligence

Current Use by Public Records

Central States Tower Telecommunications Service Arid Technologies, Inc. Corporate Office

Suggested Use

Pharmacy (Bike/Boat/Book/etc) Store Furniture & Home Goods Auto Parts Store Computer & Electronic Repair Locksmith Barber Shop Catering Service Pet Grooming Service (Bike/Boat/Book/etc) Store

Zoning and permitted uses should be independently verified with local authorities.

FAQs

What type of property is this?
Duplex - Remodeled C-4 corner property with flexible layout, private entrances, and ten parking spaces for residential or mixed-use uses.
Where is this duplex located?
The property is located at 323 S Hale Street Wheaton, IL.
What is the asking price?
The asking price for this property is $600,000.
What are key features of this property?
This property features: Remodeled Zoned C‑4 property built in 1893 in downtown Wheaton with flexible layout for single‑family, multi‑unit, or mixed use; Corner lot with 10 parking spaces and a large side driveway with access from both Hale St and Illinois St; Floor plan allows for 6 bedrooms across two floors, plus options for family room/den or additional kitchen setup
Contact an agent
More about this property
Thanks! Your message was sent.
Error! Your message wasn't sent.
Please enter your name
Please enter email
Please enter the email in the correct format
Please enter phone
Please enter the number in the correct format
Please enter message