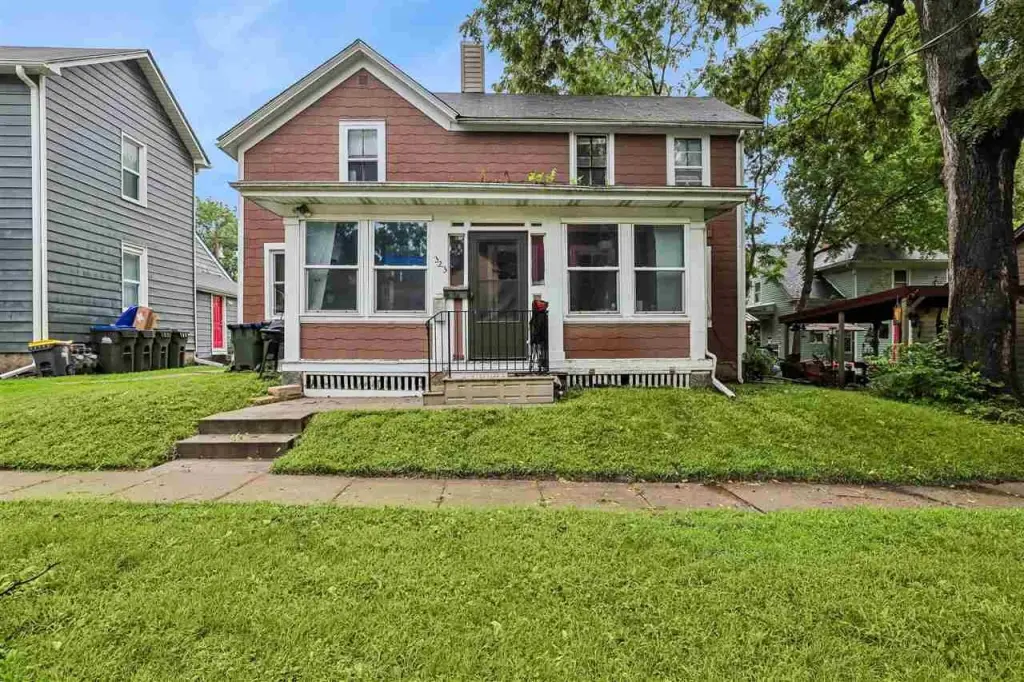
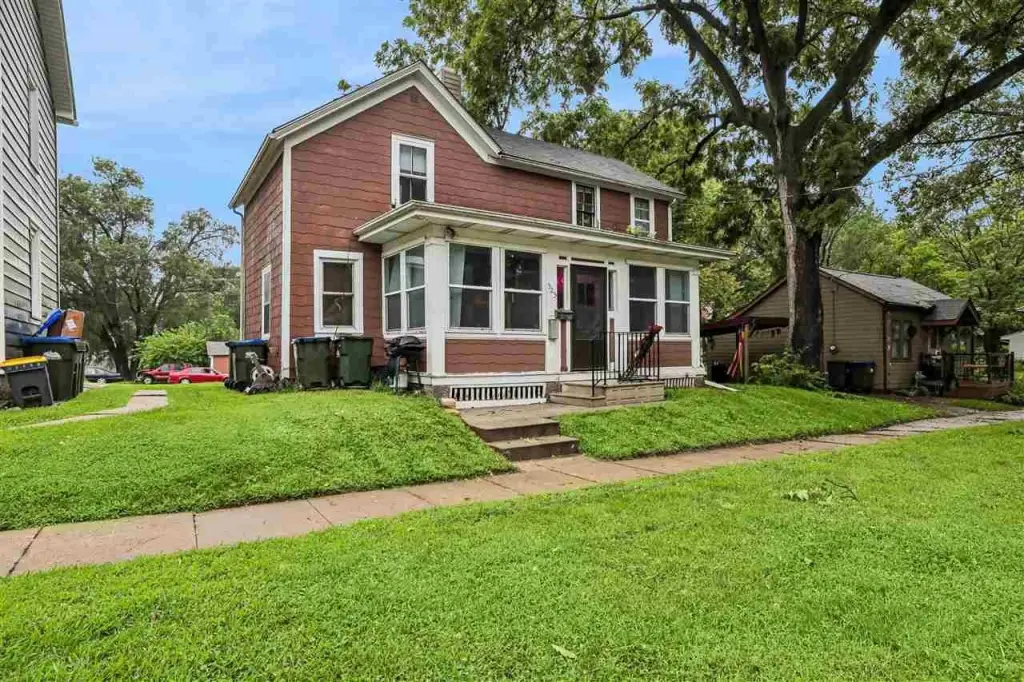
Two-Unit Duplex with Detached
For Sale
$240,000
323 N Lucas St, Iowa City, IA 52245
Residential, IowaCity, IA
Property SizeContact for details
Days on Market54
Property Features for 323 N Lucas St
General Information
Property type
Residential Multi Family
Property subtype
Other
Zoning
Residential
Full bathrooms
2
Rooms
Bathroom 2, Bathroom 1
Parking
4
Parking features
Garage, Off Street, On Street
Patio and Porch features
Porch
Exterior features
FrontPorch
Subdivision
Iowa City (Original Town)
Lot features
Level
Elementary school
Mann
Middle school
Southeast
Directions
Close to campus & downtown between Dodge & Governor streets
Standard status
Active
APN
1010186005
Taxes and HOA fees
Tax Year
2024
Tax Annual Amount
4154
Utilities
Heating system
Forced Air
Amenities
separate entrances
laundry in both units
off-street parking
detached garage
Building Details
Year built
1900
Floors in Building
2
Flooring type
Vinyl, Carpet
Building materials
Composit, Frame
Architectural style
Other
Listing Agency:
RE/MAX Concepts · RE/MAX International
(319) 395-0101
Listed By:
Clay Claussen · License #S44241000
(319) 331-9911
Added: Aug 24
Changed: Oct 15
Last Checked: Oct 16 at 12:06AM
MLS# 202605182
Copyright © 2026 Iowa City Area Association of REALTORS®. All rights reserved. All information provided by the listing agent/broker is deemed reliable but is not guaranteed and should be independently verified.

Ask AI about this property
Review the available facts, identify missing information and prepare questions for the agent.
Investment Insights
Based on property information with market context.
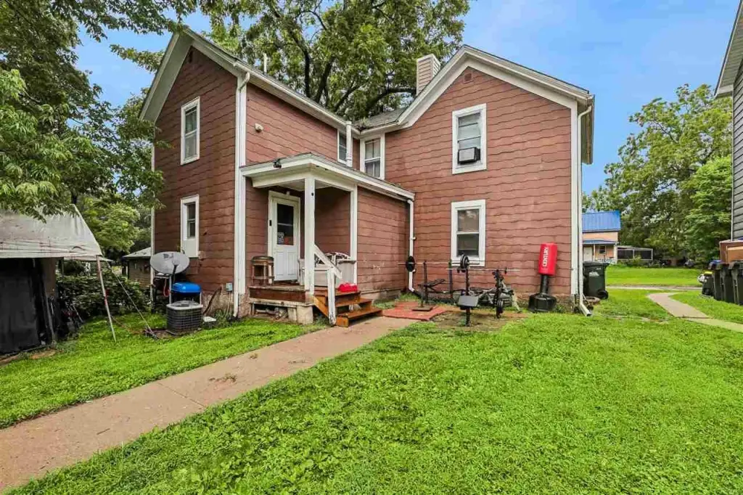
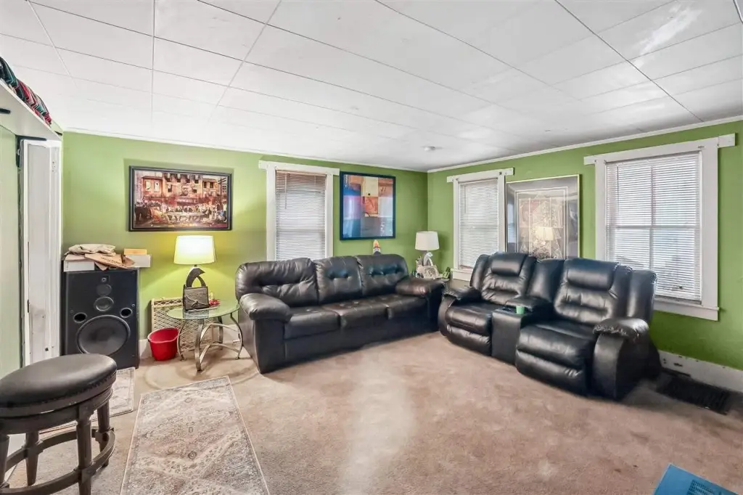
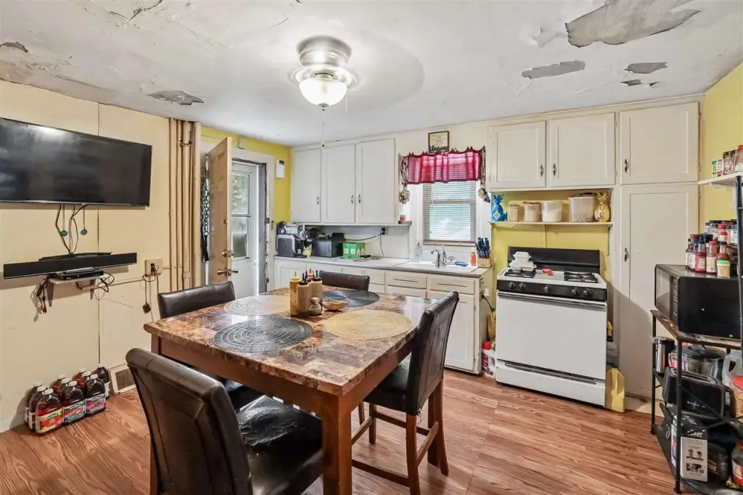
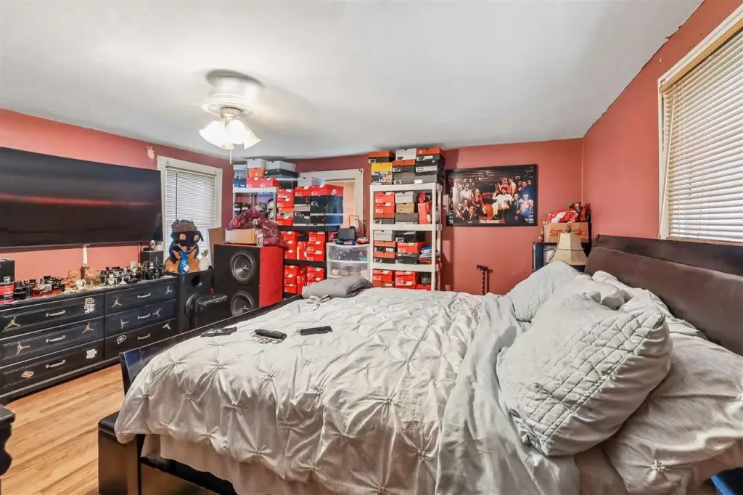
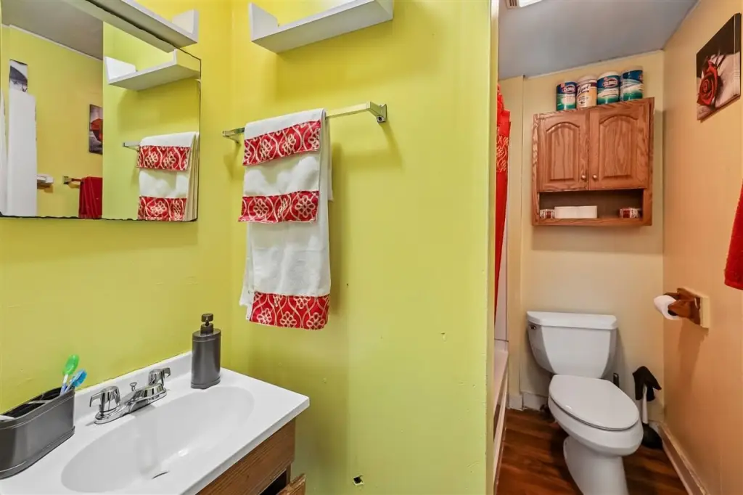
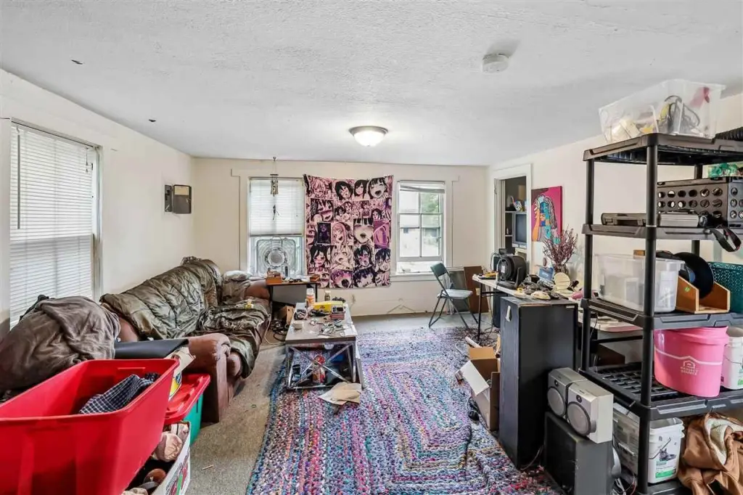
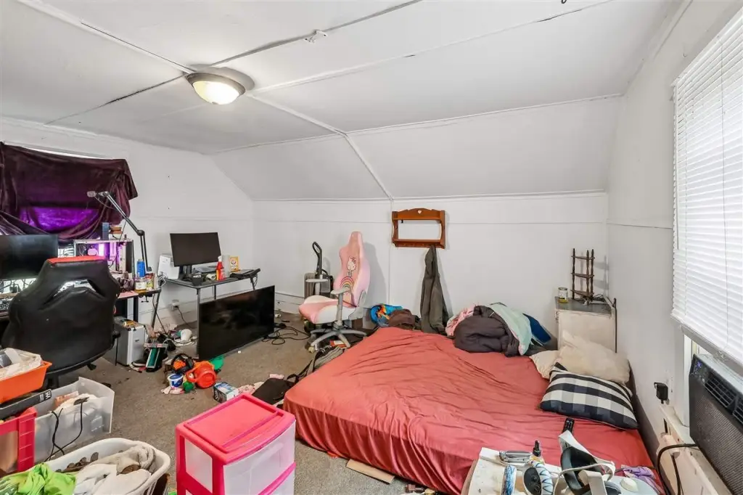
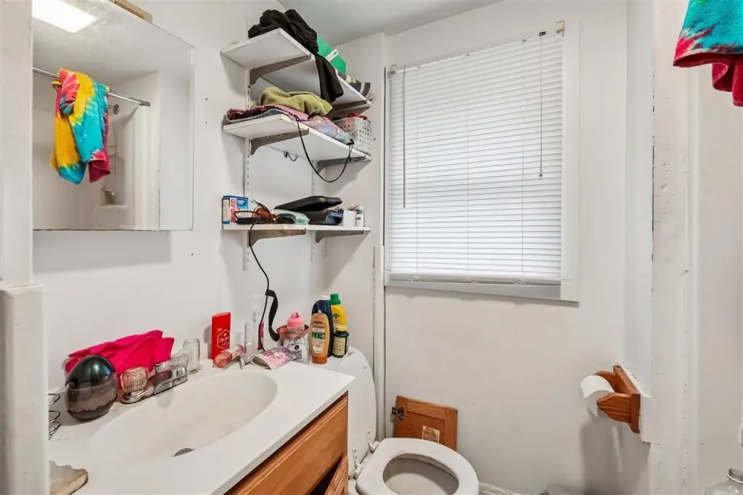
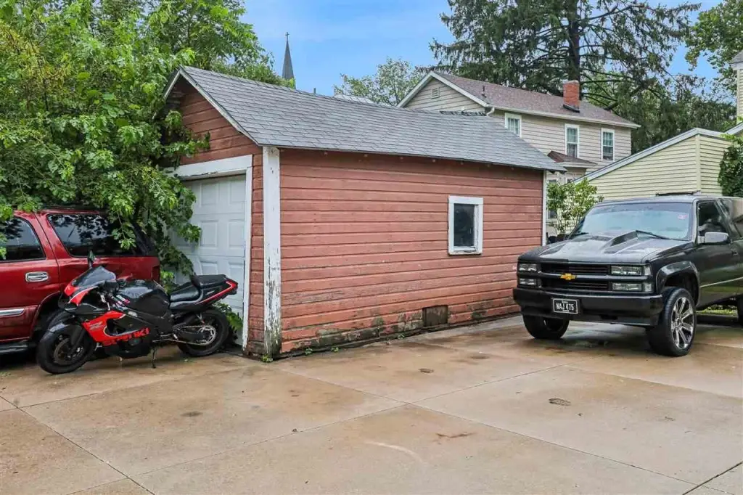
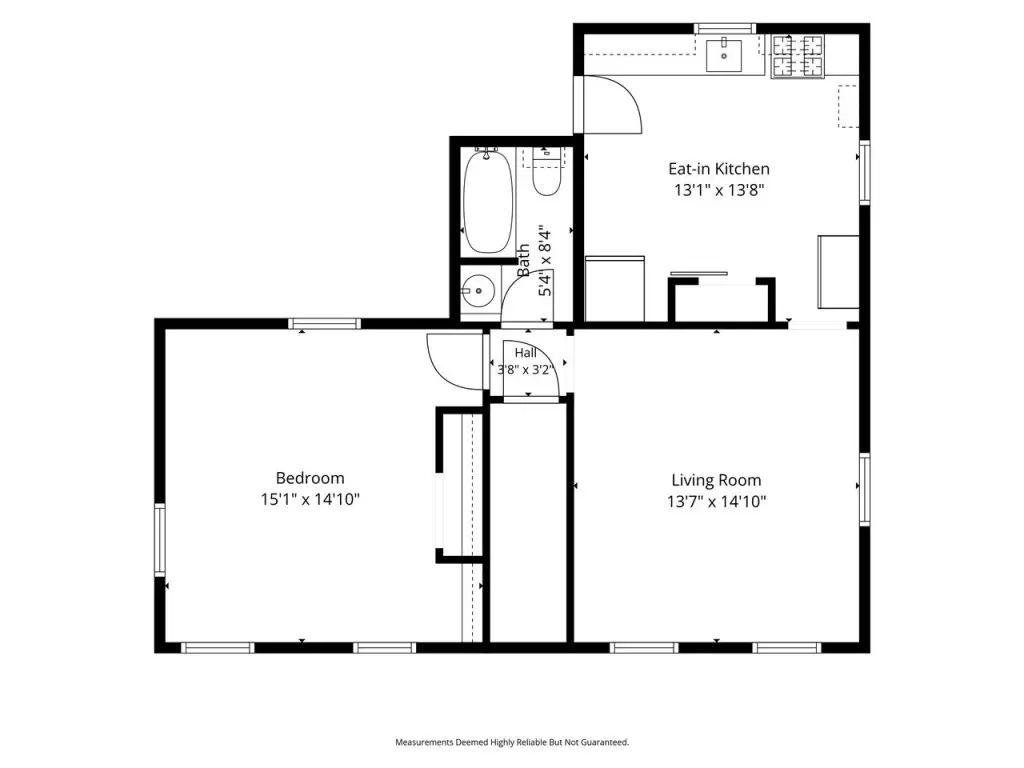
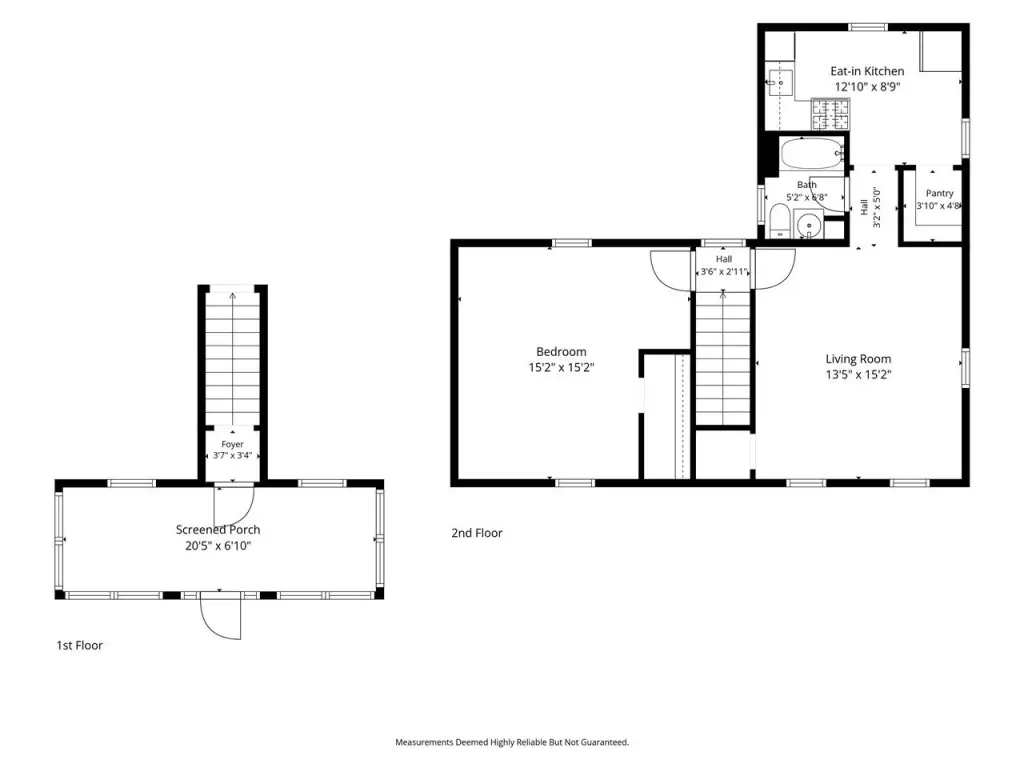
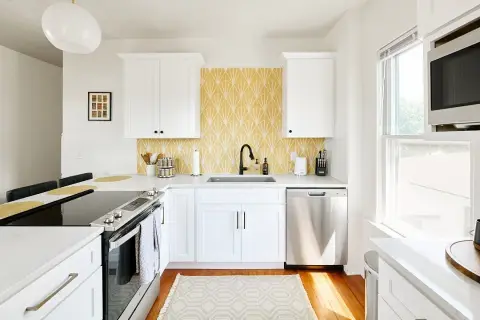
This two-story duplex contains an upper residence and a lower residence, each arranged with one bedroom, a full bathroom, and laundry facilities. Separate entrances support independent occupancy, while the property also includes a gas forced-air furnace, air-conditioning units, a front porch, and a radon mitigation system. The detached garage measures 12x18, and the rear of the property provides substantial concrete off-street parking. Built in 1900, the structure has composite and frame construction with vinyl and carpet flooring.
The property is located near the University of Iowa campus and downtown Iowa City. Residential zoning supports its current duplex configuration, while the layout could also be converted back to a single-family residence. The upper lease runs through 10/31/26 and the lower lease through 7/31/27. Shared tenant costs include gas, electric, city trash, water, and sewer. The furnace was replaced around 2012.
The property is located near the University of Iowa campus and downtown Iowa City. Residential zoning supports its current duplex configuration, while the layout could also be converted back to a single-family residence. The upper lease runs through 10/31/26 and the lower lease through 7/31/27. Shared tenant costs include gas, electric, city trash, water, and sewer. The furnace was replaced around 2012.
Key Highlights
- Two‑story up‑and‑down duplex with separate entrances
- Each unit includes 1 bedroom, 1 full bathroom, and laundry
- Detached 12x18 garage plus concrete off‑street parking
Property Analytics
Unlock full access to Insights
Subscribe to Realmo Intelligence
Open Analytics
Current Use
Lease Details
2
Residential units
Yes
Utilities to site
Location Intelligence
Trade Area within ½ mile
1,728
Businesses Nearby
Explore this area
Business Placement
Demographics for 52245, IA
21,874
Population
10,210
Households
2.1
Avg Household Size
34
Median Age
68%
College-Educated
99%
High-School Grad
8.4 sq mi
ZIP Area
2,604
Density / Sq Mi
$75,876
Median Household Income
$30,273
Median Earnings
$1,215
Median Rent
$293,300
Median Home Value
Check the figures for this property
Cap Rate, Value Estimation, Potential NOI and more
View Realmo Analytics
Market
Vacancy Rate% for Multifamily in Midwest region




Frequently Asked Questions
What type of property is this?
Duplex - Up-and-down layout offers separate access, private laundry, and one bedroom with a full bath in each residence.
Where is this duplex located?
The property is located at 323 N Lucas St Iowa City, IA.
What is the asking price?
The asking price for this property is $240,000.
What are key features of this property?
This property features: Two‑story up‑and‑down duplex with separate entrances; Each unit includes 1 bedroom, 1 full bathroom, and laundry; Detached 12x18 garage plus concrete off‑street parking


