In-Town Duplex with Two
3226 West 4th Avenue Durango, CO 81301
For Sale
$1,225,000
Well-maintained duplex offering two east-facing decks, a shared backyard, and flexible rental terms with carport parking.
Property Size3,888 SF
Price / SF$315.07
Days on Market140
Property Features for 3226 West 4th Avenue
General Information
- Standard status
- Active
- Size
- 3,888 SF
- Property subtype
- MULTIFAMILY / Duplex
Building Details
- Year Built
- 1981
Listing Agency:
The Wells Group of Durango, LLC
(970) 259-6680
Listed By:
Ashley Kerlin · License #FA100100311
(970) 259-6680
Source:
Compass
Added: Mar 6
Changed: Jul 23
Last Checked: Jul 23 at 7:22AM
Displayed information is deemed reliable but is not guaranteed and should be independently verified. All listing content including descriptions, pricing, images are the copyrighted material of The Wells Group of Durango, LLC
Investment Insights
Based on property information with market context.
3226 West 4th Avenue presents a well-maintained duplex with two separate residences, each featuring east-facing decks with views of the Animas River Valley. The north unit offers approximately 2,448 square feet with 4 bedrooms and 3.5 bathrooms, including an open-concept main level with living, kitchen, and dining space, a half bath, an oversized laundry/mudroom, and an additional family room. Upstairs, all four bedrooms are located on the upper level, including a primary suite with an ensuite bath and two bedrooms with views overlooking town, plus an office nook.
The south unit provides approximately 1,440 square feet with 3 bedrooms and 2.5 bathrooms, with open living, kitchen, dining, and a half bath on the main level. Upstairs are all three bedrooms, including a primary suite with an ensuite bath and views. Both units share a backyard with views and outdoor space, along with backyard storage sheds and carport parking.
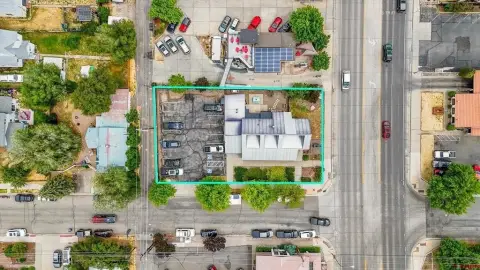
Located in-town in Durango, the property is about half a block from the Animas Mountain Trailhead and three blocks from the Animas River, and it is within walking distance to North City Market. The offering includes no HOA and a 30-day minimum rental allowance, with current income of $3,300 per month for the north unit and $2,550 per month for the south unit.
The south unit provides approximately 1,440 square feet with 3 bedrooms and 2.5 bathrooms, with open living, kitchen, dining, and a half bath on the main level. Upstairs are all three bedrooms, including a primary suite with an ensuite bath and views. Both units share a backyard with views and outdoor space, along with backyard storage sheds and carport parking.
Located in-town in Durango, the property is about half a block from the Animas Mountain Trailhead and three blocks from the Animas River, and it is within walking distance to North City Market. The offering includes no HOA and a 30-day minimum rental allowance, with current income of $3,300 per month for the north unit and $2,550 per month for the south unit.
Key Highlights
- Two‑unit in‑town Durango duplex (unfurnished) with east‑facing decks and sweeping views of the Animas River Valley
- North unit: approx. 2,448 SF with 4 bedrooms and 3.5 bathrooms; includes oversized laundry/mudroom and additional family room
- South unit: approx. 1,440 SF with 3 bedrooms and 2.5 bathrooms; primary suite with ensuite bath and upstairs views overlooking town
Property Analytics
Location Intelligence
Current Use by Public Records
Duplexes



FAQs
What type of property is this?
Duplex - Well-maintained duplex offering two east-facing decks, a shared backyard, and flexible rental terms with carport parking.
Where is this duplex located?
The property is located at 3226 West 4th Avenue Durango, CO.
What is the asking price?
The asking price for this property is $1,225,000.
What are key features of this property?
This property features: Two‑unit in‑town Durango duplex (unfurnished) with east‑facing decks and sweeping views of the Animas River Valley; North unit: approx. 2,448 SF with 4 bedrooms and 3.5 bathrooms; includes oversized laundry/mudroom and additional family room; South unit: approx. 1,440 SF with 3 bedrooms and 2.5 bathrooms; primary suite with ensuite bath and upstairs views overlooking town


