Light Industrial Flex
For Lease
Contact for pricing
322 W Griffith Road, Pocatello, ID 83201
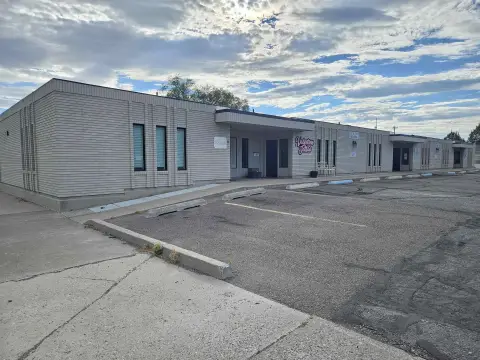
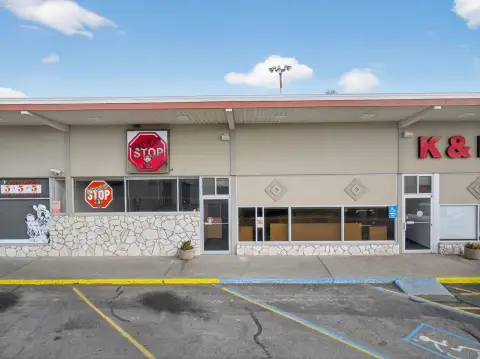
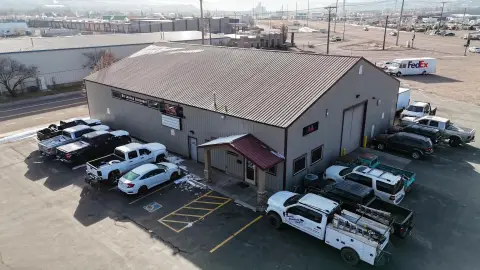
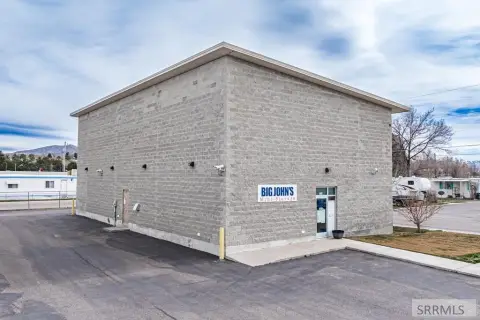
Office-ready flex layout with light industrial zoning and high-clearance warehouse plus additional mezzanine storage.
Space SizeContact for details
Days on Market117
Property Features for 322 W Griffith Road
General Information
Standard status
Active
Zoning
Light Industrial
Additional Details
Clear Height
23 ft
Listing Agency:
RE/MAX Country Real Estate
(208) 223-2587
Listed By:
Aaron Anderson · License #52617
(208) 223-2587
Source:
Exprealty
Added: May 7
Changed: Aug 20
Last Checked: Aug 30 at 11:15PM
Displayed information is deemed reliable but is not guaranteed and should be independently verified. All listing content including descriptions, pricing, images are the copyrighted material of RE/MAX Country Real Estate
Investment Insights
Based on property information with market context.
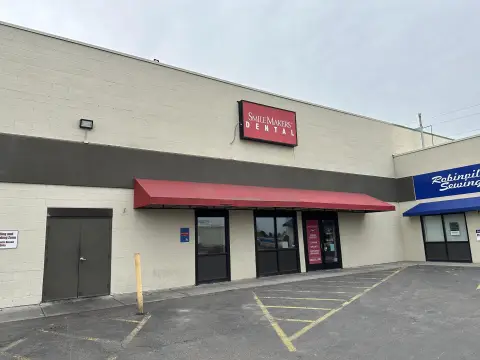
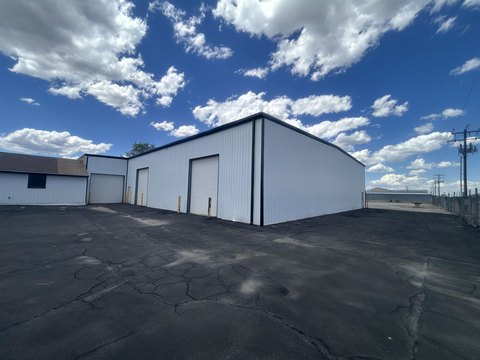
This light industrial flex space offers a total layout that blends business support areas with warehouse function. Approximately 1,600 square feet of interior office space includes a reception area, office rooms, and a private bathroom, along with a kitchen area for day-to-day operations. The warehouse portion provides nearly 1,400 square feet of open space with ceiling heights up to 23 feet, supporting vertical storage, equipment use, or light industrial activity.
An additional nearly 1,600 square feet of mezzanine space sits above the office area, with 10-foot ceilings that can serve as extra storage or workspace as needs change. The property is zoned Light Industrial, which aligns it with a range of commercial, warehouse, and light industrial uses.
For tenants seeking a facility that can support both administration and hands-on operations in one building, the combination of office amenities, high warehouse ceilings, and mezzanine flexibility is designed to accommodate multiple workflows. The internal reception area and dedicated bathroom and kitchen provide practical functionality for staff and client visits, while the warehouse and overhead mezzanine expand operational capacity without requiring offsite storage.
An additional nearly 1,600 square feet of mezzanine space sits above the office area, with 10-foot ceilings that can serve as extra storage or workspace as needs change. The property is zoned Light Industrial, which aligns it with a range of commercial, warehouse, and light industrial uses.
For tenants seeking a facility that can support both administration and hands-on operations in one building, the combination of office amenities, high warehouse ceilings, and mezzanine flexibility is designed to accommodate multiple workflows. The internal reception area and dedicated bathroom and kitchen provide practical functionality for staff and client visits, while the warehouse and overhead mezzanine expand operational capacity without requiring offsite storage.
Key Highlights
- Approximately 3,000 SF total with 1,600 SF office area and nearly 1,400 SF warehouse space
- Office includes reception area, office space, private bathroom, and kitchen area for day‑to‑day operations
- Warehouse has ceiling heights up to 23 feet for vertical storage, equipment use, or light industrial operations
Property Analytics
Property Profile
Current Use
Lease Details
23 ft
Clear height
NNN (Triple Net)
Lease Type
Location Intelligence
Trade Area within ½ mile
583
Businesses Nearby
Under-served
Demand for This Use
Explore this area
Business Placement
Demographics for 83201, ID
38,921
Population
15,885
Households
2.5
Avg Household Size
33
Median Age
34%
College-Educated
94%
High-School Grad
34.2 sq mi
ZIP Area
1,138
Density / Sq Mi
$63,209
Median Household Income
$34,118
Median Earnings
$905
Median Rent
$256,100
Median Home Value
Market
Vacancy Rate% for Industrial in West region

Questions? Ask Rey
Realmo’s AI knows this listing — price, zoning, demand, history. Ask anything.




Similar Off Market Nearby
- Firehouse Subs Rail Crossing — 231 W Quinn Rd Ste F, Pocatello, ID 83201
- Woodland Orchards — 1580 Yellowstone Ave, Pocatello, ID 83201
Frequently Asked Questions
What type of property is this?
Flex space - Office-ready flex layout with light industrial zoning and high-clearance warehouse plus additional mezzanine storage.
Where is this flex space located?
The property is located at 322 W Griffith Road Pocatello, ID.
What are key features of this property?
This property features: Approximately 3,000 SF total with 1,600 SF office area and nearly 1,400 SF warehouse space; Office includes reception area, office space, private bathroom, and kitchen area for day‑to‑day operations; Warehouse has ceiling heights up to 23 feet for vertical storage, equipment use, or light industrial operations


