Four-Story Mixed-Use
New
For Sale
$1,500,000
3219 Troost Avenue, Kansas City, MO 64109
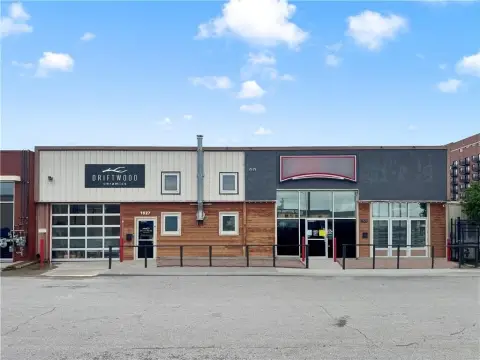
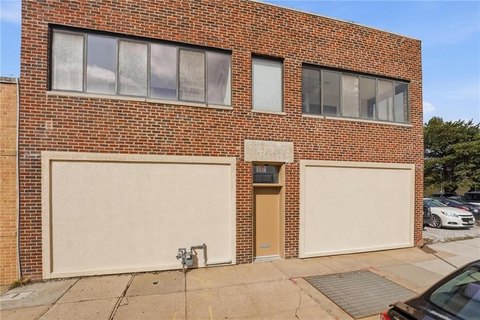
Concrete construction, a garage, and adjoining land support a range of retail and office configurations.
Property Size16,000 SF
Price / SF$93.75
Days on Market3
Property Features for 3219 Troost Avenue
General Information
Standard status
Active
Size
16,000 SF
Property subtype
Commercial
Zoning
Retail
Site & Location
Neighborhood
Center City
Additional Details
Tenant in Place
Yes
Amenities
Storage
Private Restroom
Display Window
Building Details
Year Built
1900
Buildings
2
Stories
3
Construction
all concrete
Listing Agency:
Chartwell Realty LLC
(816) 877-8200
Listed By:
Courtney Beaumont · License #SP00054983
(816) 762-7660
Source:
Fishburnrealtyllc
Added: Oct 23
Changed: Oct 24
Last Checked: Oct 24 at 2:41PM
Displayed information is deemed reliable but is not guaranteed and should be independently verified. All listing content including descriptions, pricing, images are the copyrighted material of Chartwell Realty LLC

Ask AI about this property
Review the available facts, identify missing information and prepare questions for the agent.
Investment Insights
Based on property information with market context.
The four-story mixed-use building has concrete construction, high ceilings, and a 4,000-square-foot floorplate on each level. A basement is leased. Recent improvements include a newer roof, new windows, updated electrical service, and HVAC; the property has been maintained in good repair. A separate 1,800-square-foot garage provides three bays, and an adjacent vacant strip of land could accommodate parking development.
Located on Troost Avenue in Kansas City, the property is near a major development to the south that includes a bank retail branch. Retail and office use, as well as owner occupancy, are identified as potential configurations.
Located on Troost Avenue in Kansas City, the property is near a major development to the south that includes a bank retail branch. Retail and office use, as well as owner occupancy, are identified as potential configurations.
Key Highlights
- Four floors, each with a 4,000‑square‑foot floorplate
- Leased basement
- Concrete construction with high ceilings and support pillars
Property Analytics
Contact the owner directly
Get the owner's phone numbers and email
Open Analytics
Current Use
Location Intelligence
Trade Area within ½ mile
1,076
Businesses Nearby
147k
Monthly Visits Nearby
Explore this area
Business Placement
Foot Traffic Nearby
Superstores 70%
Shops & Services 23%
Groceries 4%
Dining 3%
Costco Wholesale
Superstores
102,263 visits/mo
0.5 miles
7-Eleven
Shops & Services
14,053 visits/mo
0.4 miles
Family Dollar
Shops & Services
6,616 visits/mo
0.0 miles
Sinclair
Shops & Services
6,069 visits/mo
0.1 miles
Save-A-Lot
Groceries
5,706 visits/mo
0.3 miles
Demographics for 64109, MO
10,290
Population
6,103
Households
1.7
Avg Household Size
34
Median Age
35%
College-Educated
85%
High-School Grad
2.1 sq mi
ZIP Area
4,900
Density / Sq Mi
$42,861
Median Household Income
$38,585
Median Earnings
$919
Median Rent
$240,000
Median Home Value
Check the figures for this property
Cap Rate, Value Estimation, Potential NOI and more
View Realmo Analytics
Market
Vacancy Rate% for Retail in Kansas City, MO





Frequently Asked Questions
What type of property is this?
Mixed-use property - Concrete construction, a garage, and adjoining land support a range of retail and office configurations.
Where is this mixed-use property located?
The property is located at 3219 Troost Avenue Kansas City, MO.
What is the asking price?
The asking price for this property is $1,500,000.
What are key features of this property?
This property features: Four floors, each with a 4,000‑square‑foot floorplate; Leased basement; Concrete construction with high ceilings and support pillars