Duplex With Bonus
For Sale
$1,200,000
3215 Sherwood Avenue, Alhambra, CA 91801
Alhambra, CA
Property SizeContact for details
Lot Size0.22 Acres
Days on Market49
Property Features for 3215 Sherwood Avenue
General Information
Property type
Residential Multi Family
Property subtype
Duplex
Standard status
Active
Lot size
0.22 Acres
Building Details
Year built
1920
Listing Agency:
Engel & Volkers Pasadena · Engel & Völkers
(626) 584-0101
Listed By:
Gary Frueholz · License #01149526
(626) 318-9436
Added: Jul 17
Changed: Aug 20
Last Checked: Sep 3 at 7:06AM
MLS# PF26025455
Copyright © 2026 Engel & Völkers. All rights reserved. All information provided by the listing agent/broker is deemed reliable but is not guaranteed and should be independently verified.
Investment Insights
Based on property information with market context.
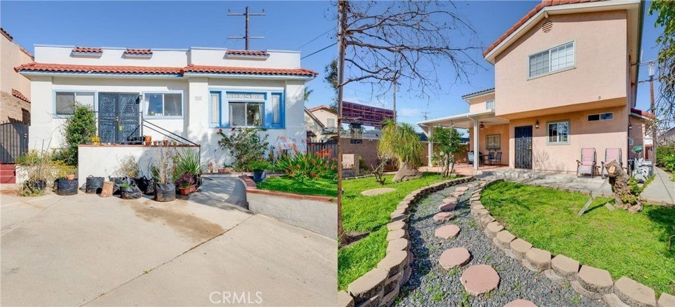
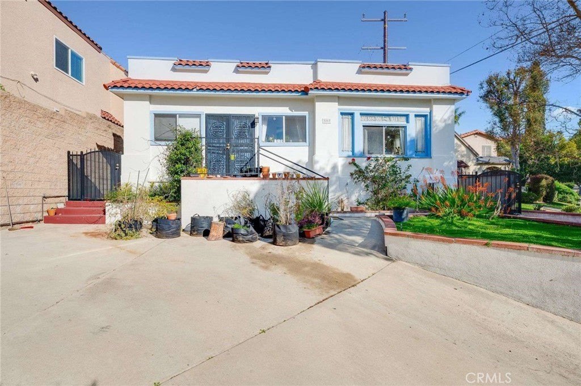
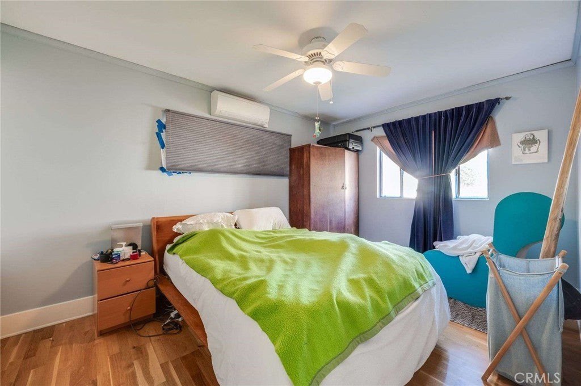
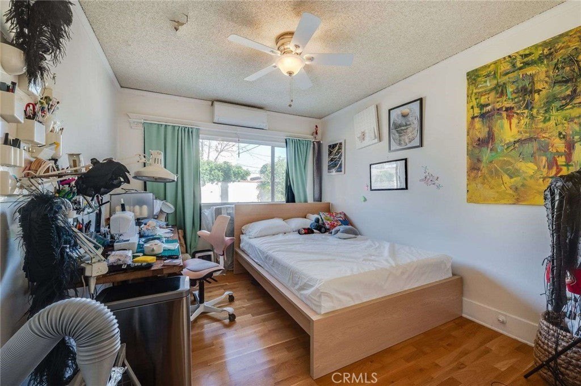
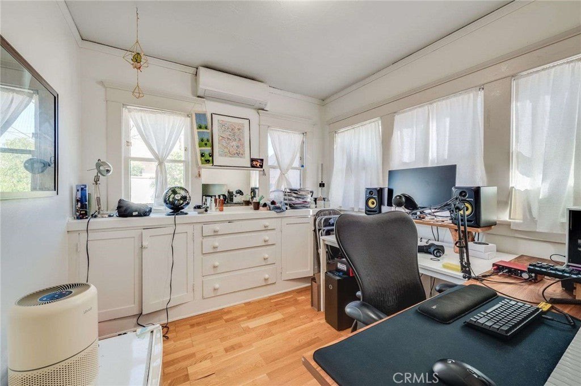
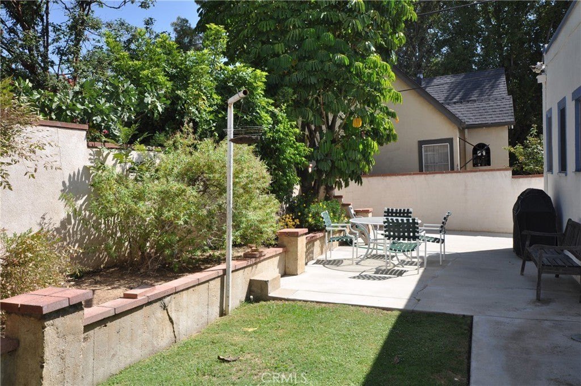
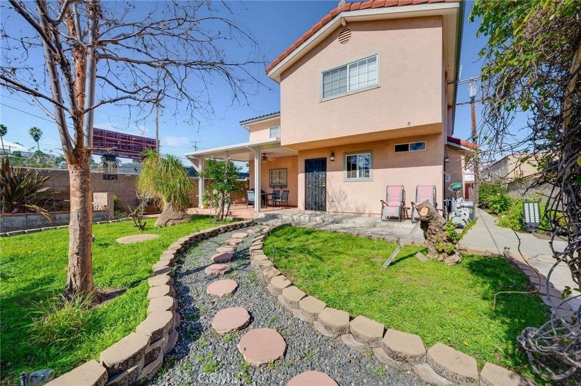
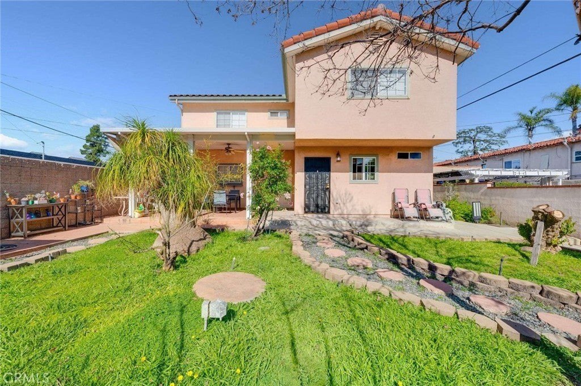
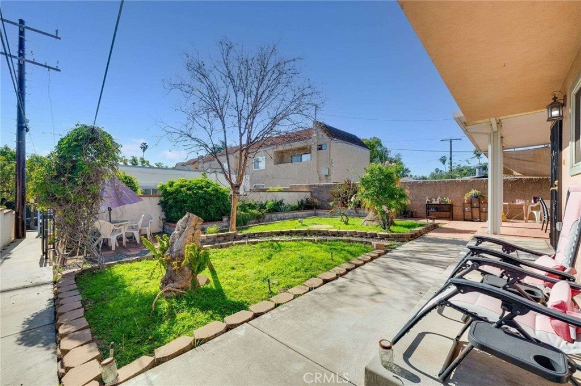
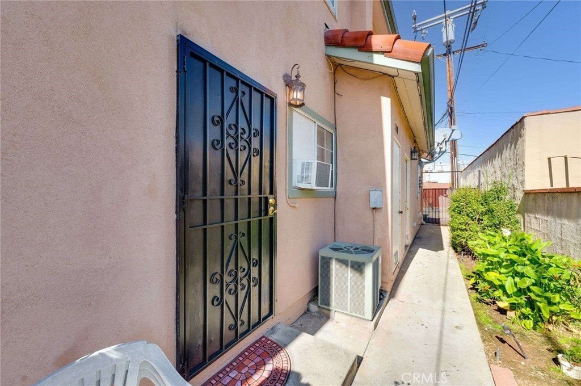
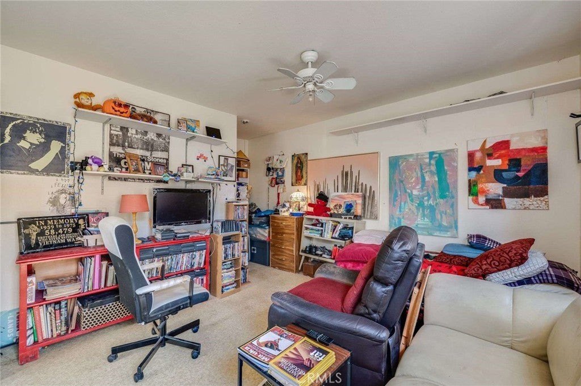
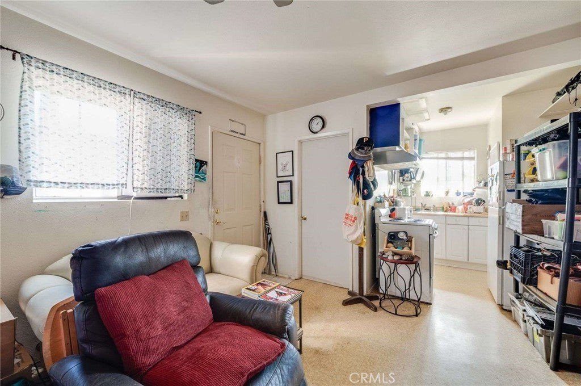
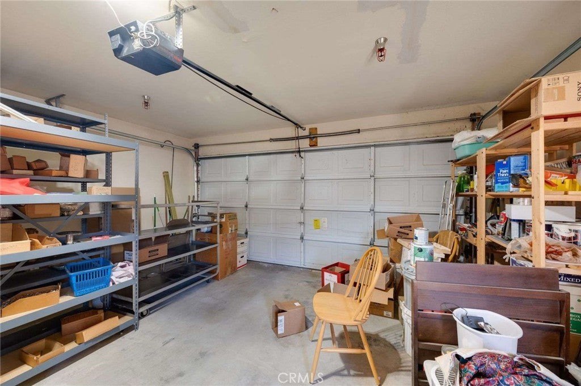
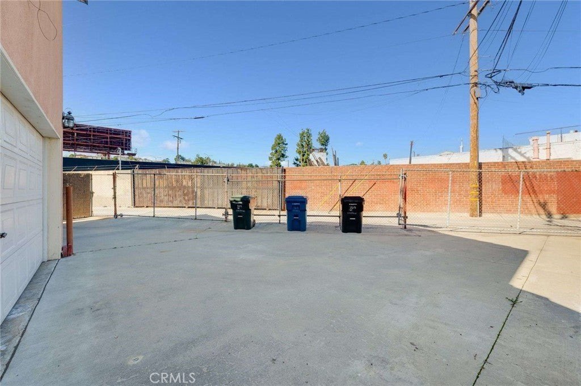
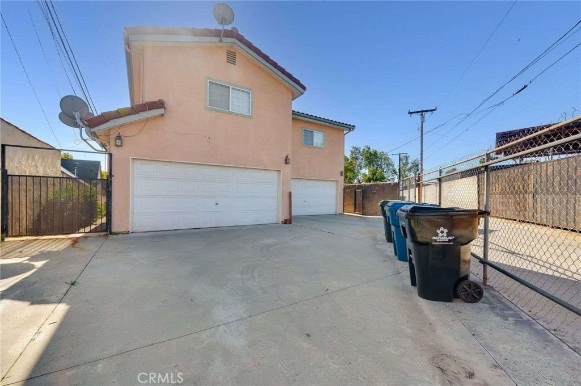
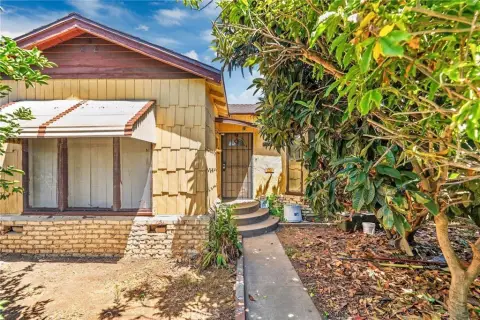
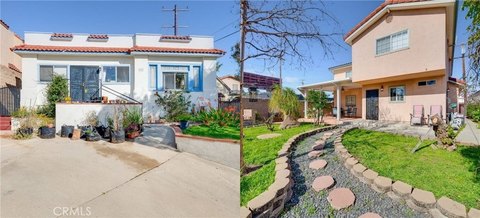
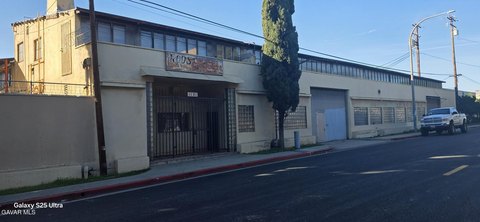
This 1920 duplex property includes two distinct residences on a 9,461-square-foot lot, along with a bonus studio unit. Each residence has its own enclosed outdoor area, while an enclosed four-car garage and three additional exterior parking spaces provide substantial on-site parking. Separate electric and gas meters serve the two main units.
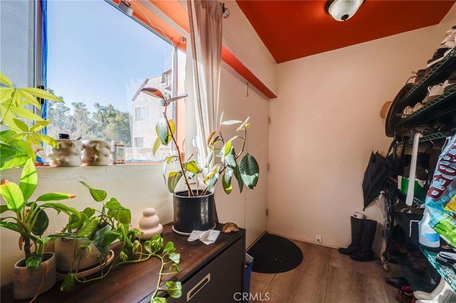
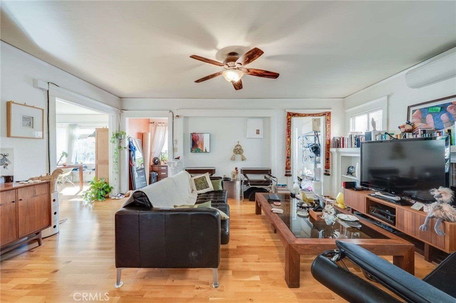
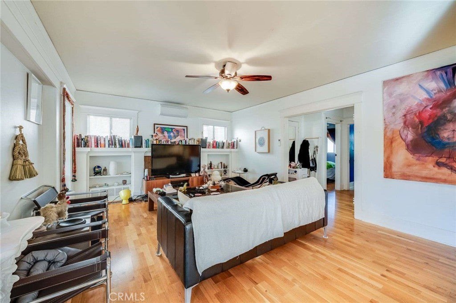
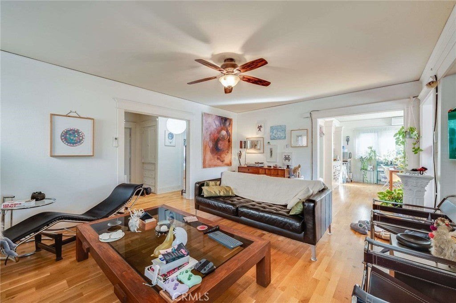
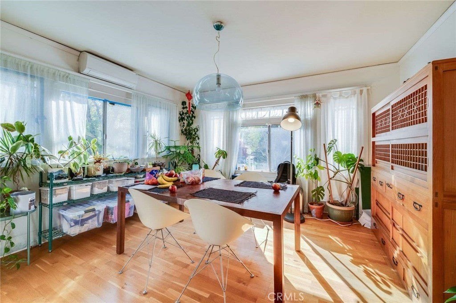
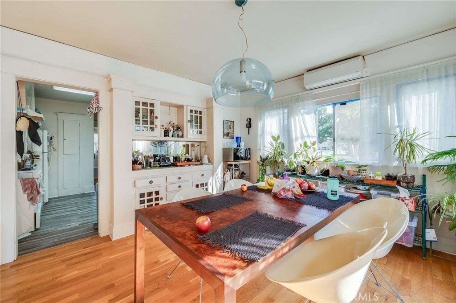
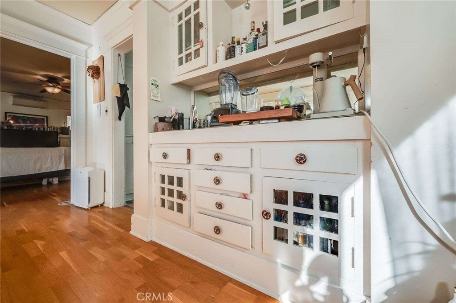
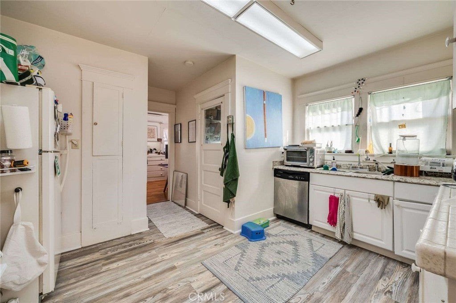
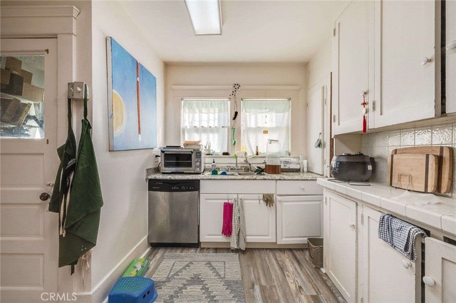
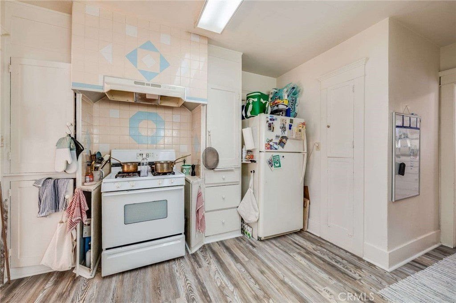
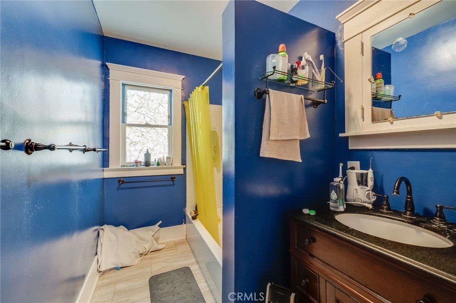
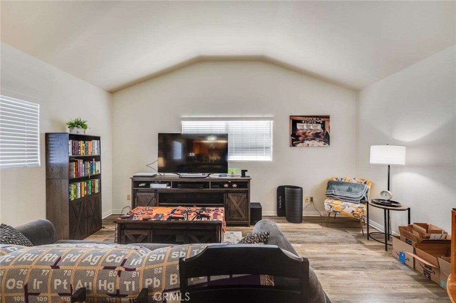
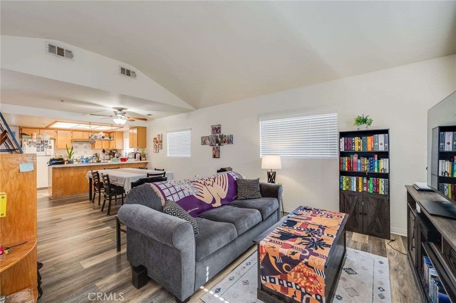
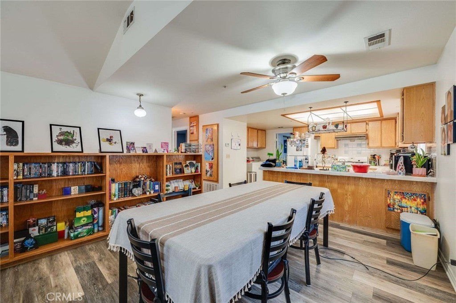
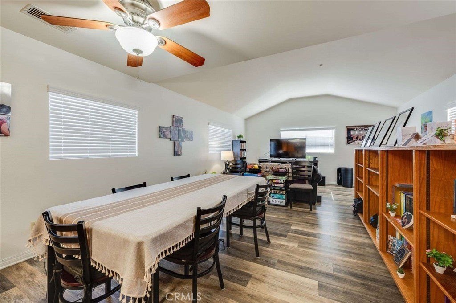
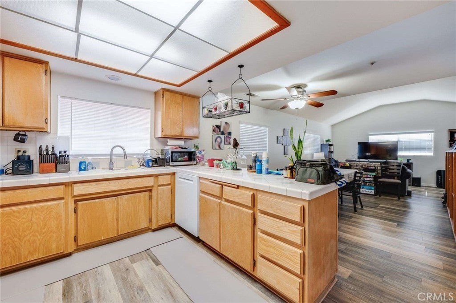
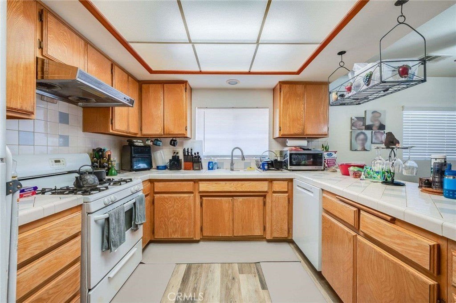
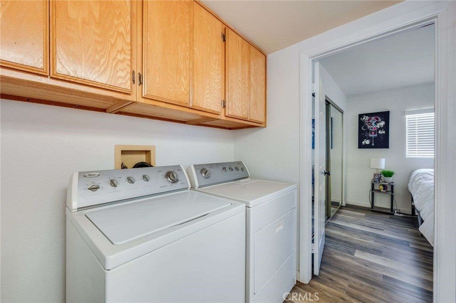
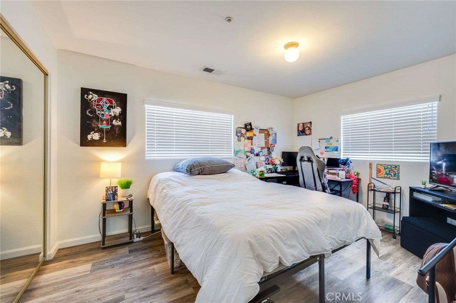
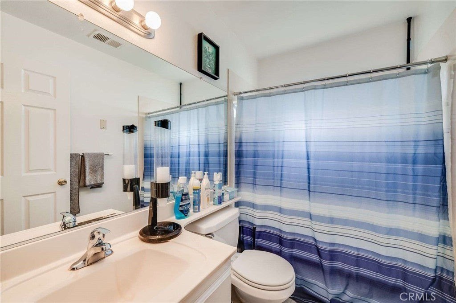
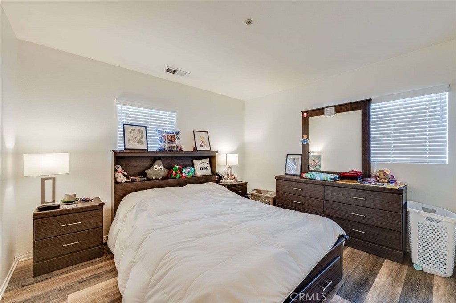
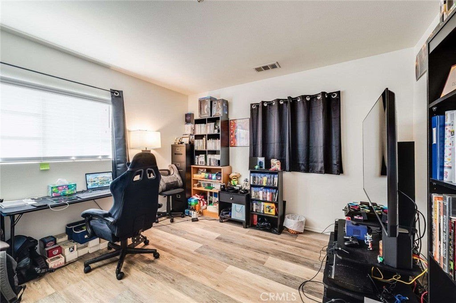
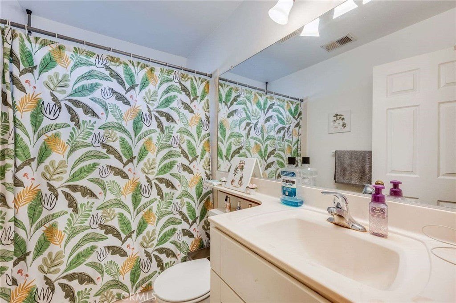
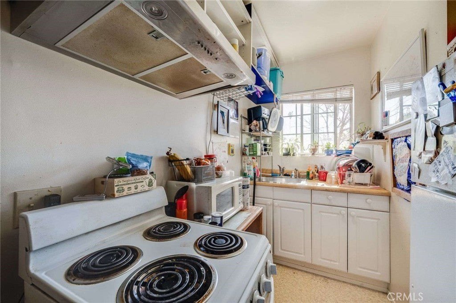
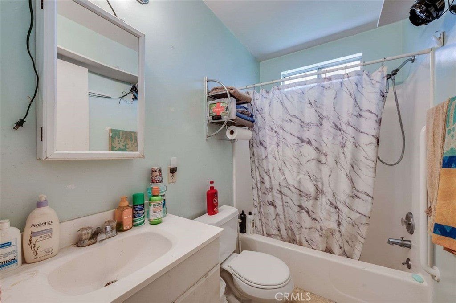
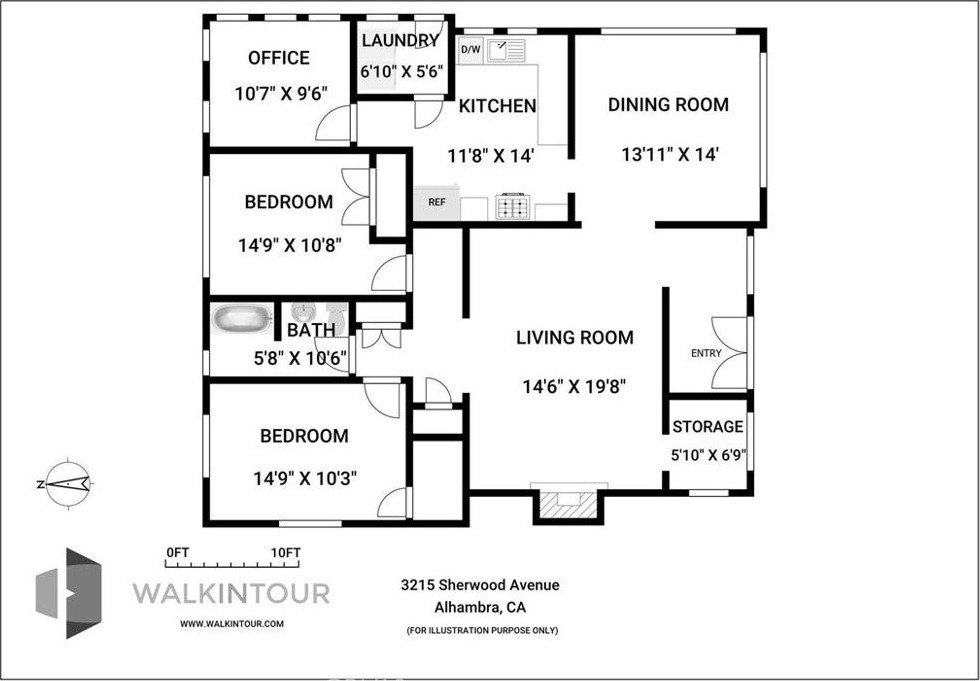
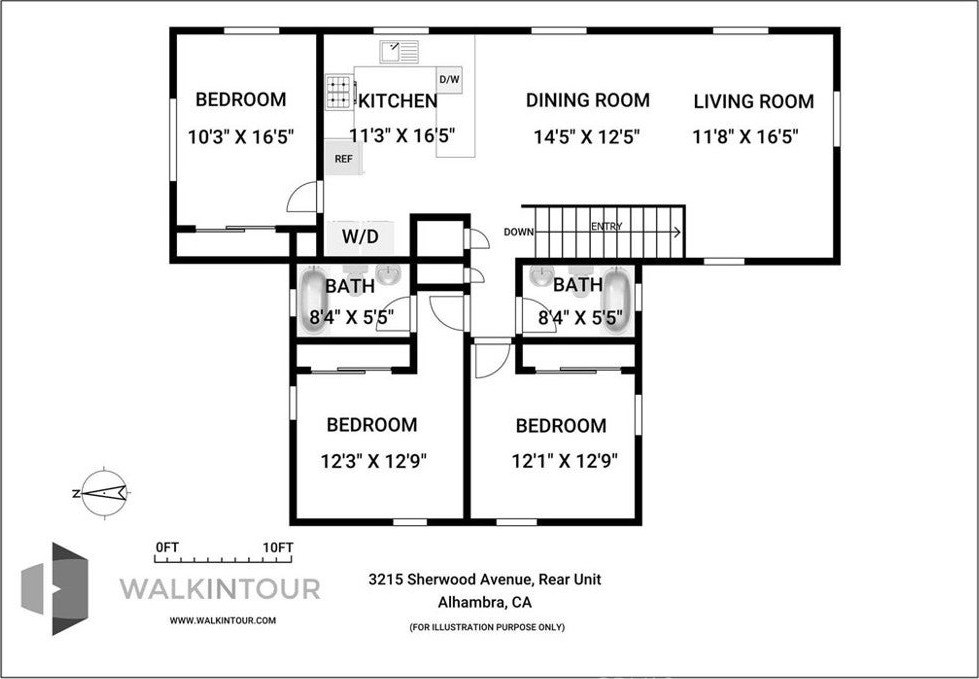
The front residence includes a remodeled kitchen and full bathroom, living room with fireplace, dining room, den or office, separate laundry room, laminate flooring, and mini-split HVAC units in each bedroom. The rear residence is a second-story, three-bedroom, two-bathroom unit with a vaulted-ceiling living room, bookshelves, kitchen appliances, HVAC, laminate flooring, and a covered patio. The property is located at 3215 Sherwood Avenue in Alhambra, within Los Angeles County.
The front residence includes a remodeled kitchen and full bathroom, living room with fireplace, dining room, den or office, separate laundry room, laminate flooring, and mini-split HVAC units in each bedroom. The rear residence is a second-story, three-bedroom, two-bathroom unit with a vaulted-ceiling living room, bookshelves, kitchen appliances, HVAC, laminate flooring, and a covered patio. The property is located at 3215 Sherwood Avenue in Alhambra, within Los Angeles County.
Key Highlights
- Two duplex residences plus a bonus studio unit
- 9,461‑square‑foot lot with separate enclosed outdoor areas
- Enclosed four‑car garage and three exterior parking spaces
Property Analytics
Property Profile
Current Use
Lease Details
3
Residential units
Yes
Utilities to site
Location Intelligence
Trade Area within ½ mile
682
Businesses Nearby
Explore this area
Business Placement
Demographics for 91801, CA
53,669
Population
21,702
Households
2.5
Avg Household Size
41
Median Age
41%
College-Educated
85%
High-School Grad
4.3 sq mi
ZIP Area
12,481
Density / Sq Mi
$85,549
Median Household Income
$47,855
Median Earnings
$1,879
Median Rent
$797,000
Median Home Value
Market
Vacancy Rate% for Multifamily in West region

Questions? Ask Rey
Realmo’s AI knows this listing — price, zoning, demand, history. Ask anything.





Frequently Asked Questions
What type of property is this?
Duplex - Two residences offer separate outdoor areas, parking, and a flexible bonus studio configuration.
Where is this duplex located?
The property is located at 3215 Sherwood Avenue Alhambra, CA.
What is the asking price?
The asking price for this property is $1,200,000.
What are key features of this property?
This property features: Two duplex residences plus a bonus studio unit; 9,461‑square‑foot lot with separate enclosed outdoor areas; Enclosed four‑car garage and three exterior parking spaces


