New Construction Craftsman
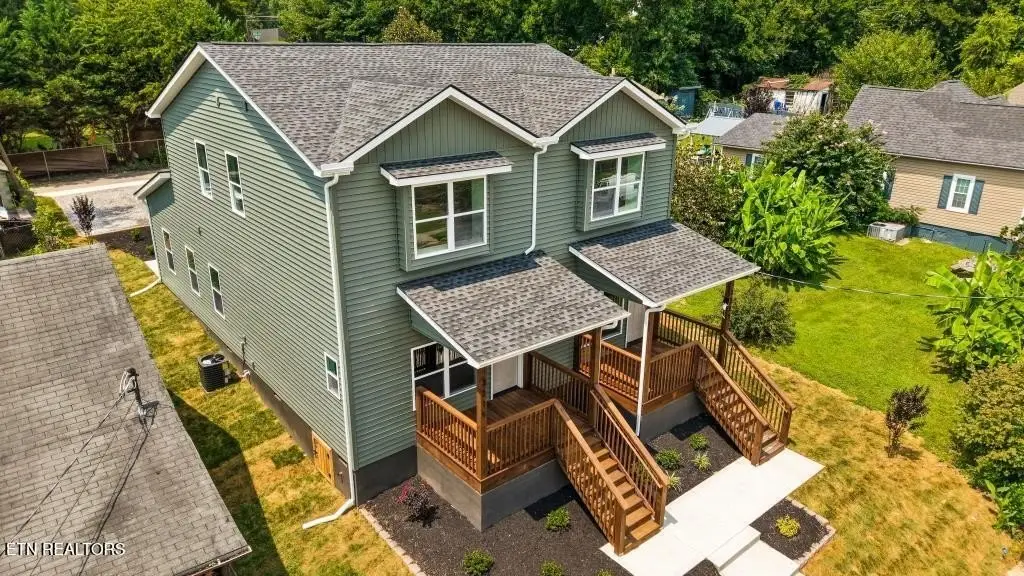
For Sale
$569,900
Pending
3215 Johnston St, Knoxville, TN 37921
Multi-Family, Knoxville, TN
Property Size2,900 SF
Days on Market78
Property Features for 3215 Johnston St
General Information
Property type
Residential Multi Family
Property subtype
Other
Bedrooms
6
Full bathrooms
4
Rooms
Bedroom 5, Bathroom 1, Bathroom 4, Bedroom 2, Bedroom 6, Bedroom 4, Bedroom 1, Bedroom 3, Bathroom 3, Bathroom 2
Parking features
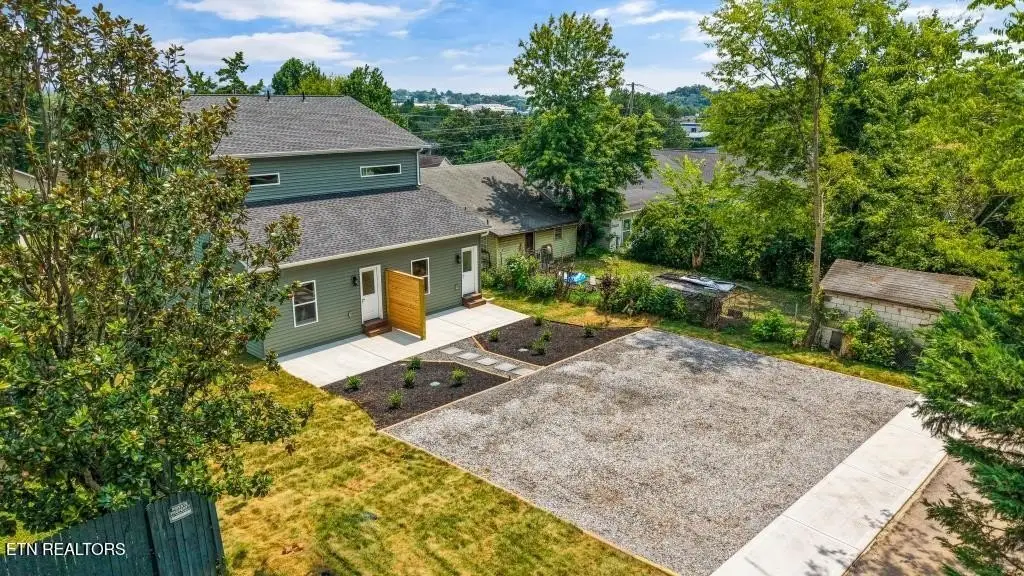
Off Street
Patio and Porch features
Porch
Interior features
Walk-In Closet(s), Pantry
Exterior features
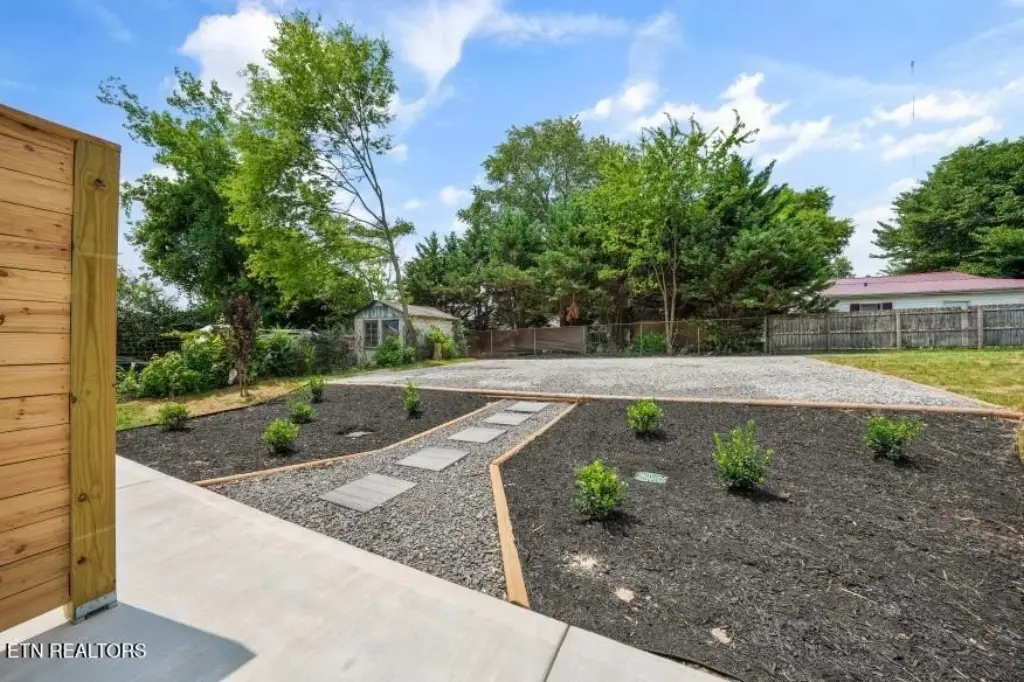
Windows - Vinyl, Prof Landscaped
Appliances
Dishwasher, Range, Self Cleaning Oven
Subdivision
Ambrose & Galbraith
Directions
Take I-40 W then merge onto I-640 West. Continue on I-640 West for approximately 8 miles. Take Exit 1 for Western Avenue (US-62) toward downtown Knoxville. Turn left onto Western Avenue (US-62 East). Continue on Western Avenue for about 1.5 miles. Turn left onto Johnston Street.
Standard status
Pending
APN
081IE009
Size
2,900 SF
Taxes and HOA fees
Tax Annual Amount
44
Utilities
Heating system
Forced Air, Heat Pump (Heating), Electric (Heating)
Cooling system
Ceiling Fan(s), Central Air
Building Details
Year built
2026
Number of units
2
Flooring type
Tile
Building materials
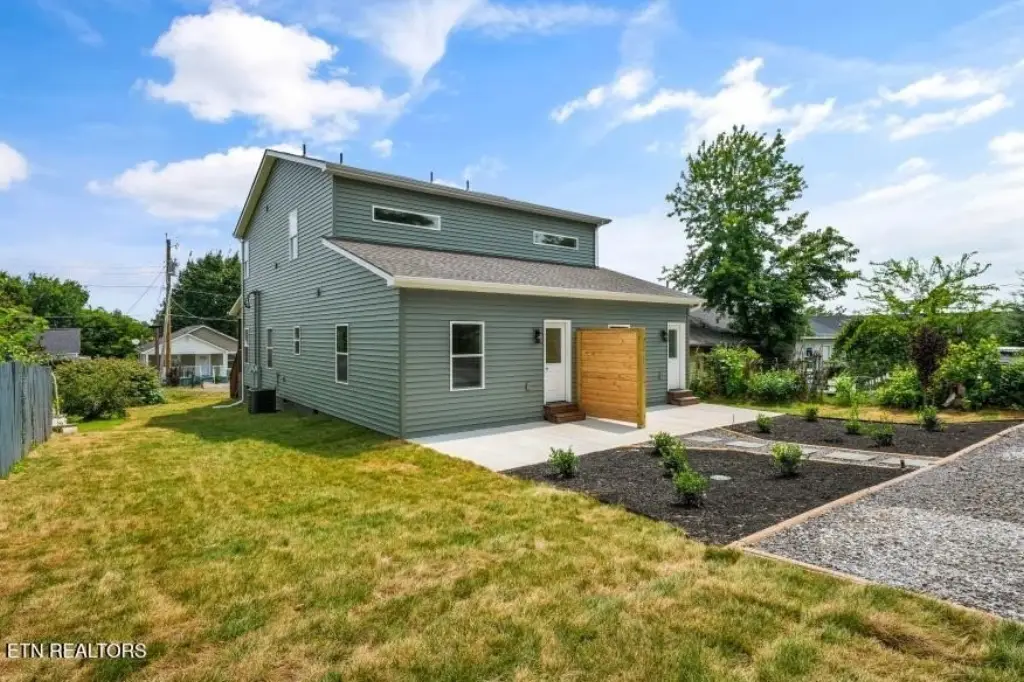
Vinyl Siding, Frame
Roof type
Shingle
Listing Agency:
Southern Homes & Farms, LLC
(865) 471-0070
Listed By:
Josh Braden
(865) 696-7343
Added: Jul 30
Changed: Oct 8
Last Checked: Oct 15 at 9:06AM
MLS# 1350097
Copyright © 2026 East Tennessee Realtors®. All rights reserved. All information provided by the listing agent/broker is deemed reliable but is not guaranteed and should be independently verified.
Investment Insights
Based on property information with market context.
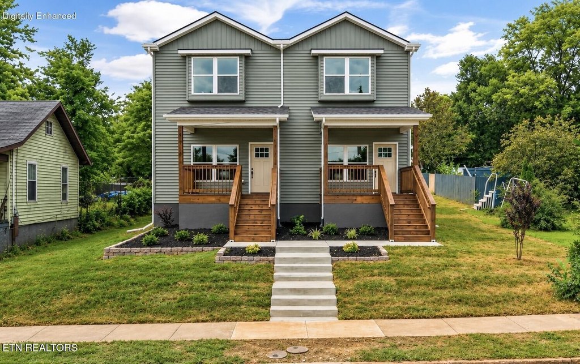
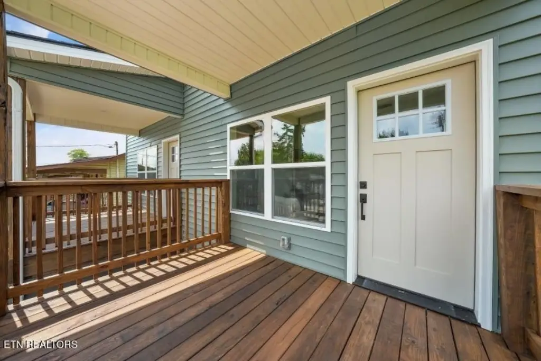
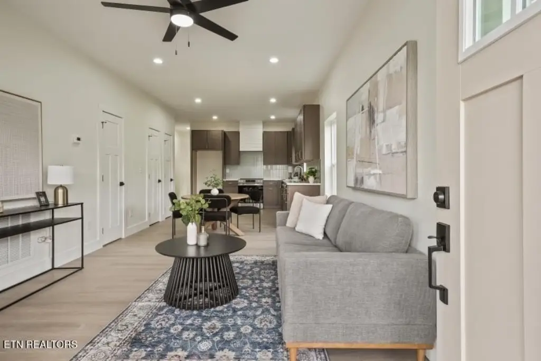
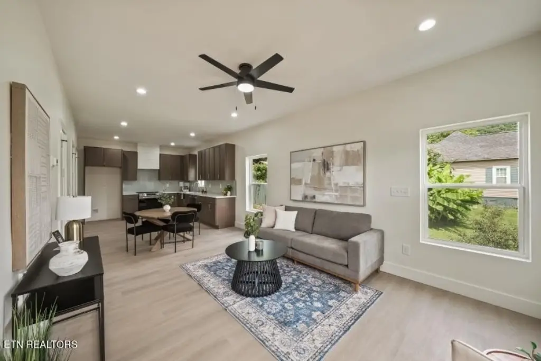
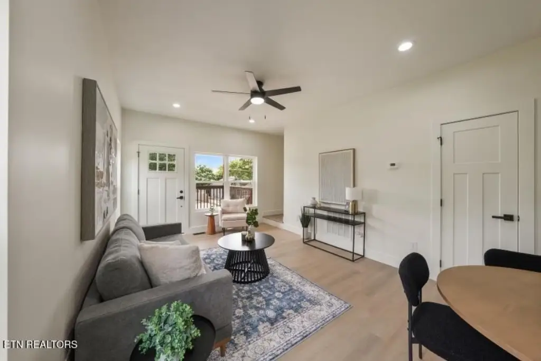
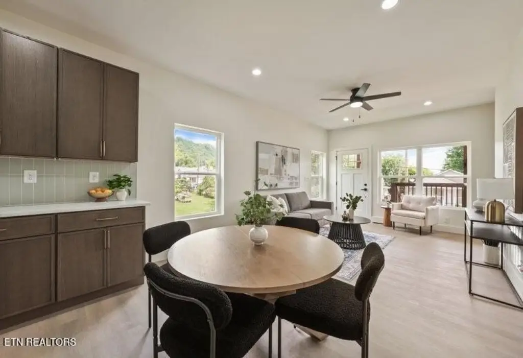
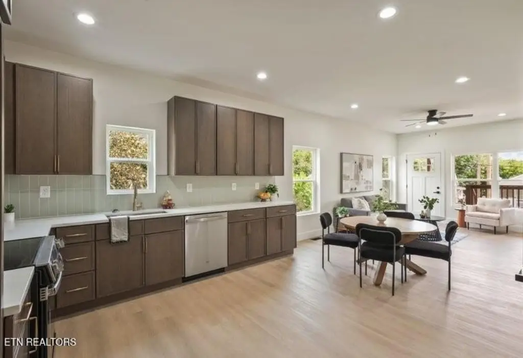
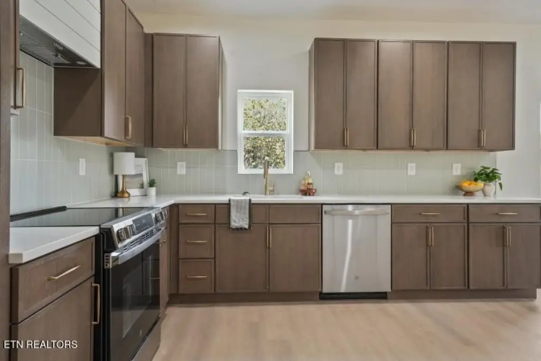
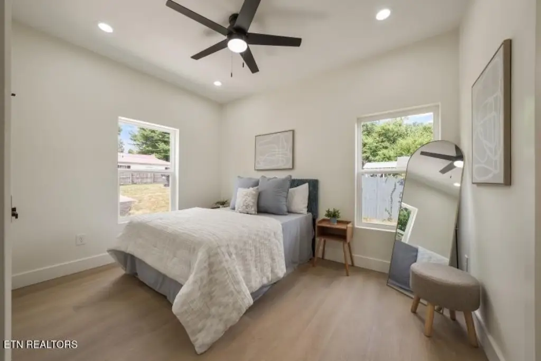
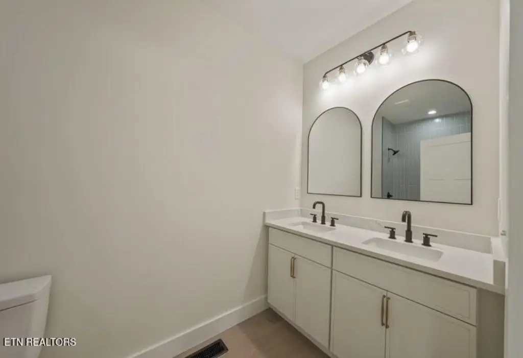
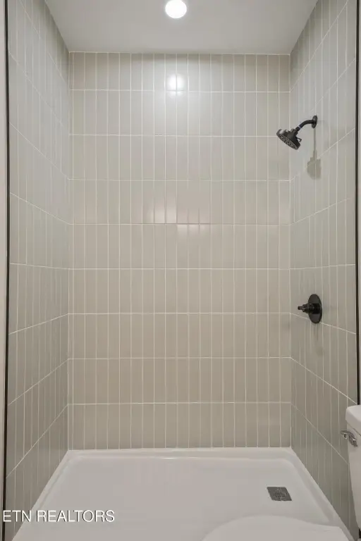
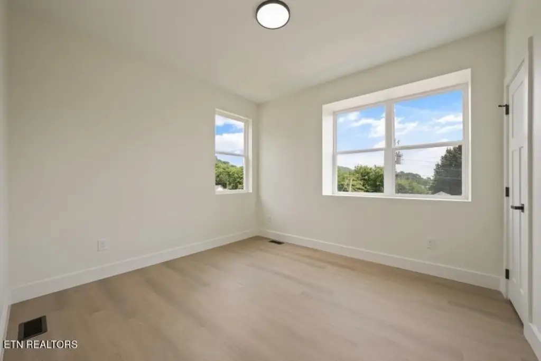
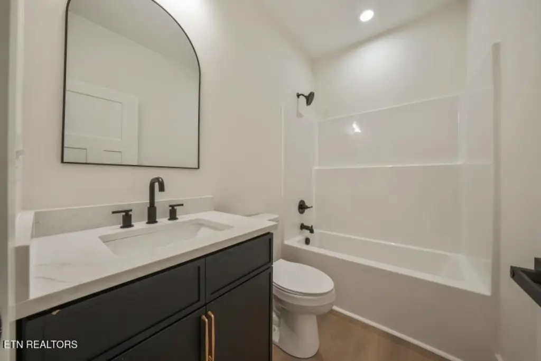
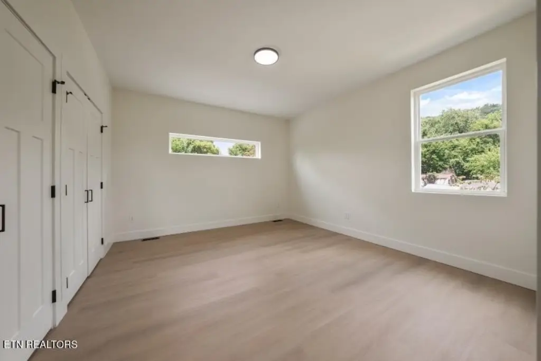
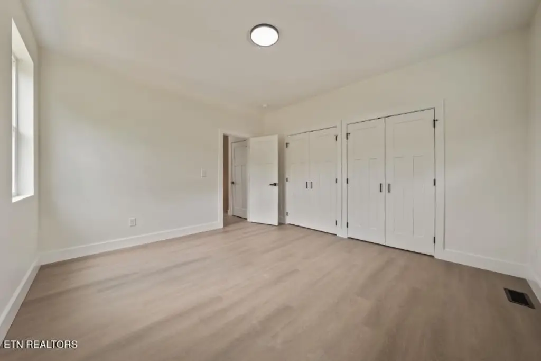
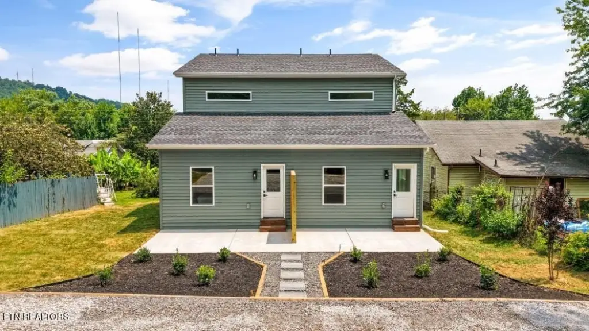
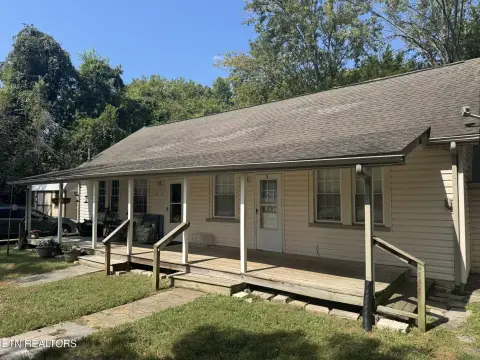
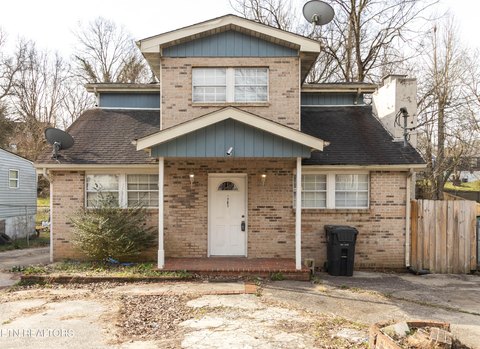
Completed in 2026, this 2,900-square-foot duplex features two Craftsman-style residences with matching layouts. Each unit provides 3 bedrooms, 2.5 bathrooms, an open-concept living area, and a kitchen with generous counter space, cabinetry, and pantry storage. A primary suite is located on the main level, while two additional bedrooms and a full bathroom are positioned upstairs. Each residence also includes a main-level half bath, walk-in closet, porch, vinyl windows, tile flooring, central air, and heat-pump heating.
The property is located approximately 10 minutes from downtown Knoxville, with access to shopping, dining, entertainment, major employers, and the University of Tennessee. Off-street parking, professionally landscaped grounds, vinyl siding, and a shingle roof complete the exterior package. The two-unit configuration supports use as a residential income property or an owner-occupied residence with a second unit available for rental income.
The property is located approximately 10 minutes from downtown Knoxville, with access to shopping, dining, entertainment, major employers, and the University of Tennessee. Off-street parking, professionally landscaped grounds, vinyl siding, and a shingle roof complete the exterior package. The two-unit configuration supports use as a residential income property or an owner-occupied residence with a second unit available for rental income.
Key Highlights
- 2,900‑square‑foot duplex completed in 2026
- Each unit includes 3 bedrooms and 2.5 bathrooms
- Main‑level primary suite plus two upstairs bedrooms in each unit
Financial Insights
Estimated NOI and Cap Rate
NOI / Yr
$28,282
Cap Rate
4.96%
Suggested Prices Based on Cap Rates
Cap Rate 5%
$565,640
$565.6K
Cap Rate 7%
$404,029
$404.0K
Cap Rate 9%
$314,244
$314.2K
Market Conditions
NOI Build-Up for 2,900 SF
Gross rent
$43.5K $15.00/SF
− Vacancy
−$3.1K −$1.07/SF
EGI
$40.4K $13.93/SF
− OpEx
−$12.1K −$4.18/SF
NOI
$28.3K $9.75/SF
Area
Knoxville, TN
Vacancy
7.12%
Lease Rate
$15.00 /SF/Yr
Expense Ratio
30.00%
Simulate Cap Rate and NOI
Suggested Prices Based on Cap Rates
Cap Rate 5%
$565,640
Cap Rate 7%
$404,029
Cap Rate 9%
$314,244
Alternative Uses
Best Use
Multifamily LT 5
$404.0K
$353.5K – $471.4K
NOI $28,282 @ 7.0% cap · market cap 4.96%
Second Best
Apartment 5plus
$371.8K
$325.3K – $433.8K
NOI $26,026 @ 7.0% cap · market cap 4.57%
Theoretical Best
Office A
$718.3K
$628.5K – $838.0K
NOI $50,279 @ 7.0% cap · market cap 8.82%
Zoning and permitted uses should be independently verified with authorities.
How Realmo checks its estimates
Property Analytics
Unlock full access to Insights
Subscribe to Realmo Intelligence
Open Analytics
Current Use
Lease Details
2
Residential units
Location Intelligence
Trade Area within ½ mile
227
Businesses Nearby
Explore this area
Business Placement
Demographics for 37921, TN
28,903
Population
12,969
Households
2.2
Avg Household Size
35
Median Age
27%
College-Educated
87%
High-School Grad
15.9 sq mi
ZIP Area
1,818
Density / Sq Mi
$57,813
Median Household Income
$37,518
Median Earnings
$1,147
Median Rent
$204,300
Median Home Value
Check the figures for this property
Cap Rate, Value Estimation, Potential NOI and more
View Realmo Analytics
Market
Vacancy Rate% for Multifamily in South region

Questions? Ask Rey
Realmo’s AI knows this listing — price, zoning, demand, history. Ask anything.


Frequently Asked Questions
What type of property is this?
Duplex - Two thoughtfully configured units offer open living areas, private primary suites, and convenient access to downtown Knoxville.
Where is this duplex located?
The property is located at 3215 Johnston St Knoxville, TN.
What is the asking price?
The asking price for this property is $569,900.
What are key features of this property?
This property features: 2,900‑square‑foot duplex completed in 2026; Each unit includes 3 bedrooms and 2.5 bathrooms; Main‑level primary suite plus two upstairs bedrooms in each unit


