Downtown Retail and Residential
321 S Dewey Avenue Bartlesville, OK 74003
For Sale
Contact for pricing
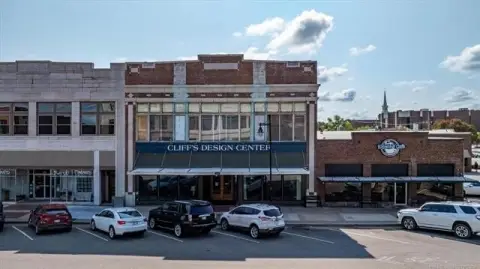
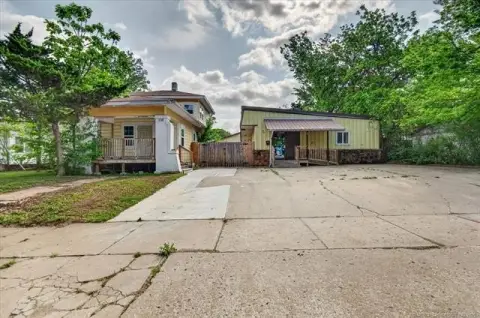
Street-level features two large-front retail spaces, with additional office and residential components above.
Property Size9,297 SF
Price / SF$32.27
Days on Market143
Property Features for 321 S Dewey Avenue
General Information
- Standard status
- Active
- Size
- 9,297 SF
- Property subtype
- Mixed Use, Retail
Building Details
- Year Built
- 1950
Listing Agency:
Chinowth & Cohen Bartlesville
(918) 766-2361
Listed By:
Amos Radlinger · License #160858
Source:
Crexi
Added: Mar 3
Changed: Jul 23
Last Checked: Jul 23 at 3:21AM
Displayed information is deemed reliable but is not guaranteed and should be independently verified. All listing content including descriptions, pricing, images are the copyrighted material of Chinowth & Cohen Bartlesville
Investment Insights
Based on property information with market context.
This 1950s-era building offers combined retail and residential space with two separate storefronts at street level. The 321 space includes a mezzanine for additional interior area and has a modern, open design with tall ceilings. The 323 space includes an additional mezzanine and is currently operated as office space, including an approximately 18'x20' fireproof vault and a separate entrance leading to a marble staircase for access to the second floor.
The second floor is split between residential apartment and storage space. The residential quarters include a full kitchen, full bath, multiple bedrooms, stained glass windows, and additional amenities such as a billiard room with a bar and snooker table, an 8x10 Finlandia sauna room, and a wine attic. The East and West walls include full-height windows that provide natural light and street-level views.
Located at 321 and 323 S. Dewey Ave. in Downtown Bartlesville, the property is positioned to serve both retail and office needs while offering separate vertical access to the upper-level uses.
The second floor is split between residential apartment and storage space. The residential quarters include a full kitchen, full bath, multiple bedrooms, stained glass windows, and additional amenities such as a billiard room with a bar and snooker table, an 8x10 Finlandia sauna room, and a wine attic. The East and West walls include full-height windows that provide natural light and street-level views.
Located at 321 and 323 S. Dewey Ave. in Downtown Bartlesville, the property is positioned to serve both retail and office needs while offering separate vertical access to the upper-level uses.
Key Highlights
- 1950‑built mixed‑use building at 321 and 323 S. Dewey Ave in downtown Bartlesville with over 10,000 sqft combined retail and residential space
- Street level includes two separate retail spaces with large storefronts: 321 (1,887 sqft plus 292 sqft mezzanine) and 323 (3,205 sqft plus 431 sqft mezzanine)
- 321 storefront space includes tall ceilings and a modern open layout previously used as retail and a hair salon
Property Analytics
Location Intelligence
Current Use by Public Records
Commodity Shoppe | Bluestem ...
(Bike/Boat/Book/etc) Store
Chad Louis Lofte ...
Hair Salon






Similar Off Market Nearby
- Humboldt Cannabis — 214 SE Frank Phillips Blvd, Bartlesville, OK 74003
- Roots + Blooms — 101 SE Frank Phillips Blvd, Bartlesville, OK 74003
- Buttercup Market — Bartlesville, OK 74003
- Homeland Florist — 811 SE Frank Phillips Blvd, Bartlesville, OK 74003
FAQs
What type of property is this?
Storefront property - Street-level features two large-front retail spaces, with additional office and residential components above.
Where is this storefront property located?
The property is located at 321 S Dewey Avenue Bartlesville, OK.
What is the asking price?
The asking price for this property is $300,000.
What are key features of this property?
This property features: 1950‑built mixed‑use building at 321 and 323 S. Dewey Ave in downtown Bartlesville with over 10,000 sqft combined retail and residential space; Street level includes two separate retail spaces with large storefronts: 321 (1,887 sqft plus 292 sqft mezzanine) and 323 (3,205 sqft plus 431 sqft mezzanine); 321 storefront space includes tall ceilings and a modern open layout previously used as retail and a hair salon