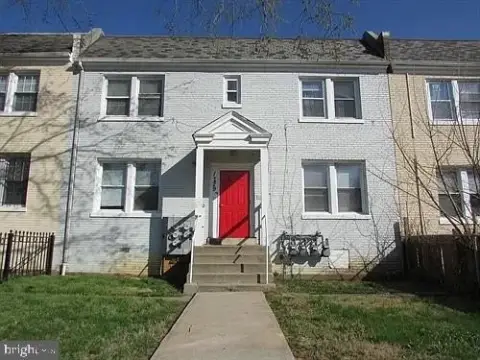
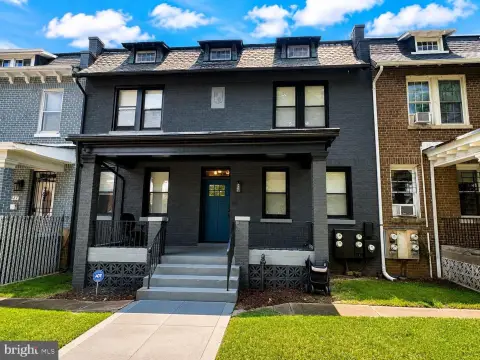
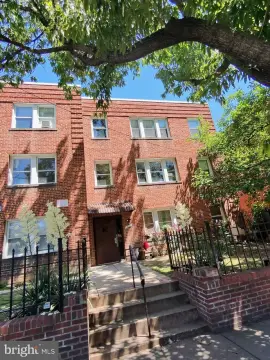
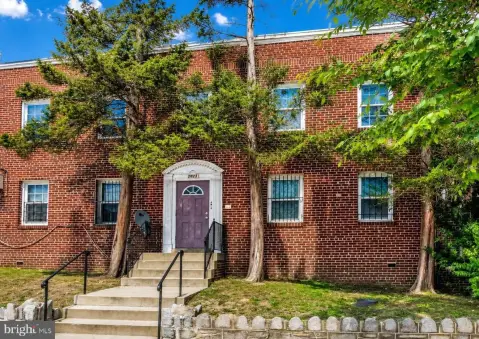
3206 LOUD Place SE Washington, DC 20019
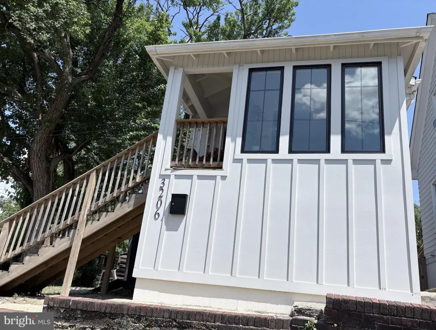
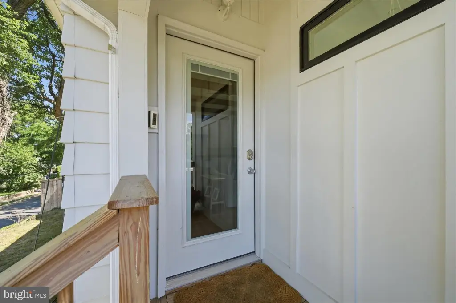
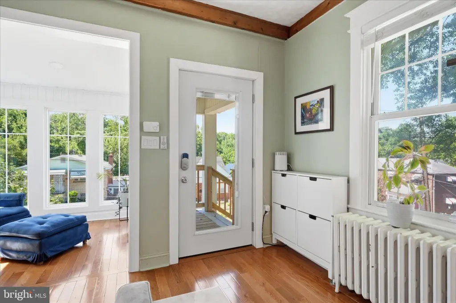
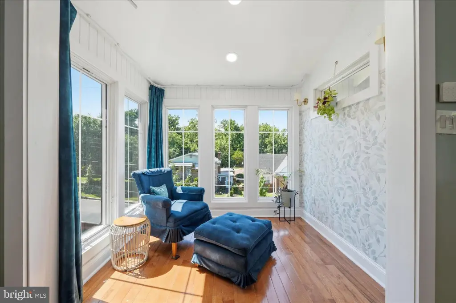
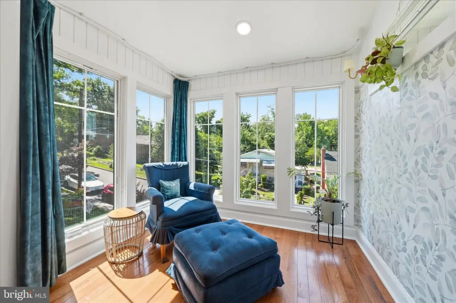
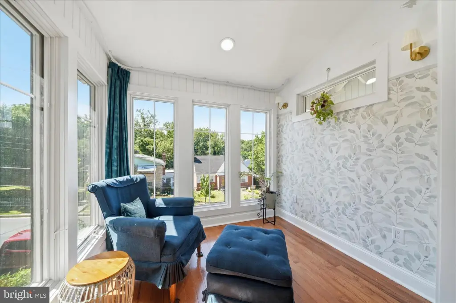
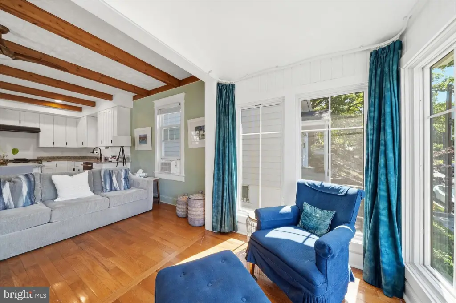
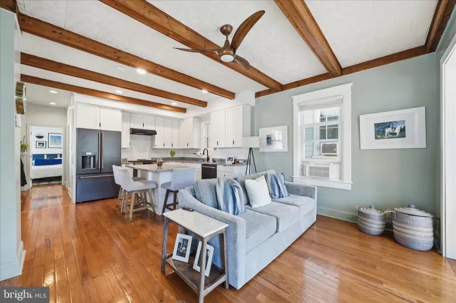
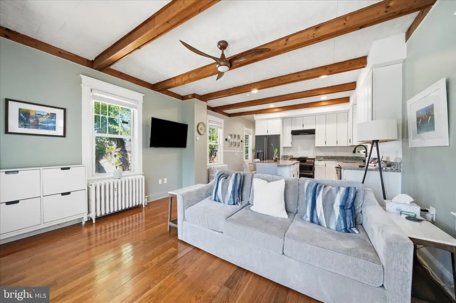
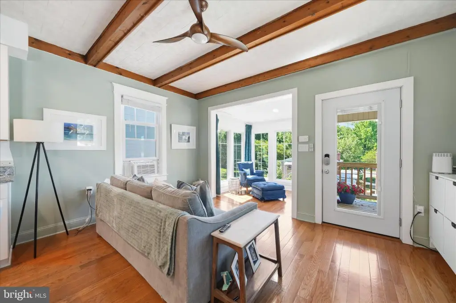
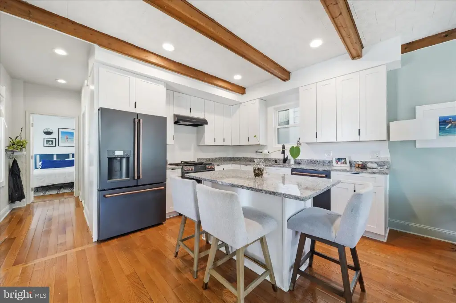
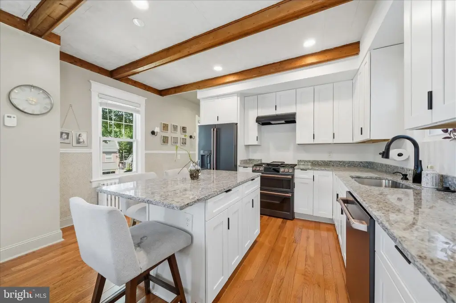
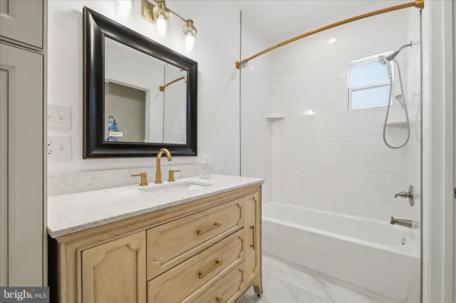
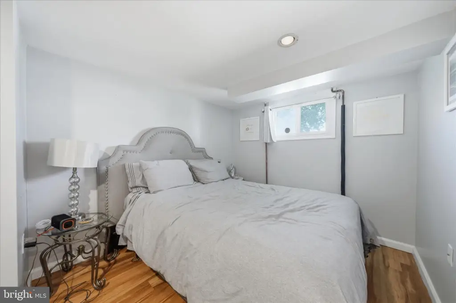
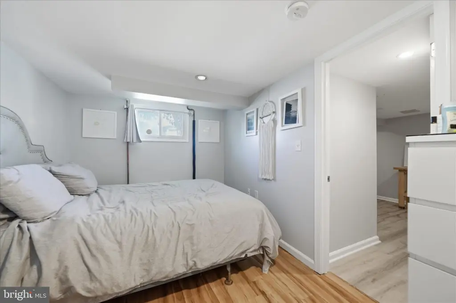
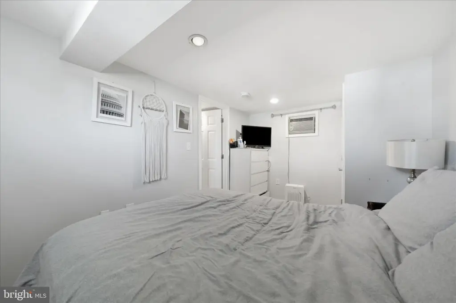
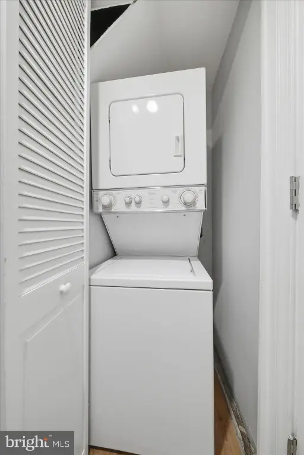
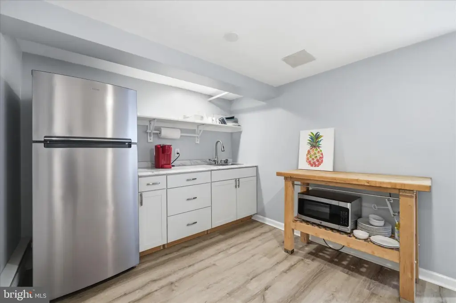
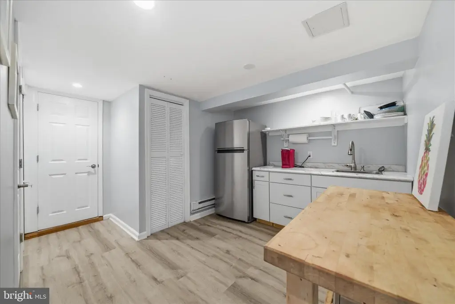
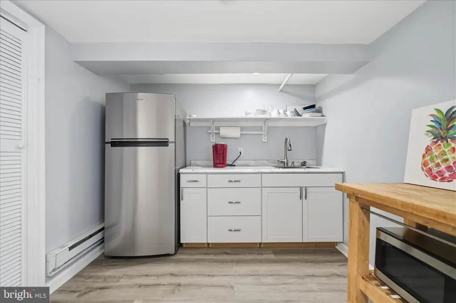
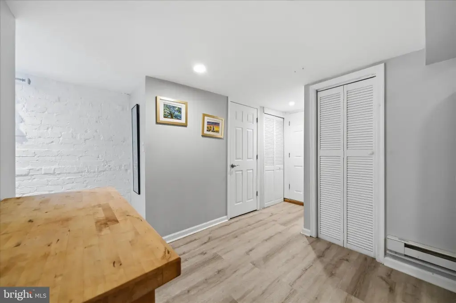
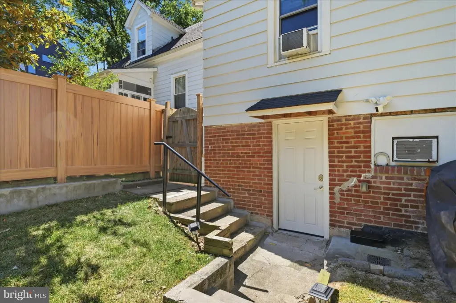
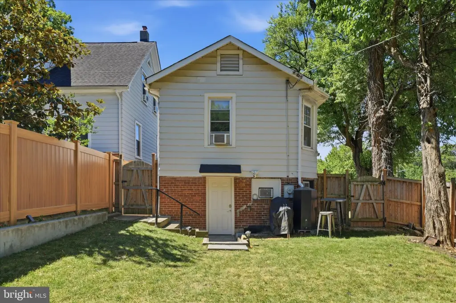
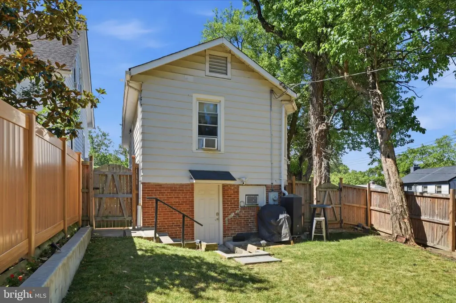
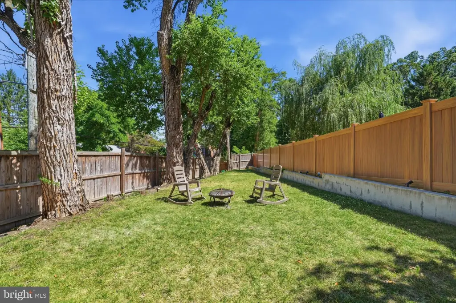
MULTI_FAMILY - Cottage - WASHINGTON, DC
- Added:
- Jun 17, 2026
- Days on Market:
- 28
- Last Refresh:
- Jul 14 at 8:06 am
Property Features for 3206 LOUD Place SE
General Information
- Property type
- Residential Multi Family
- Property subtype
- Other
- Parking features
- On Street
- Standard status
- Active
- Size
- 1,229 SF
- Lot size
- 0.15 Acres
Taxes and HOA fees
- Tax Annual Amount
- 2807
Utilities
- Heating system
- Other (Heating)
- Cooling system
- Window Unit(s)
Building Details
- Year built
- 1925
- Number of units
- 2
- Building materials
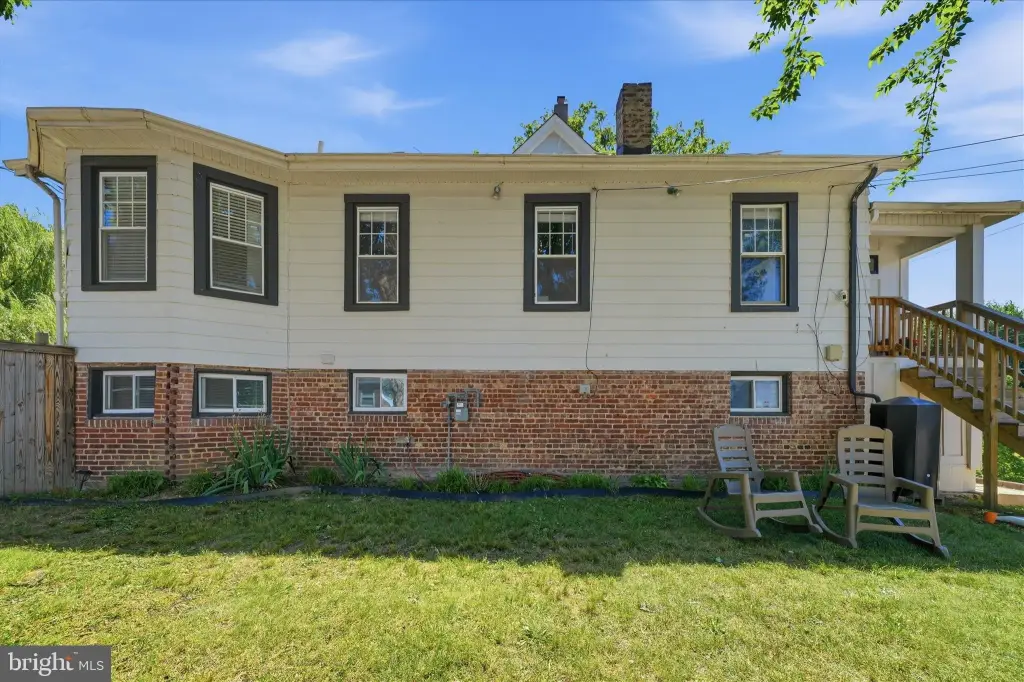
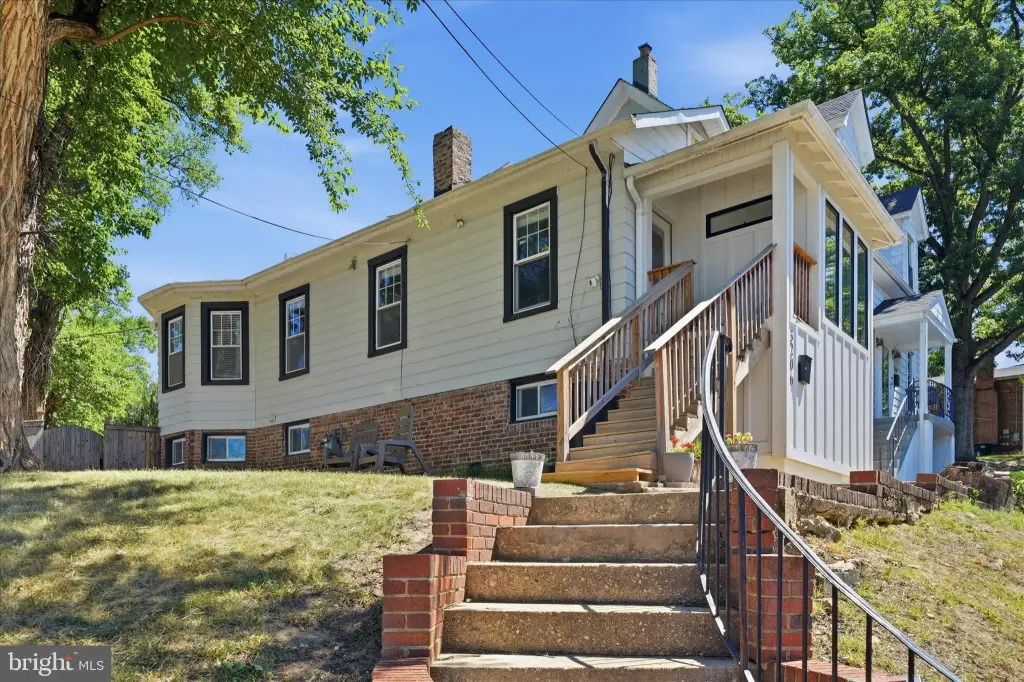
- Aluminum Siding
- Architectural style
- Cottage
Listing agent Samantha Johnson License #SP200201489 (301) 377-1530
Listing office Keller Williams Preferred Properties 1441 McCormick Drive unit: 1020, Upper Marlboro, DC (240) 737-5000
Listing date Jun 17, 2026
Copyright © 2026 Bright MLS. All rights reserved. All information provided by the listing agent/broker is deemed reliable but is not guaranteed and should be independently verified.
Investment Insights
Based on property information with market context.
The property is located in the Hill Crest community, with Fort Dupont Park described as nearly in the backyard and offering nearby hiking trails and green space. Access is noted as convenient to major D.C. roads and about a quick drive to I-295, with an approximate 10-minute drive to Capitol Hill, Anacostia, and Navy Yard. A nearby Joy Evans Therapeutic Recreation Center is within walking distance, and the area includes local and chain eateries, Planet Fitness, banking, and convenience stores.
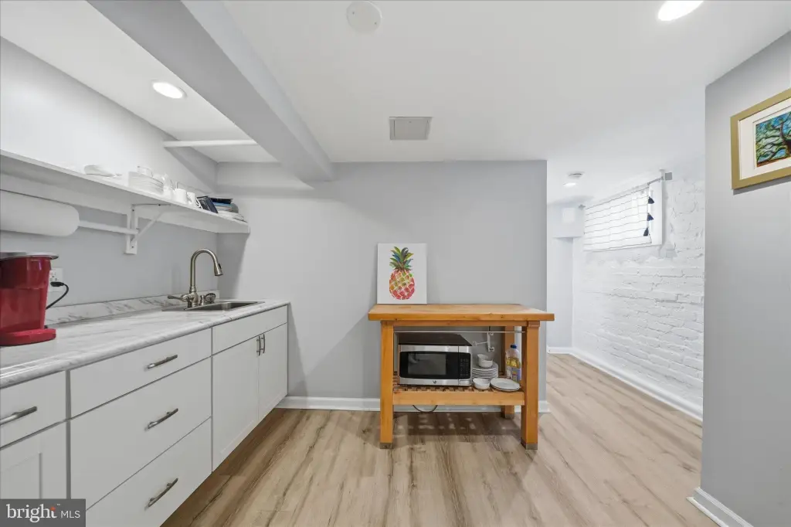
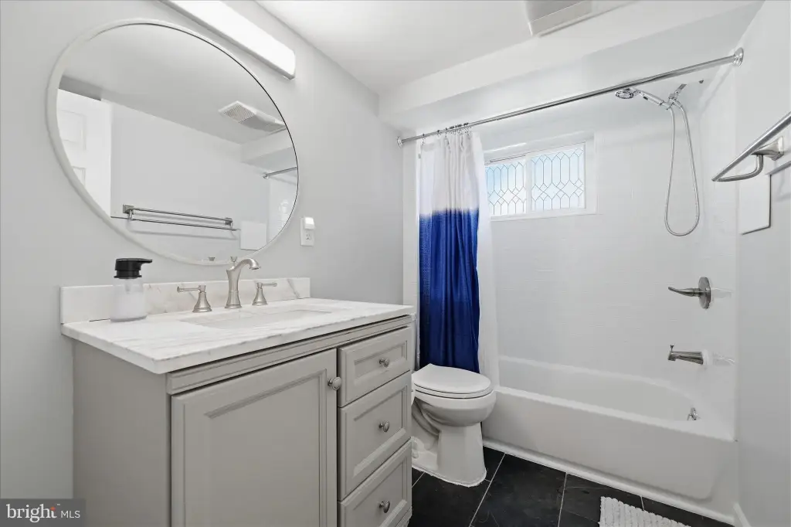
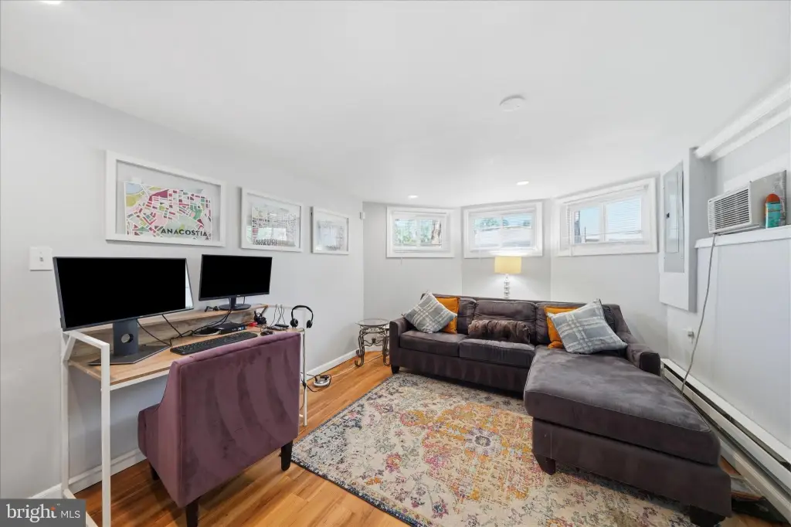
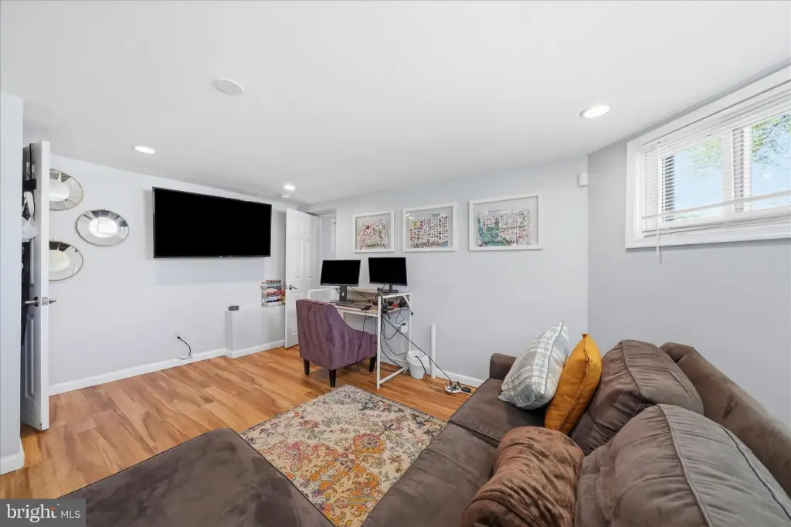
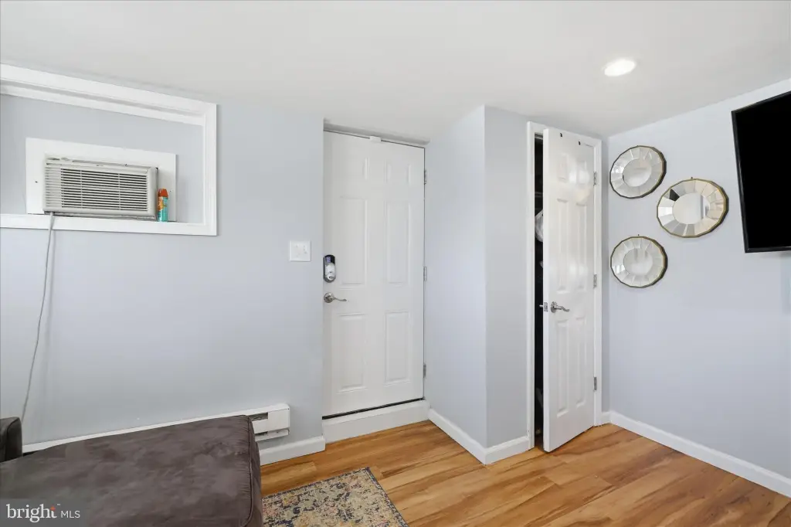
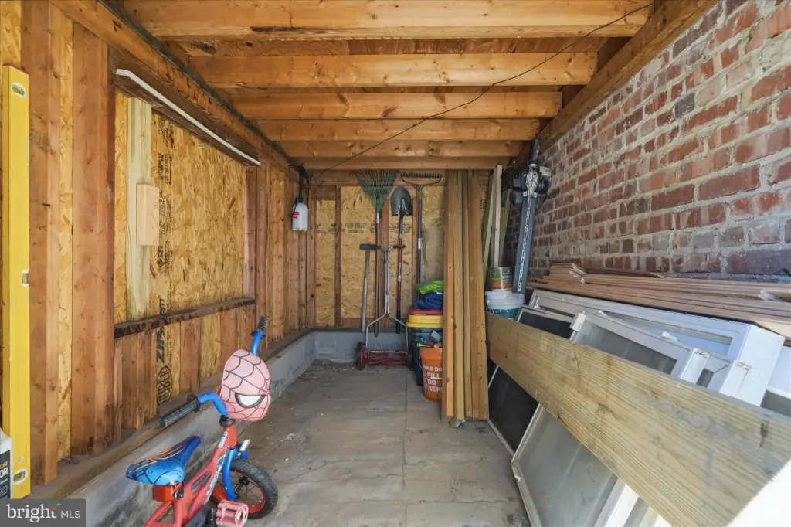
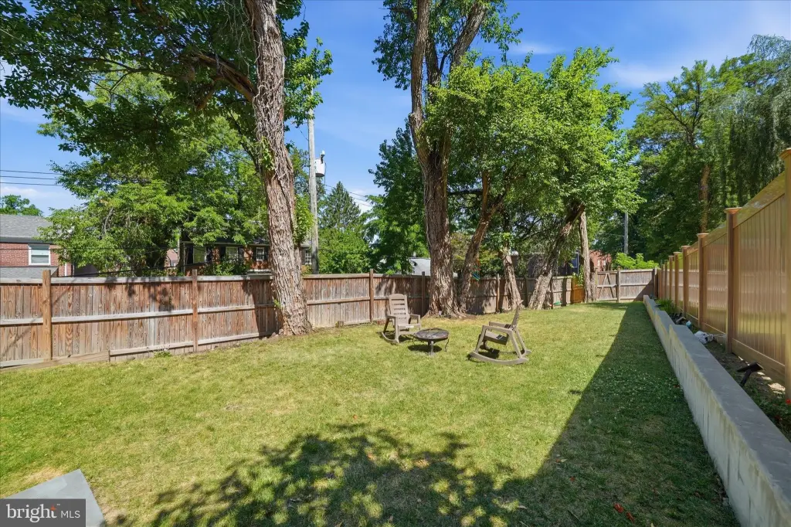
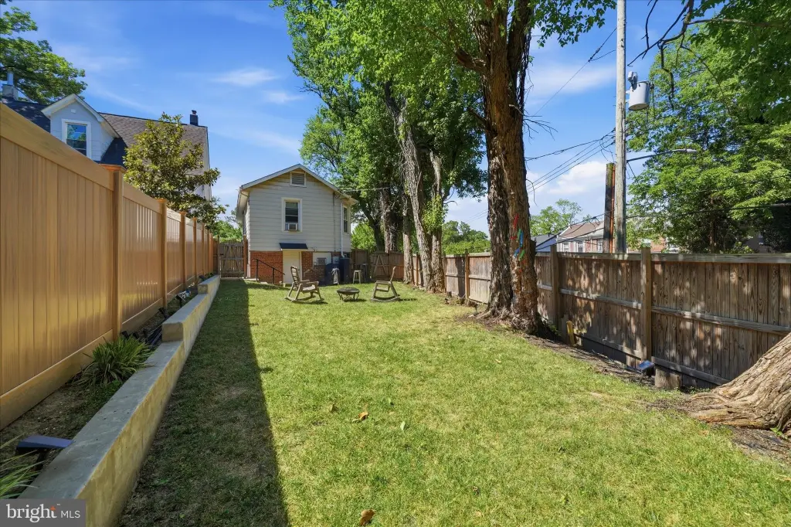
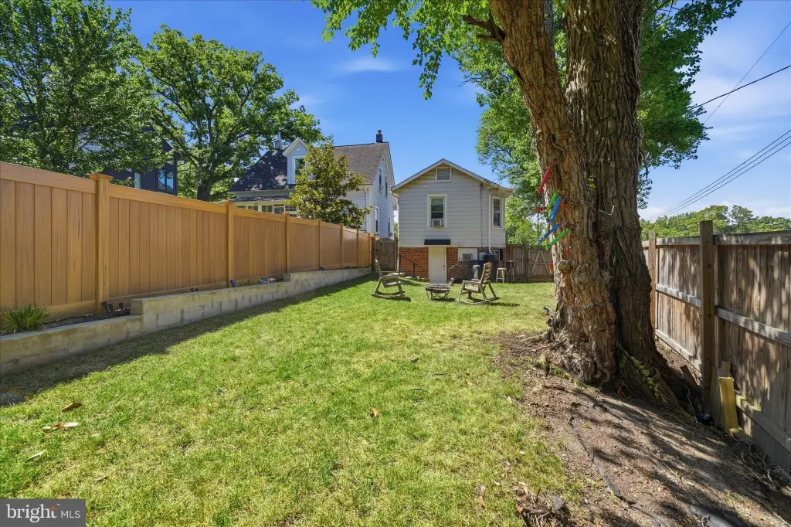
For tenants or owner-occupants, the two-level, two-unit configuration can support extended living while maintaining privacy, or provide separate rental spaces within one renovated residence. The fenced outdoor areas and under-home storage also add everyday practicality, and there may be an opportunity for additional private parking in the rear, based on the information provided.
Key Highlights
- Cottage‑style, multi‑unit home built in 1925 with aluminum siding
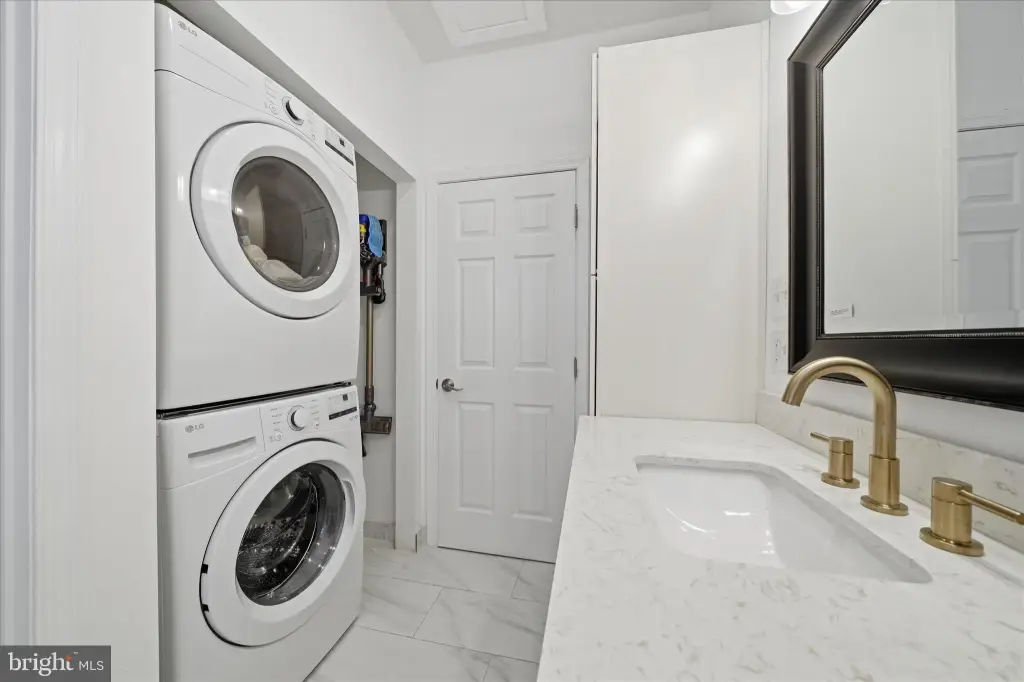
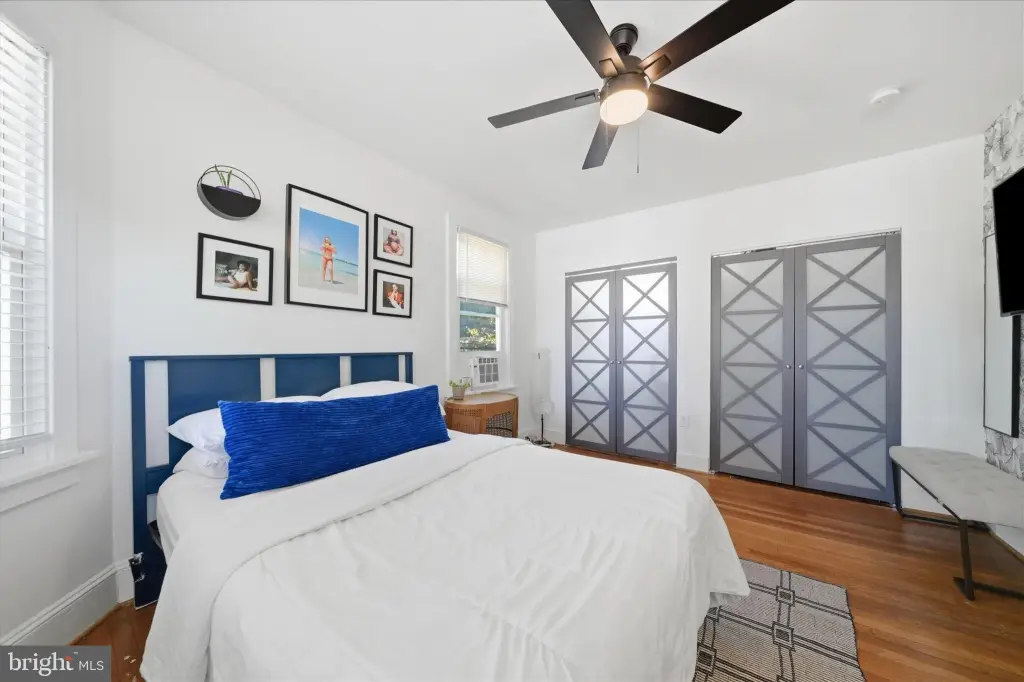
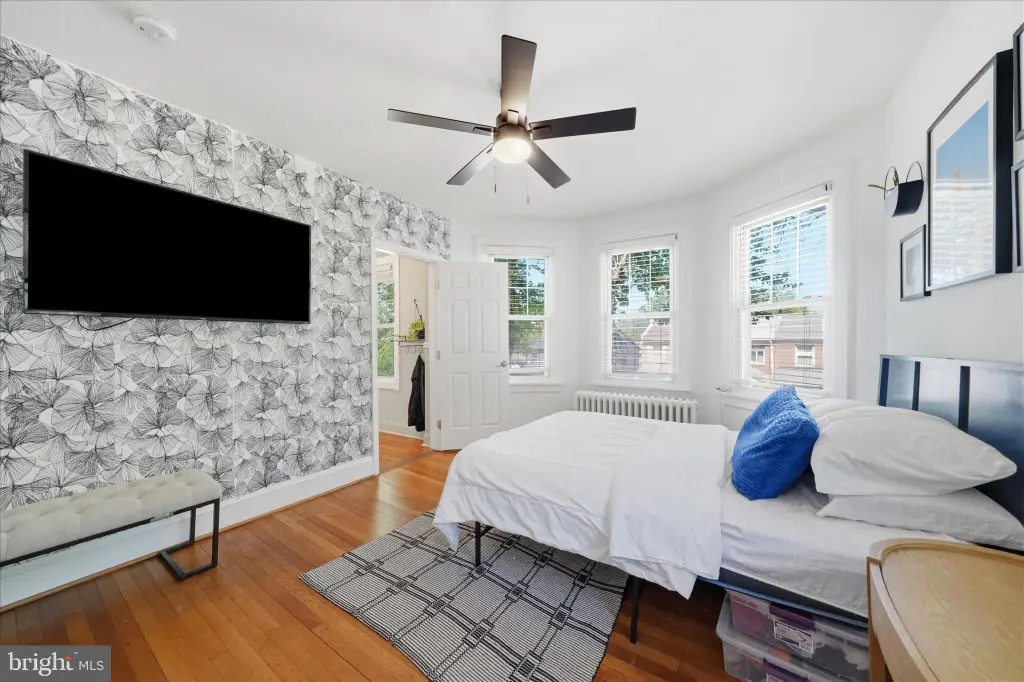
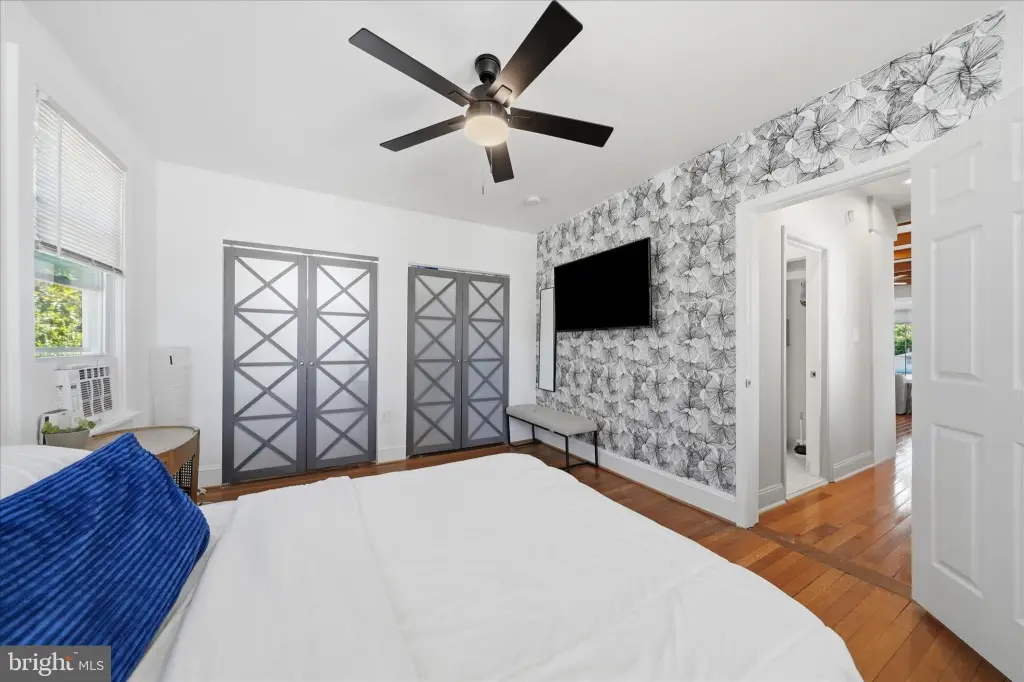
- Layout includes 1 bedroom/1 full bath on the top level and 1 bedroom/1 full bath on the lower level
- Cooling via window unit(s) and heating listed as “Other (Heating)”