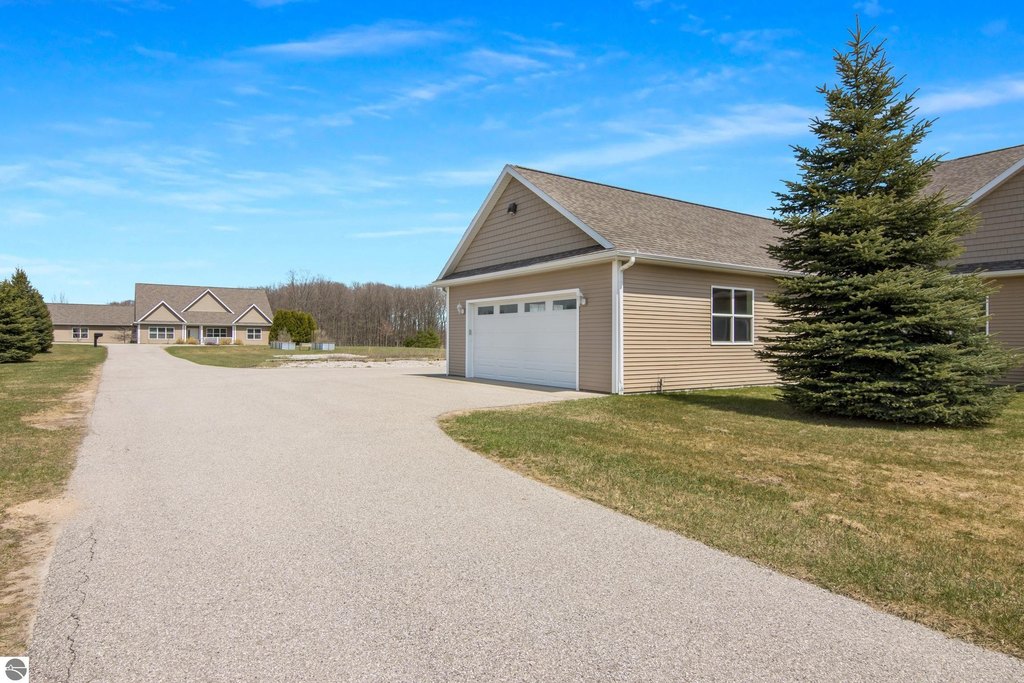
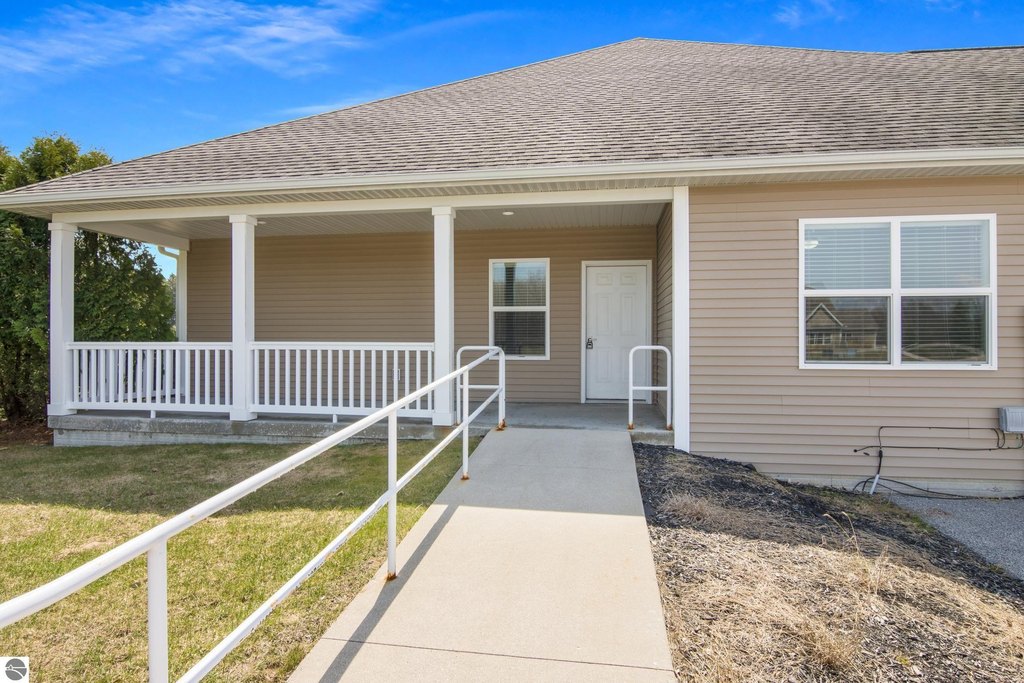
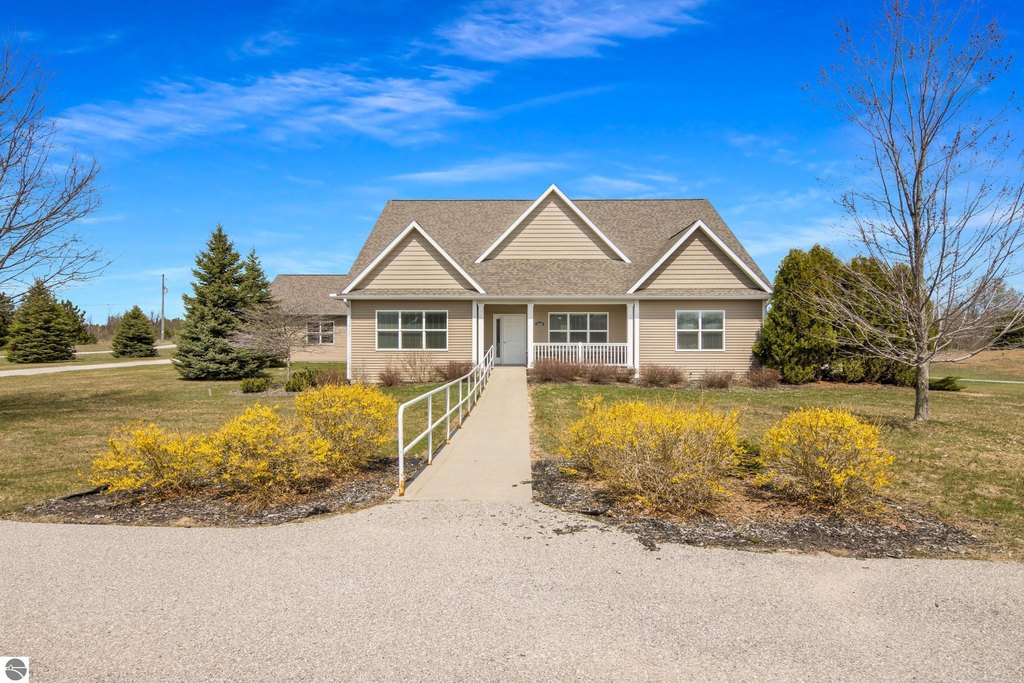
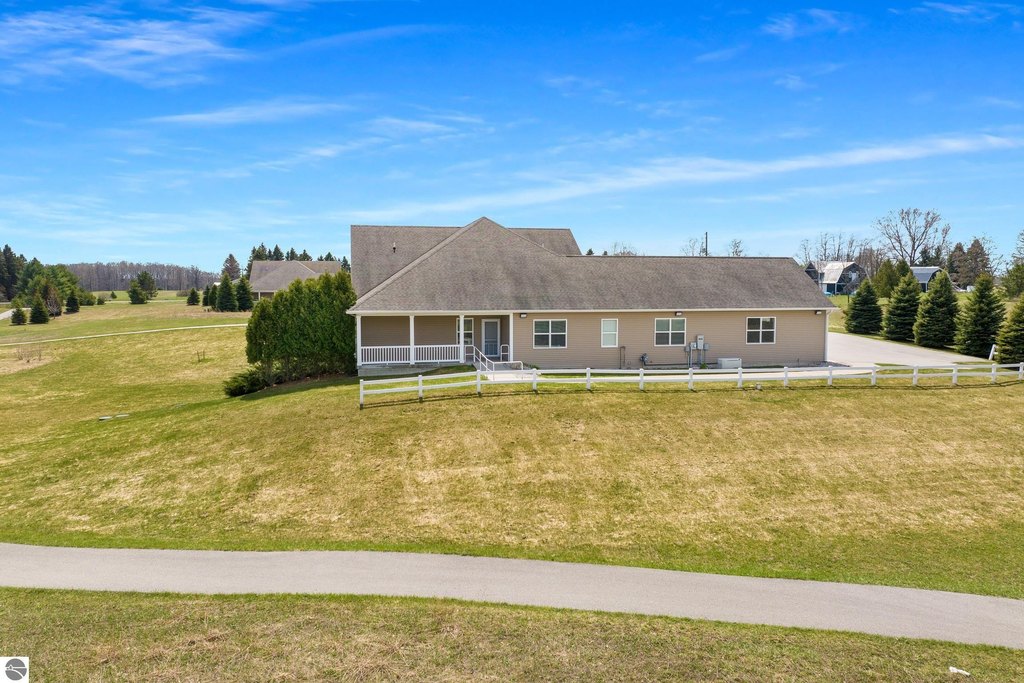
Assisted Living Campus with Walkout
For Sale
$1,490,000
3205 Supply Road, Traverse City, MI 49686
Commercial, Traverse City, MI
Property Size7,990 SF
Lot Size7.44 Acres
Price / SF$186.48
Days on Market264
Property Features for 3205 Supply Road
General Information
Property type
Commercial Sale
Property subtype
Other
Exterior features
Vinyl
Lot features
Freestanding
Directions
HAMMOND RD TO SUPPLY RD TO PROPERTY ON LEFT.
Subdivision
Grand Traverse
Standard status
Active
Size
7,990 SF
Lot size
7.44 Acres
Taxes and HOA fees
Tax Description
TBP - SEE ASSOCIATED DOCUMENTS
Legal Description
TBP - SEE ASSOCIATED DOCUMENTS
Utilities
Water source
Private
Building Details
Building materials
Frame
Roof type
Asphalt
Listing Agency:
Five Star Real Estate - Front St TC
(231) 778-1200
Listed By:
Sam Abood
(231) 218-5130
Added: Feb 4
Changed: Oct 8
Last Checked: Oct 26 at 1:06PM
MLS# 1942070
Copyright © 2026 Northern Great Lakes Realtors MLS. All rights reserved. All information provided by the listing agent/broker is deemed reliable but is not guaranteed and should be independently verified.

Ask AI about this property
Review the available facts, identify missing information and prepare questions for the agent.
Investment Insights
Based on property information with market context.
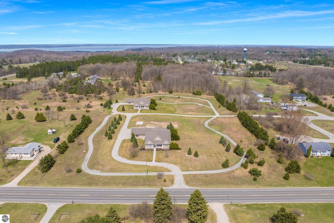
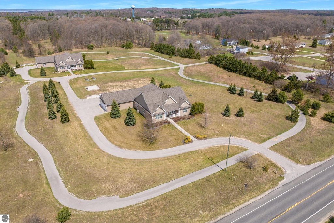
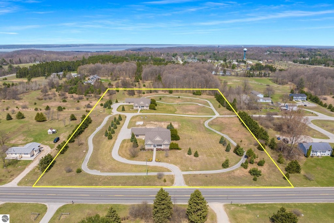
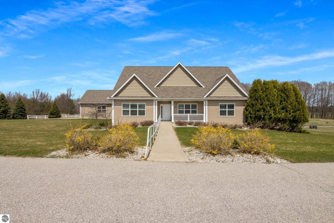
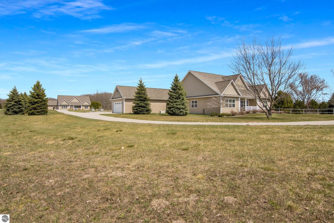
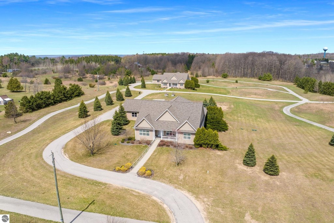
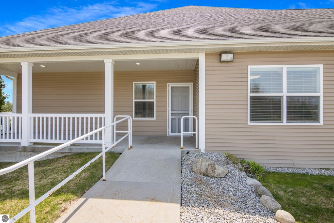
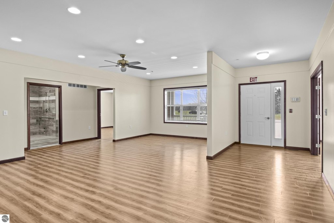
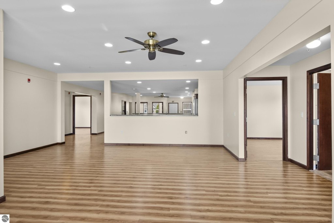
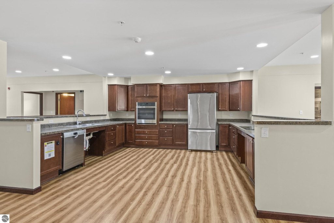
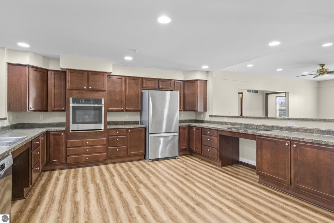
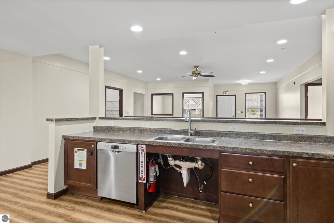
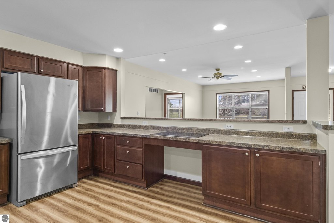
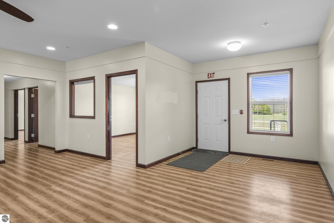
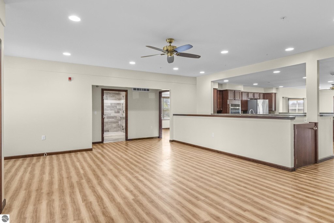
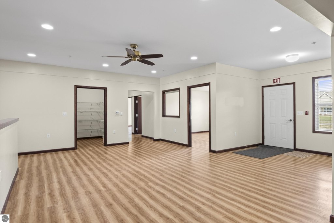
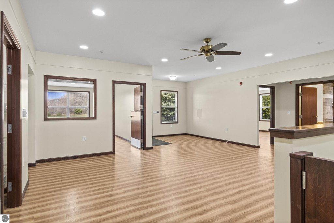
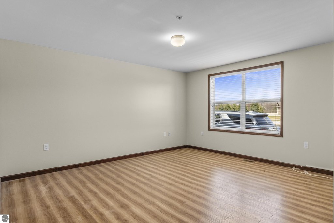
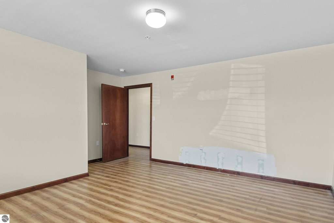
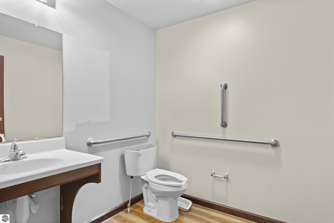
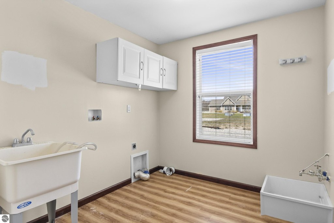
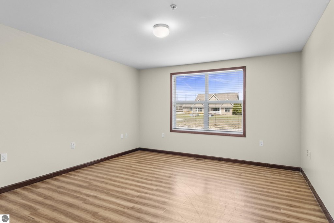
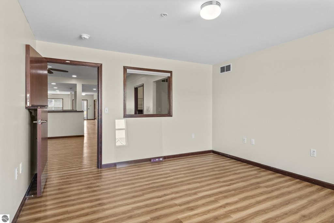
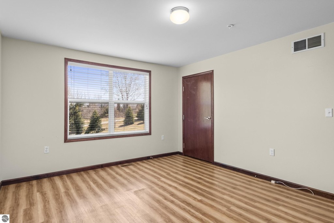
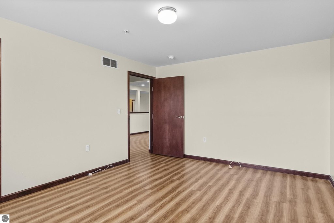
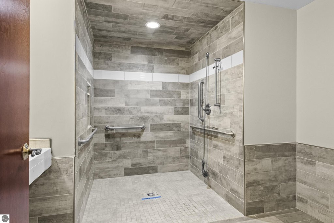
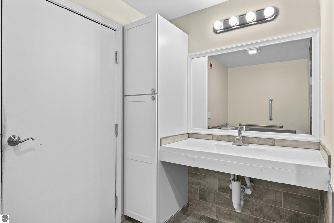
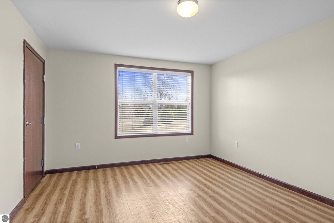
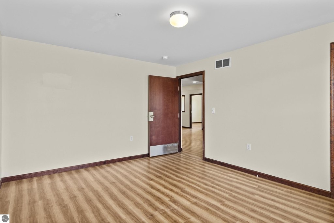
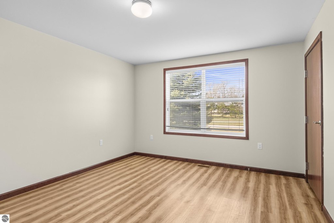
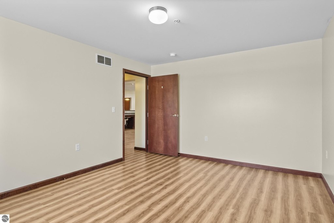
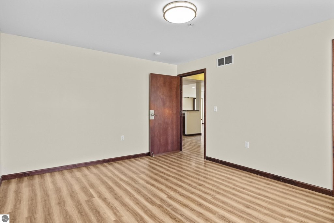
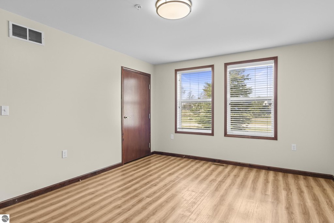
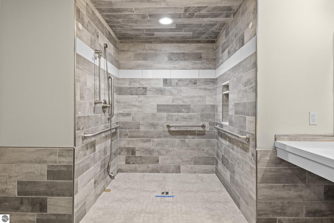
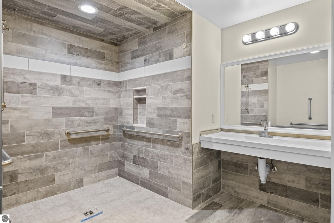
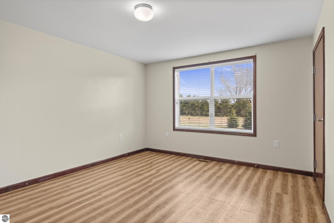
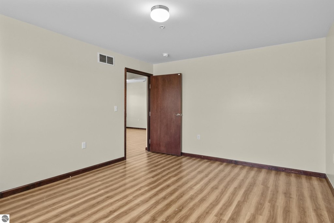
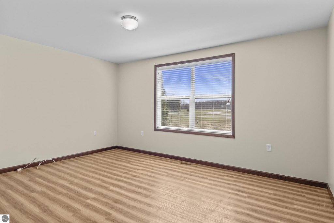
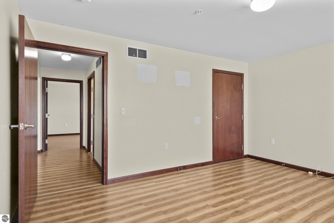
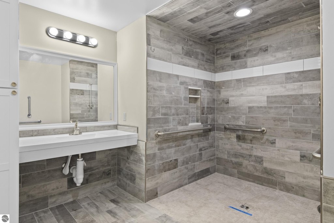
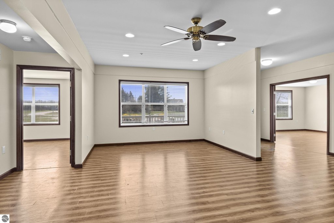
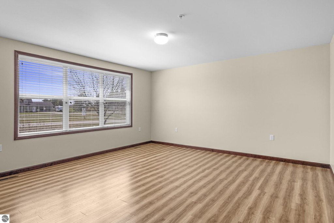
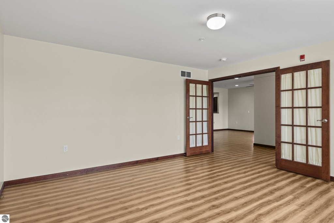
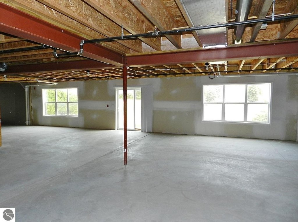
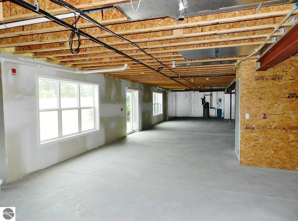
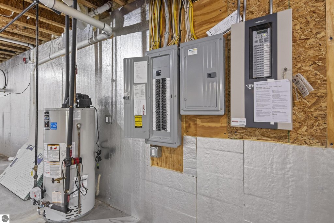
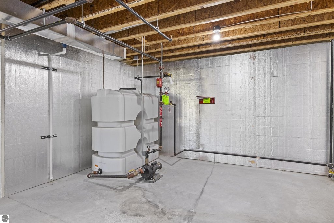
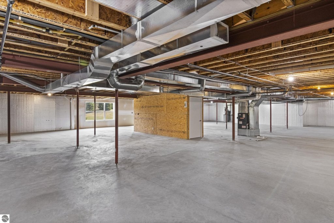
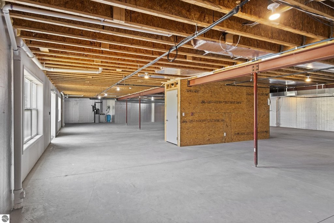
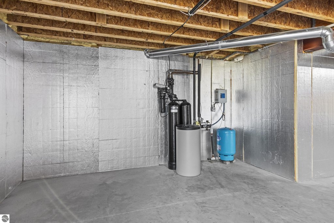
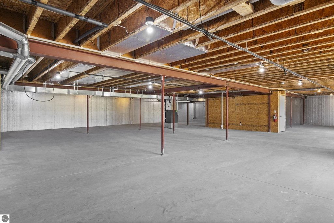
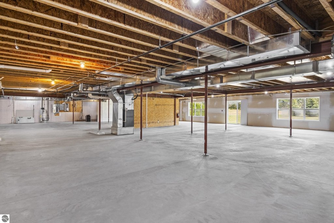
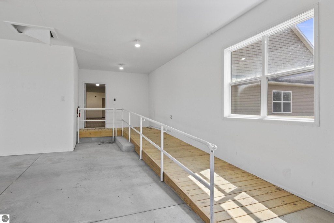
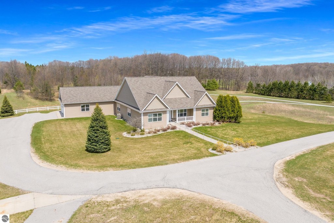
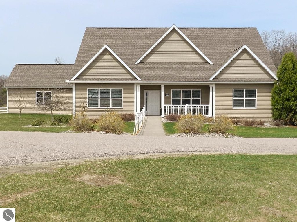
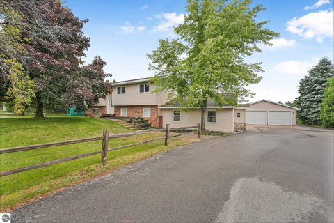
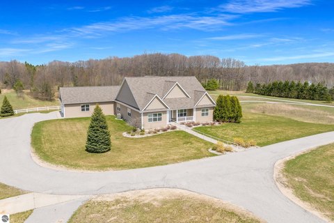
The property comprises two buildings at 3205 Supply Road and 3255 Mahoney Drive, totaling 7,990 square feet. Each home contains 6 bedrooms and 3.5 bathrooms within 3,995 square feet, along with a community kitchen, dining area, living room, family room, and full walkout basement. Fully barrier-free bathrooms, doors, and entry areas support accessible operation. Laminate flooring, an integrated fire suppression system, sprinklers, frame construction, vinyl exteriors, asphalt roofs, and private water service are included.
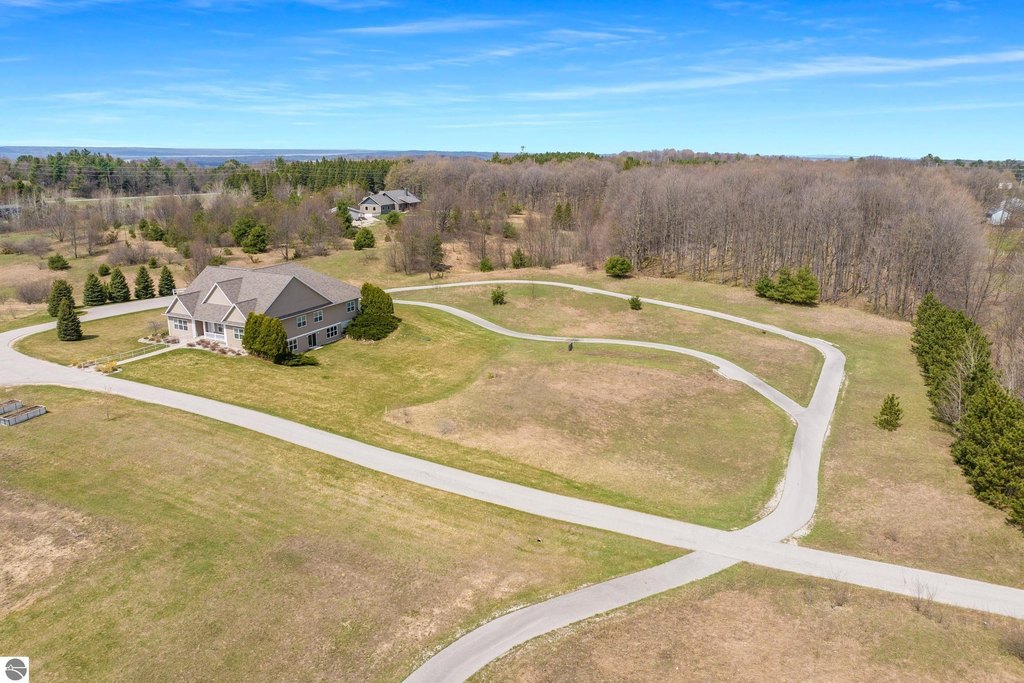
Previously operated as assisted living and adult foster care facilities, the buildings are also identified for potential use as a child care center, extended-family housing, vacation rentals, or employee housing. The 7.44-acre property includes a walking path for guests and is set in a country setting in Traverse City, Michigan.
Previously operated as assisted living and adult foster care facilities, the buildings are also identified for potential use as a child care center, extended-family housing, vacation rentals, or employee housing. The 7.44-acre property includes a walking path for guests and is set in a country setting in Traverse City, Michigan.
Key Highlights
- Two‑building campus totals 7,990 square feet on 7.44 acres
- Each home offers 6 bedrooms, 3.5 bathrooms, and 3,995 square feet
- Community kitchen, dining area, living room, and family room areas
Financial Insights
Estimated NOI and Cap Rate
NOI / Yr
$75,937
Cap Rate
5.10%
Suggested Prices Based on Cap Rates
Cap Rate 5%
$1,518,740
$1.5M
Cap Rate 7%
$1,084,814
$1.1M
Cap Rate 9%
$843,744
$843.7K
Market Conditions
NOI Build-Up for 7,990 SF
Gross rent
$143.8K $18.00/SF
− Vacancy
−$5.8K −$0.72/SF
EGI
$138.1K $17.28/SF
− OpEx
−$62.1K −$7.78/SF
NOI
$75.9K $9.50/SF
Area
Grand Traverse County, MI
Vacancy
4.00%
Lease Rate
$18.00 /SF/Yr
Expense Ratio
45.00%
Simulate Cap Rate and NOI
Suggested Prices Based on Cap Rates
Cap Rate 5%
$1,518,740
Cap Rate 7%
$1,084,814
Cap Rate 9%
$843,744
Alternative Uses
Best Use
Apartment 5plus
$1.08M
$949.2K – $1.27M
NOI $75,937 @ 7.0% cap · market cap 5.10%
Second Best
—
—
no second resolved use
Theoretical Best
Office A
$1.74M
$1.52M – $2.02M
NOI $121,499 @ 7.0% cap · market cap 8.15%
Zoning and permitted uses should be independently verified with authorities.
How Realmo checks its estimates
Property Analytics
Unlock full access to Insights
Subscribe to Realmo Intelligence
Open Analytics
Current Use
Lease Details
Yes
Sprinkler system
Location Intelligence
Trade Area within ½ mile
23
Businesses Nearby
Balanced
Demand for This Use
Explore this area
Business Placement
Demographics for 49686, MI
25,859
Population
13,261
Households
2
Avg Household Size
45
Median Age
46%
College-Educated
95%
High-School Grad
47.3 sq mi
ZIP Area
547
Density / Sq Mi
$71,198
Median Household Income
$40,373
Median Earnings
$1,209
Median Rent
$295,500
Median Home Value
Check the figures for this property
Cap Rate, Value Estimation, Potential NOI and more
View Realmo Analytics





Frequently Asked Questions
What type of property is this?
Assisted living facility - Two barrier-free residential buildings with shared community spaces, fire suppression, and guest walking paths.
Where is this assisted living facility located?
The property is located at 3205 Supply Road Traverse City, MI.
What is the asking price?
The asking price for this property is $1,490,000.
What are key features of this property?
This property features: Two‑building campus totals 7,990 square feet on 7.44 acres; Each home offers 6 bedrooms, 3.5 bathrooms, and 3,995 square feet; Community kitchen, dining area, living room, and family room areas