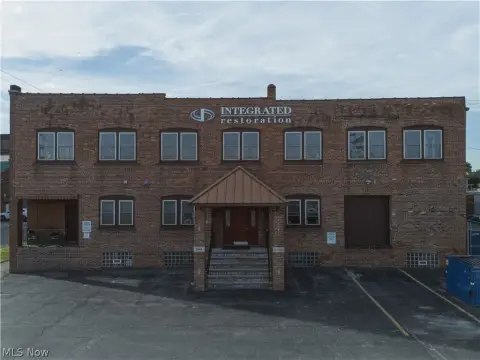
Flex Warehouse with Office
For Sale
$600,000
3202 Saint Clair Ave Ne, Cleveland, OH 44114
Office-ready space with multiple private offices and two crane-equipped garage bays for service, light industrial, or contractor use.
Property SizeContact for details
Days on Market137
Property Features for 3202 Saint Clair Ave Ne
General Information
Standard status
Active
Additional Details
Drive-In Doors
2
Service Bays
2
Taxes and HOA fees
Annual Taxes
$6,478
Listing Agency:
CENTURY 21 Lakeside Realty
(330) 793-4200
Listed By:
Shannon G Weber · License #2017000127
(440) 781-0036
Source:
Exprealty
Added: Jun 1
Changed: Oct 4
Last Checked: Oct 15 at 2:20AM
Displayed information is deemed reliable but is not guaranteed and should be independently verified. All listing content including descriptions, pricing, images are the copyrighted material of CENTURY 21 Lakeside Realty
Investment Insights
Based on property information with market context.
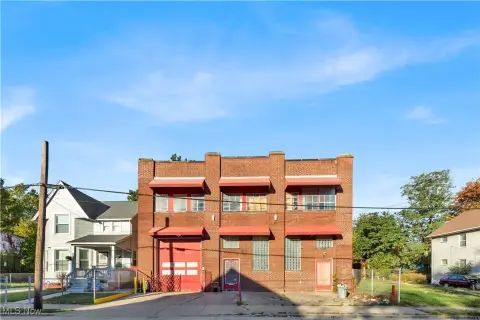
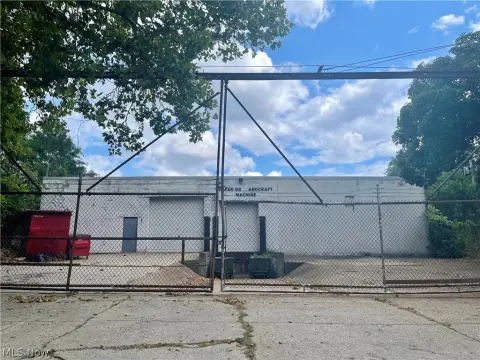
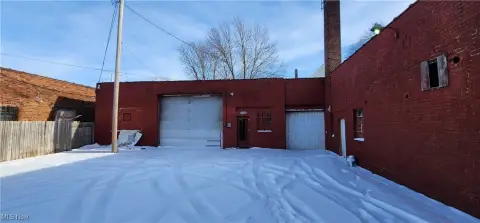
This well-maintained flex building features multiple private offices, a conference room, a kitchen, and four bathrooms. New glass block windows throughout add natural light to the office areas. The rear of the property includes two large garage bays, and each bay is equipped with a crane lift, supporting service, warehousing, light industrial, or contractor-oriented operations.
Located on Saint Clair Ave NE in Cleveland’s St. Clair area, the building combines a functional work-space layout with direct, garage-style access at the rear for loading, equipment handling, and day-to-day work flow. On-site improvements include a new roof, an updated A/C system, and a rebuilt and reinforced rear wall.
For a buyer seeking a single facility that can support both administrative functions and hands-on work, the configuration is designed to accommodate teams that need private office space alongside practical industrial bays. The crane-equipped bays can be especially useful for tasks requiring lifting capability, while the established office amenities provide a ready foundation for operations needing meeting space and restrooms. This property is offered for sale as a maintained, move-ready option for the next operator.
Located on Saint Clair Ave NE in Cleveland’s St. Clair area, the building combines a functional work-space layout with direct, garage-style access at the rear for loading, equipment handling, and day-to-day work flow. On-site improvements include a new roof, an updated A/C system, and a rebuilt and reinforced rear wall.
For a buyer seeking a single facility that can support both administrative functions and hands-on work, the configuration is designed to accommodate teams that need private office space alongside practical industrial bays. The crane-equipped bays can be especially useful for tasks requiring lifting capability, while the established office amenities provide a ready foundation for operations needing meeting space and restrooms. This property is offered for sale as a maintained, move-ready option for the next operator.
Key Highlights
- Well‑maintained commercial building previously used as corporate headquarters for an exterminating company
- Office layout includes multiple private offices, a conference room, kitchen, and four bathrooms
- New glass block windows throughout for abundant natural light
Property Analytics
Unlock full access to Insights
Subscribe to Realmo Intelligence
Open Analytics
Current Use
Lease Details
2
Drive-in doors
2
Service bays
Location Intelligence
Trade Area within ½ mile
1,890
Businesses Nearby
Well-served
Demand for This Use
Explore this area
Business Placement
Demographics for 44114, OH
7,622
Population
5,151
Households
1.5
Avg Household Size
32
Median Age
47%
College-Educated
85%
High-School Grad
3.0 sq mi
ZIP Area
2,541
Density / Sq Mi
$45,400
Median Household Income
$39,915
Median Earnings
$1,296
Median Rent
$112,900
Median Home Value
Check the figures for this property
Cap Rate, Value Estimation, Potential NOI and more
View Realmo Analytics
Market
Vacancy Rate% for Office in Cleveland, OH

Questions? Ask Rey
Realmo’s AI knows this listing — price, zoning, demand, history. Ask anything.







Similar Off Market Nearby
- Chicken With The Bone. — 1802 E 13th St, Cleveland, OH 44114
- CSICAFE — 25 Ohio St, Cleveland, OH 44115
- Maraq Gourmet Soup Shop — 2800 Euclid Ave, Cleveland, OH 44115
- Marigold Catering — 3901 Lakeside Ave E, Cleveland, OH 44114
Frequently Asked Questions
What type of property is this?
Flex space - Office-ready space with multiple private offices and two crane-equipped garage bays for service, light industrial, or contractor use.
Where is this flex space located?
The property is located at 3202 Saint Clair Ave Ne Cleveland, OH.
What is the asking price?
The asking price for this property is $600,000.
What are key features of this property?
This property features: Well‑maintained commercial building previously used as corporate headquarters for an exterminating company; Office layout includes multiple private offices, a conference room, kitchen, and four bathrooms; New glass block windows throughout for abundant natural light