End-Cap Office
For Lease
$20 SF/Yr
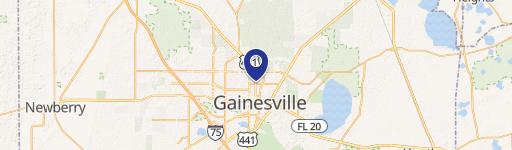
3201 SW 42nd Street Suite 100, Gainesville, FL 32608
Move-in-ready workspace with private offices, conference room, breakroom, storage, and on-building signage.
Space Size2,000 SF
Property Size10,000 SF
Days on Market137
Property Features for 3201 SW 42nd Street Suite 100
General Information
Standard status
Active
Size
2,000 SF
Net Rentable
2,000 SF
Property subtype
Office
Lease Term
NNN
Space & Availability
Available Space
2,000 SF
Contiguous Space
2,000 SF
Space Use
Office
Condition
Move-in Ready
Private Offices
3
Meeting Rooms
1
Site & Location
Highway Access
Yes
Public Transit
Yes
Amenities
on building signage
Building Details
Building Size
10,000 SF
Year Built
2001
Spaces For Lease
at 3201 SW 42nd Street Suite 100
3201 SW 42nd Street, Suite 100
$20/SF/Yr
Size
2,000 SF
Type
Retail
Term
Negotiable
Listing Agency:
Lee & Associates | Gainesville
Listed By:
Lauren Vazquez, SIOR
(352) 222-4590
Source:
Lee-associates
Added: Jun 2
Changed: Oct 15
Last Checked: Oct 14 at 9:29PM
Displayed information is deemed reliable but is not guaranteed and should be independently verified. All listing content including descriptions, pricing, images are the copyrighted material of Lee & Associates | Gainesville

Ask AI about this property
Review the available facts, identify missing information and prepare questions for the agent.
Investment Insights
Based on property information with market context.
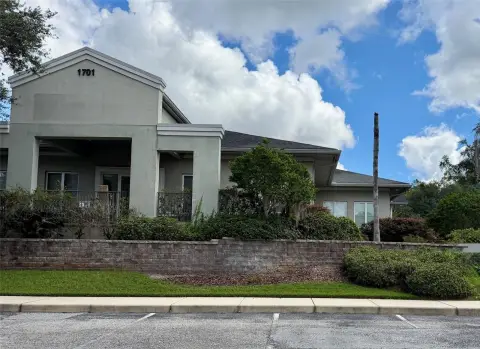
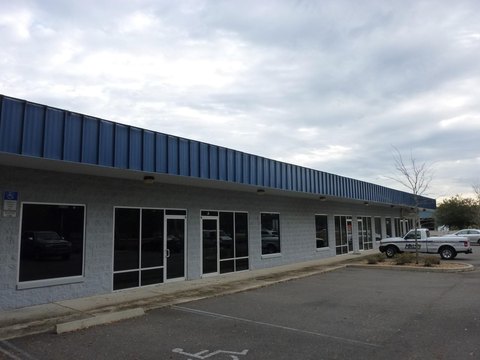
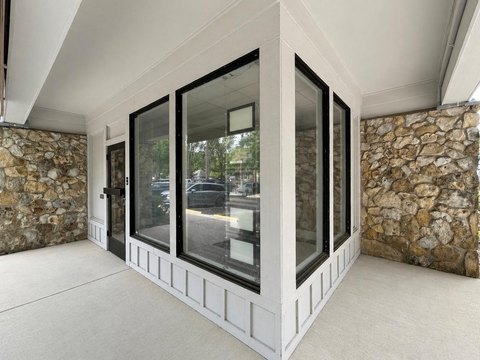
Suite 100 is a 2,000± SF office configuration within Gables Center, built in 2001. The layout includes a reception and lobby area, executive office, three additional private offices, a conference room, breakroom, copy area, storage room, restroom, and a 15' X 15' workroom arranged along a central corridor. A four-foot rear storage area has exterior access and a 12' roll-up door.
The property is located in Butler Plaza, a large retail center with nearby shopping, banking, restaurants, hotels, and public transportation. Celebration Pointe and I-75 are in the surrounding area, and the University of Florida is 4.4 miles away. Parking is available adjacent to the building, with on-building signage for the suite.
The property is located in Butler Plaza, a large retail center with nearby shopping, banking, restaurants, hotels, and public transportation. Celebration Pointe and I-75 are in the surrounding area, and the University of Florida is 4.4 miles away. Parking is available adjacent to the building, with on-building signage for the suite.
Key Highlights
- 2,000± SF office suite in Gables Center
- End‑cap configuration with adjacent parking
- Reception area, executive office, 3 private offices, and conference room
Property Analytics
Unlock full access to Insights
Subscribe to Realmo Intelligence
Open Analytics
Current Use
Lease Details
Yes
Highway access
NNN (Triple Net)
Lease Type
$3.00 /SF/Yr
CAM
Location Intelligence
Trade Area within ½ mile
680
Businesses Nearby
Explore this area
Business Placement
Demographics for 32608, FL
55,540
Population
25,939
Households
2.1
Avg Household Size
29
Median Age
58%
College-Educated
95%
High-School Grad
44.5 sq mi
ZIP Area
1,248
Density / Sq Mi
$60,182
Median Household Income
$34,991
Median Earnings
$1,357
Median Rent
$340,200
Median Home Value
Check the figures for this property
Cap Rate, Value Estimation, Potential NOI and more
View Realmo Analytics
Market
Lease Benchmarks for Gainesville, FL
$66.13 /SF/Yr
Avg Asking Price
$2.54–$746 /SF/Yr
Price Range
3,152 SF
Avg Space Size
This space is priced 70% below the average of $66.13 /SF/Yr.
Vacancy Rate% for Office in South region







Frequently Asked Questions
What type of property is this?
Office units - Move-in-ready workspace with private offices, conference room, breakroom, storage, and on-building signage.
Where is this office units located?
The property is located at 3201 SW 42nd Street Suite 100 Gainesville, FL.
What is the lease rate?
The lease rate is $20 SF/Yr.
What are key features of this property?
This property features: 2,000± SF office suite in Gables Center; End‑cap configuration with adjacent parking; Reception area, executive office, 3 private offices, and conference room


