Medical Office Suite with Conference
For Lease
$19 SF/Yr CAM $4 /USD/SF/YR
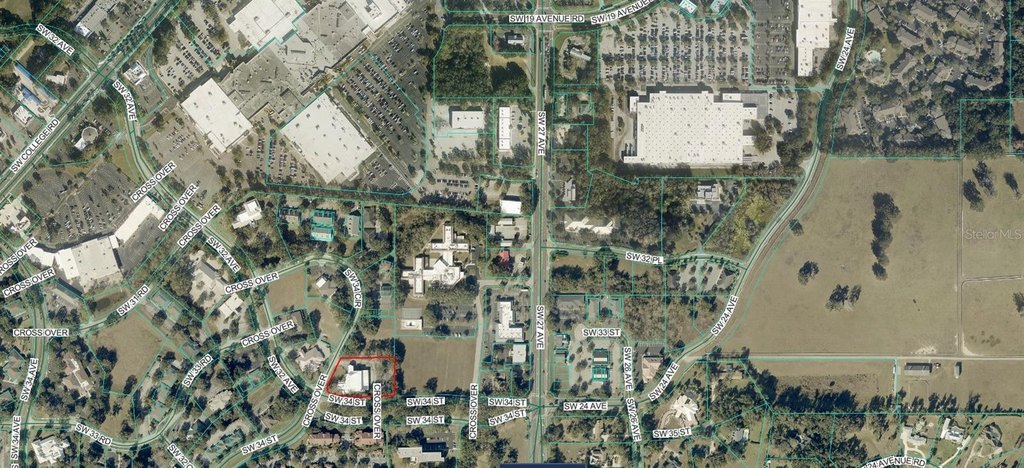
3201 SW 34TH Street, Ocala, FL 34474
Commercial Lease, OCALA, FL
Space Size6,000 SF
Lot Size1.67 Acres
Days on Market194
Property Features for 3201 SW 34TH Street
General Information
Property type
Commercial Lease
Property subtype
Office
Zoning
OP
Accessibility
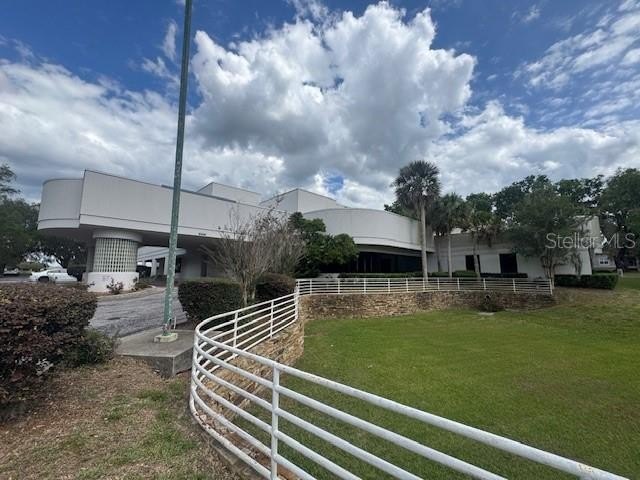
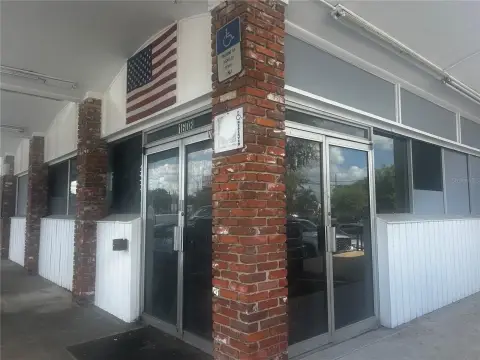
Accessible Approach with Ramp
Subdivision
PADDOCK PARK COMM CENTER PH 03
Directions
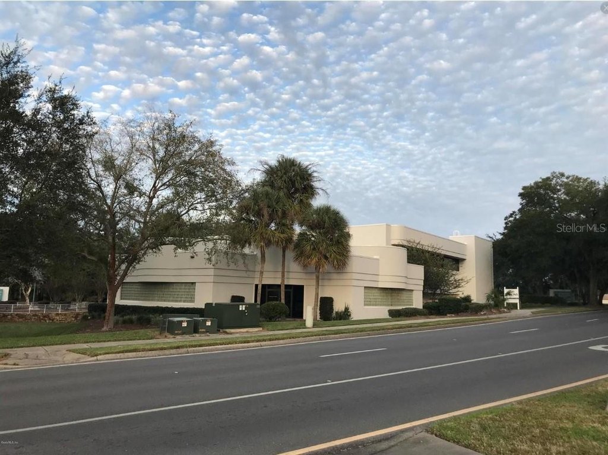
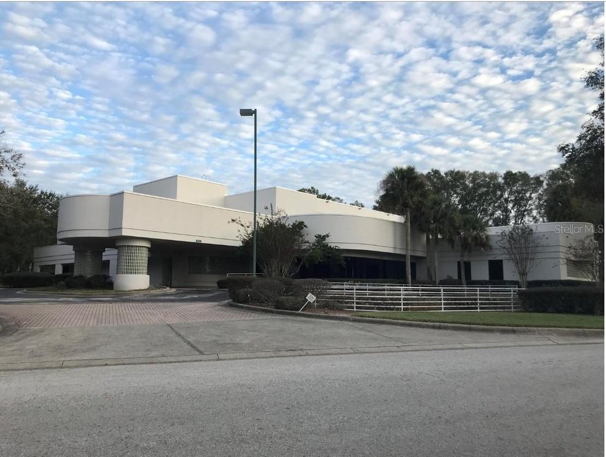
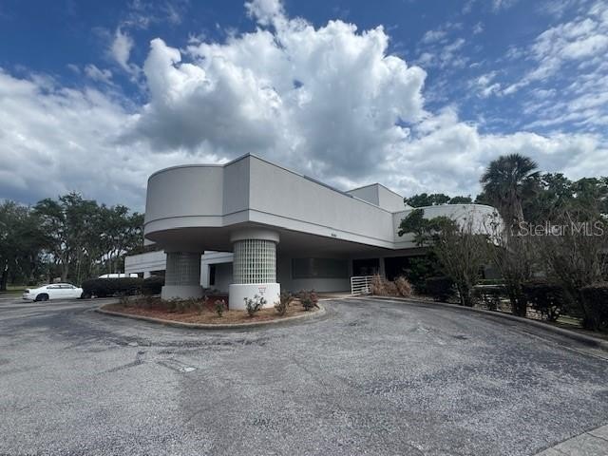
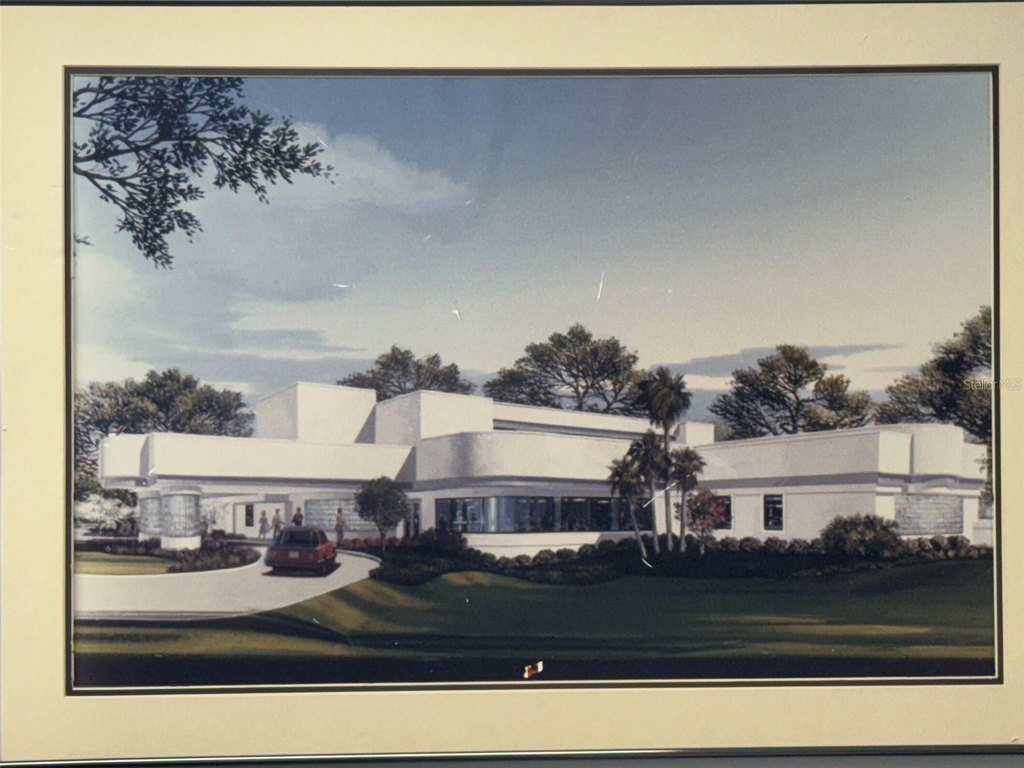
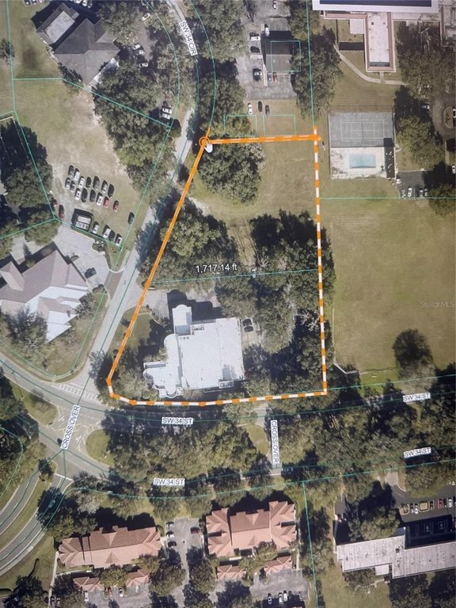
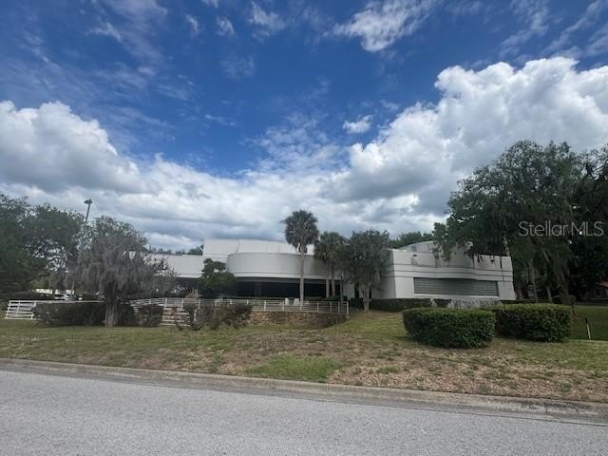
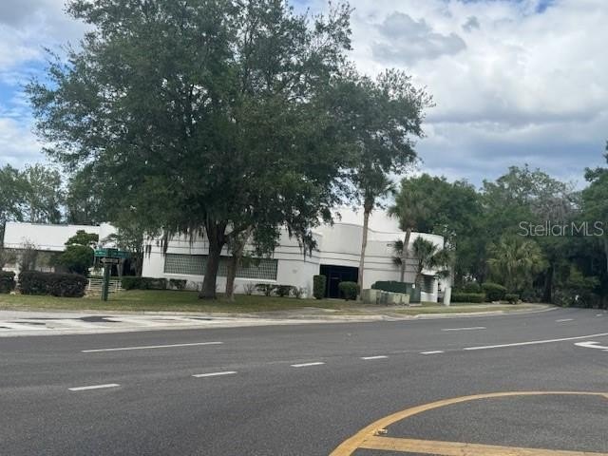
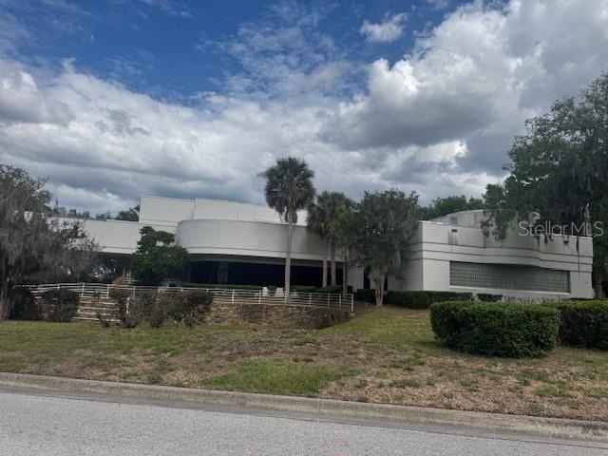
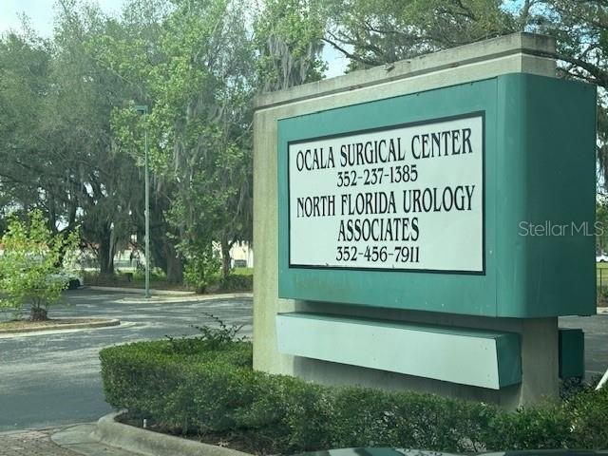
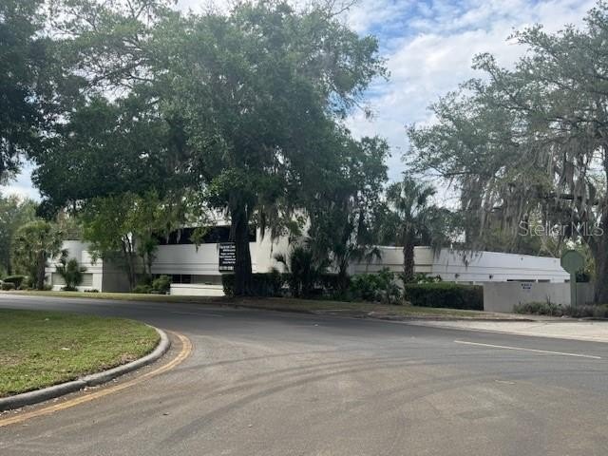
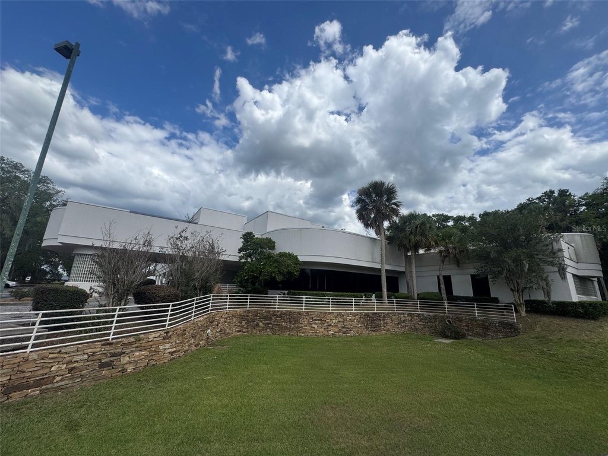
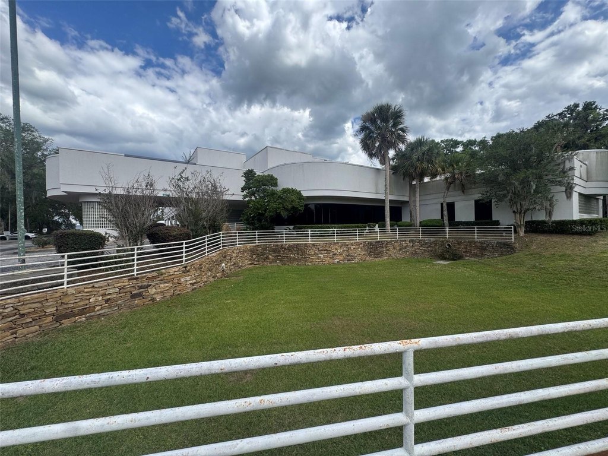
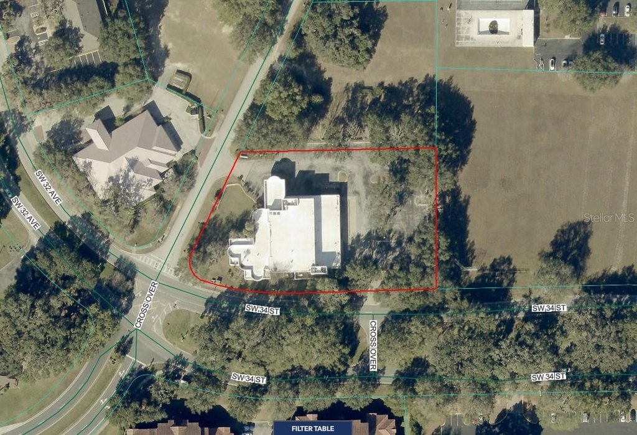
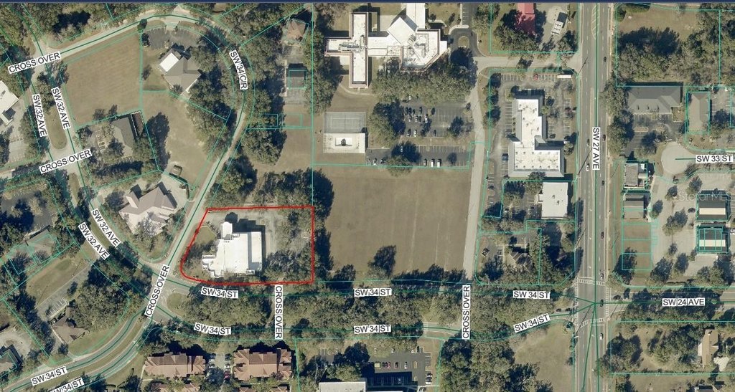
From SW 27th Avenue and SW 34th Street, Turn west onto SW 34th Street at Traffic Light. See big white building 3201 North Florida Urology and Surgery Center on right. Just past building turn right and go to building parking lot and main entrance. This is the second floor of a building with a total of 23,246 SF
Standard status
Active
APN
2372-008-006
Size
6,000 SF
Lot size
1.67 Acres
Taxes and HOA fees
Tax Year
2025
Tax Description
2nd Floor of this property SEC 26 TWP 15 RGE 21 PLAT BOOK 001 PAGE 191 PADDOCK PARK COMMERCIAL CENTER PHASE III LOT 6
Tax Annual Amount
47499
Legal Description
2nd Floor of this property SEC 26 TWP 15 RGE 21 PLAT BOOK 001 PAGE 191 PADDOCK PARK COMMERCIAL CENTER PHASE III LOT 6
Utilities
Utilities
Phone Available
Sewer type
Public Sewer
Heating system
Exhaust Fan (Heating), Central
Cooling system
Central Air
Water source
Public
Building Details
Year built
1991
Floors in Building
1
Number of units
2
Flooring type
Vinyl, Tile, Tile - Ceramic
Building materials
Block, Stucco, Frame
Roof type
Built-Up, Membrane
Listing Agency:
BUSCH REALTY
(352) 690-1909
Listed By:
Lori Busch · License #3104889
(352) 804-5544
Added: Mar 18
Changed: Sep 27
Last Checked: Sep 27 at 9:06PM
MLS# OM721212
Copyright © 2026 Stellar MLS. All rights reserved. All information provided by the listing agent/broker is deemed reliable but is not guaranteed and should be independently verified.
Investment Insights
Based on property information with market context.
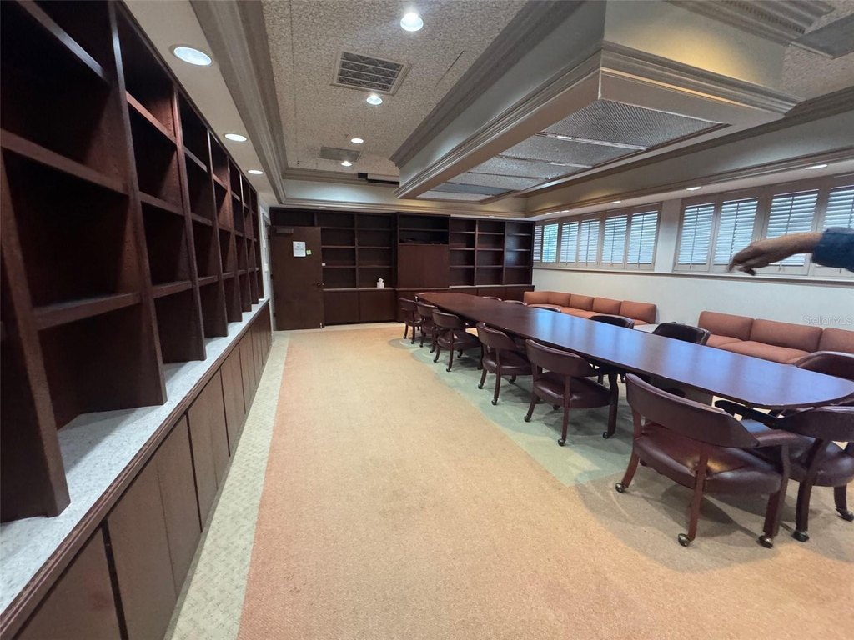
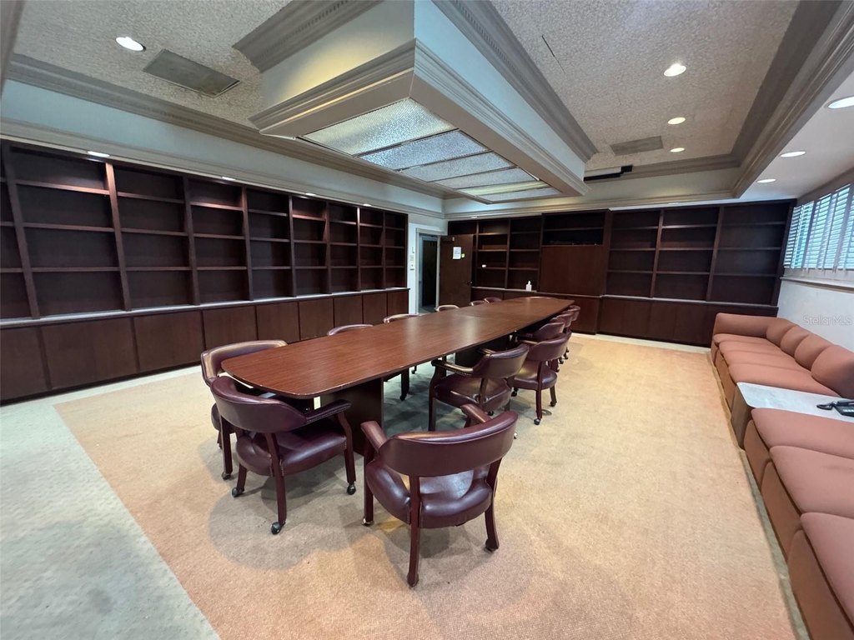
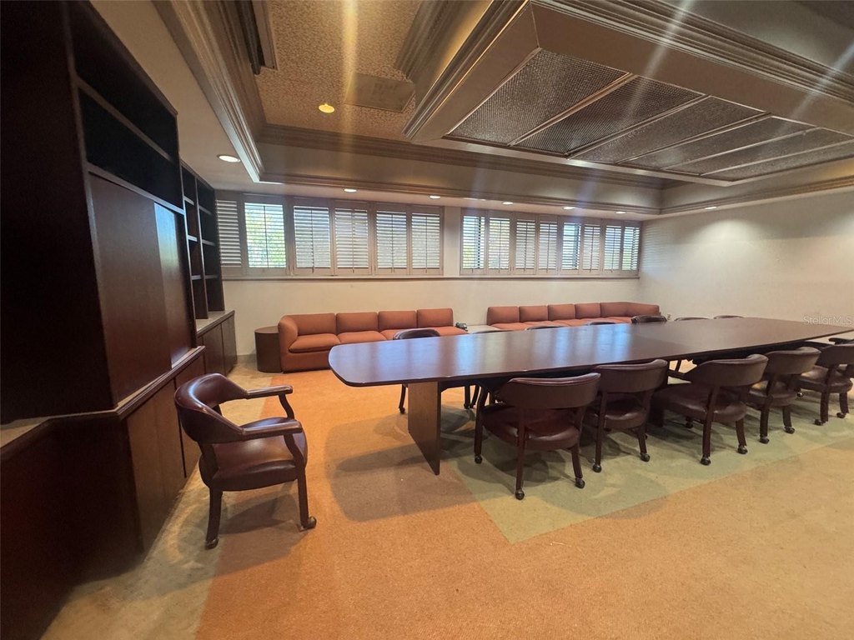
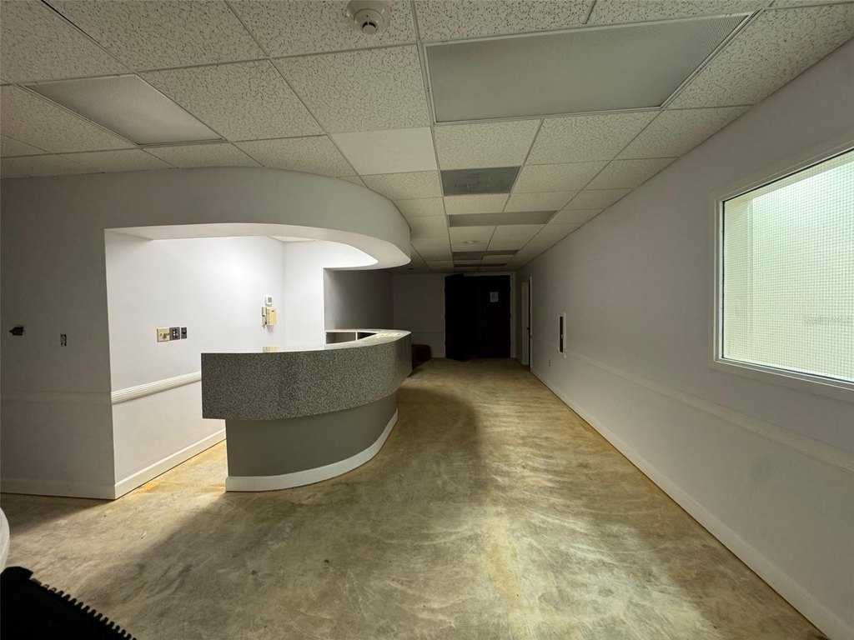
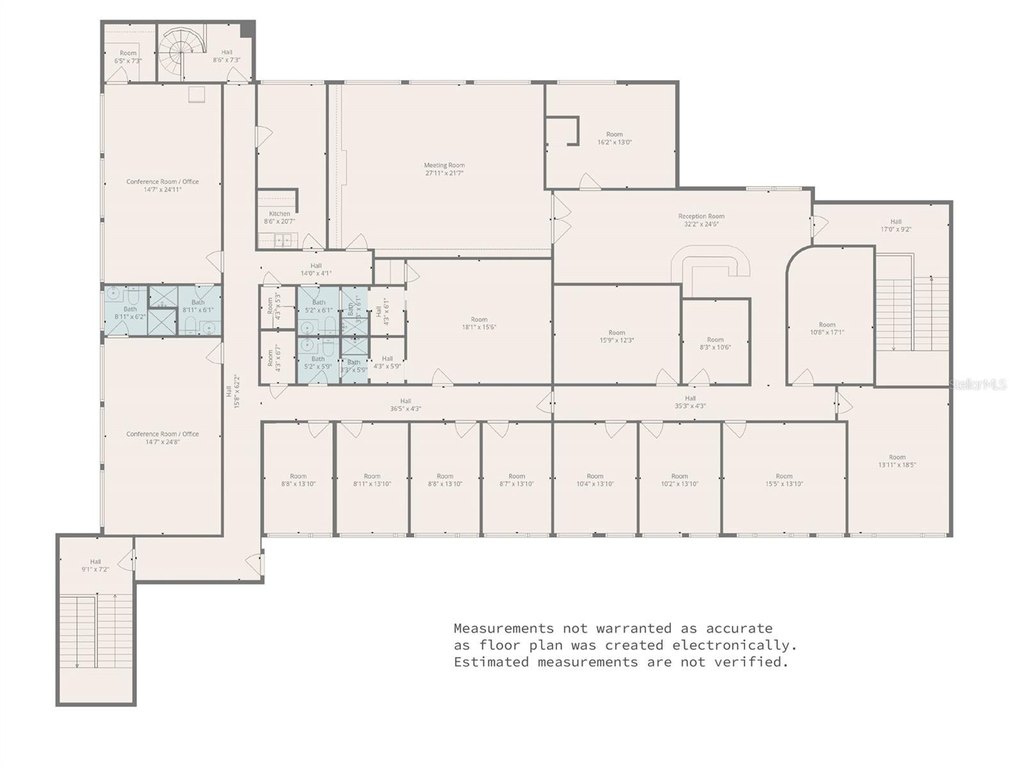
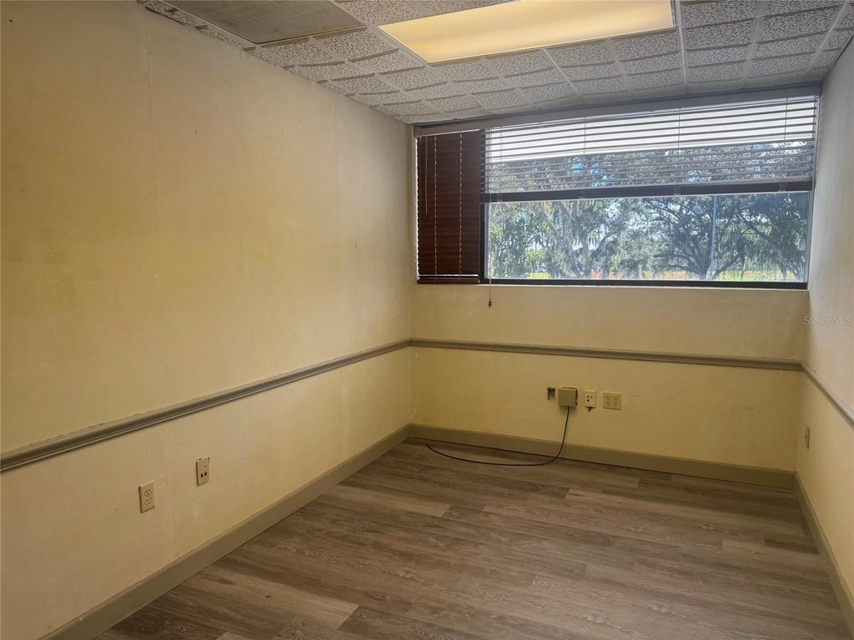
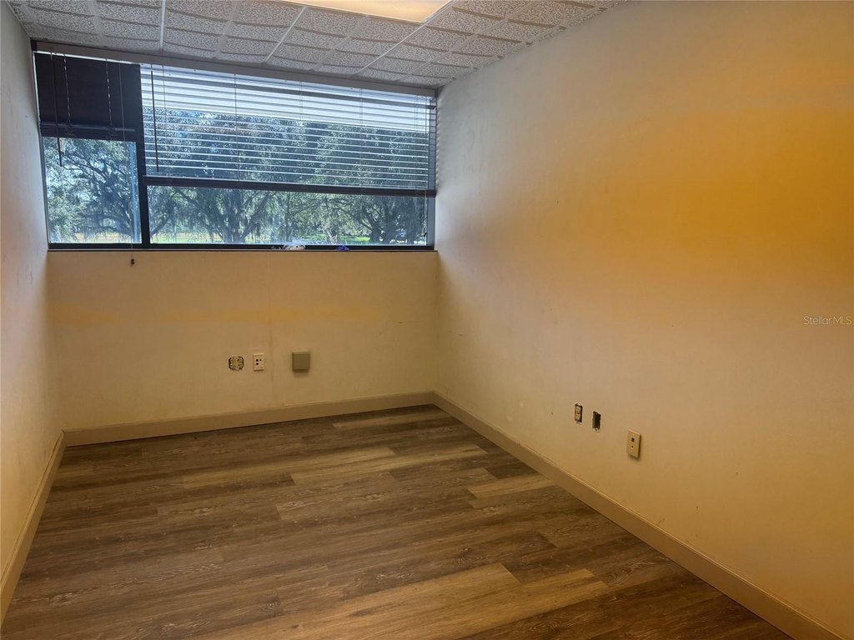
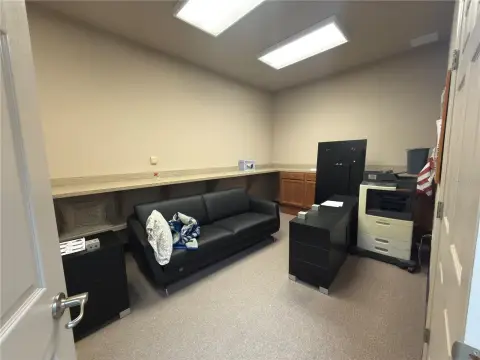
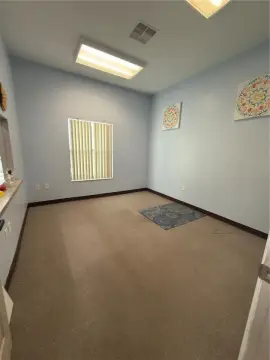
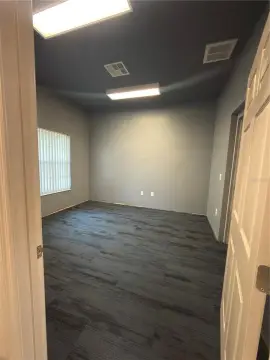
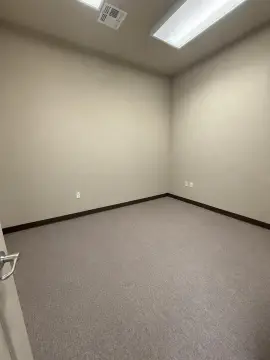
The second floor of a two-story medical office building offers 6,000 square feet of adaptable space for general office or physician-practice use. The layout includes three conference rooms with built-in cabinetry and wood trim, six bathrooms including four with showers, a reception area, and two stairways. Remodeling is underway with new flooring planned. The building was constructed in 1991 and includes block, stucco, and frame construction, vinyl and tile flooring, central heating and cooling, and a membrane and built-up roof.
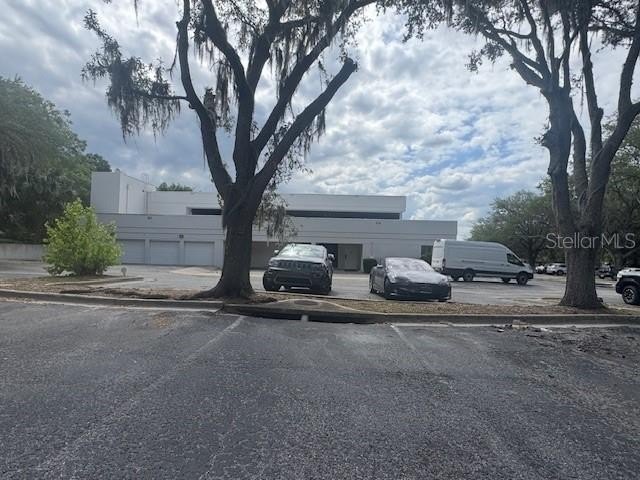
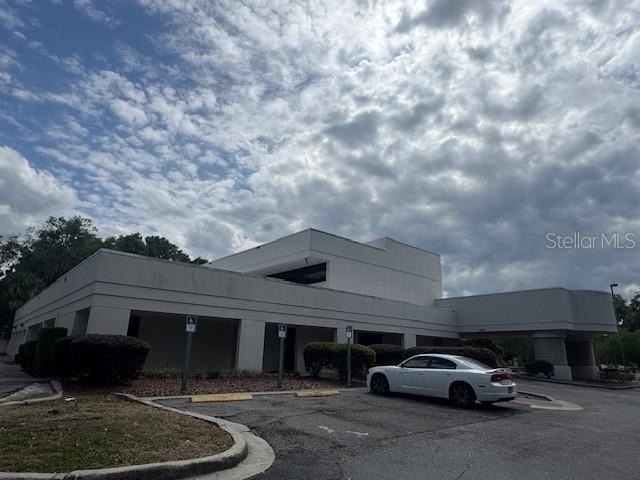
The property is at 3201 SW 34TH Street in Ocala's Paddock Medical Park area, off SW 27th Avenue. On-site parking is supplemented by overflow parking on an adjacent property owned by the landlord. Public water and sewer serve the building, with phone service available. An accessible approach with ramp is also provided.
The property is at 3201 SW 34TH Street in Ocala's Paddock Medical Park area, off SW 27th Avenue. On-site parking is supplemented by overflow parking on an adjacent property owned by the landlord. Public water and sewer serve the building, with phone service available. An accessible approach with ramp is also provided.
Key Highlights
- 6,000 SF second‑floor medical office space
- Three conference rooms with built‑ins and ornate wood trim
- Six bathrooms, including four with showers
Property Analytics
Unlock full access to Insights
Subscribe to Realmo Intelligence
Open Analytics
Current Use
Lease Details
NNN (Triple Net)
Lease Type
$2.85 /SF/Yr
CAM
Location Intelligence
Trade Area within ½ mile
1,402
Businesses Nearby
Balanced
Demand for This Use
Explore this area
Business Placement
Demographics for 34474, FL
17,781
Population
9,207
Households
1.9
Avg Household Size
41
Median Age
31%
College-Educated
93%
High-School Grad
21.0 sq mi
ZIP Area
847
Density / Sq Mi
$62,150
Median Household Income
$36,422
Median Earnings
$1,605
Median Rent
$177,800
Median Home Value
Check the figures for this property
Cap Rate, Value Estimation, Potential NOI and more
View Realmo Analytics
Market
Lease Benchmarks for Ocala, FL
$19.21 /SF/Yr
Avg Asking Price
$12–$33 /SF/Yr
Price Range
6,245 SF
Avg Space Size
This space is priced 1% below the average of $19.21 /SF/Yr.
Vacancy Rate% for Office in South region

Questions? Ask Rey
Realmo’s AI knows this listing — price, zoning, demand, history. Ask anything.
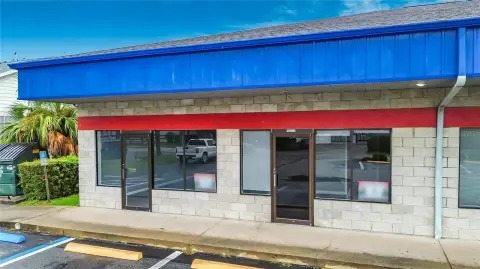
Similar Off Market Nearby
- Banfield Pet Hospital — 3500 SW College Rd, Ocala, FL 34474
- UF Pet Emergency Treatment Services, Ocala — 3200 SW 27th Ave # 103, Ocala, FL 34474
Frequently Asked Questions
What type of property is this?
Medical Office Space - Second-floor commercial space supports office or physician-practice use with conference rooms, bathrooms, parking, and remodeling underway.
Where is this medical office space located?
The property is located at 3201 SW 34TH Street Ocala, FL.
What is the lease rate?
The lease rate is $19 SF/Yr.
What are key features of this property?
This property features: 6,000 SF second‑floor medical office space; Three conference rooms with built‑ins and ornate wood trim; Six bathrooms, including four with showers



