Paddock Park Professional Center
For Lease
$111,690
3200 SW 34TH Ave 600, Ocala, FL 34474
Campus-style office space near Paddock Mall and I-75.
Space SizeContact for details
Property Size8,380 SF
Lot Size5.80 Acres
Days on Market178
Property Features for 3200 SW 34TH Ave 600
General Information
Standard status
Active
Size
8,380 SF
Lot size
5.80 Acres
Property subtype
Commercial
Lease Term
3 to 5 years
Taxes and HOA fees
Annual Taxes
$17,519
Building Details
Building Size
8,380 SF
Year Built
1995
Stories
1
Listed By:
Randal Buss
(352) 817-3860
Source:
Elliman
Added: Apr 24
Changed: Aug 15
Last Checked: Oct 16 at 7:21AM
Displayed information is deemed reliable but is not guaranteed and should be independently verified. All listing content including descriptions, pricing, images are the copyrighted material of Randal Buss

Ask AI about this property
Review the available facts, identify missing information and prepare questions for the agent.
Investment Insights
Based on property information with market context.
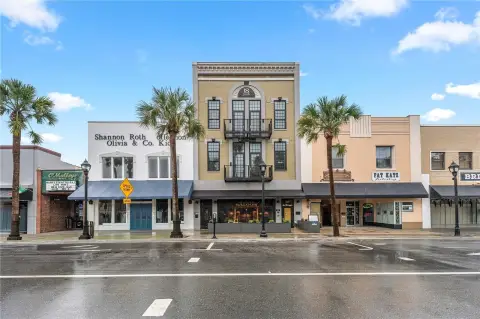
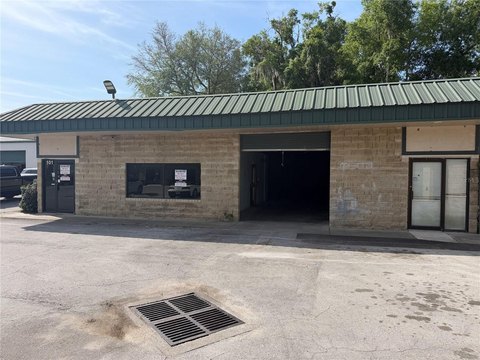
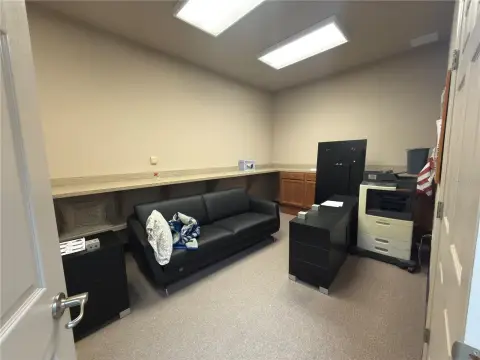
Paddock Park Professional Center, situated near Paddock Mall with convenient access to I-75, comprises seven single-story office buildings totaling 16 suites, set on 5.8 acres in a park-like environment. The single-story design offers aesthetic appeal, prominent signage, and direct parking access for each tenant. Located off I-75, near the Paddock Mall and the College of Central Florida, this property offers a high-quality product in a well-located area. The available 7,446 square foot unit, formerly Trilogy Home Healthcare, includes a lobby, 12 private offices, an open work area suitable for cubicles, a large conference room, an extra-large training room, a break room, four bathrooms, and ample storage. The space may be divided into approximately 5,046 square feet and 2,400 square feet sections, with price and term adjustments. The location has a bike score of 25, indicating it is somewhat bikeable, a walk score of 1, indicating car-dependent, and a transit score of 0, indicating no nearby transit.
Key Highlights
- Prime Location: Close proximity to Paddock Mall and easy access to I‑75.
- Campus‑Style Setting: Seven single‑story office buildings in a park‑like environment.
- Functional Layout: 7446sf unit with 12 private offices, open work area, large conference room, training room, break room, 4 bathrooms, and ample storage.
Property Analytics
Unlock full access to Insights
Subscribe to Realmo Intelligence
Open Analytics
Current Use
Lease Details
NNN (Triple Net)
Lease Type
Location Intelligence
Trade Area within ½ mile
1,434
Businesses Nearby
Explore this area
Business Placement
Demographics for 34474, FL
17,781
Population
9,207
Households
1.9
Avg Household Size
41
Median Age
31%
College-Educated
93%
High-School Grad
21.0 sq mi
ZIP Area
847
Density / Sq Mi
$62,150
Median Household Income
$36,422
Median Earnings
$1,605
Median Rent
$177,800
Median Home Value
Check the figures for this property
Cap Rate, Value Estimation, Potential NOI and more
View Realmo Analytics
Market
Lease Benchmarks for Ocala, FL
$74.3 /SF/Yr
Avg Asking Price
$1.49–$960 /SF/Yr
Price Range
6,810 SF
Avg Space Size
Vacancy Rate% for Office in South region






Frequently Asked Questions
What type of property is this?
Office units - Campus-style office space near Paddock Mall and I-75.
Where is this office units located?
The property is located at 3200 SW 34TH Ave 600 Ocala, FL.
What is the lease rate?
The lease rate is $111,690.
What are key features of this property?
This property features: Prime Location: Close proximity to Paddock Mall and easy access to I‑75.; Campus‑Style Setting: Seven single‑story office buildings in a park‑like environment.; Functional Layout: 7446sf unit with **12 private offices, open work area, large conference room, training room, break room, 4 bathrooms, and ample storage.**


