Fenced Flex-Space
For Sale
Under Contract
$1,100,000
320 W Lincoln Highway, Cortland, IL 60112
Commercial Sale, Cortland, IL
Property Size7,140 SF
Lot Size3.00 Acres
Price / SF$611.11
Days on Market363
Property Features for 320 W Lincoln Highway
General Information
Property type
Commercial Sale
Property subtype
Other
Zoning
COMMR
Directions
Lincoln Highway (Route 38) west of Somonauk Road on the south side of the road
Subdivision
Cortland
Standard status
Active Under Contract
APN
0930200009
Lot size
3.00 Acres
Taxes and HOA fees
Tax Year
2024
Tax Annual Amount
9955
Utilities
Cooling system
Central Air
Amenities
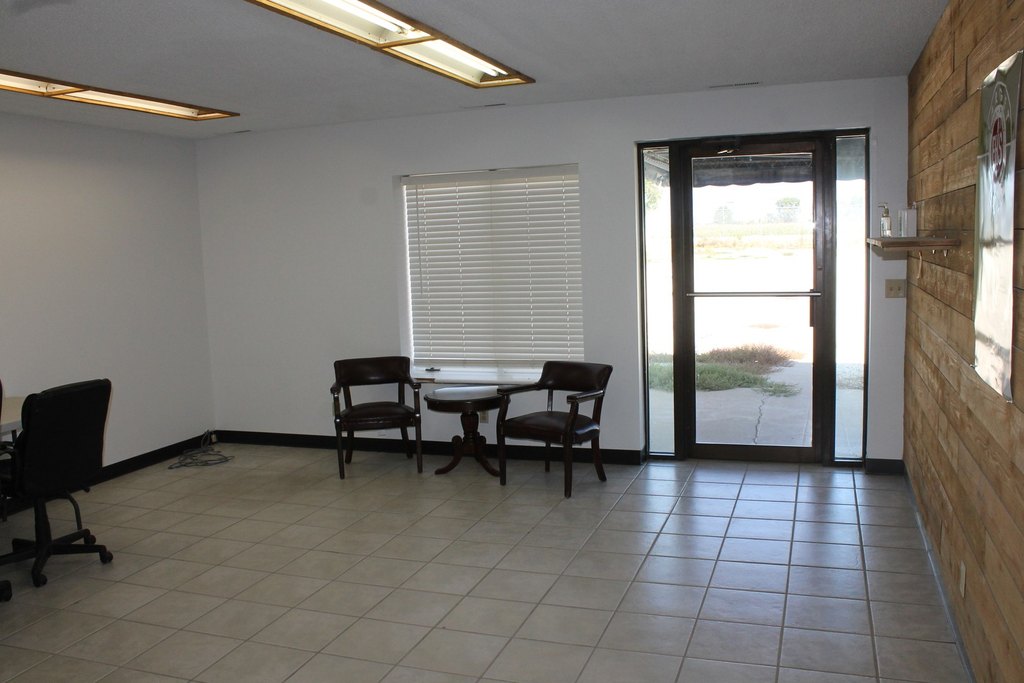
reception area
conference room
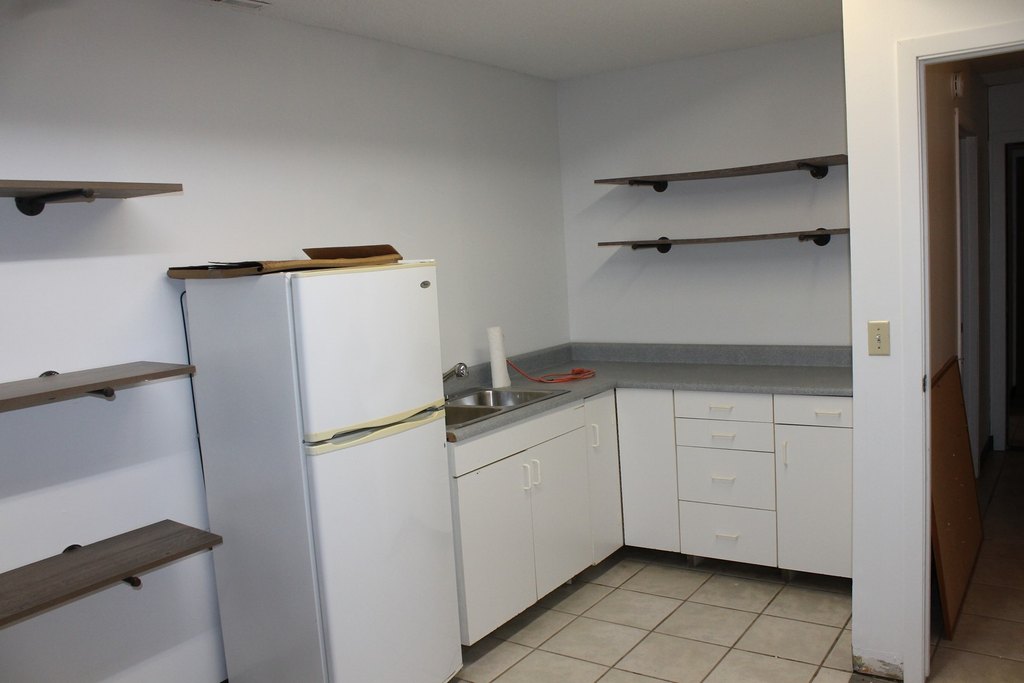
break room
IT room
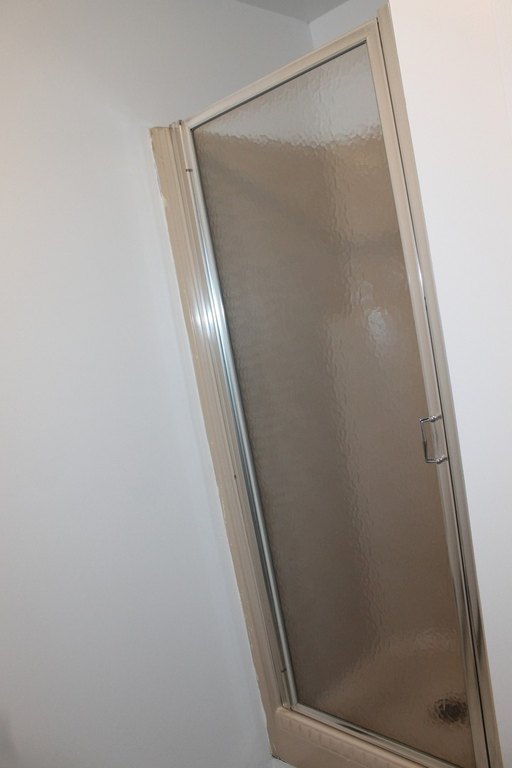
shower
security gate
Building Details
Year built
1980
Floors in Building
1
Number of units
3
Flooring type
Concrete
Listing Agency:
Coldwell Banker Real Estate Group
(630) 232-6900
Listed By:
Charles Kirkwood · License #475142955
(815) 553-2411
Added: Sep 17, 2025
Changed: Aug 19
Last Checked: Sep 14 at 2:06AM
MLS# 12468796
Copyright © 2026 Midwest Real Estate Data, LLC. All rights reserved. All information provided by the listing agent/broker is deemed reliable but is not guaranteed and should be independently verified.
Investment Insights
Based on property information with market context.
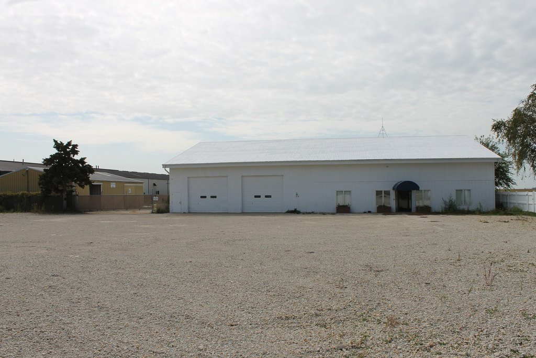
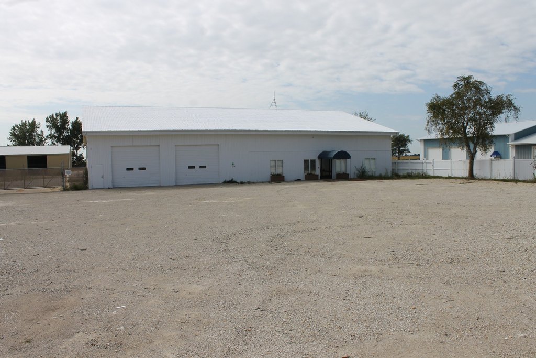
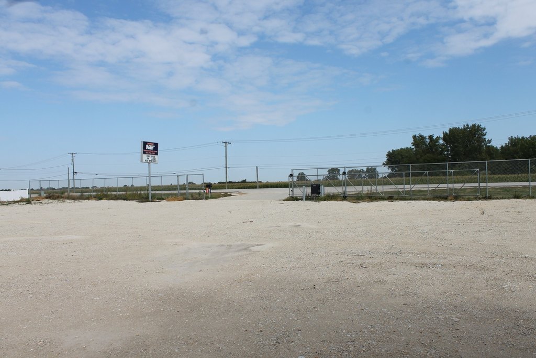
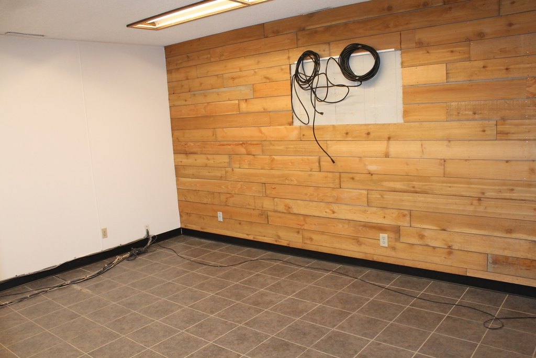
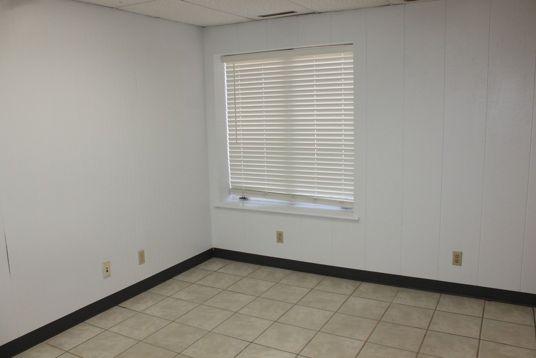
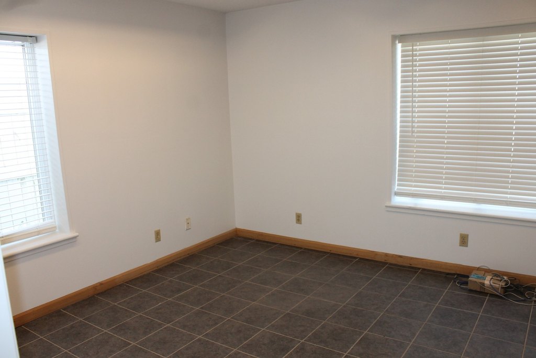
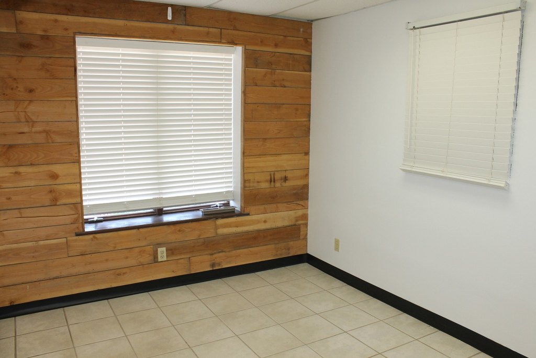
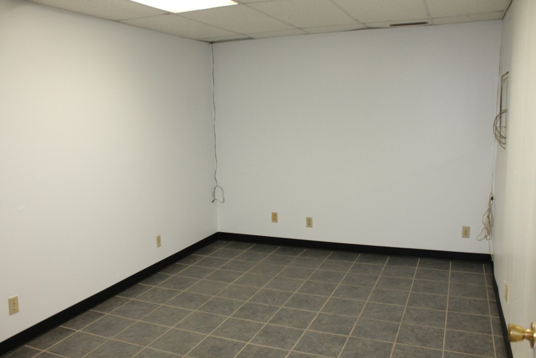
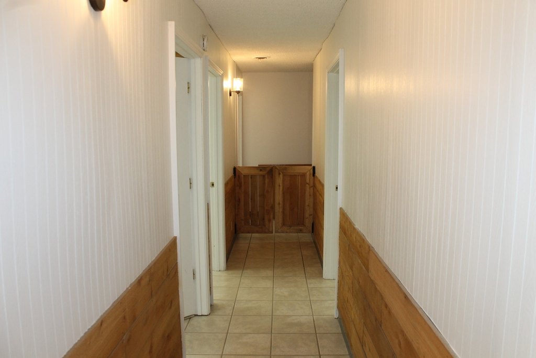
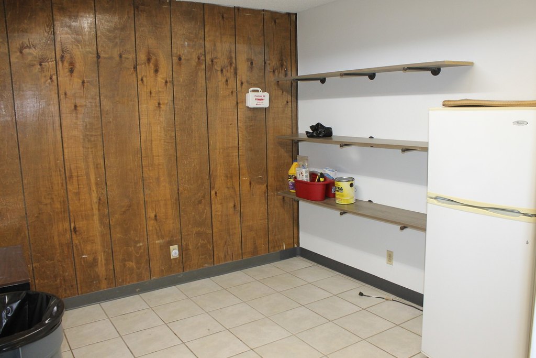
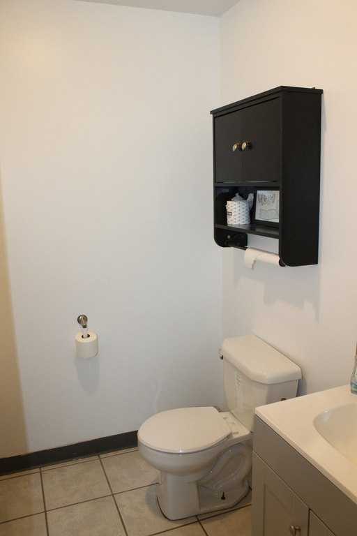
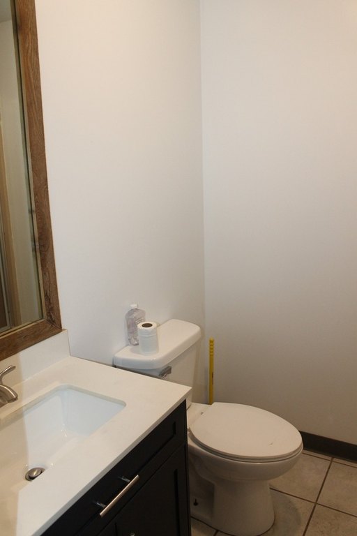
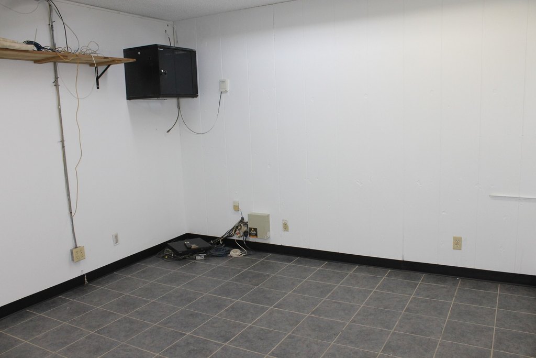
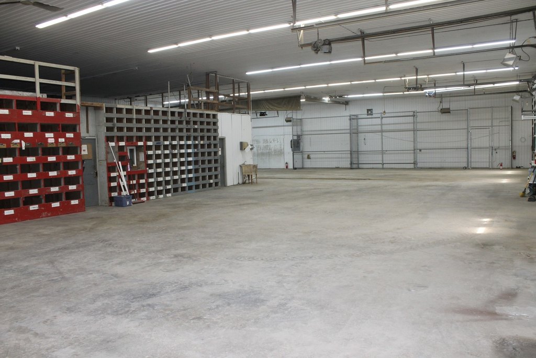
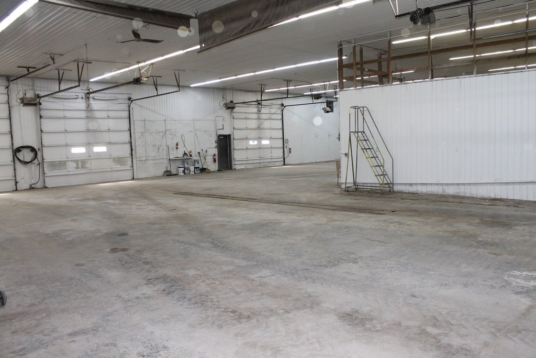
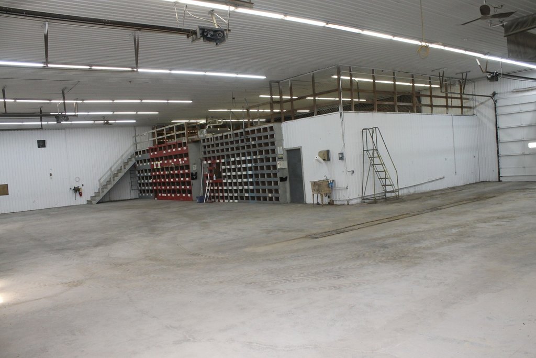
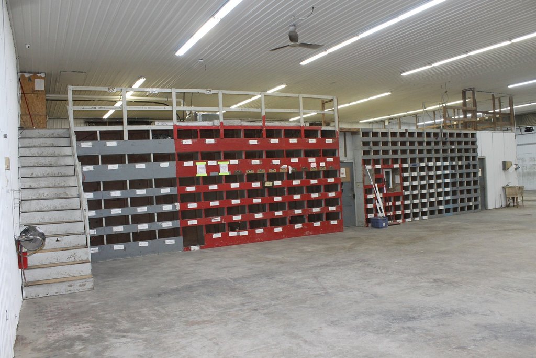
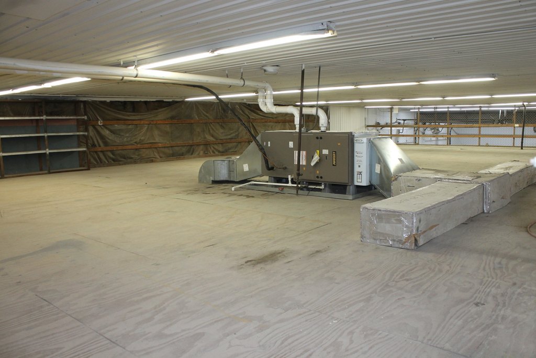
This 3-acre flex-space property includes three buildings within a fully fenced site, supported by a motorized security entrance and an interior yard gate. The principal building contains 5,340 square feet of heated warehouse area, 1,800 square feet of air-conditioned office space, and an 1,800-square-foot mezzanine. Warehouse features include 16-foot ceilings with 12-foot minimum clear height, four 14-foot overhead doors, and one 16-foot overhead door. The office layout provides reception, five private offices, a conference room, break room, IT room, and two bathrooms, including a warehouse bathroom with a shower.
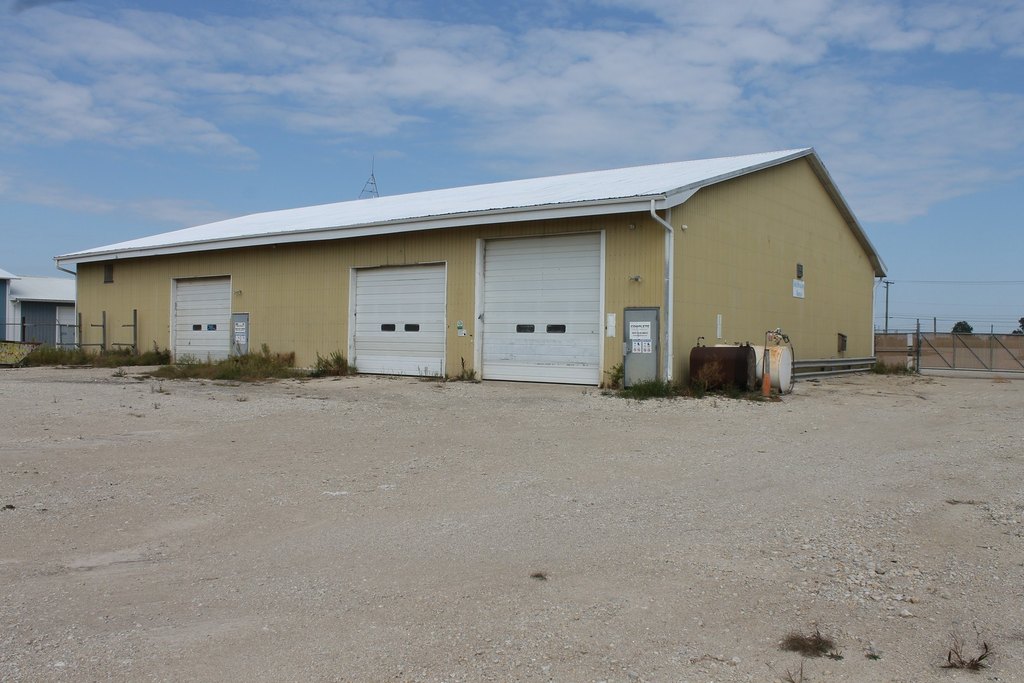
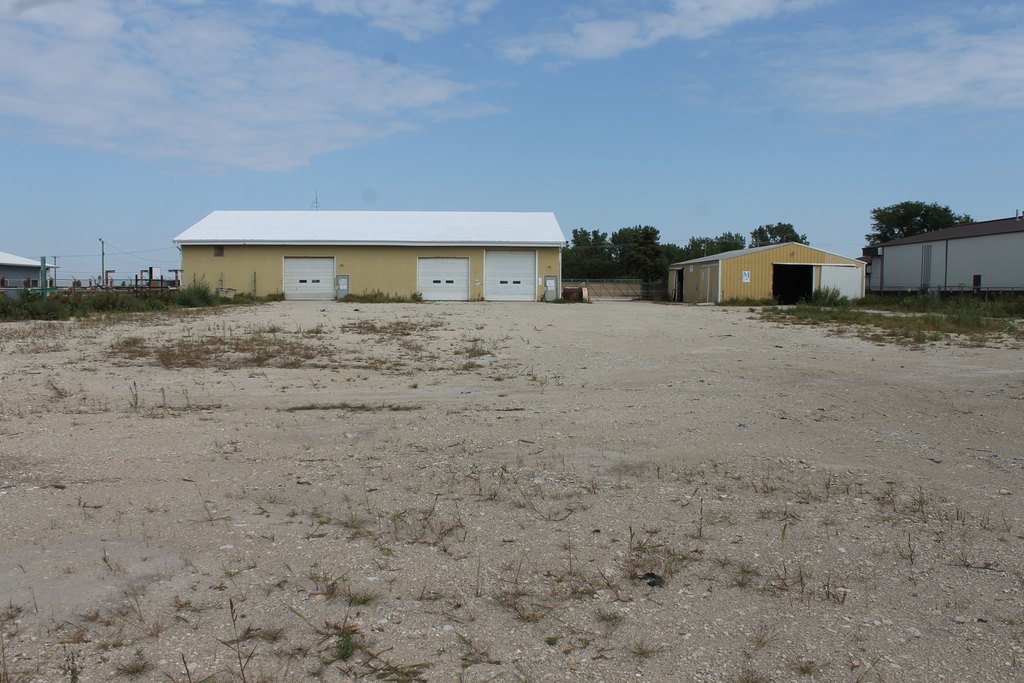


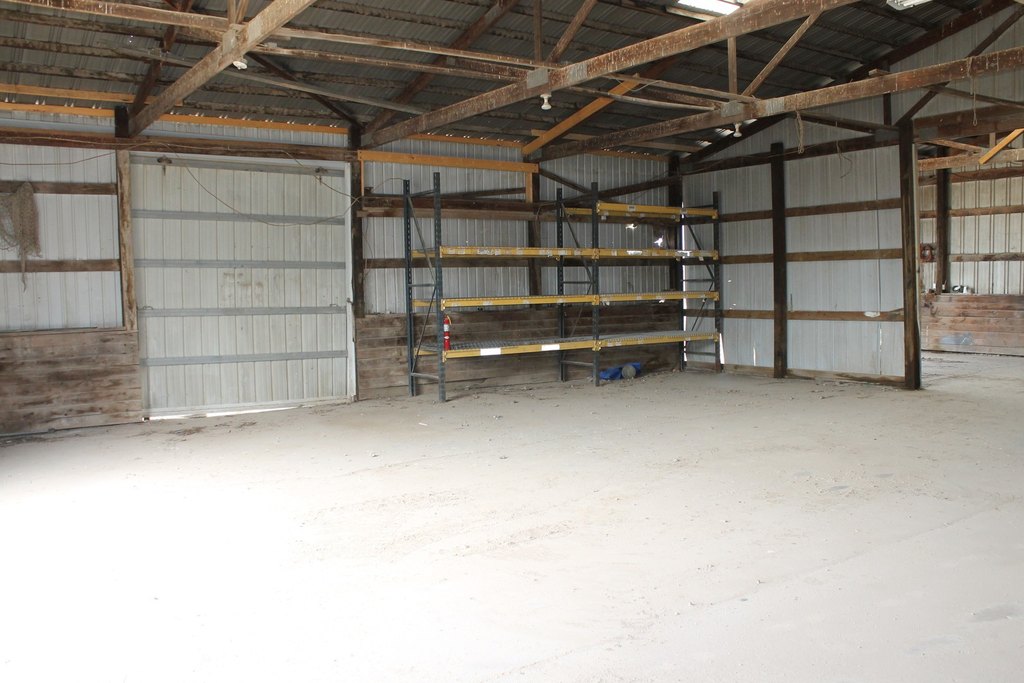
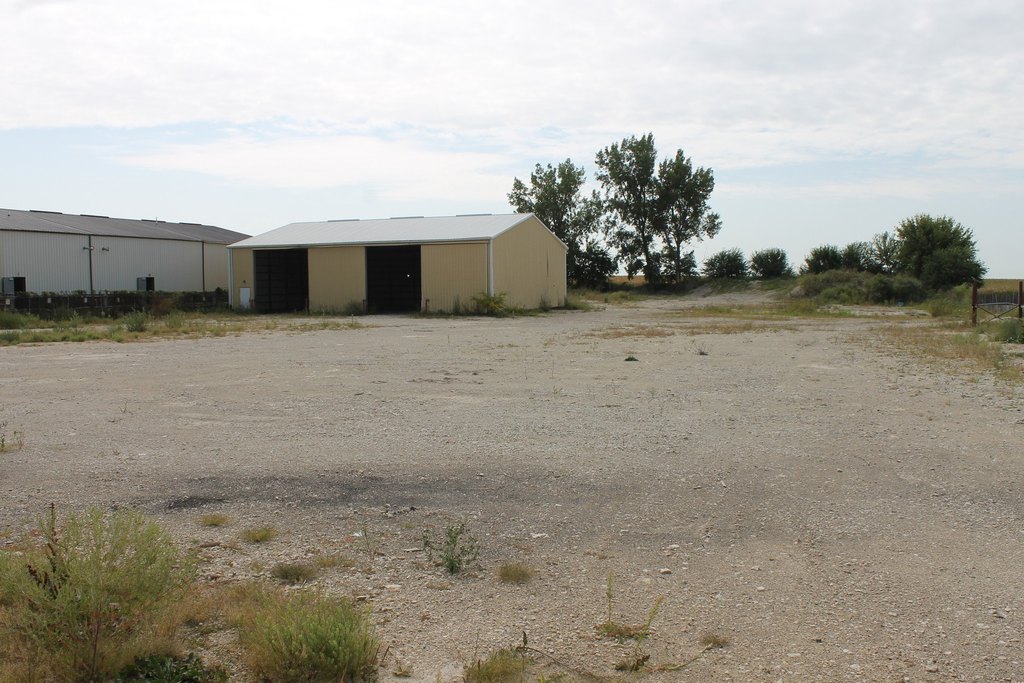
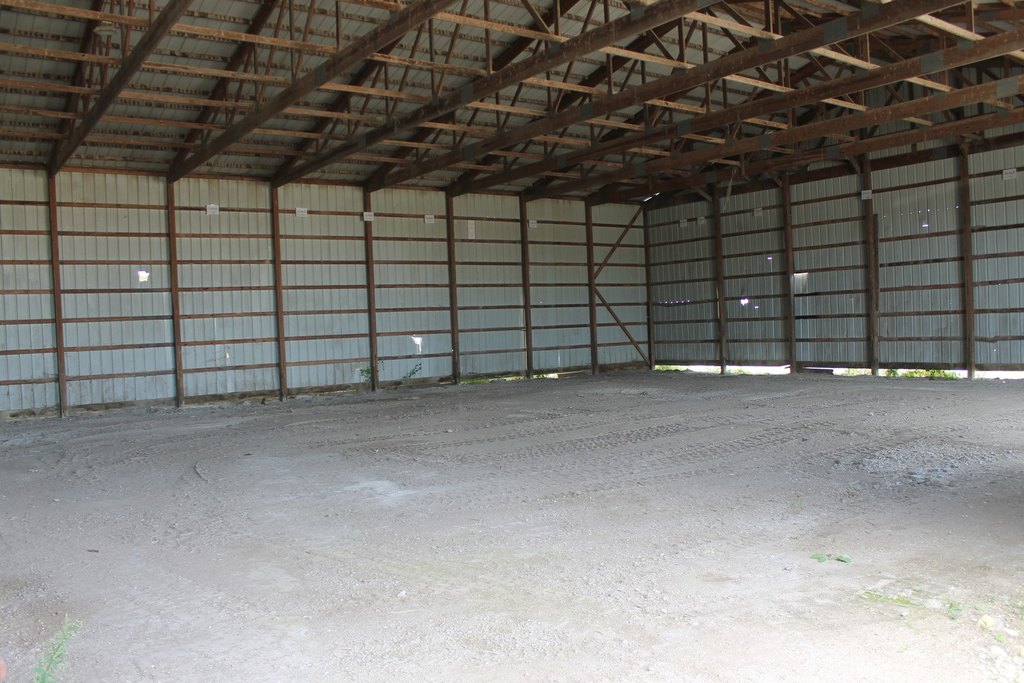
Two additional steel buildings expand the site’s storage and operational capacity. One measures approximately 2,520 square feet and offers three overhead-door openings, 11-foot clear height, concrete flooring, and a 200-amp electrical panel. The second is approximately 4,320 square feet with two overhead-door openings, 16-foot clear height, and a gravel floor. The property is located 2 miles from I-88, uses well and septic, carries COMMR zoning, and was built in 1980.
Two additional steel buildings expand the site’s storage and operational capacity. One measures approximately 2,520 square feet and offers three overhead-door openings, 11-foot clear height, concrete flooring, and a 200-amp electrical panel. The second is approximately 4,320 square feet with two overhead-door openings, 16-foot clear height, and a gravel floor. The property is located 2 miles from I-88, uses well and septic, carries COMMR zoning, and was built in 1980.
Key Highlights
- 3‑acre fully fenced site with three buildings
- Main building includes 5,340 SF warehouse, 1,800 SF office, and 1,800 SF mezzanine
- Heated warehouse has 16' ceilings, 12' minimum clear height, four 14' OHDs, and one 16' OHD
Property Analytics
Unlock full access to Insights
Subscribe to Realmo Intelligence
Open Analytics
Current Use
Lease Details
12 ft
Clear height
Yes
Fenced yard
Yes
Highway access
Yes
Utilities to site
Location Intelligence
Trade Area within ½ mile
979
Businesses Nearby
Under-served
Demand for This Use
Explore this area
Business Placement
Demographics for 60112, IL
4,560
Population
1,691
Households
2.7
Avg Household Size
33
Median Age
31%
College-Educated
94%
High-School Grad
3.7 sq mi
ZIP Area
1,232
Density / Sq Mi
$79,506
Median Household Income
$43,125
Median Earnings
$1,420
Median Rent
$202,400
Median Home Value
Check the figures for this property
Cap Rate, Value Estimation, Potential NOI and more
View Realmo Analytics
Market
Vacancy Rate% for Office in Midwest region

Questions? Ask Rey
Realmo’s AI knows this listing — price, zoning, demand, history. Ask anything.
Frequently Asked Questions
What type of property is this?
Flex space - Three-building commercial compound offers enclosed yard storage, warehouse capacity, and office accommodations.
Where is this flex space located?
The property is located at 320 W Lincoln Highway Cortland, IL.
What is the asking price?
The asking price for this property is $1,100,000.
What are key features of this property?
This property features: 3‑acre fully fenced site with three buildings; Main building includes 5,340 SF warehouse, 1,800 SF office, and 1,800 SF mezzanine; Heated warehouse has 16' ceilings, 12' minimum clear height, four 14' OHDs, and one 16' OHD



