Renovated Flex Space with
For Lease
$3,800/Mo
320 S 1st Street, Tipp City, OH 45371
Commercial Lease, Tipp City, OH
Space SizeContact for details
Lot Size0.14 Acres
Days on Market196
Property Features for 320 S 1st Street
General Information
Property type
Commercial Lease
Property subtype
Other
Zoning description
Business, Industrial
Parking
2
Parking features
Garage
Interior features
Ceiling Fan(s), No Window Coverings
Exterior features
Overhead Door(s)
Basement
Block
Appliances
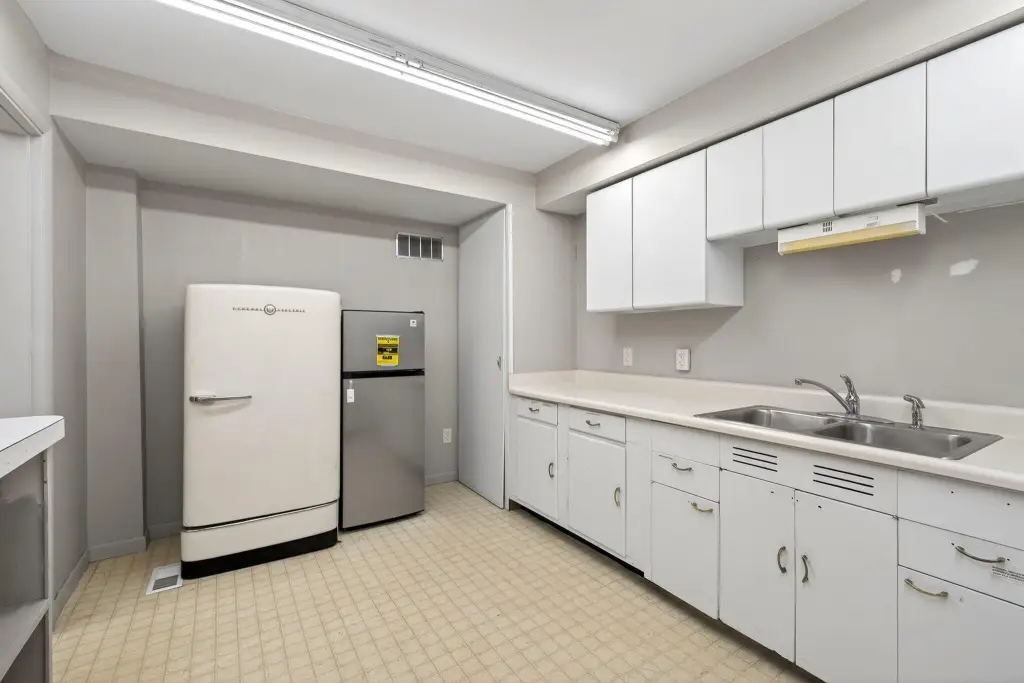
Gas Water Heater, Range, Refrigerator
Directions
I-75 to OH 571 East to right on 1st St.
Subdivision
708 Tipp City
Standard status
Active
APN
G15001374
Size
3,600 SF
Lot size
0.14 Acres
Taxes and HOA fees
Tax Year
2025
Utilities
Sewer type
Public Sewer
Heating system
Natural Gas, Forced Air
Cooling system
Central Air
Building Details
Year built
1950
Flooring type
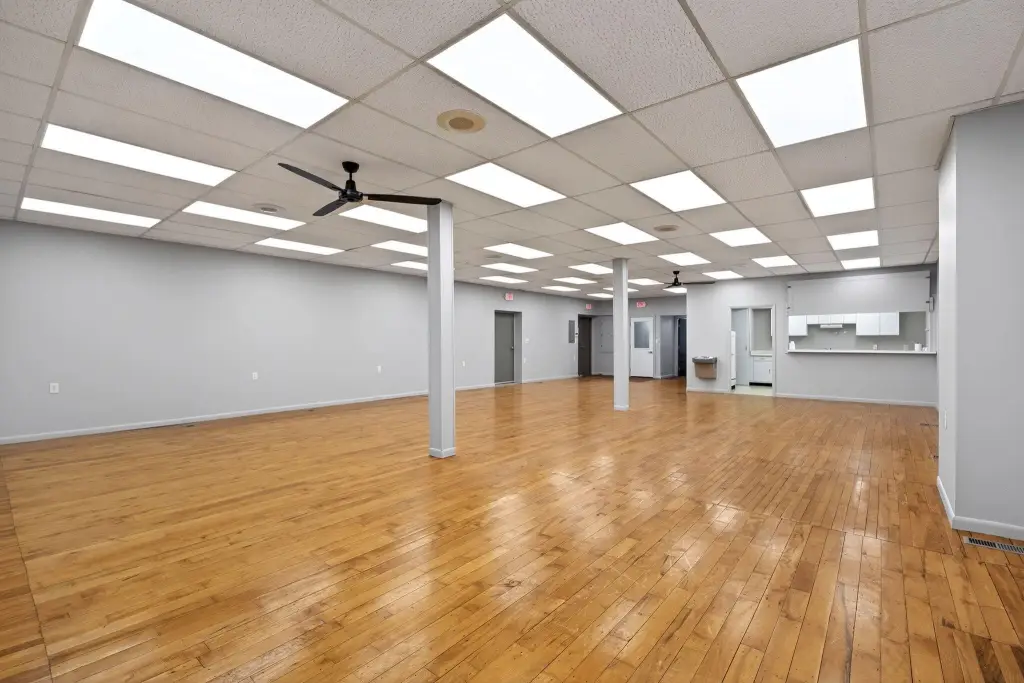
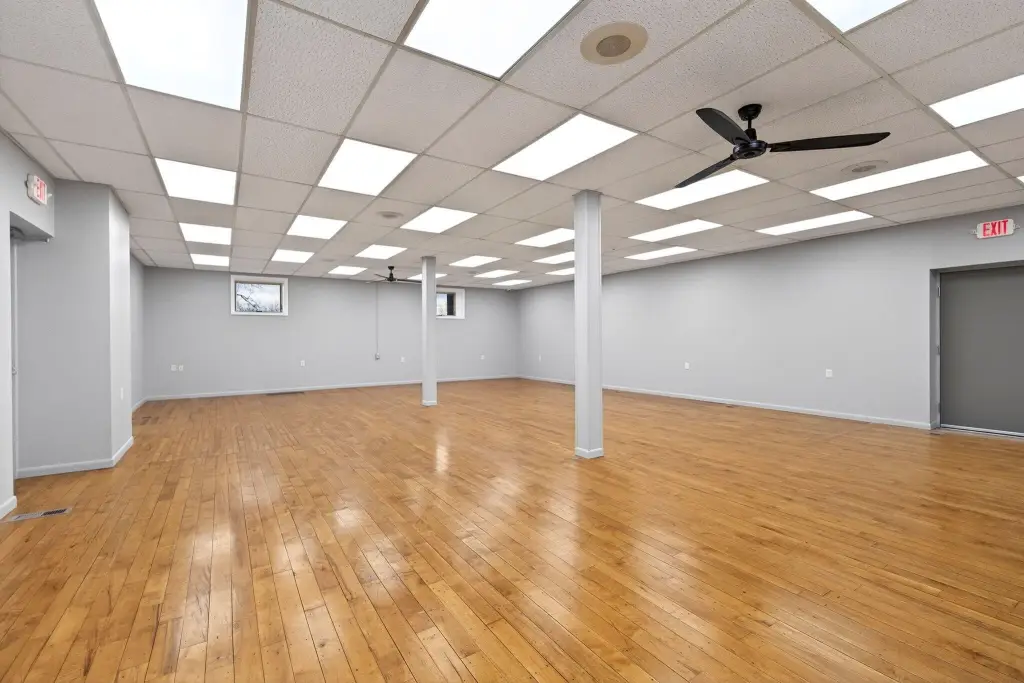
Carpet, Wood
Building materials
Metal Siding
Listing Agency:
Dana Ward Realty
(937) 506-8003
Listed By:
Dana Ward
(937) 701-4044
Added: Mar 25
Changed: Sep 17
Last Checked: Oct 6 at 1:06PM
MLS# 1044495
Copyright © 2026 Western Regional Information System & Technology, Inc. All rights reserved. All information provided by the listing agent/broker is deemed reliable but is not guaranteed and should be independently verified.
Investment Insights
Based on property information with market context.
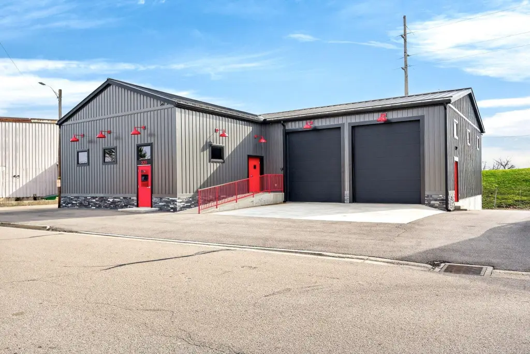
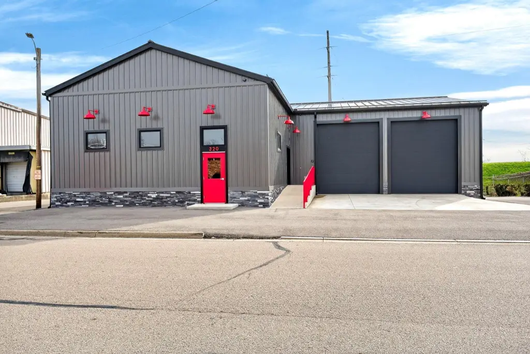
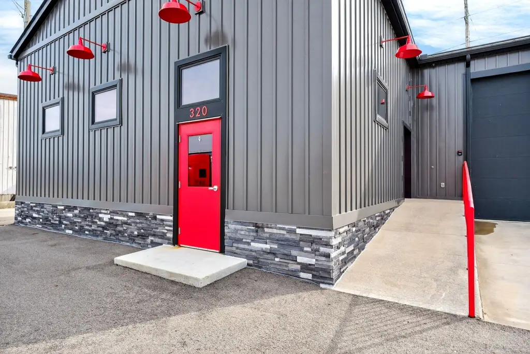
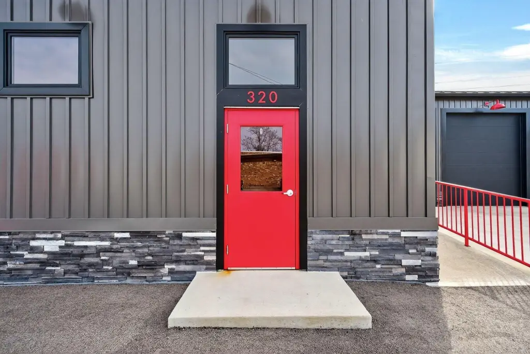
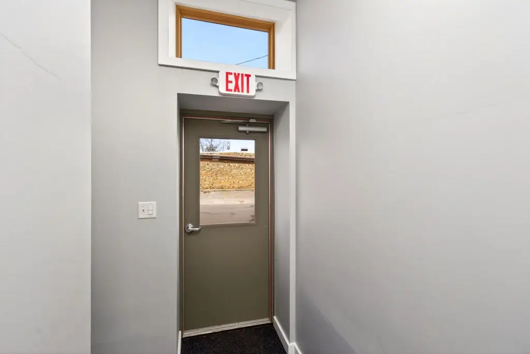
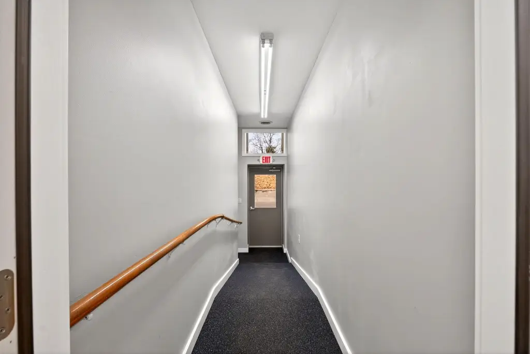
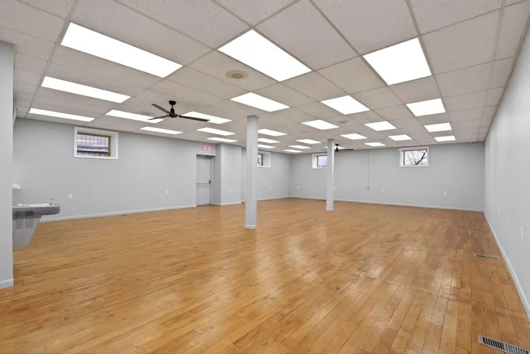
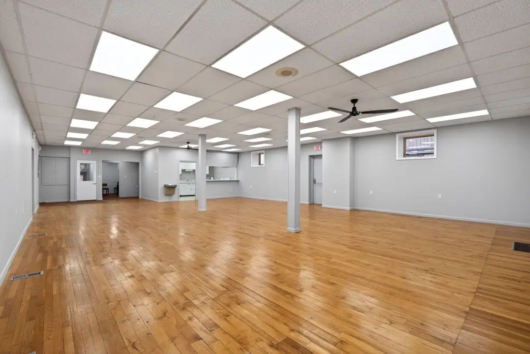
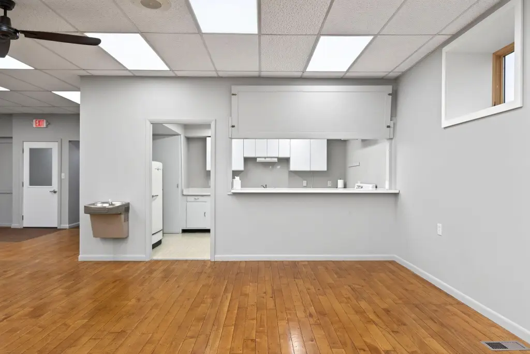
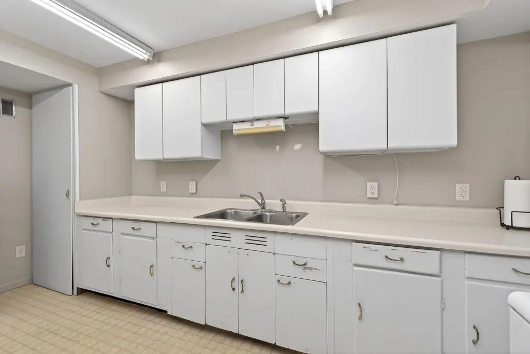
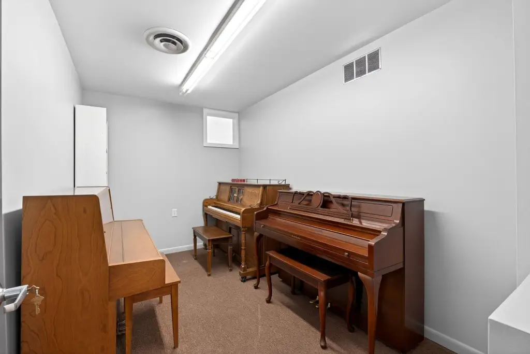
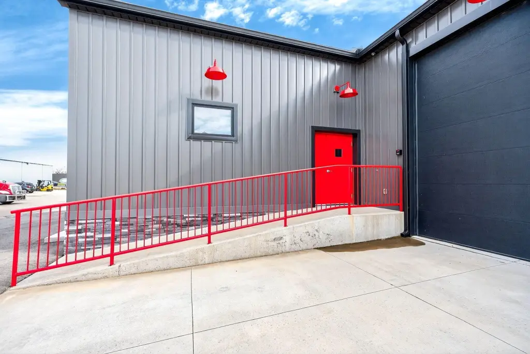
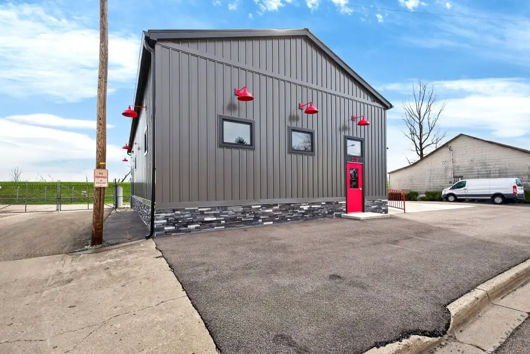
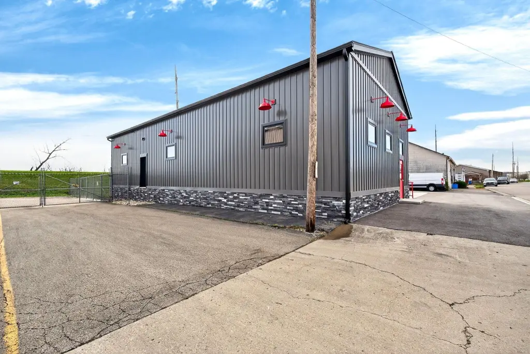
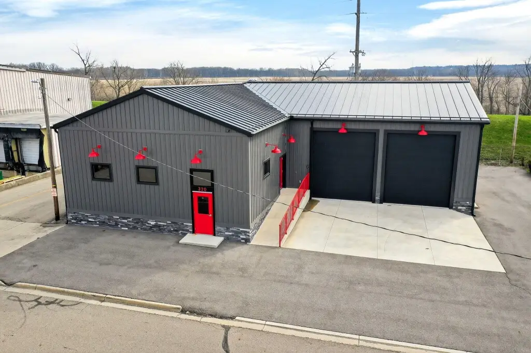
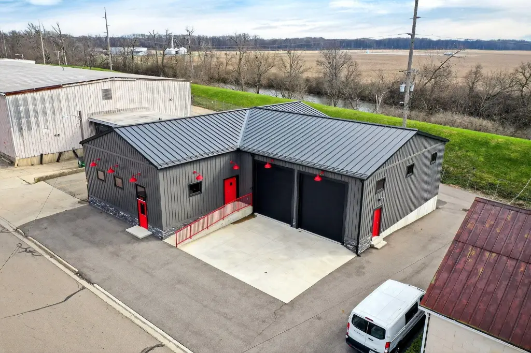
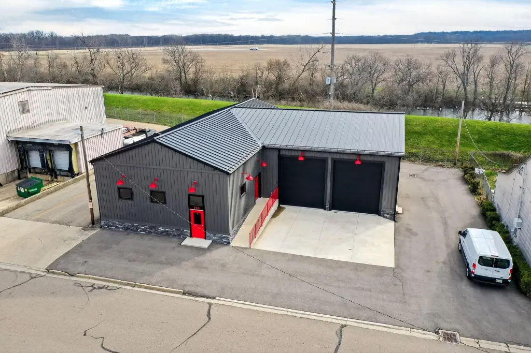

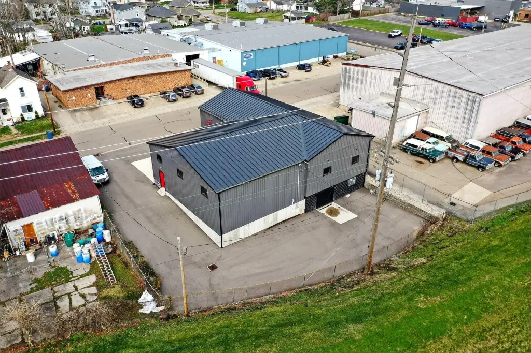
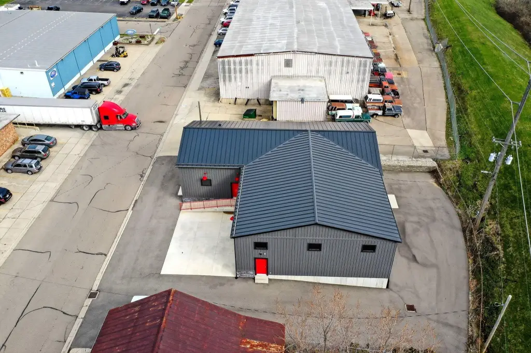
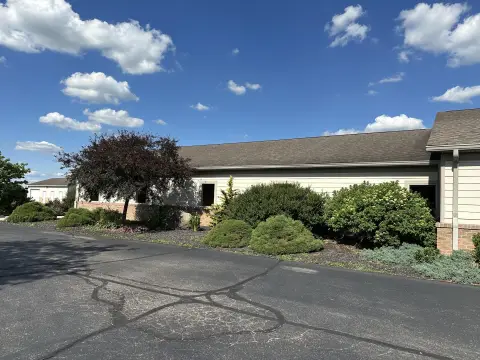
Available for lease at 320 S 1st Street in Tipp City, this 3,600-square-foot flex property combines a renovated main building with a newly added garage. The primary area includes an open entry, a 40 x 29 business area, one private office, and a kitchen equipped with a range and refrigerator. Refinished wood flooring, high ceilings, new Pella windows and doors, updated lighting, a new electrical panel, and a new HVAC system are among the improvements. Metal siding, metal roofing, insulation, central air, and forced-air natural gas heat complete the building systems.
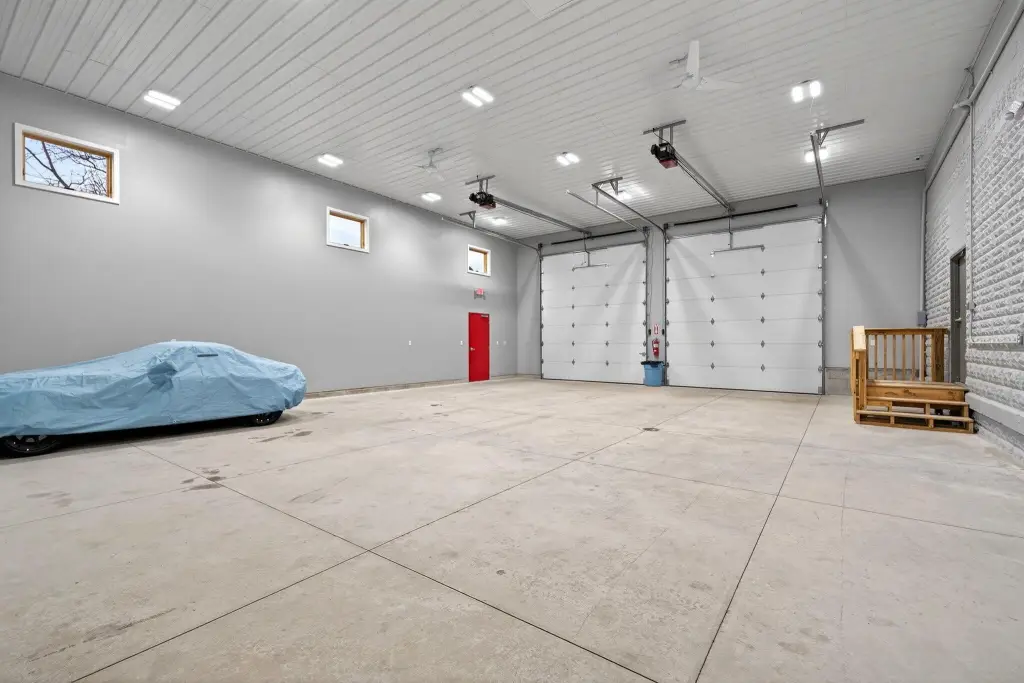
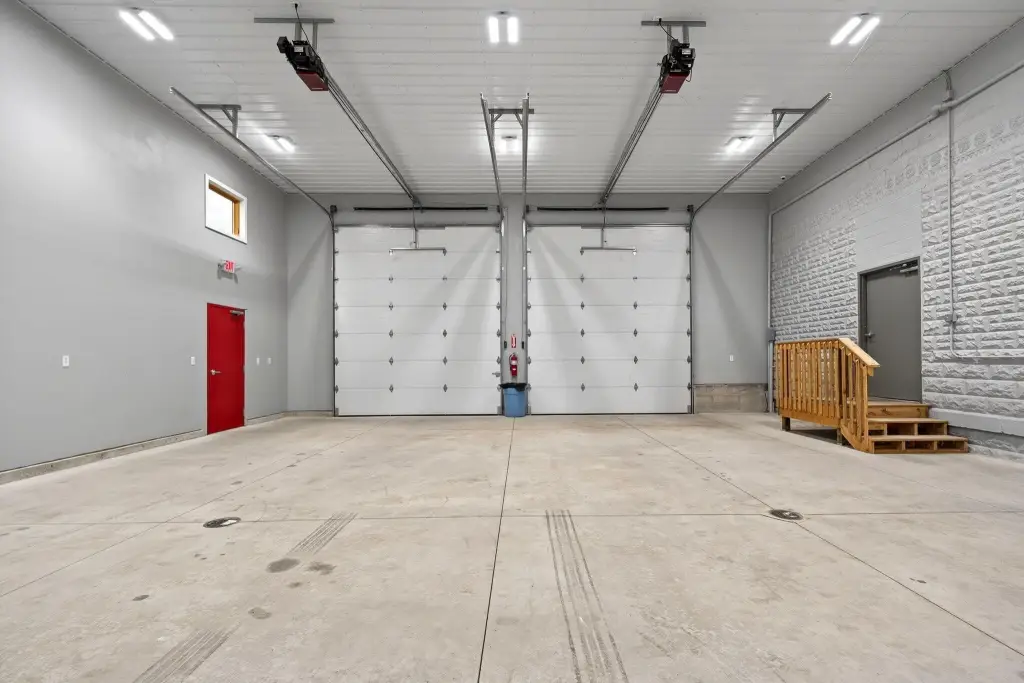
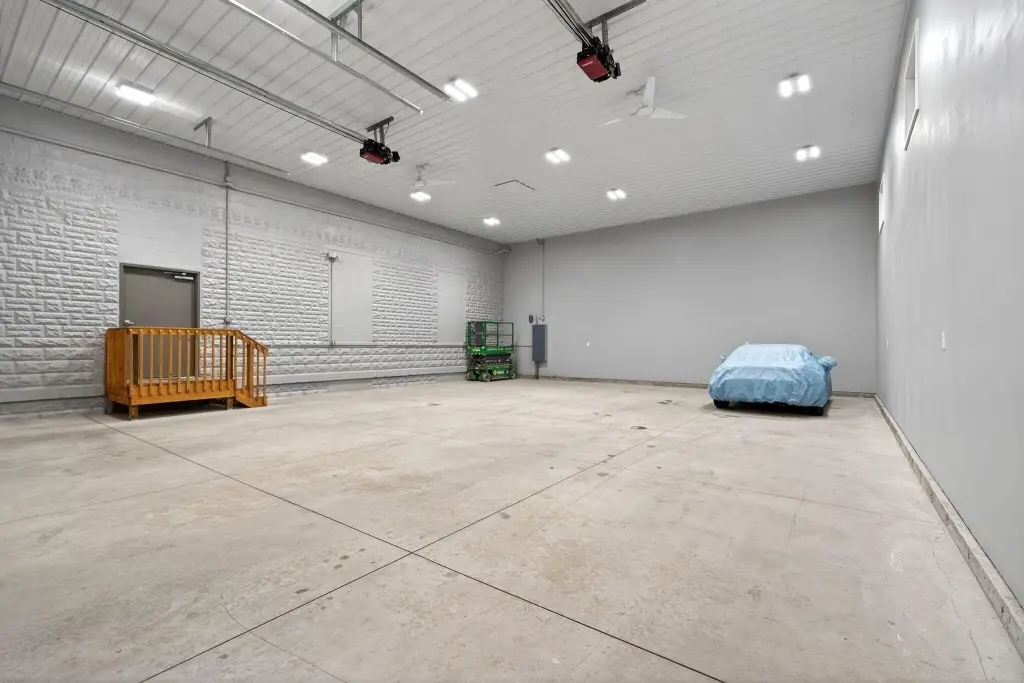
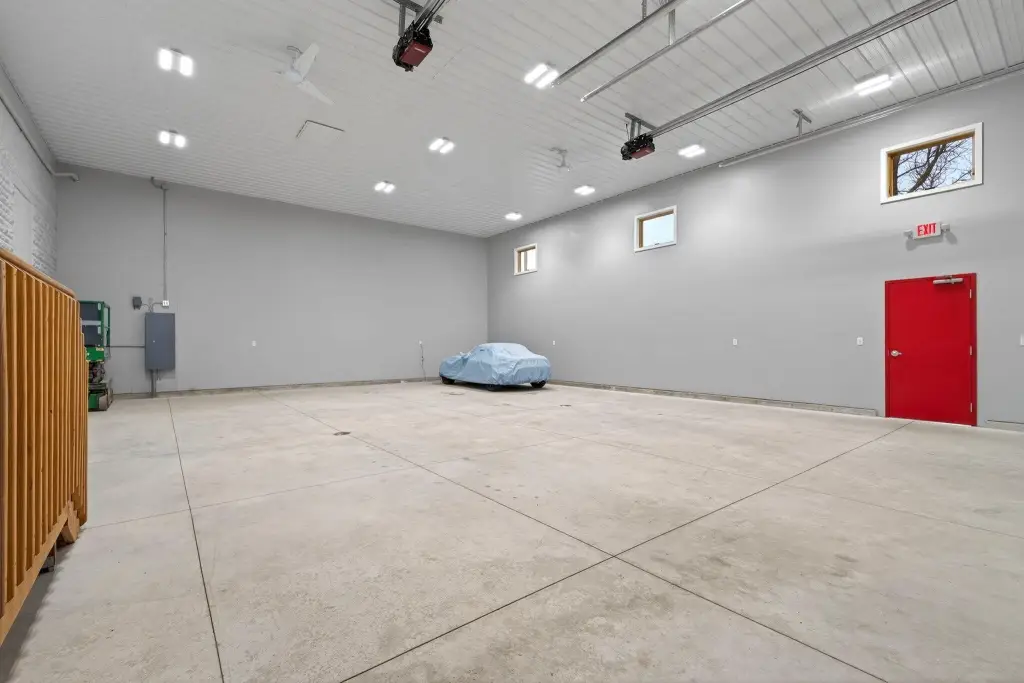
The garage addition provides 45' x 36' of workspace across two bays, each fitted with a 10' x 14' insulated overhead door. The property occupies 0.14 acres, includes garage parking, and is served by public sewer. Light industrial zoning and the combination of office, kitchen, business, and garage areas create a flexible commercial layout for the uses supported by the property’s configuration.
The garage addition provides 45' x 36' of workspace across two bays, each fitted with a 10' x 14' insulated overhead door. The property occupies 0.14 acres, includes garage parking, and is served by public sewer. Light industrial zoning and the combination of office, kitchen, business, and garage areas create a flexible commercial layout for the uses supported by the property’s configuration.
Key Highlights
- 3,600‑square‑foot flex property on 0.14 acres
- Light industrial zoning with business area, private office, kitchen, and garage
- Newly constructed 45' x 36' garage addition with two bays
Property Analytics
Unlock full access to Insights
Subscribe to Realmo Intelligence
Open Analytics
Current Use
Lease Details
NNN (Triple Net)
Lease Type
$1.90 /SF/Yr
CAM
Location Intelligence
Trade Area within ½ mile
395
Businesses Nearby
Under-served
Demand for This Use
Explore this area
Business Placement
Demographics for 45371, OH
23,205
Population
9,301
Households
2.5
Avg Household Size
41
Median Age
33%
College-Educated
94%
High-School Grad
51.2 sq mi
ZIP Area
453
Density / Sq Mi
$89,425
Median Household Income
$53,051
Median Earnings
$1,154
Median Rent
$272,100
Median Home Value
Check the figures for this property
Cap Rate, Value Estimation, Potential NOI and more
View Realmo Analytics
Market
Vacancy Rate% for Industrial in Midwest region

Questions? Ask Rey
Realmo’s AI knows this listing — price, zoning, demand, history. Ask anything.


Frequently Asked Questions
What type of property is this?
Flex space - Light industrial zoning supports a business area, private office, kitchen, and dedicated garage space.
Where is this flex space located?
The property is located at 320 S 1st Street Tipp City, OH.
What is the lease rate?
The lease rate is $3,800/Mo.
What are key features of this property?
This property features: 3,600‑square‑foot flex property on 0.14 acres; Light industrial zoning with business area, private office, kitchen, and garage; Newly constructed 45' x 36' garage addition with two bays