Flex Warehouse with Insulated
For Lease
Contact for pricing
320 S 1st St, Tipp City, OH 45371
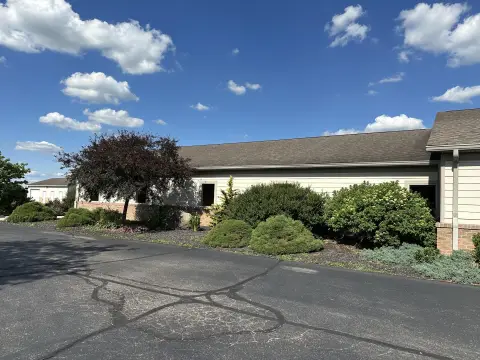
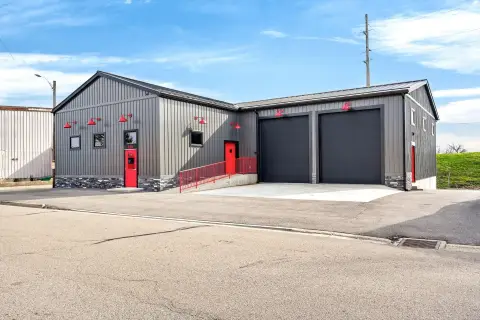
Renovated flex warehouse with a main business area, private office, and two garage bays with 10' x 14' insulated overhead doors.
Space Size3,549 SF
Days on Market172
Property Features for 320 S 1st St
General Information
Standard status
Active
Size
3,549 SF
Property subtype
SPECIALTY
Zoning
light industrial
Lease Type
Gross
Spaces For Lease
at 320 S 1st St Contact us- Size
- 3,549 SF
- Type
- SPECIALTY
- Lease Type
- GROSS_LEASE
- Availability
- AVAILABLE
Service building $12.85/SF/Yr
Prime commercial opportunity in Tipp City featuring a newly renovated building with...
show more
Contact us
Listing Agency:
Dana Ward Real Realty
Listed By:
Dana Ward
(937) 701-4044
Source:
Moodyscre
Added: Mar 25
Changed: Sep 8
Last Checked: Sep 11 at 5:23AM
Displayed information is deemed reliable but is not guaranteed and should be independently verified. All listing content including descriptions, pricing, images are the copyrighted material of Dana Ward Real Realty
Investment Insights
Based on property information with market context.
This renovated flex warehouse offers a refined interior and a practical garage addition designed for daily operations. Entry is available through the front or side, leading into a main space featuring newly refinished hardwood flooring, high ceilings, and abundant natural light from new Pella windows and doors. The layout includes an open entry, a 40 x 29 business area, a kitchen with a retro-style range and refrigerator, and one private office.
A newly constructed garage area adds substantial flexibility, with two bays served by 10' x 14' insulated overhead doors. The garage measures 45' x 36' and includes a new foundation. Additional improvements include a new electrical panel, updated lighting, and a new HVAC system, along with durable metal siding and roofing. The property is currently zoned light industrial.
For tenants seeking a move-in-ready light industrial facility with both finished business space and insulated overhead-door access, this property is built to support service-based operations and contractor use.
A newly constructed garage area adds substantial flexibility, with two bays served by 10' x 14' insulated overhead doors. The garage measures 45' x 36' and includes a new foundation. Additional improvements include a new electrical panel, updated lighting, and a new HVAC system, along with durable metal siding and roofing. The property is currently zoned light industrial.
For tenants seeking a move-in-ready light industrial facility with both finished business space and insulated overhead-door access, this property is built to support service-based operations and contractor use.
Key Highlights
- Newly renovated light industrial flex space with a 40' x 29' main business area and high ceilings.
- New Pella windows and doors plus beautifully refinished hardwood flooring throughout the main space.
- Includes a kitchen with retro‑style range and refrigerator, and one private office.
Property Analytics
Unlock full access to Insights
Subscribe to Realmo Intelligence
Open Analytics
Current Use
Lease Details
NNN (Triple Net)
Lease Type
$1.93 /SF/Yr
CAM
Location Intelligence
Trade Area within ½ mile
395
Businesses Nearby
Under-served
Demand for This Use
Explore this area
Business Placement
Demographics for 45371, OH
23,205
Population
9,301
Households
2.5
Avg Household Size
41
Median Age
33%
College-Educated
94%
High-School Grad
51.2 sq mi
ZIP Area
453
Density / Sq Mi
$89,425
Median Household Income
$53,051
Median Earnings
$1,154
Median Rent
$272,100
Median Home Value
Check the figures for this property
Cap Rate, Value Estimation, Potential NOI and more
View Realmo Analytics
Market
Vacancy Rate% for Industrial in Midwest region

Questions? Ask Rey
Realmo’s AI knows this listing — price, zoning, demand, history. Ask anything.


Frequently Asked Questions
What type of property is this?
Flex space - Renovated flex warehouse with a main business area, private office, and two garage bays with 10' x 14' insulated overhead doors.
Where is this flex space located?
The property is located at 320 S 1st St Tipp City, OH.
What is the lease rate?
The lease rate is $12.85 SF/Yr.
What are key features of this property?
This property features: Newly renovated light industrial flex space with a 40' x 29' main business area and high ceilings.; New Pella windows and doors plus beautifully refinished hardwood flooring throughout the main space.; Includes a kitchen with retro‑style range and refrigerator, and one private office.