Multi-Use Industrial
For Sale
$549,000
320 Park Street Unit SourceFi, Coloma, MI 49038
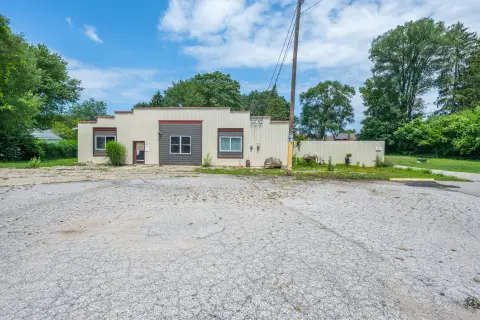
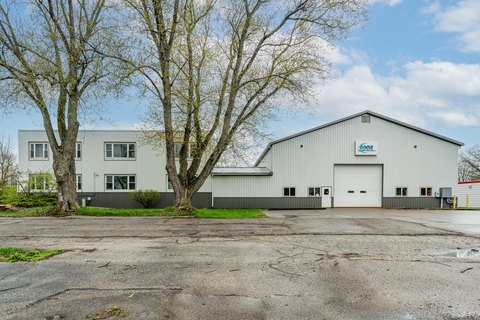
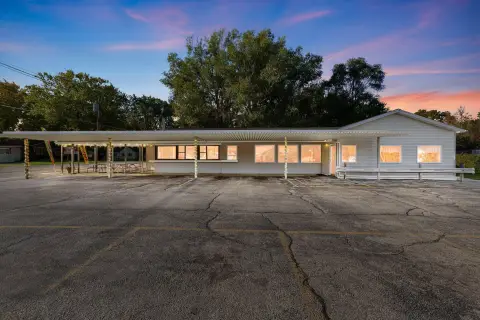
Metal warehouse with 20+ foot ceilings, multiple ground and dock doors, plus office space and ample paved parking.
Property Size25,500 SF
Lot Size4.39 Acres
Price / SF$21.53
Days on Market122
Property Features for 320 Park Street Unit SourceFi
General Information
Standard status
Active
Size
25,500 SF
Total Parking Spaces
75
Lot size
4.39 Acres
Property subtype
Industrial
Site & Location
Highway Access
Yes
Road Access
Yes
Warehouse & Industrial
Dock-High Doors
7
Drive-In Doors
4
Heavy Power
Yes
Building Details
Year Built
1950
Construction
metal building
Listing Agency:
Core Real Estate, Inc.
(269) 921-0023
Listed By:
Richard Donnellan · License #6502113050
(269) 921-0023
Source:
Xome
Added: Apr 1
Changed: Jul 24
Last Checked: Jul 26 at 4:01AM
Displayed information is deemed reliable but is not guaranteed and should be independently verified. All listing content including descriptions, pricing, images are the copyrighted material of Core Real Estate, Inc.
Investment Insights
Based on property information with market context.
This industrial property totals 25,500 square feet and includes a newer 4,000-square-foot addition added approximately 10 years ago. The metal building features more than 20 feet of ceiling height, two 14-foot ground-level doors, and 440 3-phase service, with gas heat and central air. The remaining space has 12 to 18-foot ceilings and is currently divided into four manufacturing or storage areas, with two ground-level doors and seven docks serving the interior configuration.
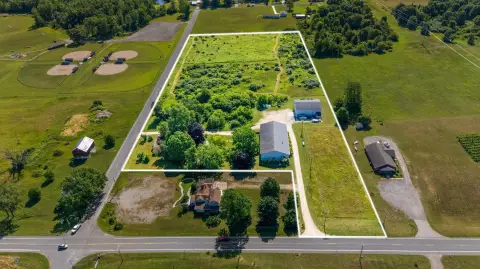
The building also includes approximately 2,400 square feet of office area along the front, plus an additional level over the offices for other uses. Zoned commercial-industrial with many possibilities, the site offers paved parking for 50 to 75 cars and a total 4.39-acre parcel that includes a connected 1.37-acre lot with frontage on Randall Rd. The property is located about one mile from I-94 Exit 39.
The building also includes approximately 2,400 square feet of office area along the front, plus an additional level over the offices for other uses. Zoned commercial-industrial with many possibilities, the site offers paved parking for 50 to 75 cars and a total 4.39-acre parcel that includes a connected 1.37-acre lot with frontage on Randall Rd. The property is located about one mile from I-94 Exit 39.
Key Highlights
- Total building SF: 25,500, including a newer 4,000 SF addition added about 10 years ago
- Metal building with 20+ ft ceiling height; 2 ground‑level 14‑ft doors plus 440 3‑phase power and central air
- Flexible interior layout with 4 manufacturing/storage areas; includes 2 ground‑level doors and 7 docks, with 12‑18 ft ceilings
Property Analytics
Current Use
Lease Details
7
Dock-high doors
4
Drive-in doors
Yes
Heavy power
Yes
Highway access
Yes
Paved road access
Location Intelligence
Trade Area within ½ mile
208
Businesses Nearby
Explore this area
Business Placement
Demographics for 49038, MI
8,979
Population
5,124
Households
1.8
Avg Household Size
45
Median Age
21%
College-Educated
92%
High-School Grad
39.0 sq mi
ZIP Area
230
Density / Sq Mi
$60,396
Median Household Income
$41,663
Median Earnings
$944
Median Rent
$196,200
Median Home Value
Market
Vacancy Rate% for Industrial in Midwest region

Questions? Ask Rey
Realmo’s AI knows this listing — price, zoning, demand, history. Ask anything.





Frequently Asked Questions
What type of property is this?
Manufacturing property - Metal warehouse with 20+ foot ceilings, multiple ground and dock doors, plus office space and ample paved parking.
Where is this manufacturing property located?
The property is located at 320 Park Street Unit SourceFi Coloma, MI.
What is the asking price?
The asking price for this property is $549,000.
What are key features of this property?
This property features: Total building SF: 25,500, including a newer 4,000 SF addition added about 10 years ago; Metal building with 20+ ft ceiling height; 2 ground‑level 14‑ft doors plus 440 3‑phase power and central air; Flexible interior layout with 4 manufacturing/storage areas; includes 2 ground‑level doors and 7 docks, with 12‑18 ft ceilings


