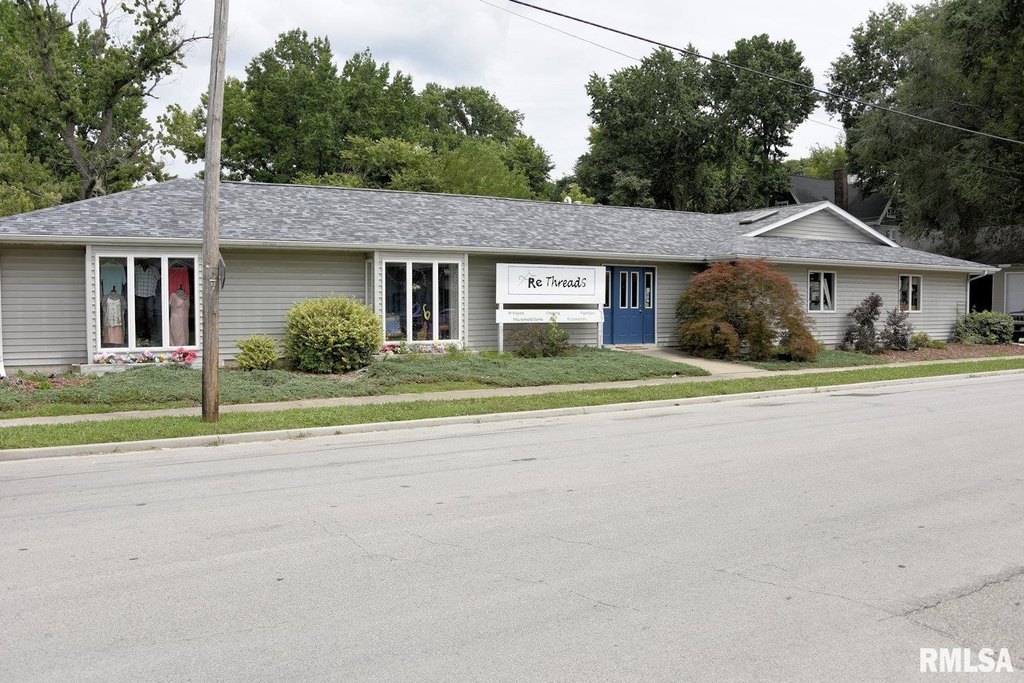
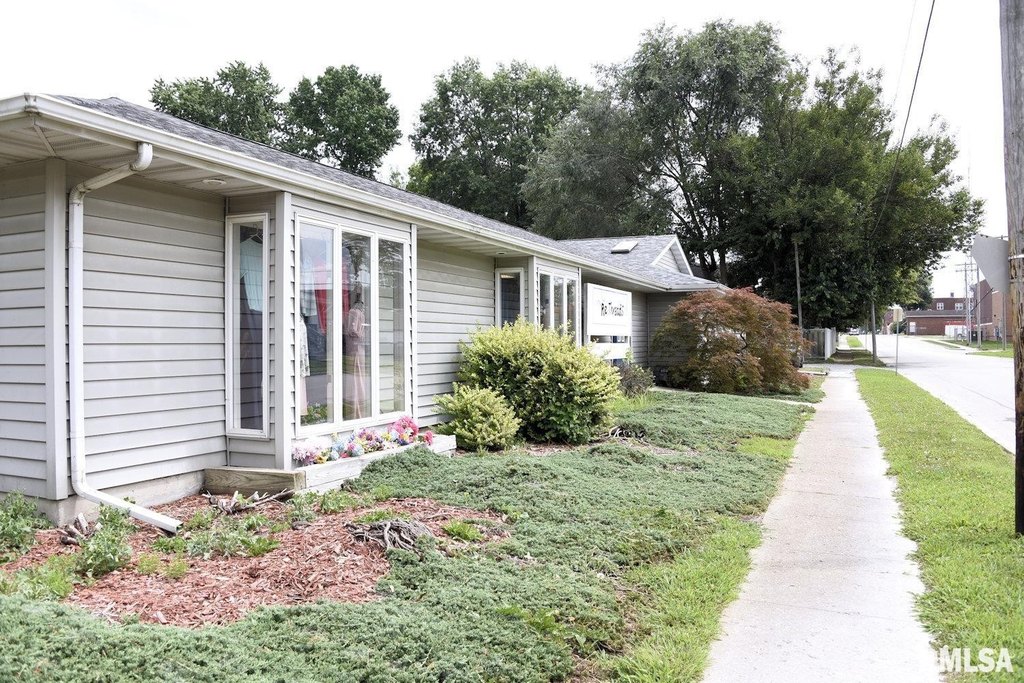
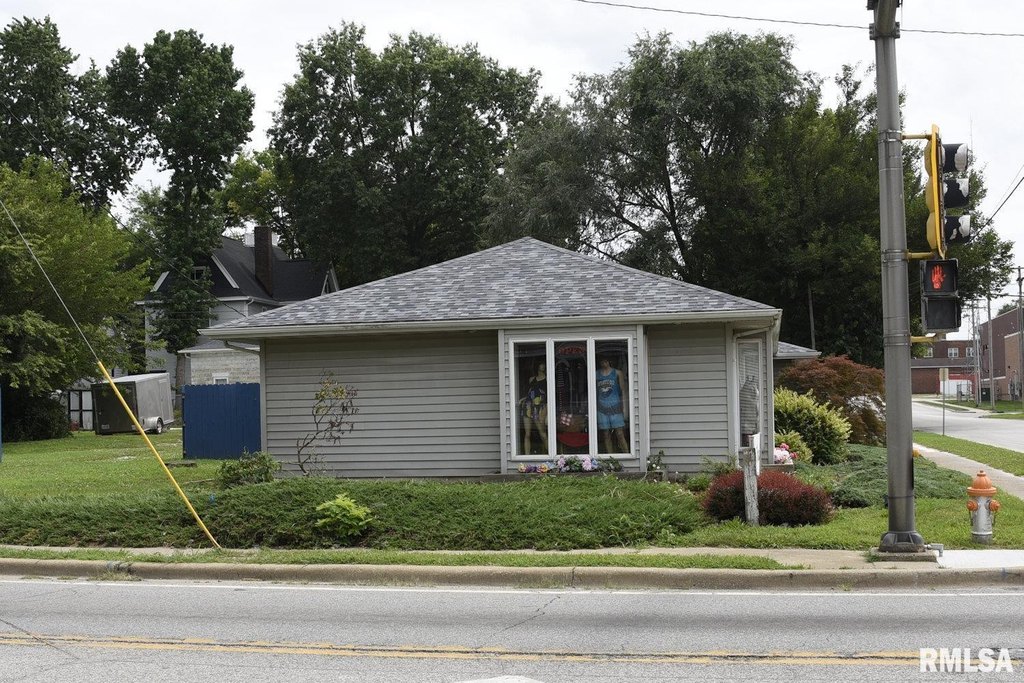
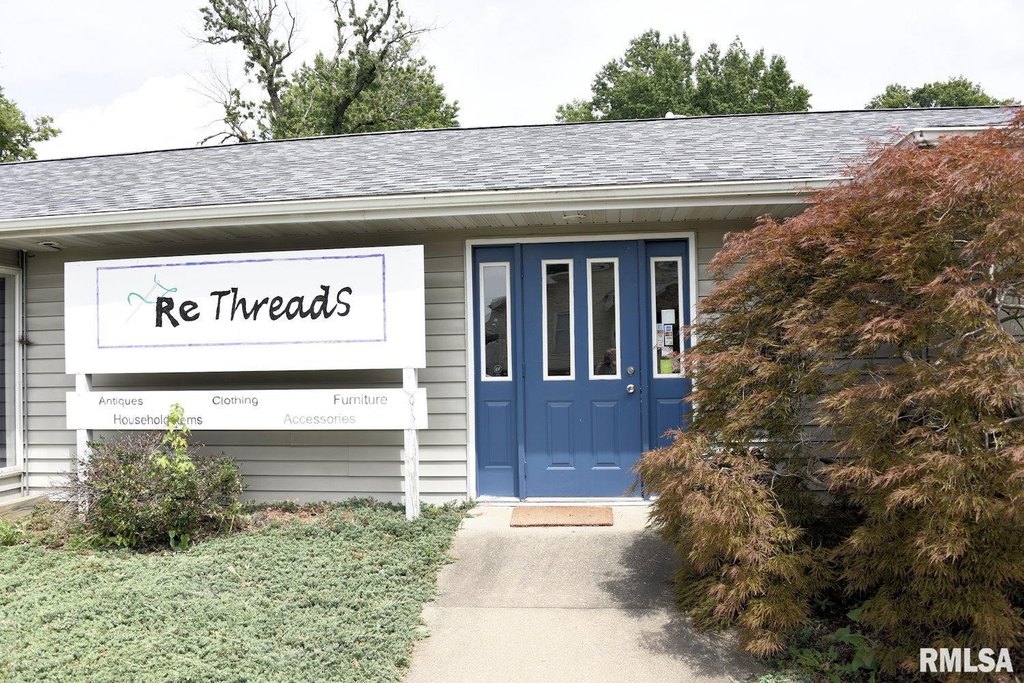
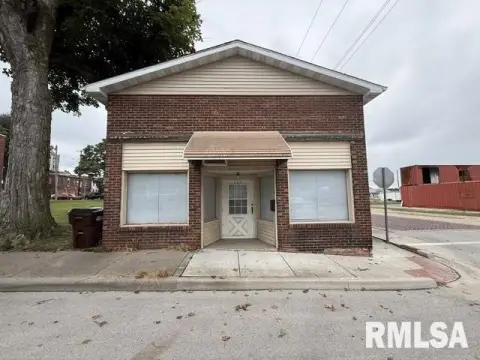
Corner Storefront
For Sale
$195,000
320 N WALNUT Street, Taylorville, IL 62568
Commercial Sale, Taylorville, IL
Property SizeContact for details
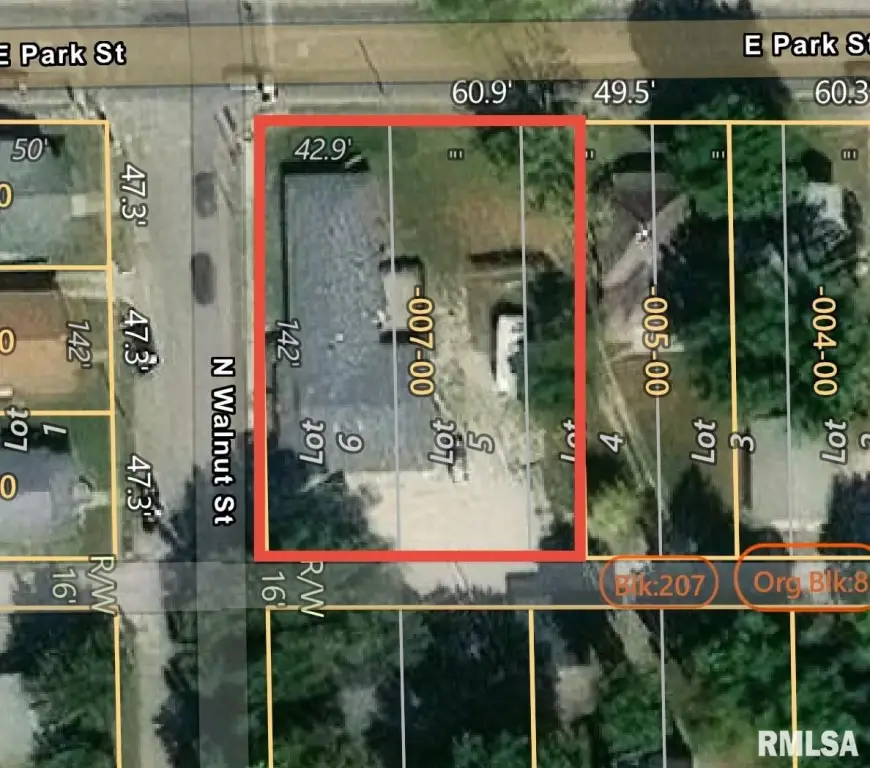
Lot Size0.34 Acres
Days on Market87
Property Features for 320 N WALNUT Street
General Information
Property type
Commercial Sale
Property subtype
Other
Zoning
C-1
Parking
10
Directions
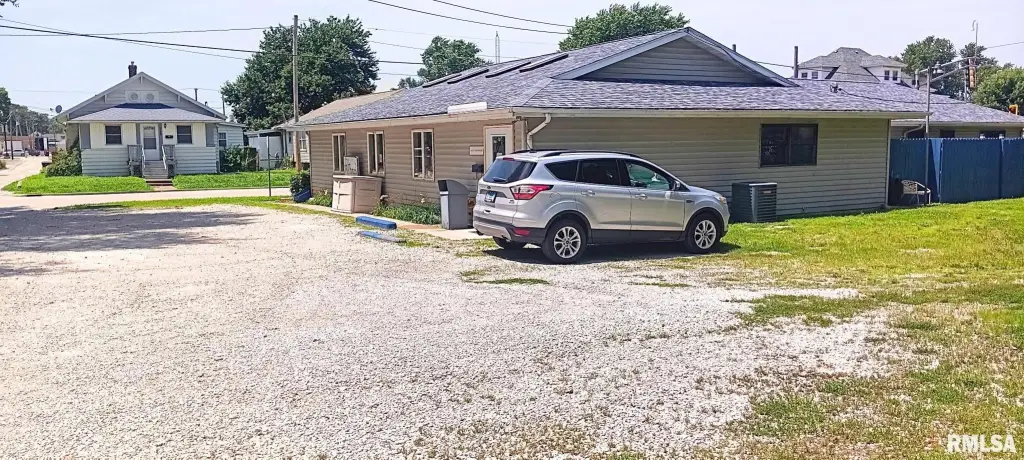
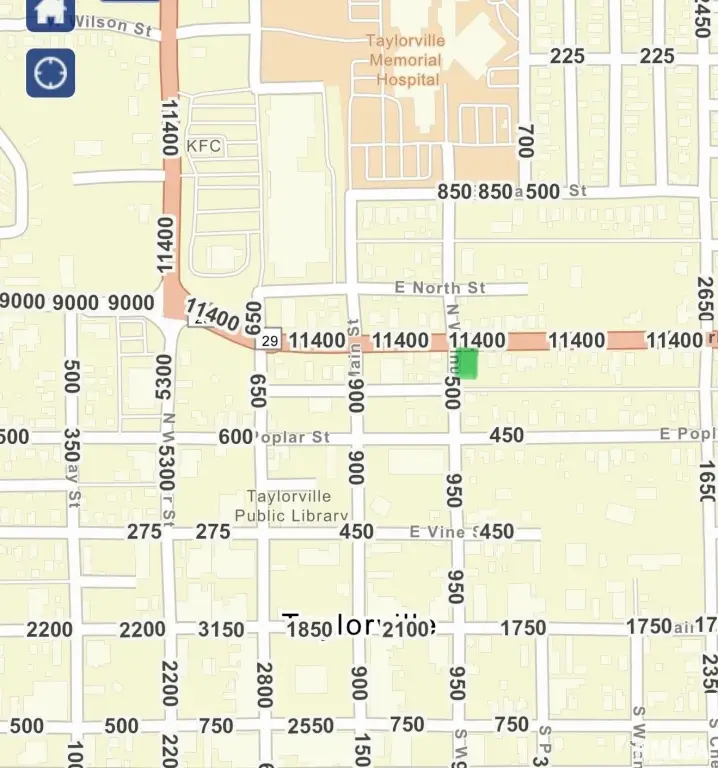
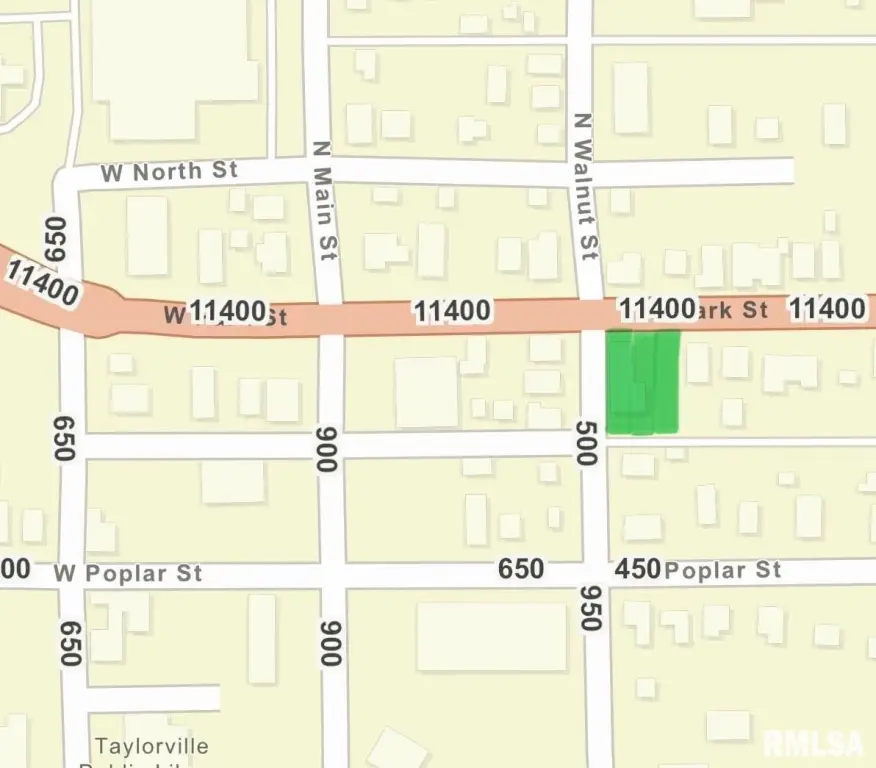
Southeast corner of IL-29 and Walnut
Standard status
Active
APN
17-13-27-207-007-00
Lot size
0.34 Acres
Taxes and HOA fees
Tax Year
2025
Tax Annual Amount
6157
Utilities
Sewer type
Public Sewer
Heating system
Zoned, Natural Gas
Cooling system
Central Air
Amenities
large windows
skylights
private office
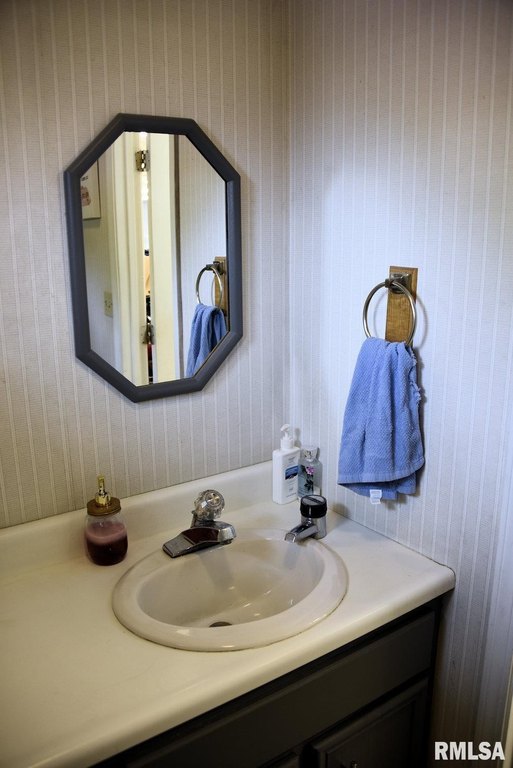
half bath
kitchenette area
secluded outdoor sitting area
patio
Building Details
Floors in Building
1
Flooring type
Carpet, Tile
Building materials
Vinyl Siding, Frame
Roof type
Asphalt
Listing Agency:
Keller Williams Capital · Keller Williams Realty
(217) 303-8445
Listed By:
Stevie Sweeney · License #475197320
(217) 415-8925
Added: Jul 2
Changed: Sep 15
Last Checked: Sep 26 at 3:06PM
MLS# CA1044871
Copyright © 2026 RMLS Alliance. All rights reserved. All information provided by the listing agent/broker is deemed reliable but is not guaranteed and should be independently verified.
Investment Insights
Based on property information with market context.
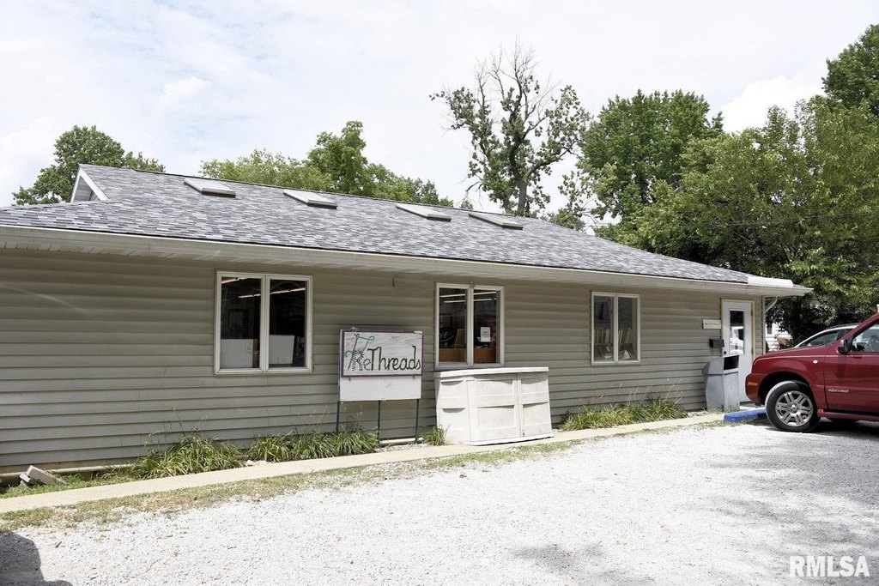
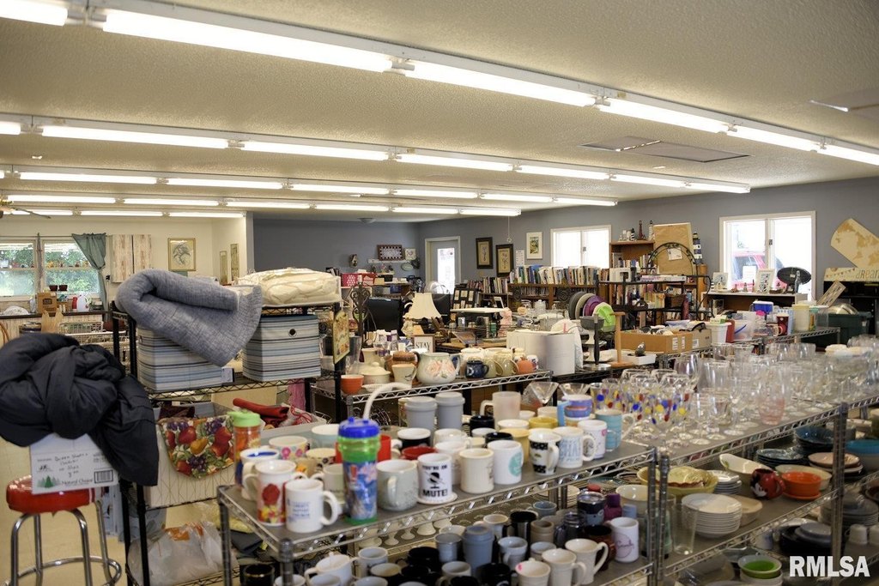
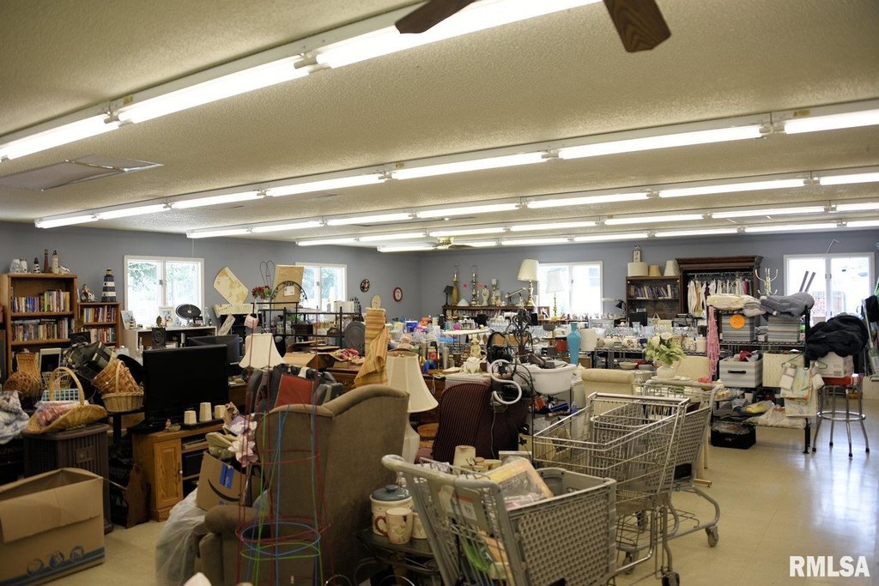
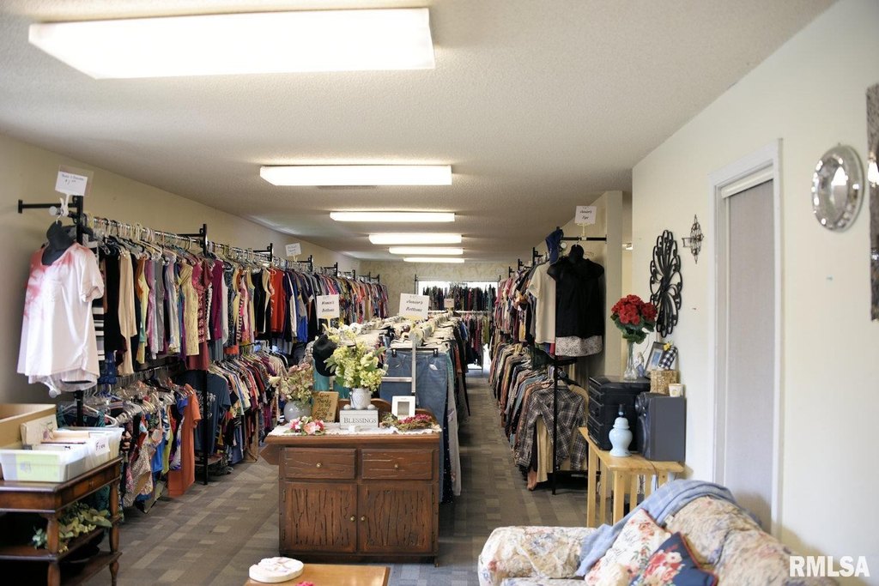
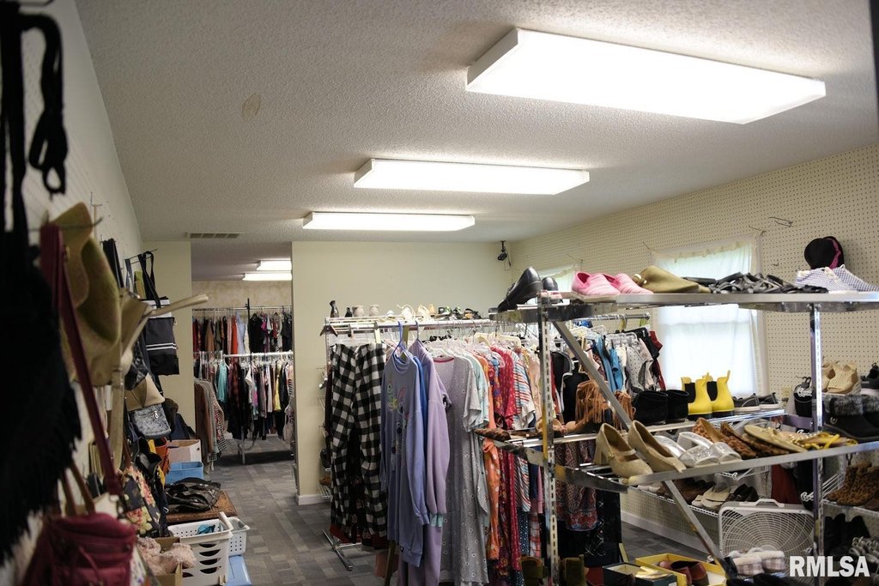
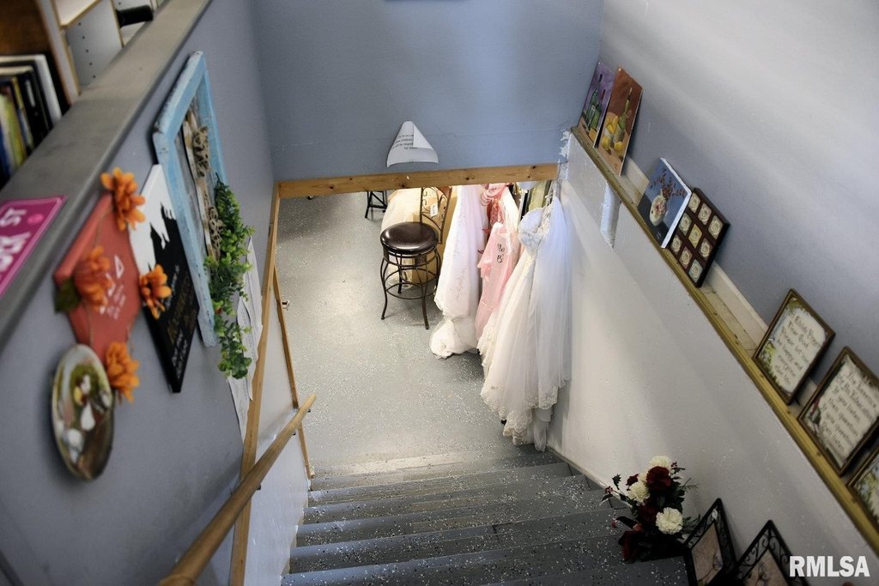
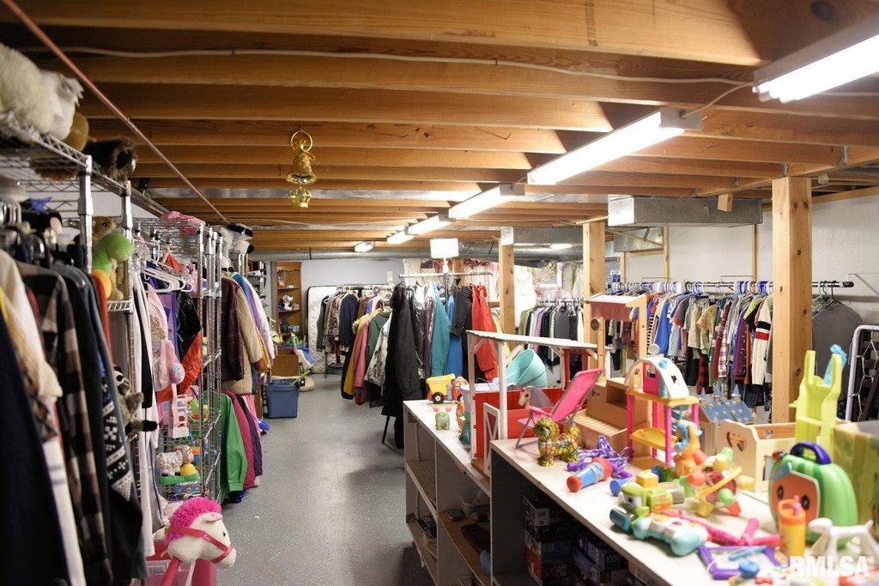
This storefront property combines approximately 3,000 sq ft of above-grade space with an additional 1,600+ sq ft basement on a 0.34-acre lot. The interior includes large windows, four skylights, a private office, half bath, kitchenette area, and a secluded outdoor sitting area. Recent work includes a 30-year roof installed in 2023, LED lighting, carpet, sump, water heater, waterproofing and grading improvements, plus a rear door and patio completed in 2024. Building systems include two gas forced-air furnaces, two central air units, and two electrical panels.
The property is located at 320 N WALNUT Street in Taylorville, near the hospital and downtown. C-1 zoning, public sewer, off-street parking, and additional lot area provide practical support for retail, office, medical, dental, and professional service uses identified for the property.
The property is located at 320 N WALNUT Street in Taylorville, near the hospital and downtown. C-1 zoning, public sewer, off-street parking, and additional lot area provide practical support for retail, office, medical, dental, and professional service uses identified for the property.
Key Highlights
- Approximately 3,000 sq ft of above‑grade space plus an additional 1,600+ sq ft basement
- 0.34‑acre lot with off‑street parking and additional space
- 30‑year roof installed in 2023; rear door and patio completed in 2024
Property Analytics
Unlock full access to Insights
Subscribe to Realmo Intelligence
Open Analytics
Current Use
Location Intelligence
Trade Area within ½ mile
864
Businesses Nearby
Under-served
Demand for This Use
Explore this area
Business Placement
Demographics for 62568, IL
17,043
Population
6,997
Households
2.4
Avg Household Size
44
Median Age
18%
College-Educated
90%
High-School Grad
124.7 sq mi
ZIP Area
137
Density / Sq Mi
$57,194
Median Household Income
$36,722
Median Earnings
$733
Median Rent
$119,500
Median Home Value
Check the figures for this property
Cap Rate, Value Estimation, Potential NOI and more
View Realmo Analytics
Market
Vacancy Rate% for Retail in Midwest region

Questions? Ask Rey
Realmo’s AI knows this listing — price, zoning, demand, history. Ask anything.

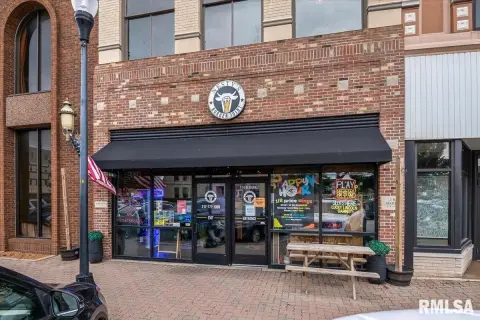


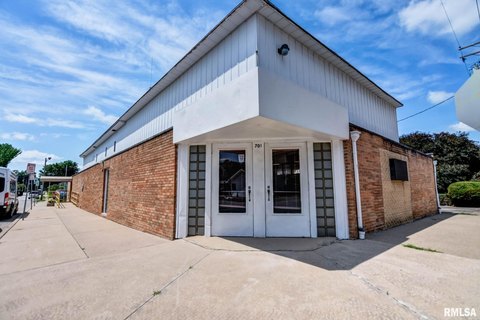
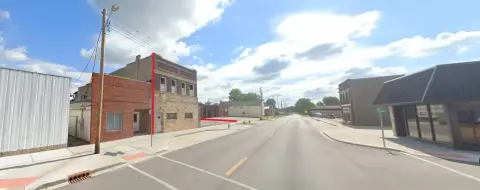

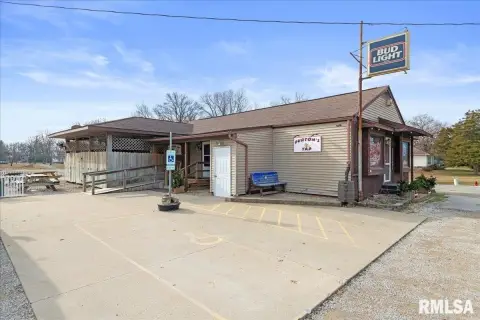

Similar Off Market Nearby
- Southern Belle Florist — 321 N Madison St, Taylorville, IL 62568
- Kroger Floral — 201 E Bidwell St, Taylorville, IL 62568
Frequently Asked Questions
What type of property is this?
Storefront property - C-1 zoning, ample parking, and a flexible layout accommodate a range of commercial operations.
Where is this storefront property located?
The property is located at 320 N WALNUT Street Taylorville, IL.
What is the asking price?
The asking price for this property is $195,000.
What are key features of this property?
This property features: Approximately 3,000 sq ft of above‑grade space plus an additional 1,600+ sq ft basement; 0.34‑acre lot with off‑street parking and additional space; 30‑year roof installed in 2023; rear door and patio completed in 2024



