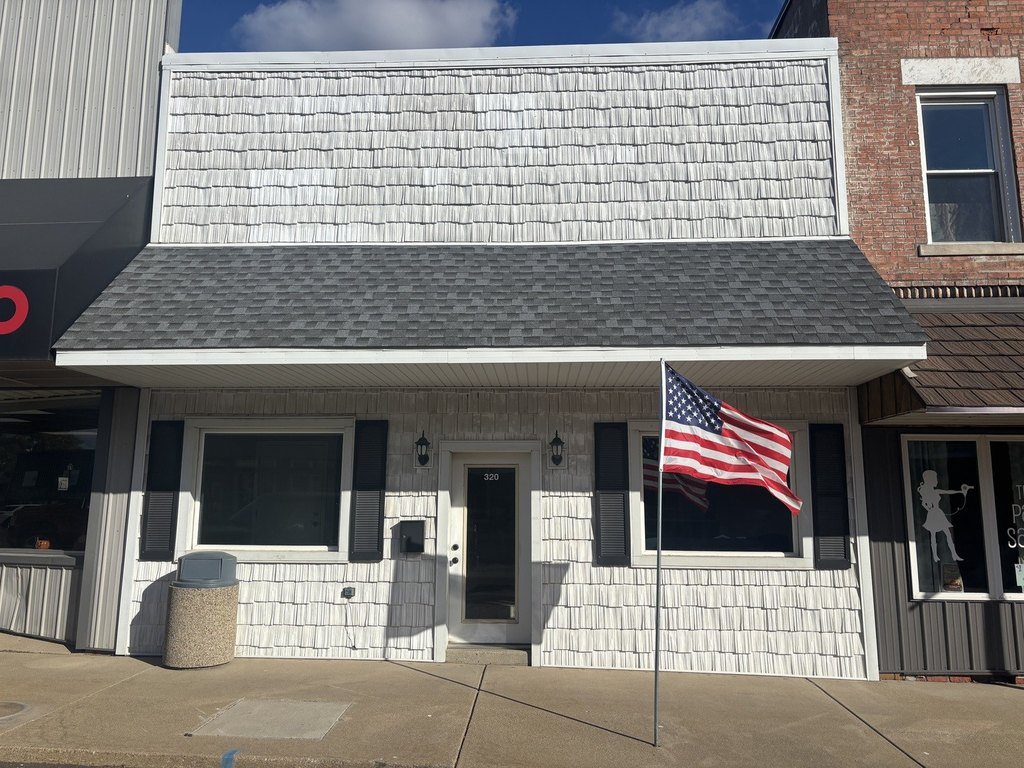
Live-Work Space with

For Sale
$159,900
320 N Main Street, Roanoke, IL 61561
Commercial Sale, Roanoke, IL
Property SizeContact for details
Days on Market318
Property Features for 320 N Main Street
General Information
Property type
Commercial Sale
Property subtype
Retail
Zoning
RTAIL
Directions
Hwy 24 to 1700 and turn North. Go to Hwy 116 and turn Right until you get to Main St & turn Left.
Subdivision
Roanoke
Standard status
Active
APN
1014303003
Taxes and HOA fees
Tax Year
2024
Tax Annual Amount
1892
Utilities
Cooling system
Central Air
Building Details
Year built
1900
Floors in Building
1
Building materials
Vinyl Siding, Brick
Listing Agency:
RE/MAX Choice · RE/MAX International
(309) 664-8500
Listed By:
Willow Gramm · License #475132109
(309) 824-5703
Added: Nov 1, 2025
Changed: Aug 19
Last Checked: Sep 14 at 3:06AM
MLS# 12507868
Copyright © 2026 Midwest Real Estate Data, LLC. All rights reserved. All information provided by the listing agent/broker is deemed reliable but is not guaranteed and should be independently verified.
Investment Insights
Based on property information with market context.
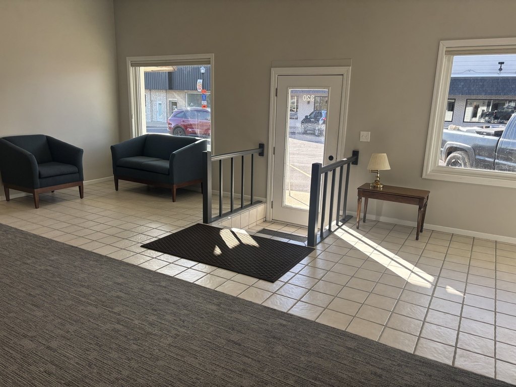
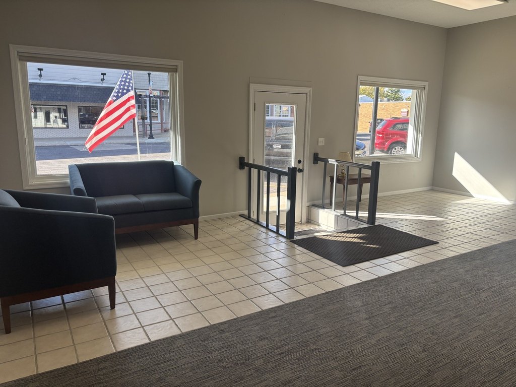
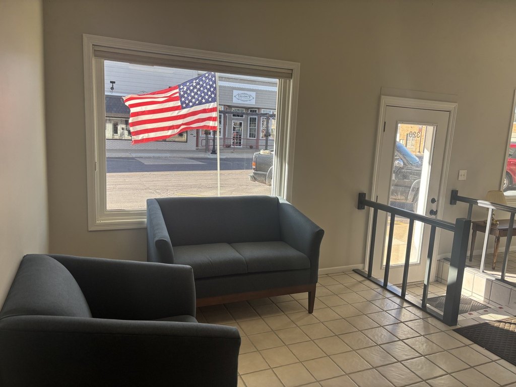
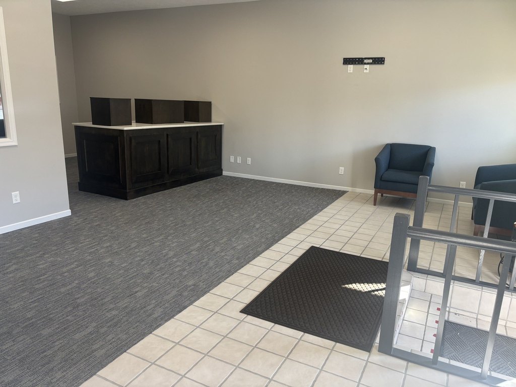
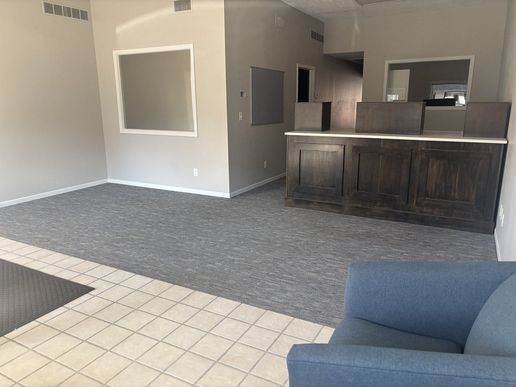
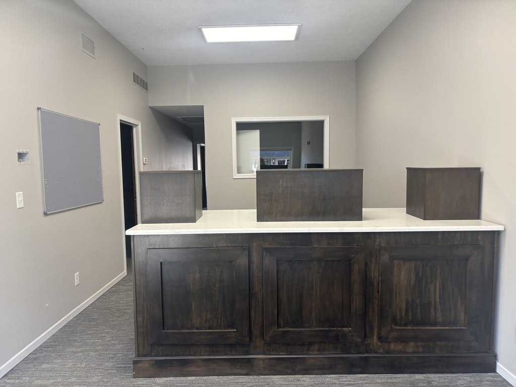
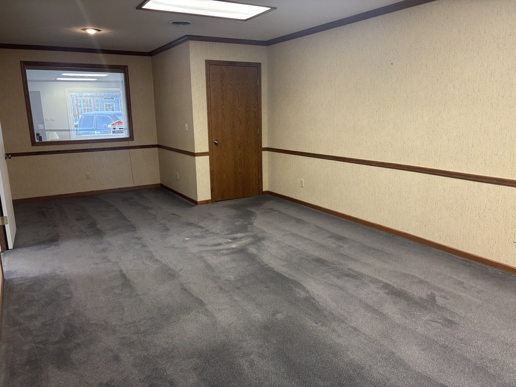
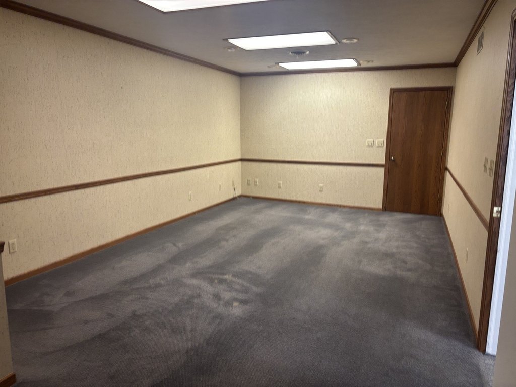
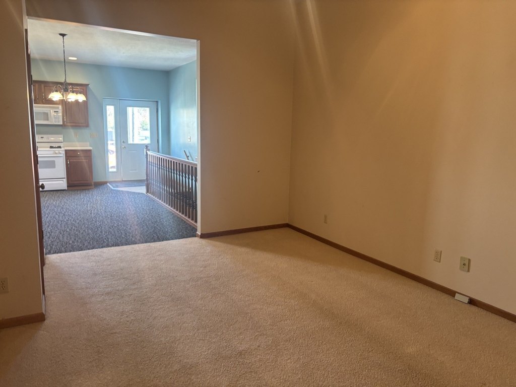
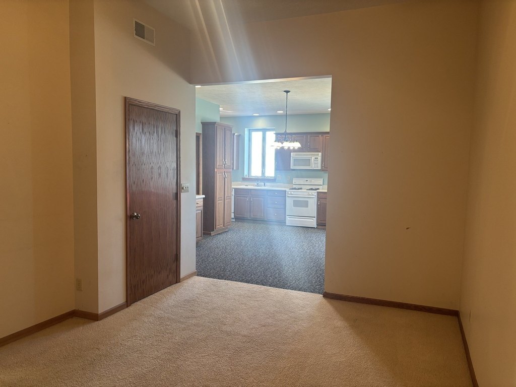
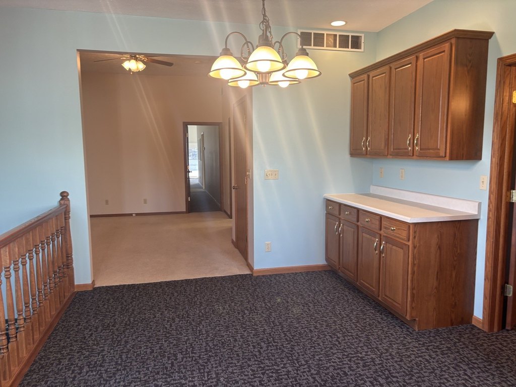
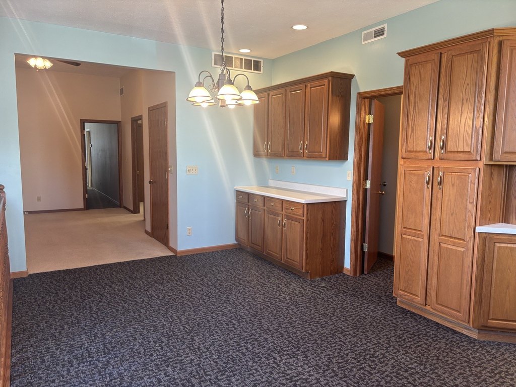
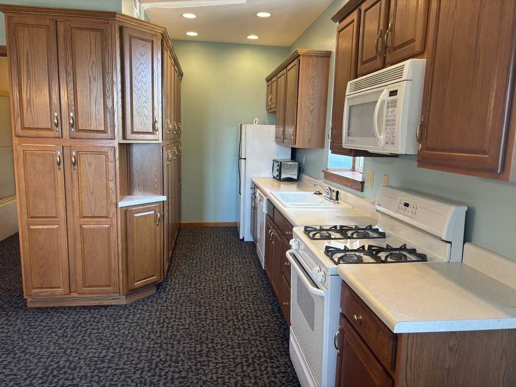
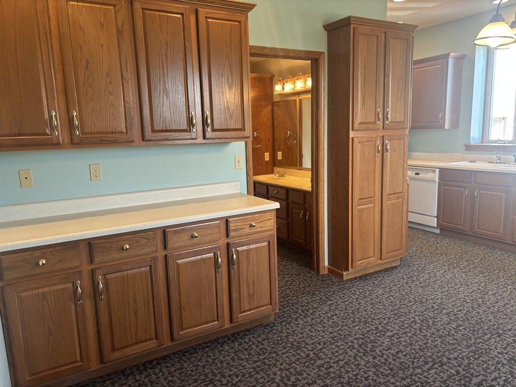

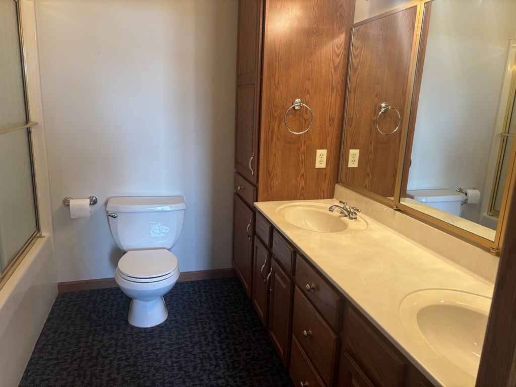
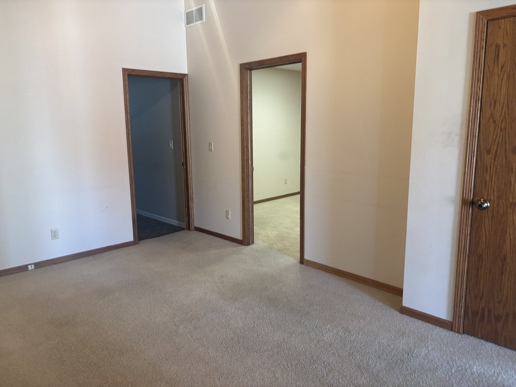
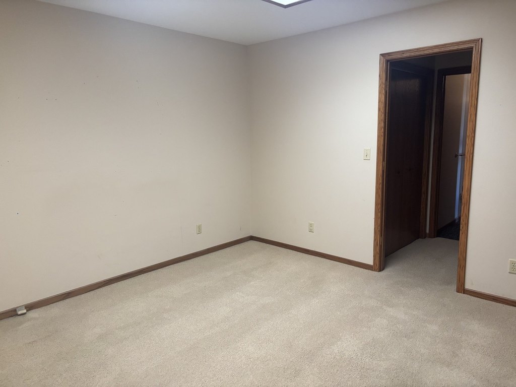
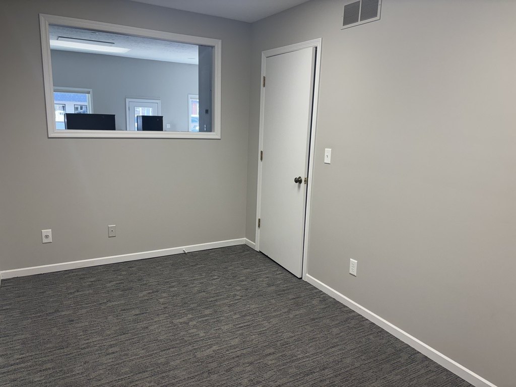
This live-work space at 320 N Main Street includes a storefront, private offices, conference rooms, and a main-level dining area with extensive cabinet storage. The property was previously configured with office space and living quarters, while the current zoning designation is RTAIL. The main level includes a full bathroom and kitchen or breakroom area.
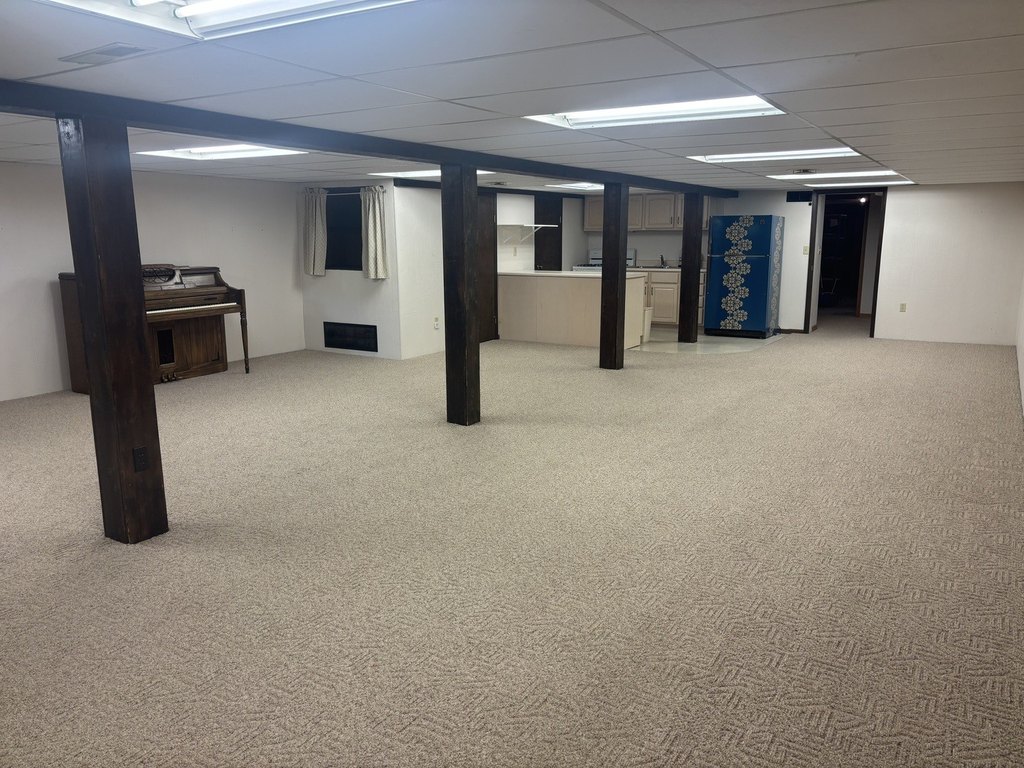
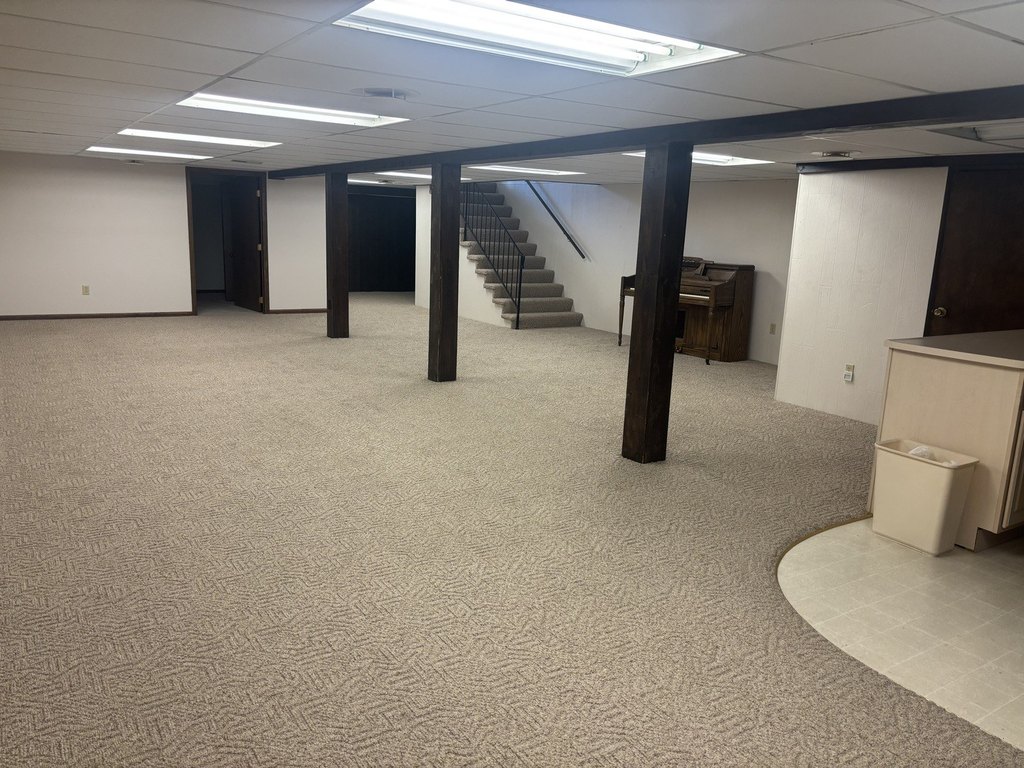
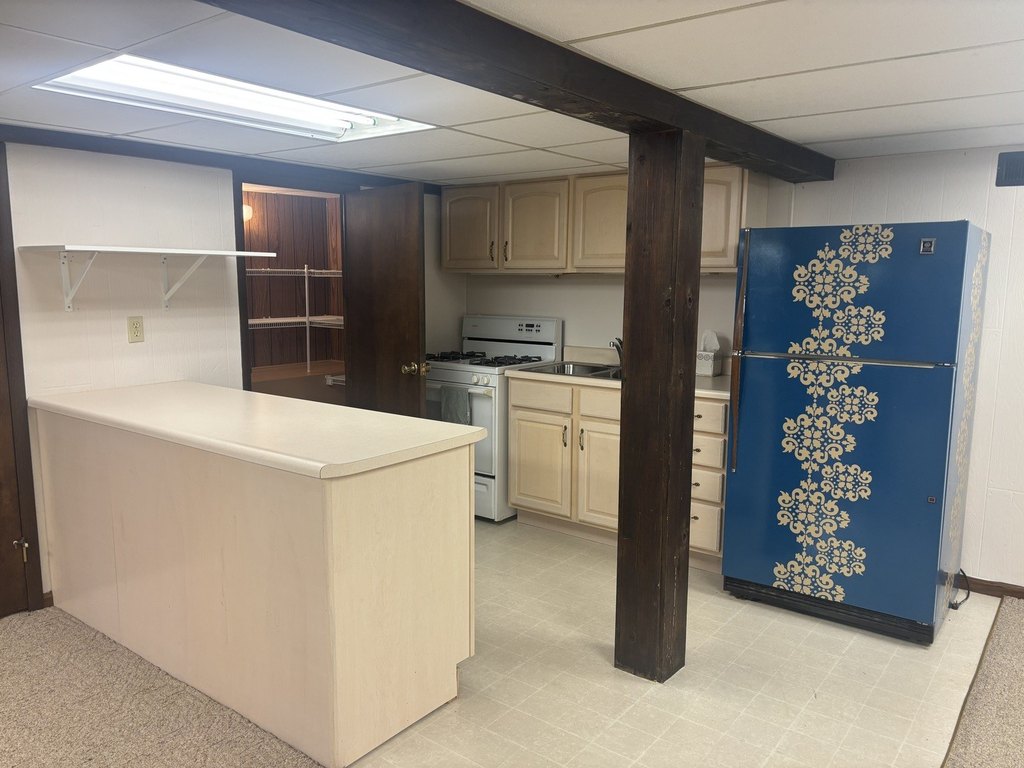
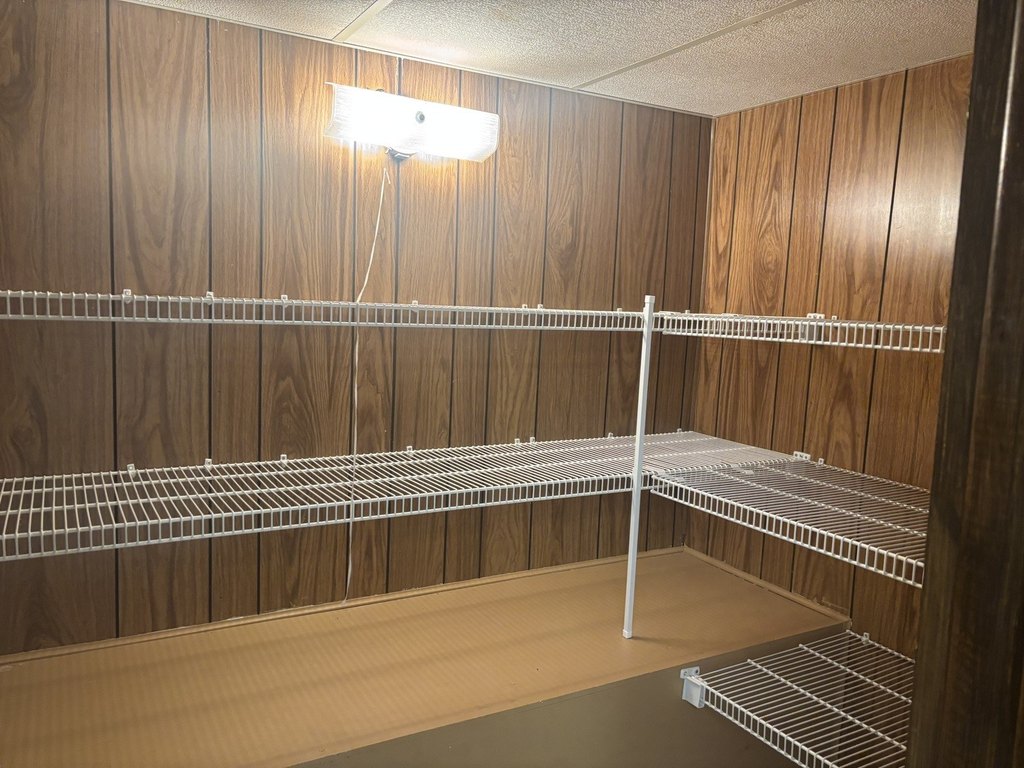


Additional improvements extend into the basement, which contains a small kitchen with a refrigerator and stove, two pantries, a large family room, a full bathroom, and a private room. Central air serves the building, which was constructed in 1900 and has vinyl siding and brick construction. A newer roof was installed in 2023. Permitted uses should be independently confirmed with the Village of Roanoke.
Additional improvements extend into the basement, which contains a small kitchen with a refrigerator and stove, two pantries, a large family room, a full bathroom, and a private room. Central air serves the building, which was constructed in 1900 and has vinyl siding and brick construction. A newer roof was installed in 2023. Permitted uses should be independently confirmed with the Village of Roanoke.
Key Highlights
- Storefront with private offices and conference rooms
- Main‑level kitchen or breakroom with cabinet storage and dining area
- Basement includes a kitchen, 2 pantries, family room, full bathroom, and private room
Property Analytics
Unlock full access to Insights
Subscribe to Realmo Intelligence
Open Analytics
Current Use
Location Intelligence
Trade Area within ½ mile
150
Businesses Nearby
Explore this area
Business Placement
Demographics for 61561, IL
2,610
Population
958
Households
2.7
Avg Household Size
43
Median Age
25%
College-Educated
95%
High-School Grad
56.3 sq mi
ZIP Area
46
Density / Sq Mi
$77,143
Median Household Income
$50,038
Median Earnings
$1,091
Median Rent
$150,400
Median Home Value
Check the figures for this property
Cap Rate, Value Estimation, Potential NOI and more
View Realmo Analytics
Market
Vacancy Rate% for Office in Midwest region

Questions? Ask Rey
Realmo’s AI knows this listing — price, zoning, demand, history. Ask anything.


Frequently Asked Questions
What type of property is this?
Live-work space - Storefront commercial space includes private offices, conference rooms, kitchen areas, and multiple full bathrooms.
Where is this live-work space located?
The property is located at 320 N Main Street Roanoke, IL.
What is the asking price?
The asking price for this property is $159,900.
What are key features of this property?
This property features: Storefront with private offices and conference rooms; Main‑level kitchen or breakroom with cabinet storage and dining area; Basement includes a kitchen, 2 pantries, family room, full bathroom, and private room