Five-Unit Apartment
For Sale
$1,525,000
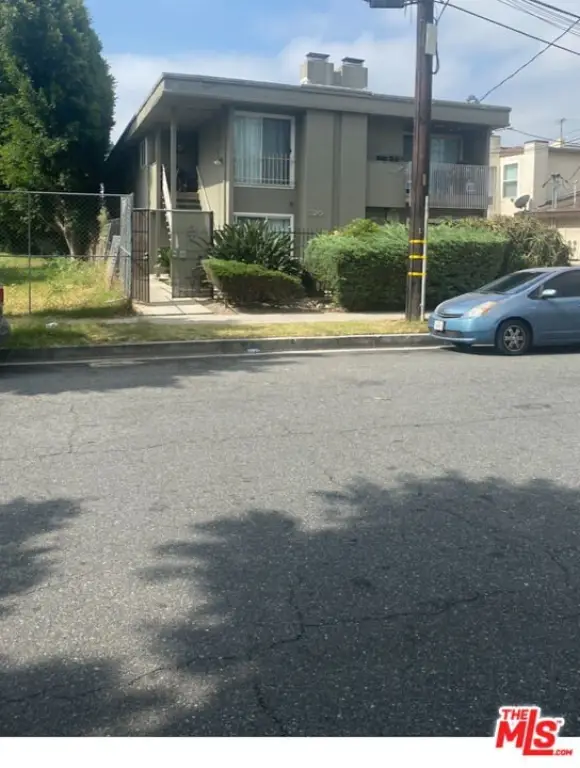
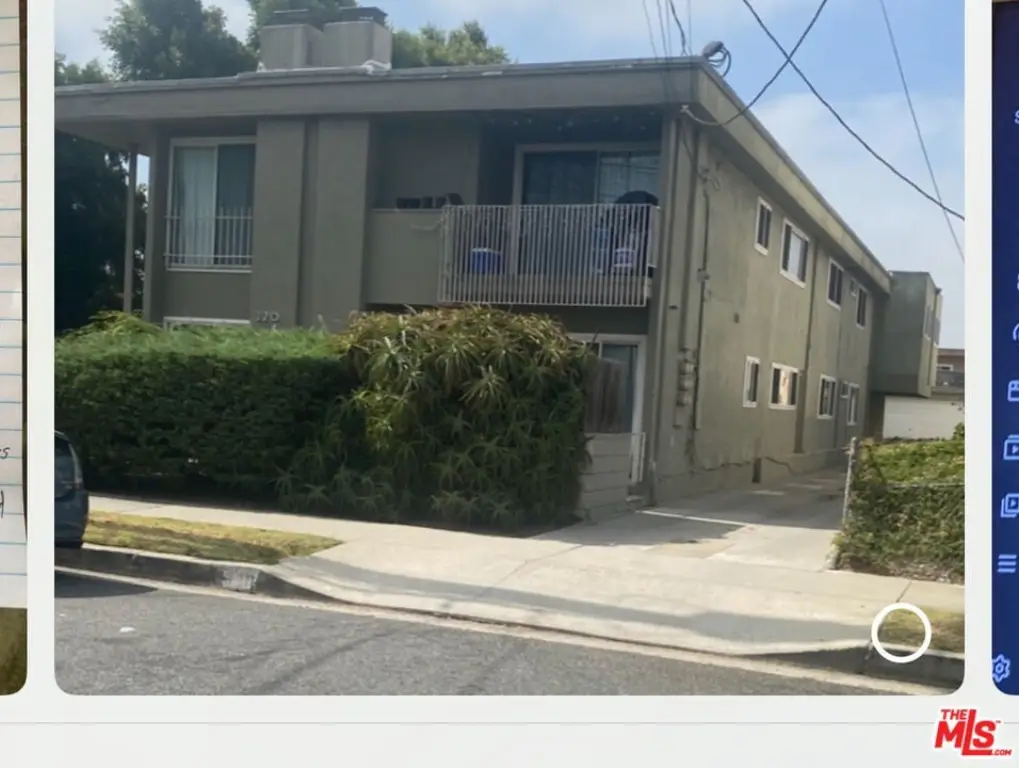
320 Lime St, Inglewood, CA 90301
Residential Income, Mid-Century, Inglewood, CA
Property Size5,952 SF
Lot Size0.18 Acres
Price / SF$256.22
Days on Market112
Property Features for 320 Lime St
General Information
Property type
Residential Multi Family
Property subtype
Other
Zoning
INR3YY
Bedrooms
11
Bathrooms
9
Full bathrooms
9
Rooms
Bedroom 5, Bedroom 9, Bedroom 6, Bedroom 1, Bedroom 4, Bedroom 2, Bedroom 10, Bathroom 7, Bathroom 6, Den, Bathroom 4, Bathroom 3, Bedroom 3, Bathroom 5, Bathroom 1, Bedroom 8, Bedroom 11, Bathroom 2, Bathroom 9, Bathroom 8, Laundry Room, Bedroom 7
Parking features
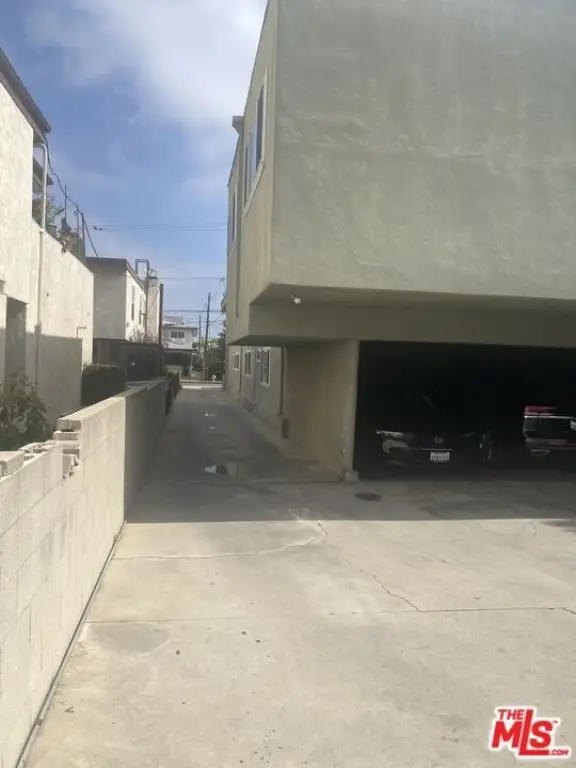
Carport, Garage
Window features
Double Pane Windows
Interior features
220V Throughout, Common Walls, Built-Ins, Drywall Walls, Living Room Balcony
Fireplace
1
Appliances
Built-In Electric, Cooktop - Electric, Electric, Oven-Electric, Gas/Electric Range
Lot features
Curbs, Front Yard
Elementary school district
Inglewood Unified
Middle school district
Inglewood Unified
High school district
Inglewood Unified
Directions
Take Manchester Blvd to Inglewood Ave turn south, go 3 blocks to Lime St turn east, go to middle of block, subject building on south side of street.
Subdivision
North Inglewood
Standard status
Active
APN
4020-013-004
Size
5,952 SF
Lot size
0.18 Acres
Utilities
Heating system
Forced Air
Cooling system
Central Air, Electric
Amenities
fireplaces
balconies
Building Details
Year built
1963
Floors in Building
2
Number of units
5
Flooring type
Laminate, Tile - Ceramic, Carpet
Roof type
Flat
Architectural style
Other
Listing Agency:
Realty Executives Westside · Realty Executives International
(310) 737-1992
Listed By:
Eugene Anthony · License #00634953
(213) 700-1071
Added: Jun 25
Changed: Oct 8
Last Checked: Oct 14 at 2:06AM
MLS# 26858415
Copyright © 2026 The MLS/CLAW. All rights reserved. All information provided by the listing agent/broker is deemed reliable but is not guaranteed and should be independently verified.
Investment Insights
Based on property information with market context.
Built in 1963, this 5,952-square-foot apartment building contains five units: one three-bedroom residence with a den, one three-bedroom residence, two two-bedroom residences, and one one-bedroom residence. The two three-bedroom units include fireplaces and balconies. The property has forced-air heating, central air, electric service, copper plumbing, dual-pane windows, updated electrical panels, and a 100-gallon water heater. Additional features include a laundry room, garage and carport parking, ceramic tile, laminate, and carpet flooring, plus a flat roof installed approximately three years ago.
The property is located in Inglewood near SoFi Stadium, Kia Forum, Hollywood Park Casino, and Intuit Dome. The surrounding area includes restaurants and other neighborhood amenities. The building is offered individually and is also part of a three-property apartment package.
The property is located in Inglewood near SoFi Stadium, Kia Forum, Hollywood Park Casino, and Intuit Dome. The surrounding area includes restaurants and other neighborhood amenities. The building is offered individually and is also part of a three-property apartment package.
Key Highlights
- Five‑unit mix includes one 3‑bedroom with den, one 3‑bedroom, two 2‑bedrooms, and one 1‑bedroom
- 5,952‑square‑foot apartment building on 0.1809 acres
- Two 3‑bedroom units feature fireplaces and balconies
Financial Insights
Estimated NOI and Cap Rate
NOI / Yr
$73,726
Cap Rate
4.83%
Suggested Prices Based on Cap Rates
Cap Rate 5%
$1,474,520
$1.5M
Cap Rate 7%
$1,053,229
$1.1M
Cap Rate 9%
$819,178
$819.2K
Market Conditions
NOI Build-Up for 5,952 SF
Gross rent
$135.0K $22.68/SF
− Vacancy
−$945 −$0.16/SF
EGI
$134.0K $22.52/SF
− OpEx
−$60.3K −$10.13/SF
NOI
$73.7K $12.39/SF
Area
Inglewood, CA
Vacancy
0.70%
Lease Rate
$22.68 /SF/Yr
Expense Ratio
45.00%
Simulate Cap Rate and NOI
Suggested Prices Based on Cap Rates
Cap Rate 5%
$1,474,520
Cap Rate 7%
$1,053,229
Cap Rate 9%
$819,178
Alternative Uses
Best Use
Apartment 5plus
$1.05M
$921.6K – $1.23M
NOI $73,726 @ 7.0% cap · market cap 4.83%
Second Best
—
—
no second resolved use
Theoretical Best
Office A
$2.43M
$2.12M – $2.83M
NOI $169,989 @ 7.0% cap · market cap 11.15%
Zoning and permitted uses should be independently verified with authorities.
How Realmo checks its estimates
Property Analytics
Unlock full access to Insights
Subscribe to Realmo Intelligence
Open Analytics
Current Use
Lease Details
5
Residential units
Location Intelligence
Trade Area within ½ mile
2,516
Businesses Nearby
Explore this area
Business Placement
Demographics for 90301, CA
36,270
Population
12,884
Households
2.8
Avg Household Size
37
Median Age
20%
College-Educated
73%
High-School Grad
2.5 sq mi
ZIP Area
14,508
Density / Sq Mi
$62,991
Median Household Income
$33,884
Median Earnings
$1,658
Median Rent
$698,300
Median Home Value
Check the figures for this property
Cap Rate, Value Estimation, Potential NOI and more
View Realmo Analytics
Market
Vacancy Rate% for Multifamily in West region

Questions? Ask Rey
Realmo’s AI knows this listing — price, zoning, demand, history. Ask anything.




Frequently Asked Questions
What type of property is this?
Apartment building - Mid-century Inglewood property with varied unit layouts, balconies, fireplaces, updated systems, and proximity to major entertainment venues.
Where is this apartment building located?
The property is located at 320 Lime St Inglewood, CA.
What is the asking price?
The asking price for this property is $1,525,000.
What are key features of this property?
This property features: Five‑unit mix includes one 3‑bedroom with den, one 3‑bedroom, two 2‑bedrooms, and one 1‑bedroom; 5,952‑square‑foot apartment building on 0.1809 acres; Two 3‑bedroom units feature fireplaces and balconies


