Oversized Three-Family
For Sale
$1,599,000
320 Fellsway West, Medford, MA 02155
Oversized three-bedroom, one-bath units with 9-foot ceilings, hardwood floors, and covered front and back porches.
Property Size4,128 SF
Price / SF$387.35
Days on Market114
Property Features for 320 Fellsway West
General Information
Standard status
Active
Size
4,128 SF
Total Parking Spaces
2
Property subtype
Multi-family
Additional Details
Highway Access
Yes
Clear Height
9 ft
Multifamily Units
3
Building Details
Year Built
1905
Listing Agency:
Coldwell Banker Realty - Concord
Listed By:
The Laura Baliestiero Team
(978) 808-8064
Source:
Merryfoxrealty
Added: Jul 1
Changed: Oct 21
Last Checked: Oct 20 at 11:42PM
Displayed information is deemed reliable but is not guaranteed and should be independently verified. All listing content including descriptions, pricing, images are the copyrighted material of Coldwell Banker Realty - Concord

Ask AI about this property
Review the available facts, identify missing information and prepare questions for the agent.
Investment Insights
Based on property information with market context.
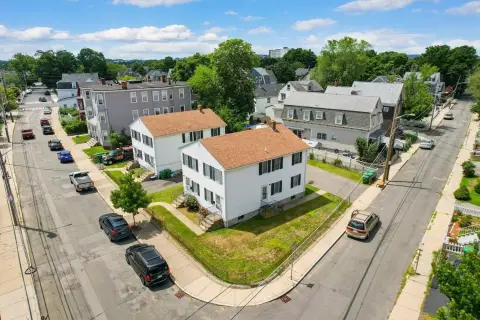
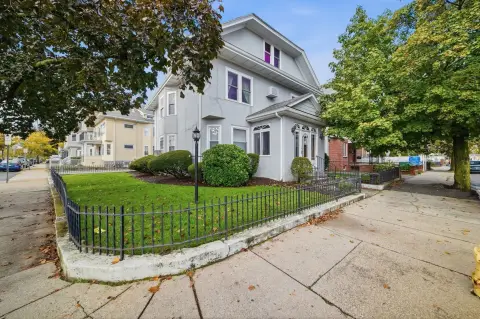
Offered for sale is an oversized three-family (triplex) residence with three separate 3-bedroom, 1-bath units. The property features tall 9-foot ceiling heights, hardwood flooring throughout, detailed wood moldings, custom built-ins, stained-glass windows, and walk-in pantry space in all three units. Each unit also benefits from living areas filled with natural light, along with large covered porches in both the front and back.
The home is situated on a corner lot and overlooks Hickey Park. The public remarks note it is about two minutes from Rt 93 and within short distances to Wright’s Tower and the Middlesex Reservation Walkway.
A two-car detached garage is included, with ADU possibilities pending town approvals. The remarks also mention a possible condo conversion opportunity, subject to applicable approvals.
The home is situated on a corner lot and overlooks Hickey Park. The public remarks note it is about two minutes from Rt 93 and within short distances to Wright’s Tower and the Middlesex Reservation Walkway.
A two-car detached garage is included, with ADU possibilities pending town approvals. The remarks also mention a possible condo conversion opportunity, subject to applicable approvals.
Key Highlights
- Built in 1905, oversized 3‑family residence with three 3BR/1BA units
- 9‑foot ceiling heights and hardwood flooring throughout each unit
- Detailed wood moldings, custom built‑ins, and stained glass windows in the units
Financial Insights
Estimated NOI and Cap Rate
NOI / Yr
$87,350
Cap Rate
5.46%
Suggested Prices Based on Cap Rates
Cap Rate 5%
$1,747,000
$1.7M
Cap Rate 7%
$1,247,857
$1.2M
Cap Rate 9%
$970,556
$970.6K
Market Conditions
NOI Build-Up for 4,128 SF
Gross rent
$131.3K $31.80/SF
− Vacancy
−$6.5K −$1.57/SF
EGI
$124.8K $30.23/SF
− OpEx
−$37.4K −$9.07/SF
NOI
$87.3K $21.16/SF
Area
Middlesex County, MA
Vacancy
4.94%
Lease Rate
$31.80 /SF/Yr
Expense Ratio
30.00%
Simulate Cap Rate and NOI
Suggested Prices Based on Cap Rates
Cap Rate 5%
$1,747,000
Cap Rate 7%
$1,247,857
Cap Rate 9%
$970,556
Alternative Uses
Best Use
Multifamily LT 5
$1.25M
$1.09M – $1.46M
NOI $87,350 @ 7.0% cap · market cap 5.46%
Second Best
Apartment 5plus
$1.17M
$1.03M – $1.37M
NOI $82,133 @ 7.0% cap · market cap 5.14%
Theoretical Best
Office A
$2.44M
$2.14M – $2.85M
NOI $171,063 @ 7.0% cap · market cap 10.70%
Zoning and permitted uses should be independently verified with authorities.
How Realmo checks its estimates
Property Analytics
Contact the owner directly
Get the owner's phone numbers and email
Open Analytics
Lease Details
9 ft
Clear height
3
Residential units
Yes
Highway access
Location Intelligence
Trade Area within ½ mile
963
Businesses Nearby
Explore this area
Business Placement
Demographics for 02155, MA
61,483
Population
25,893
Households
2.4
Avg Household Size
36
Median Age
58%
College-Educated
93%
High-School Grad
8.2 sq mi
ZIP Area
7,498
Density / Sq Mi
$118,403
Median Household Income
$60,825
Median Earnings
$2,483
Median Rent
$715,500
Median Home Value
Check the figures for this property
Cap Rate, Value Estimation, Potential NOI and more
View Realmo Analytics
Market
Vacancy Rate% for Multifamily in Northeast region




Frequently Asked Questions
What type of property is this?
Triplex - Oversized three-bedroom, one-bath units with 9-foot ceilings, hardwood floors, and covered front and back porches.
Where is this triplex located?
The property is located at 320 Fellsway West Medford, MA.
What is the asking price?
The asking price for this property is $1,599,000.
What are key features of this property?
This property features: Built in 1905, oversized 3‑family residence with three 3BR/1BA units; 9‑foot ceiling heights and hardwood flooring throughout each unit; Detailed wood moldings, custom built‑ins, and stained glass windows in the units


