Medical Center with X-Ray
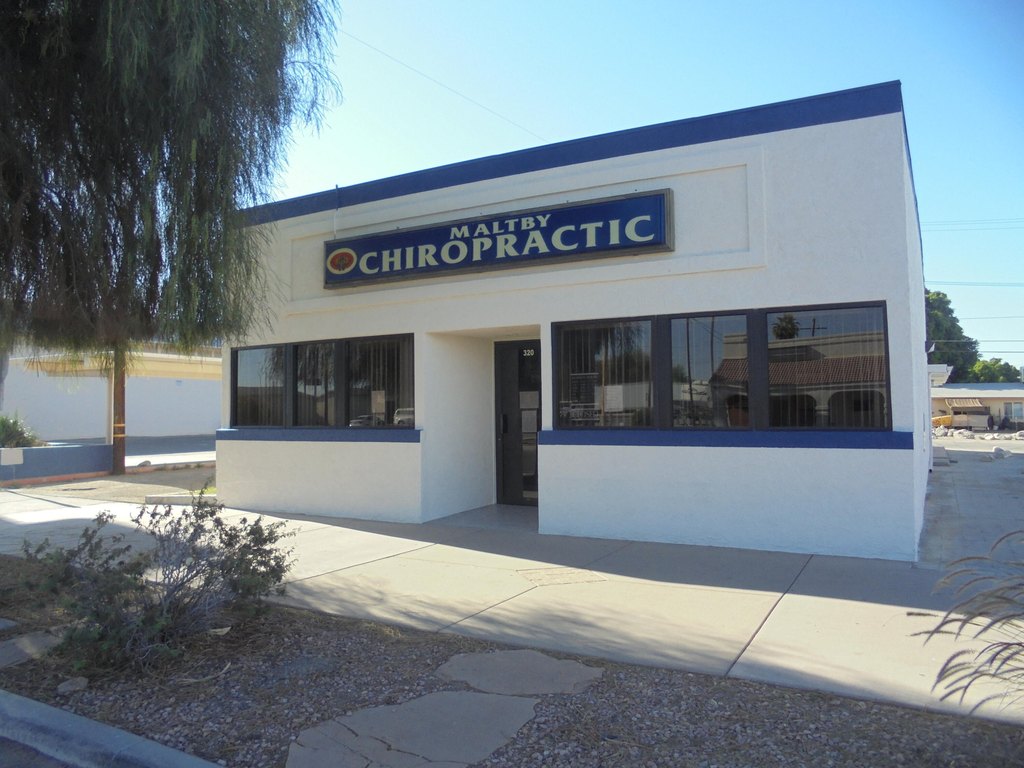
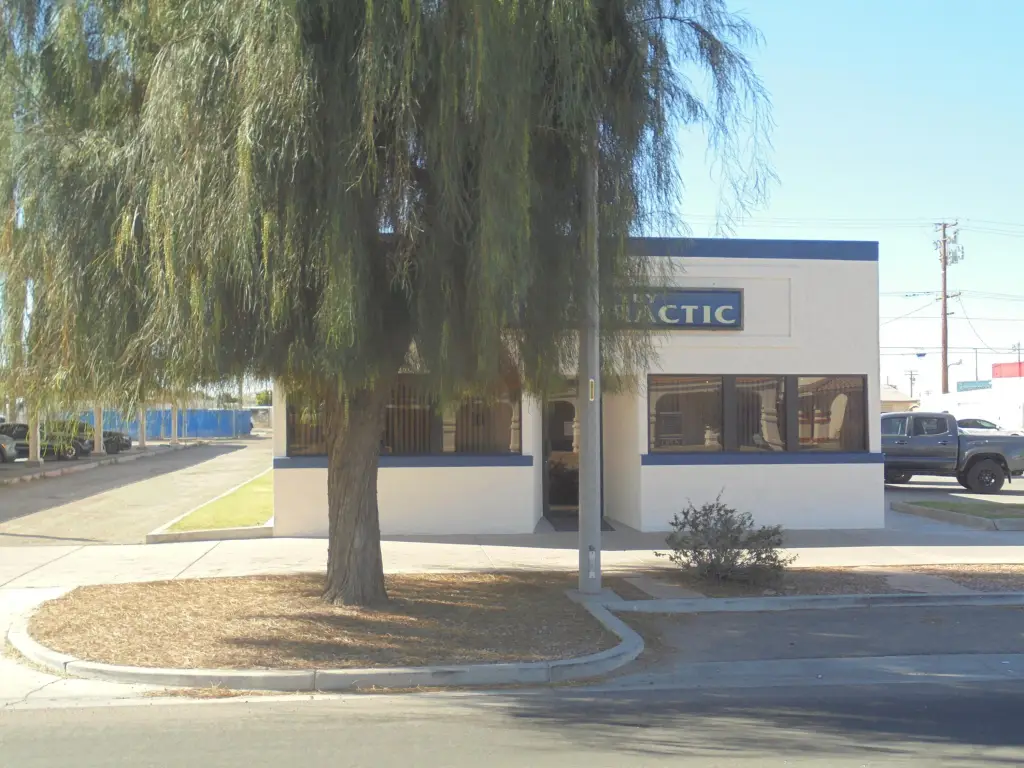
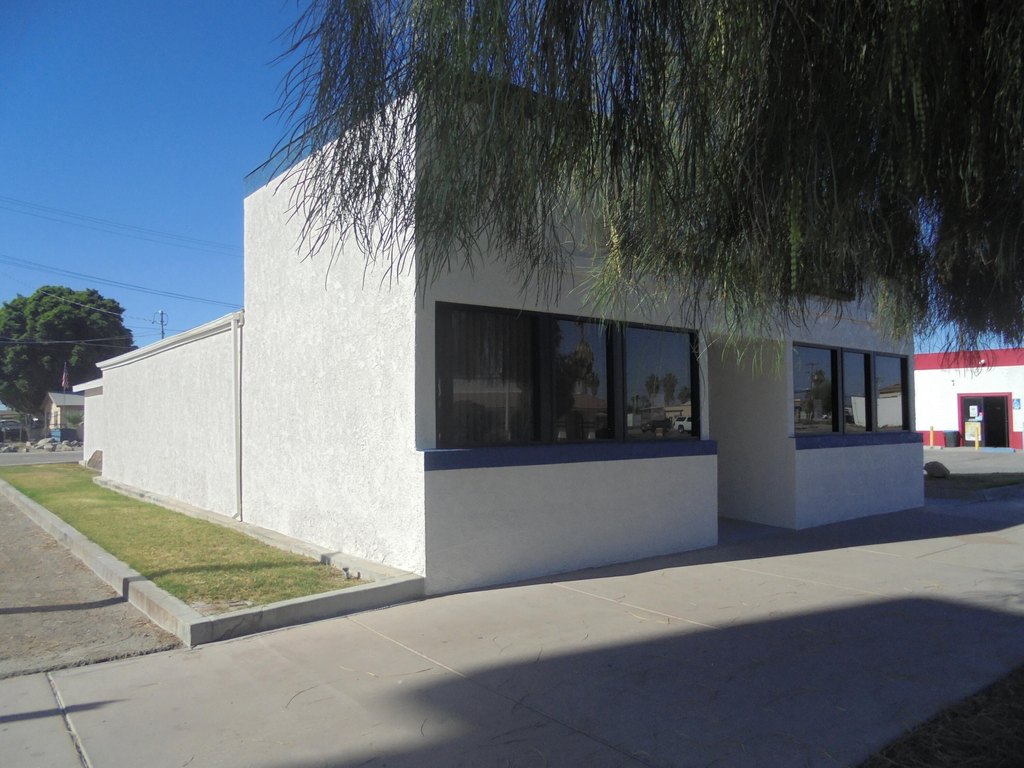
For Sale
$350,000
320 E Hobsonway, Blythe, CA 92225
Commercial Sale, Blythe, CA
Property Size2,046 SF
Price / SF$171.07
Days on Market183
Property Features for 320 E Hobsonway
General Information
Property type
Commercial Sale
Property subtype
Other
Parking features
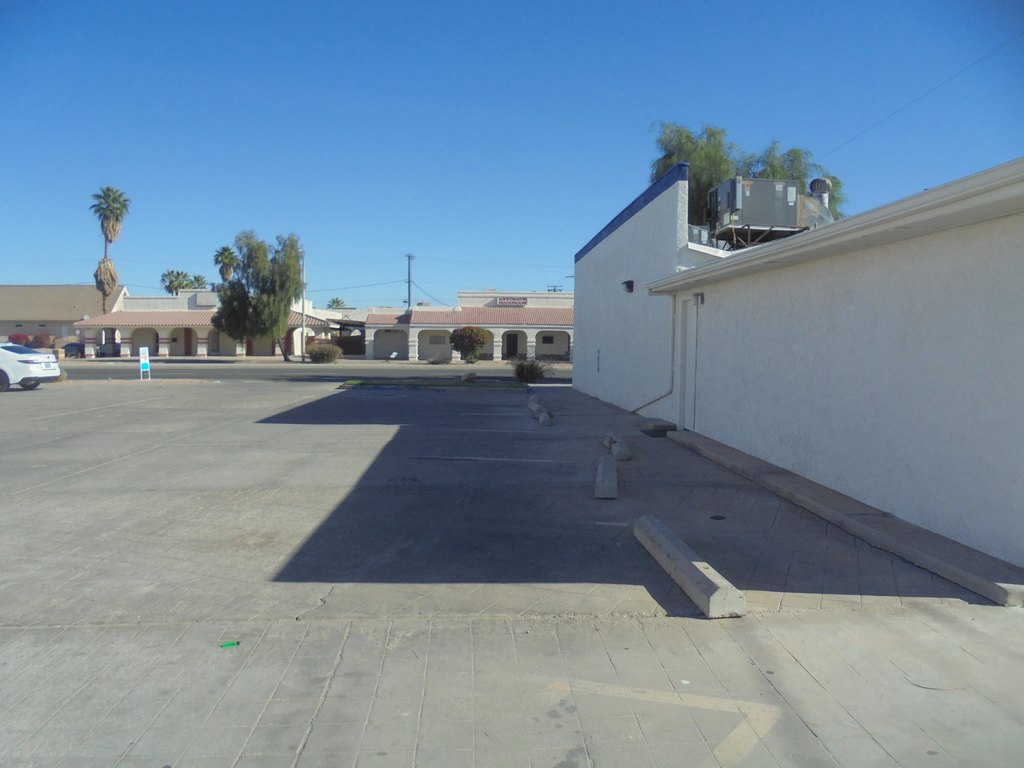
Alley, Parking Lot
Subdivision
374 - Blythe
Standard status
Active
APN
848063004
Size
2,046 SF
Utilities
Heating system
Central
Building Details
Year built
1954
Building materials
Stucco
Roof type
Shingle
Listing Agency:
Osborne Realty · Century 21 Real Estate
(760) 921-2121
Listed By:
John Osborne · License #00852775
(760) 567-2407
Added: Apr 7
Changed: Oct 3
Last Checked: Oct 6 at 10:06AM
MLS# 219145986
Copyright © 2026 California Desert Association of REALTORS®. All rights reserved. All information provided by the listing agent/broker is deemed reliable but is not guaranteed and should be independently verified.
Investment Insights
Based on property information with market context.
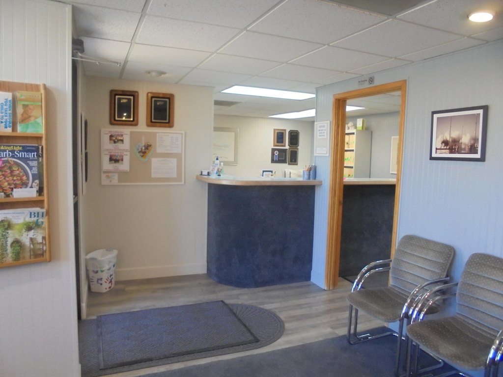
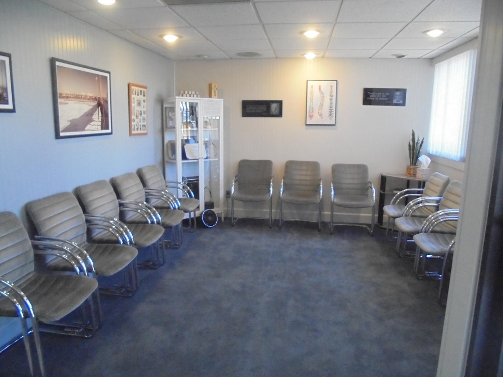
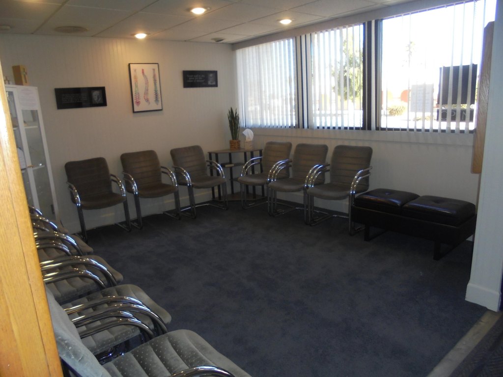
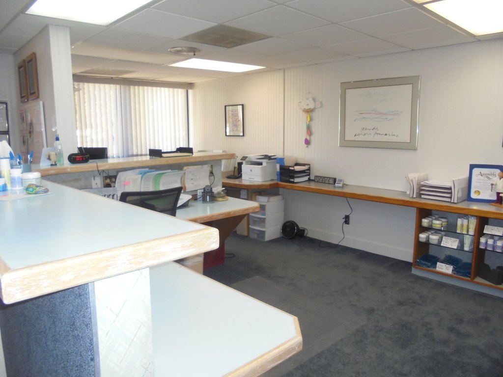
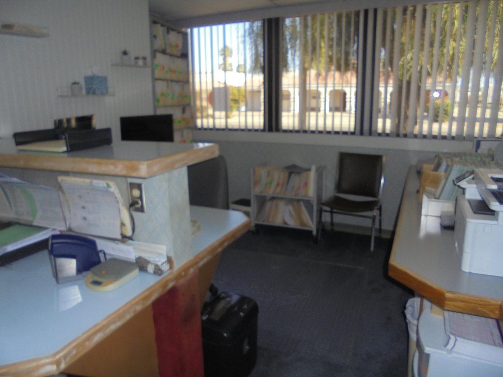
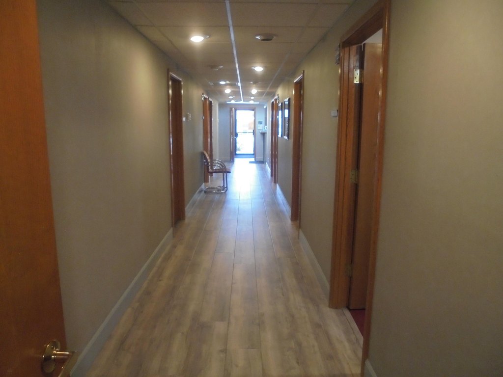
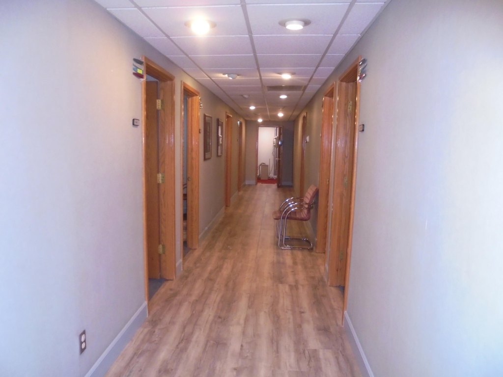
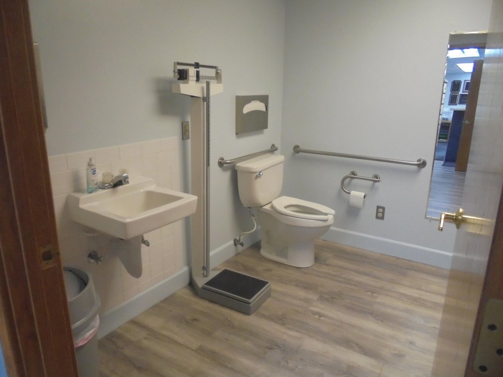
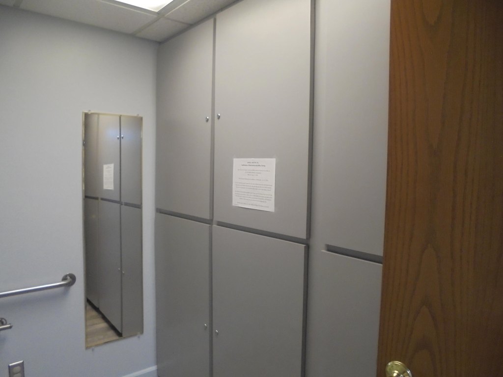
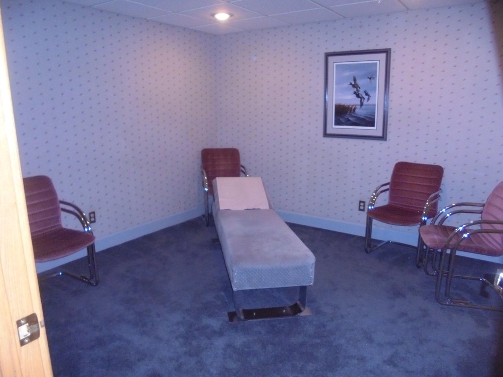
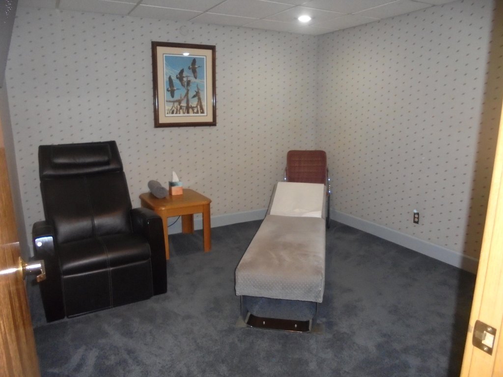
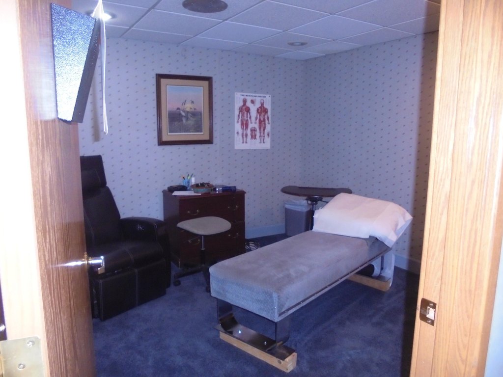
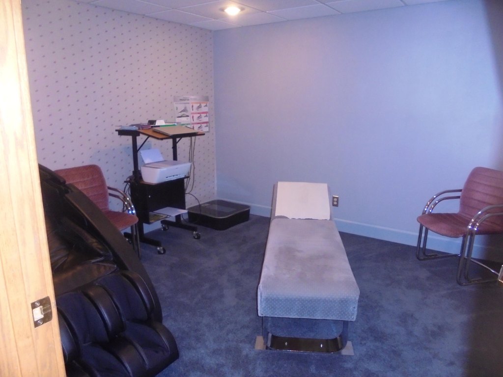
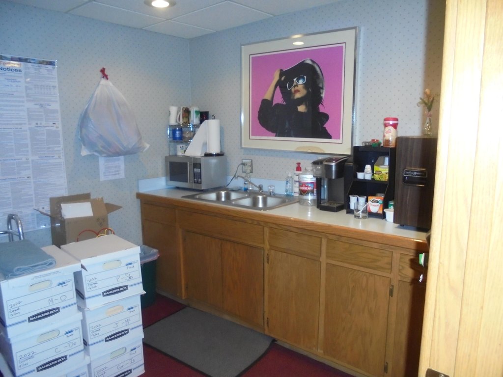
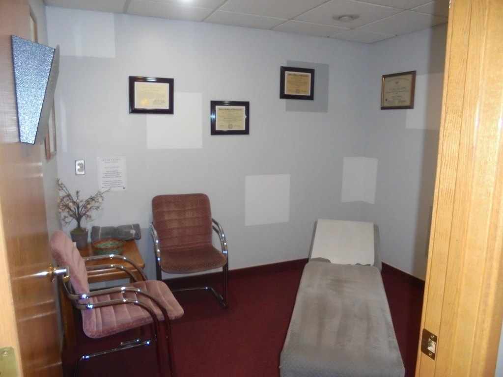
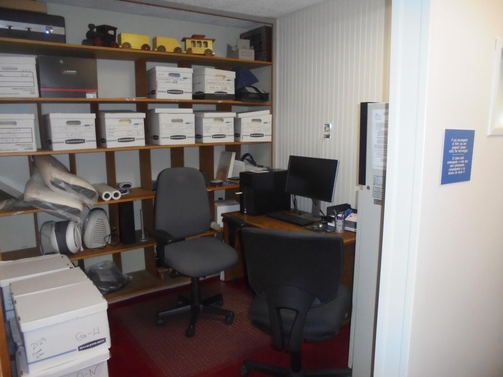
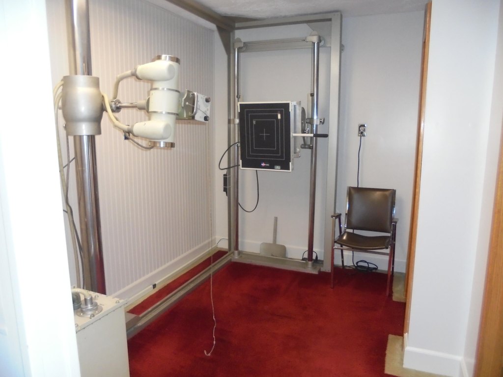
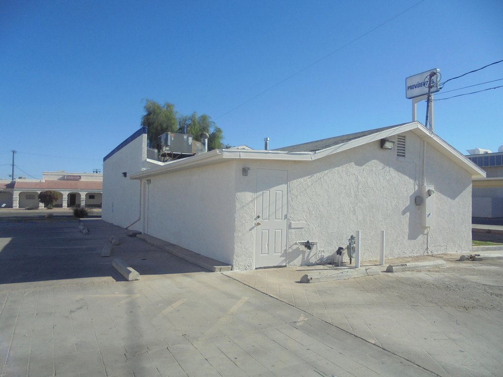
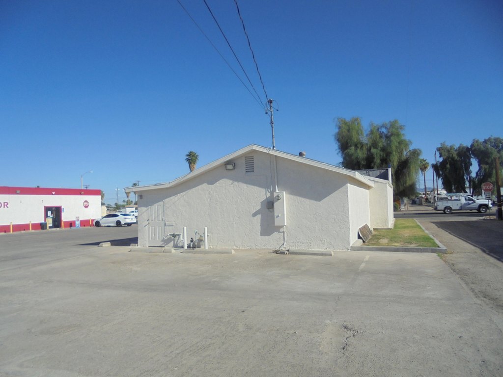
This 2,046-square-foot medical center, built in 1954, is configured for chiropractic or related professional use. The layout includes four adjustment rooms, a consultation room, reception area, digital X-ray room, private doctor’s office with a separate entrance and en-suite bathroom, an ADA-accessible bathroom, kitchen and break area, and two storage rooms. The reception area has been recently remodeled, while fresh exterior paint and new carpet have also been added. A newer A/C and heating unit was installed in 2022.
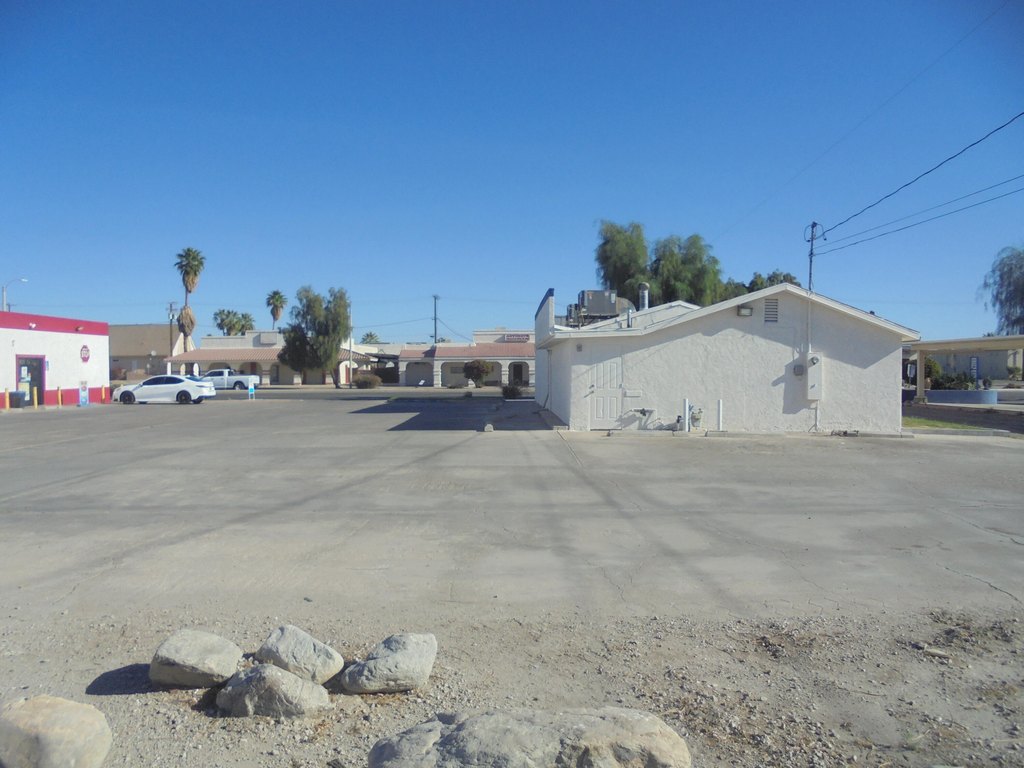
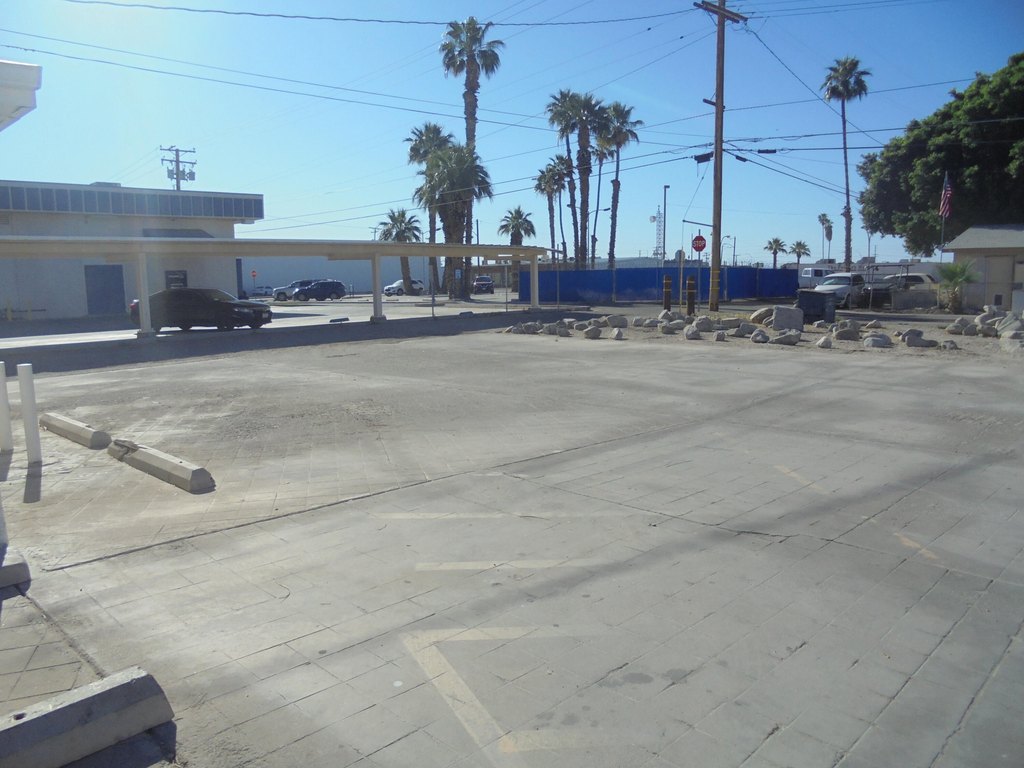
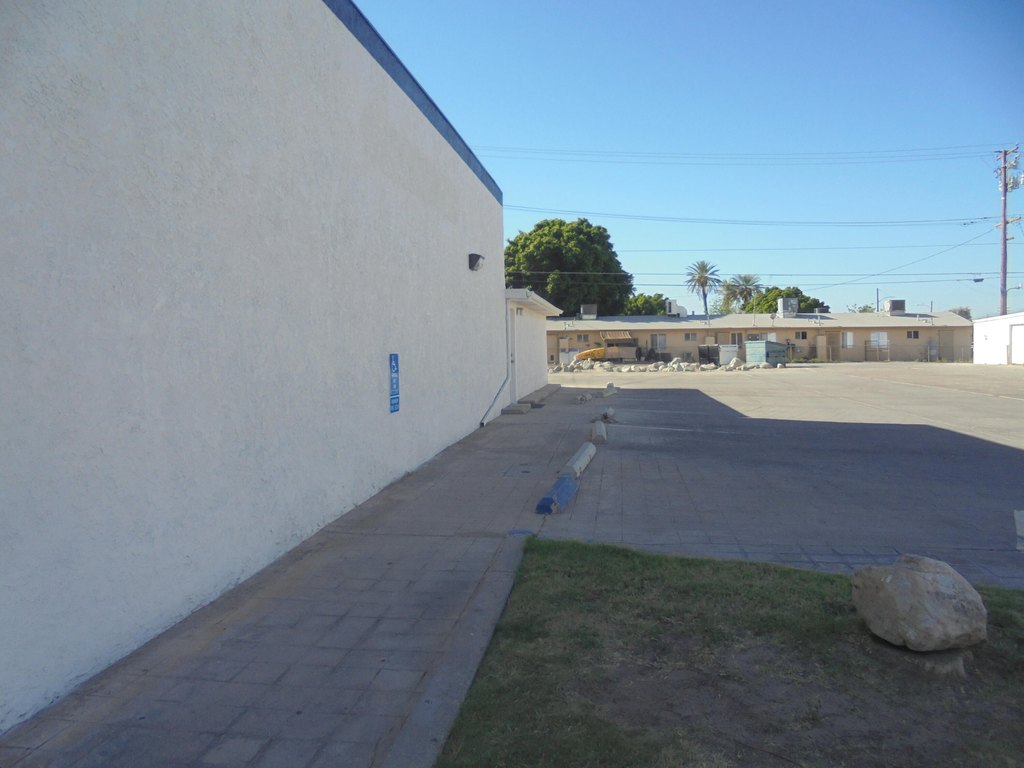
Located at 320 E Hobsonway in Blythe, California, the property includes a separate parcel currently used as a parking lot, identified as APN #848-063-003. Parking access includes an alley and parking lot. The sale also includes an established clientele, providing an existing practice component alongside the physical improvements.
Located at 320 E Hobsonway in Blythe, California, the property includes a separate parcel currently used as a parking lot, identified as APN #848-063-003. Parking access includes an alley and parking lot. The sale also includes an established clientele, providing an existing practice component alongside the physical improvements.
Key Highlights
- 2,046‑square‑foot medical center at 320 E Hobsonway, Blythe, CA 92225
- Four adjustment rooms plus a consultation room and digital X‑ray room
- Private doctor’s office with separate entrance and en‑suite bathroom
Financial Insights
Estimated NOI and Cap Rate
NOI / Yr
$32,146
Cap Rate
9.18%
Suggested Prices Based on Cap Rates
Cap Rate 5%
$642,920
$642.9K
Cap Rate 7%
$459,229
$459.2K
Cap Rate 9%
$357,178
$357.2K
Market Conditions
NOI Build-Up for 2,046 SF
Gross rent
$46.9K $22.92/SF
− Vacancy
−$4.0K −$1.97/SF
EGI
$42.9K $20.95/SF
− OpEx
−$10.7K −$5.24/SF
NOI
$32.1K $15.71/SF
Area
Riverside County, CA
Vacancy
8.60%
Lease Rate
$22.92 /SF/Yr
Expense Ratio
25.00%
Simulate Cap Rate and NOI
Suggested Prices Based on Cap Rates
Cap Rate 5%
$642,920
Cap Rate 7%
$459,229
Cap Rate 9%
$357,178
Alternative Uses
Best Use
Office B
$459.2K
$401.8K – $535.8K
NOI $32,146 @ 7.0% cap · market cap 9.18%
Second Best
Healthcare Medical
$297.2K
$260.0K – $346.7K
NOI $20,803 @ 7.0% cap · market cap 5.94%
Theoretical Best
Office A
$612.9K
$536.3K – $715.1K
NOI $42,906 @ 7.0% cap · market cap 12.26%
Zoning and permitted uses should be independently verified with authorities.
Property Analytics
Unlock full access to Insights
Subscribe to Realmo Intelligence
Open Analytics
Current Use
Lease Details
1
Office units
Single-tenant
Tenancy
Turnkey business
Opportunity
Location Intelligence
Trade Area within ½ mile
719
Businesses Nearby
Explore this area
Business Placement
Demographics for 92225, CA
21,104
Population
7,797
Households
2.7
Avg Household Size
37
Median Age
9%
College-Educated
71%
High-School Grad
581.0 sq mi
ZIP Area
36
Density / Sq Mi
$51,294
Median Household Income
$32,548
Median Earnings
$902
Median Rent
$197,000
Median Home Value
Check the figures for this property
Cap Rate, Value Estimation, Potential NOI and more
View Realmo Analytics
Market
Vacancy Rate% for Office in West region

Questions? Ask Rey
Realmo’s AI knows this listing — price, zoning, demand, history. Ask anything.





Frequently Asked Questions
What type of property is this?
Medical center - Remodeled professional office with multiple treatment rooms, private physician space, and dedicated parking parcel.
Where is this medical center located?
The property is located at 320 E Hobsonway Blythe, CA.
What is the asking price?
The asking price for this property is $350,000.
What are key features of this property?
This property features: 2,046‑square‑foot medical center at 320 E Hobsonway, Blythe, CA 92225; Four adjustment rooms plus a consultation room and digital X‑ray room; Private doctor’s office with separate entrance and en‑suite bathroom



