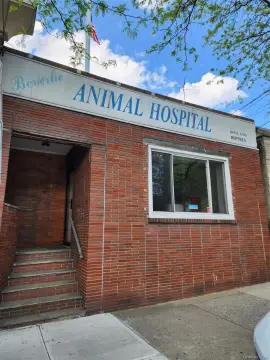
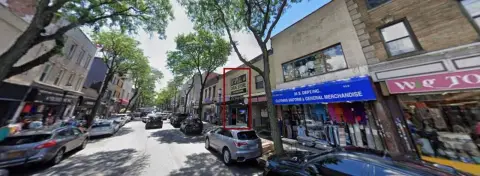
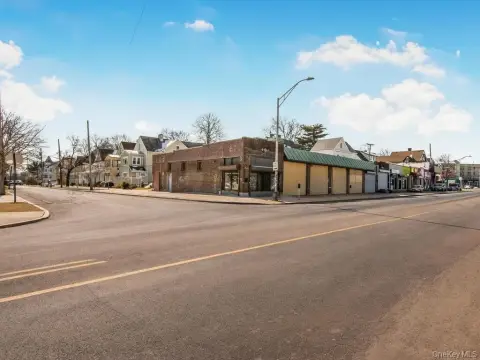
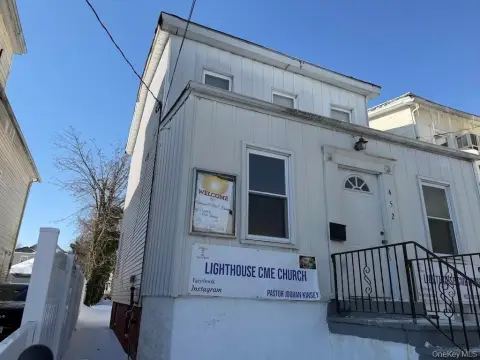
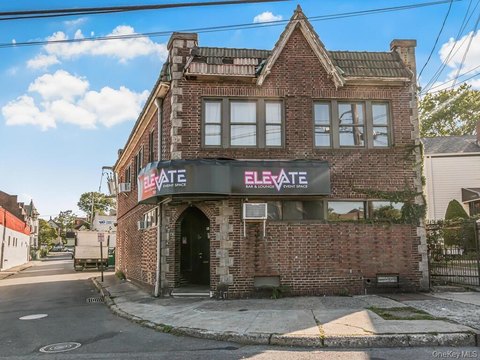
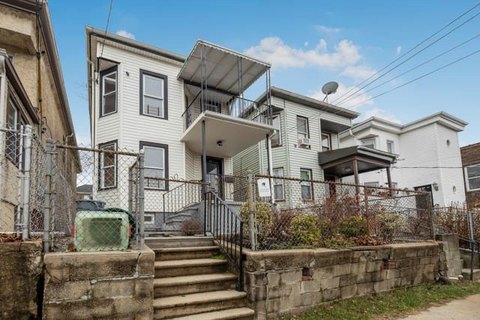
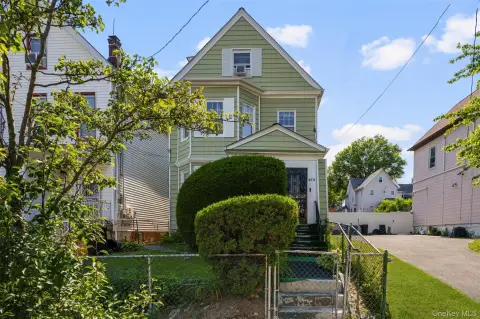
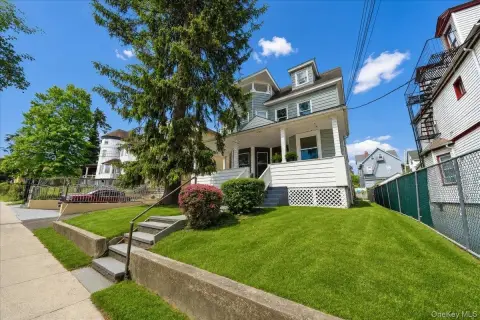
32 S 8th Avenue Mount Vernon, NY 10550
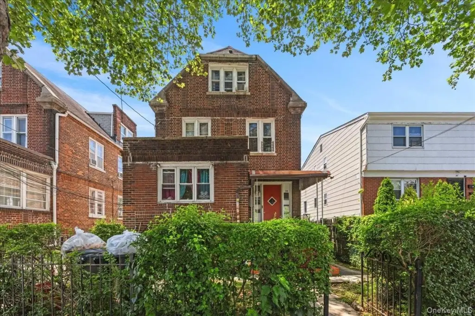
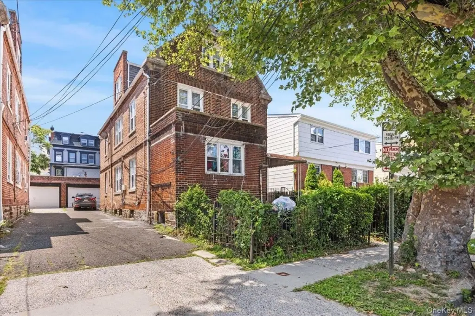
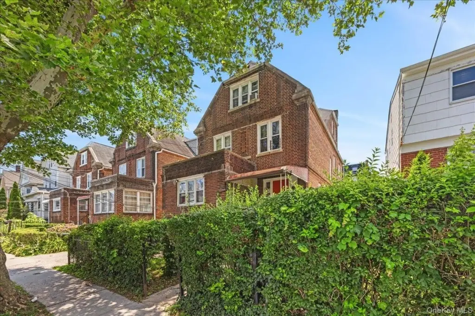
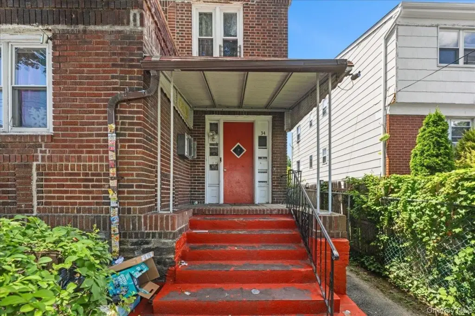
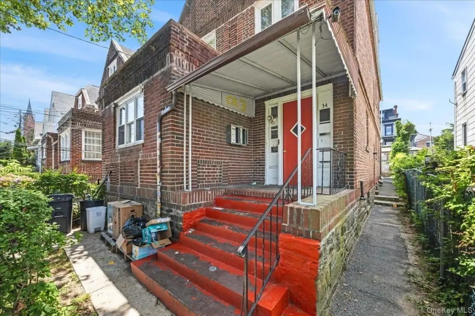
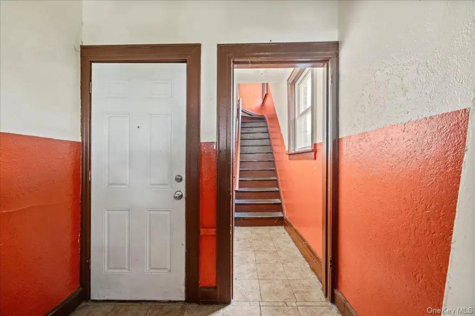
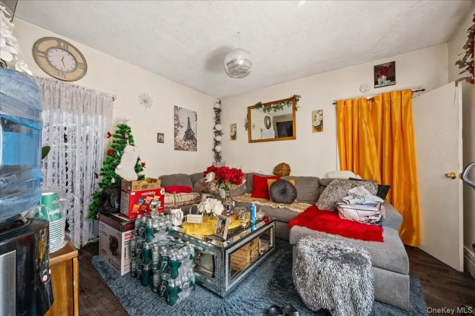
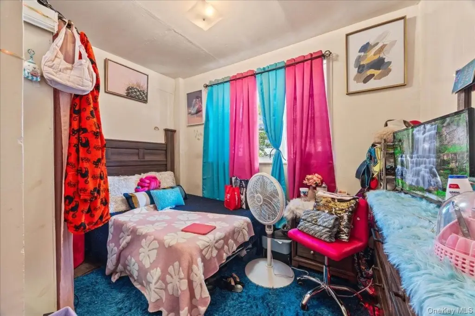
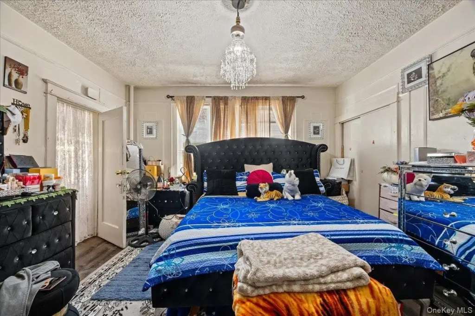
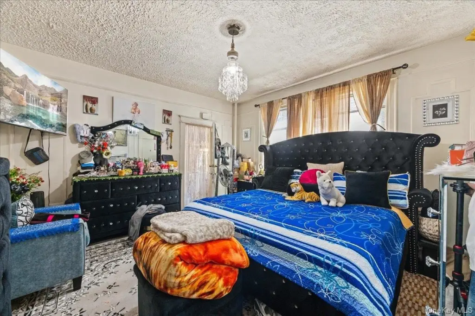
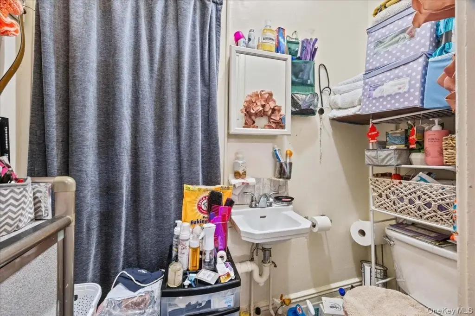
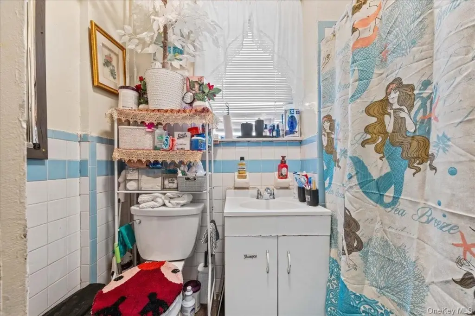
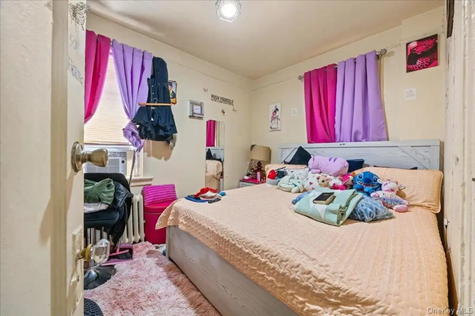
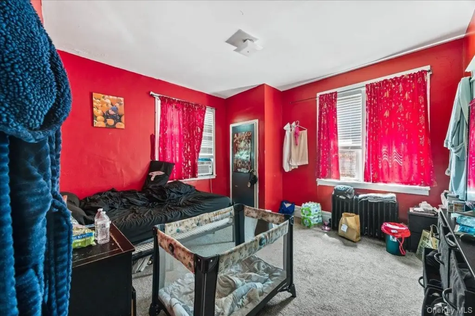
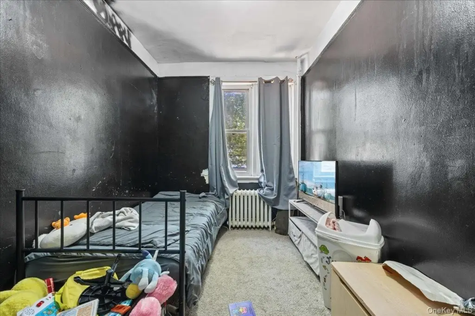
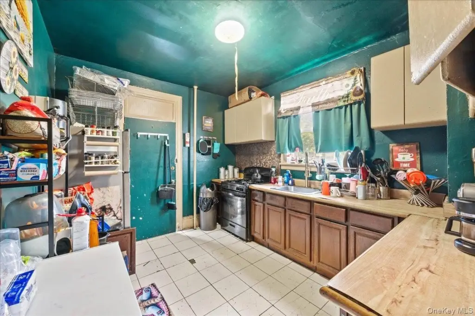
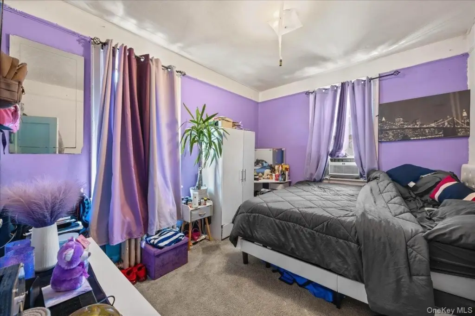
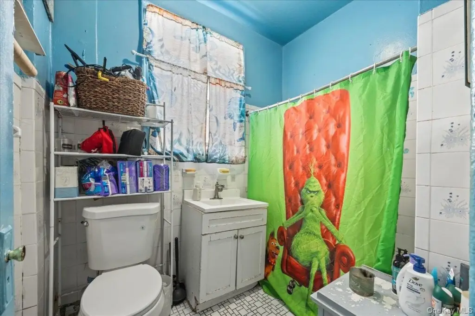
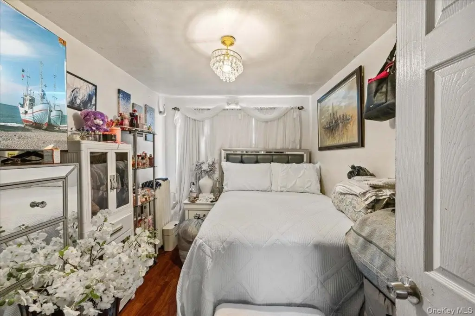
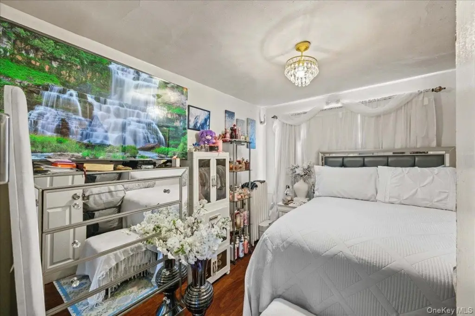
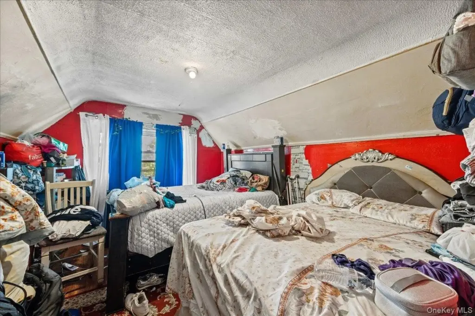
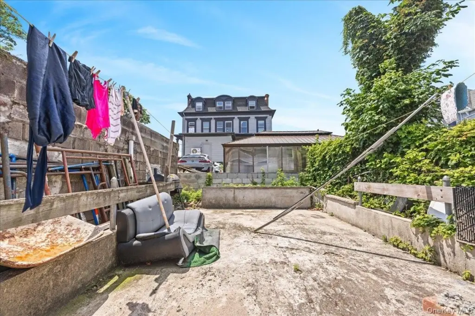
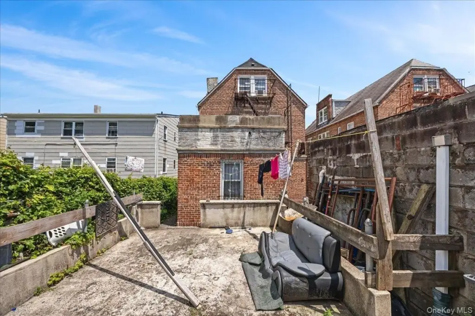
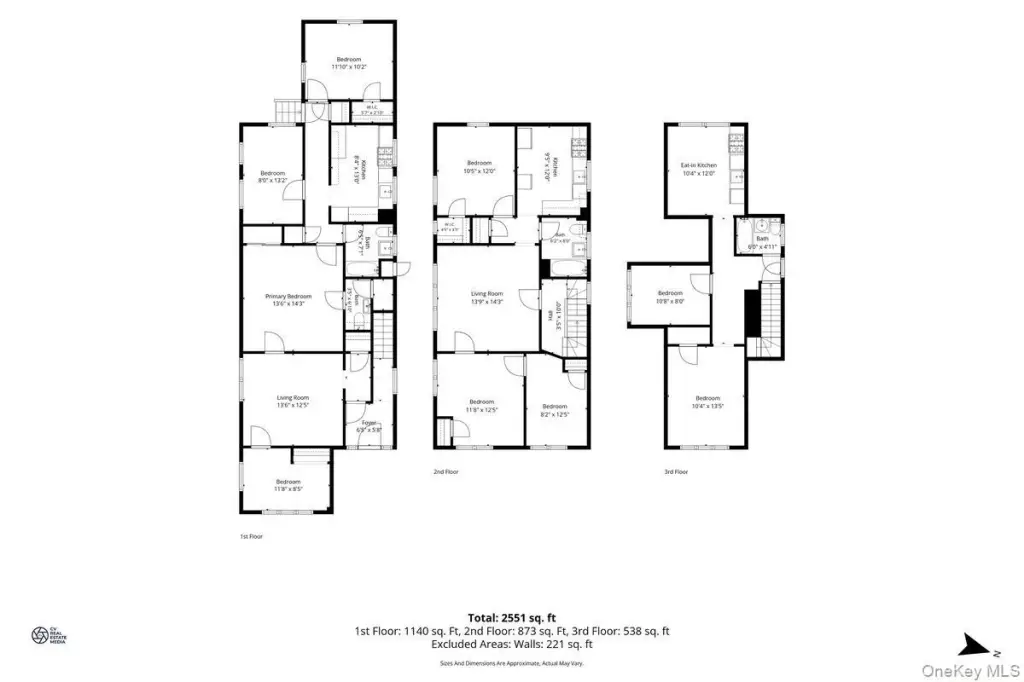
MULTI_FAMILY - Mount Vernon, NY
Property Features for 32 S 8th Avenue
General Information
- Property type
- Residential Multi Family
- Property subtype
- Other
- Bedrooms
- 8
- Bathrooms
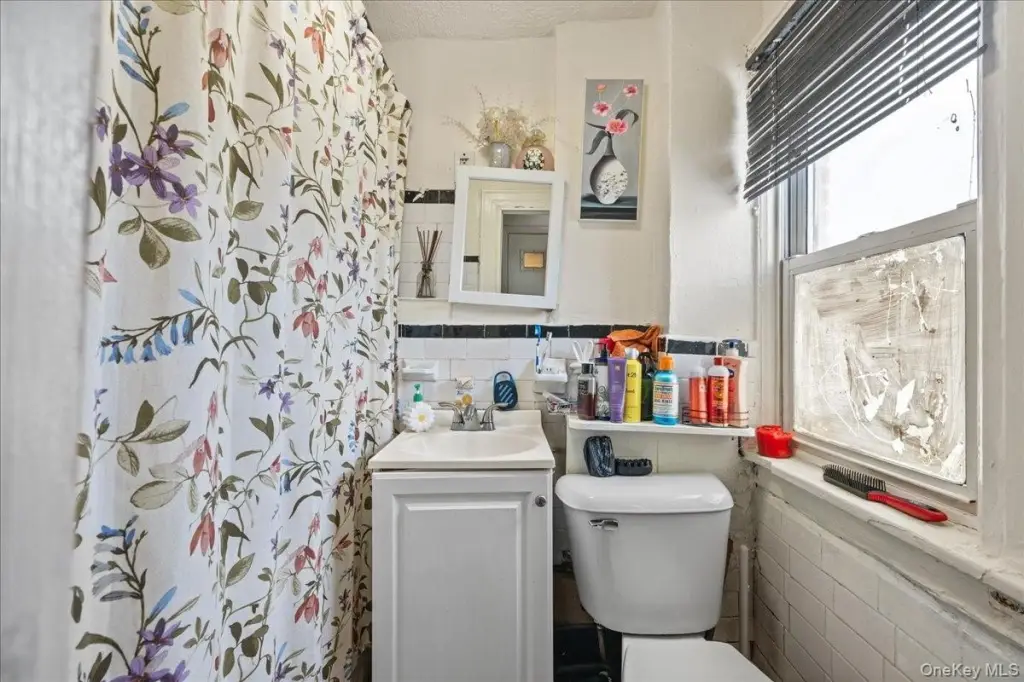
- 4
- Rooms
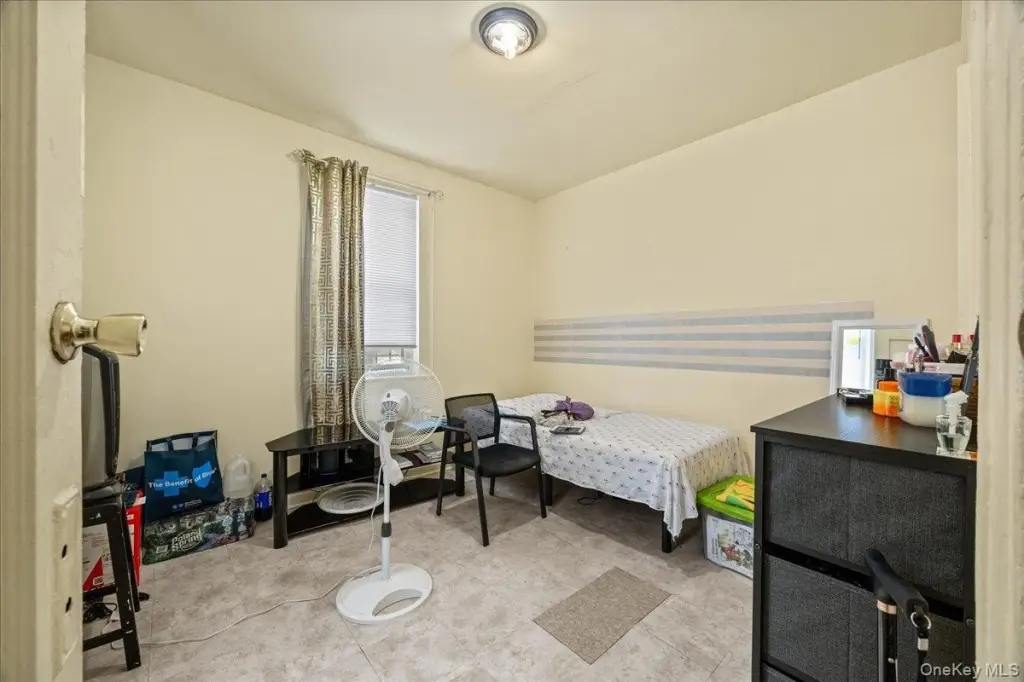
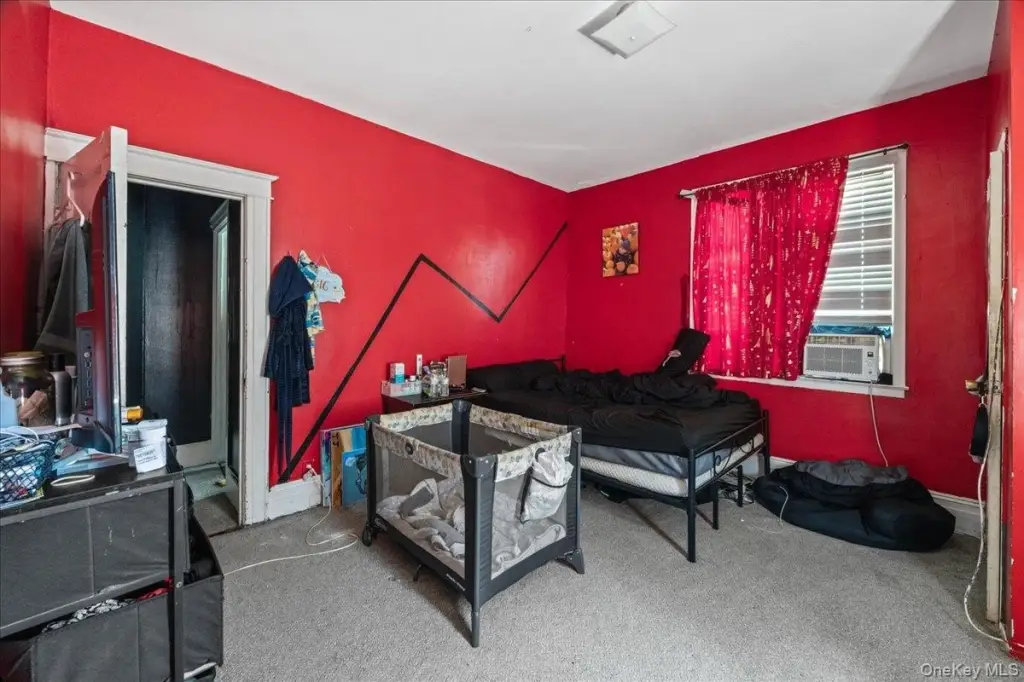
- Bedroom 6, Bedroom 3, Bathroom 3, Bathroom 4, Bedroom 1, Bedroom 8, Bathroom 1, Bedroom 5, Bedroom 4, Bathroom 2, Basement, Bedroom 7, Bedroom 2
- Parking
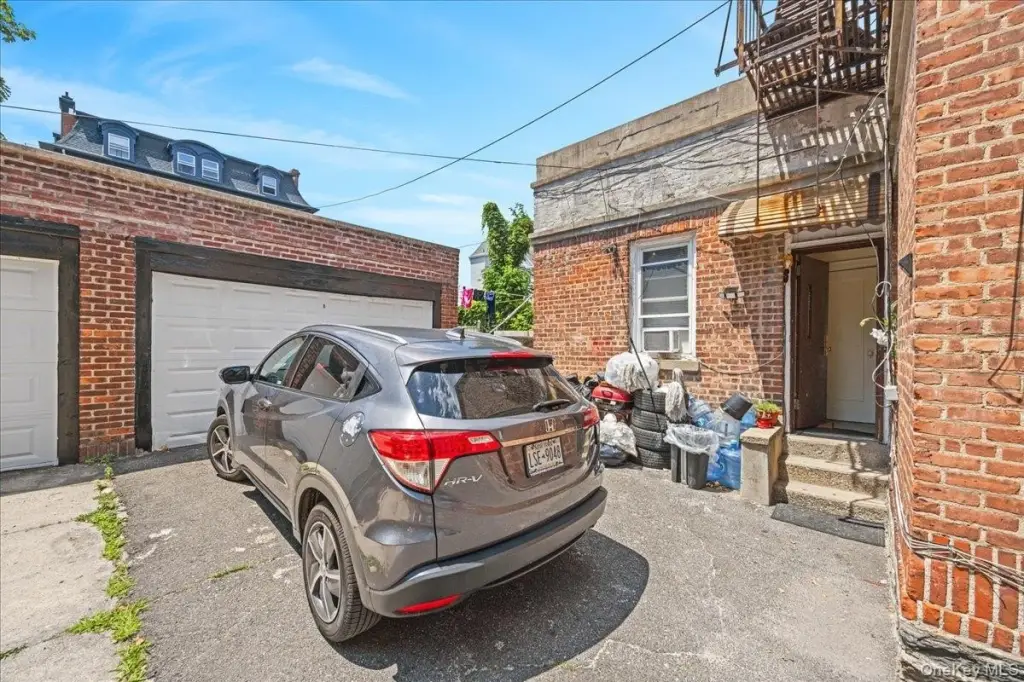
- 3
- Parking features
- Driveway
- Window features
- Aluminum Frames
- Interior features
- First Floor Bedroom
- Basement
- Finished, Full
- Standard status
- Active
- APN
- 0800-165-077-03053-000-0009
- Lot size
- 0.08 Acres
Taxes and HOA fees
- Tax Year
- 2025
- Tax Annual Amount
- 19702
Utilities
- Utilities
- Water Available
- Sewer type
- Public Sewer
- Heating system
- Oil
- Cooling system
- Window Unit(s), Wall/Window Unit(s)
- Water source
- Public
Building Details
- Year built
- 1912
- Number of units
- 3
- Building materials
- Brick
Listing agent Daniel R. Martinez (914) 387-5228
Listing office Keller Williams Realty Group 760 White Plains Rd, Scarsdale, NY (914) 713-3270
Listing date Jul 10, 2026
Copyright © 2026 OneKey MLS. All rights reserved. All information provided by the listing agent/broker is deemed reliable but is not guaranteed and should be independently verified.
Investment Insights
Based on property information with market context.
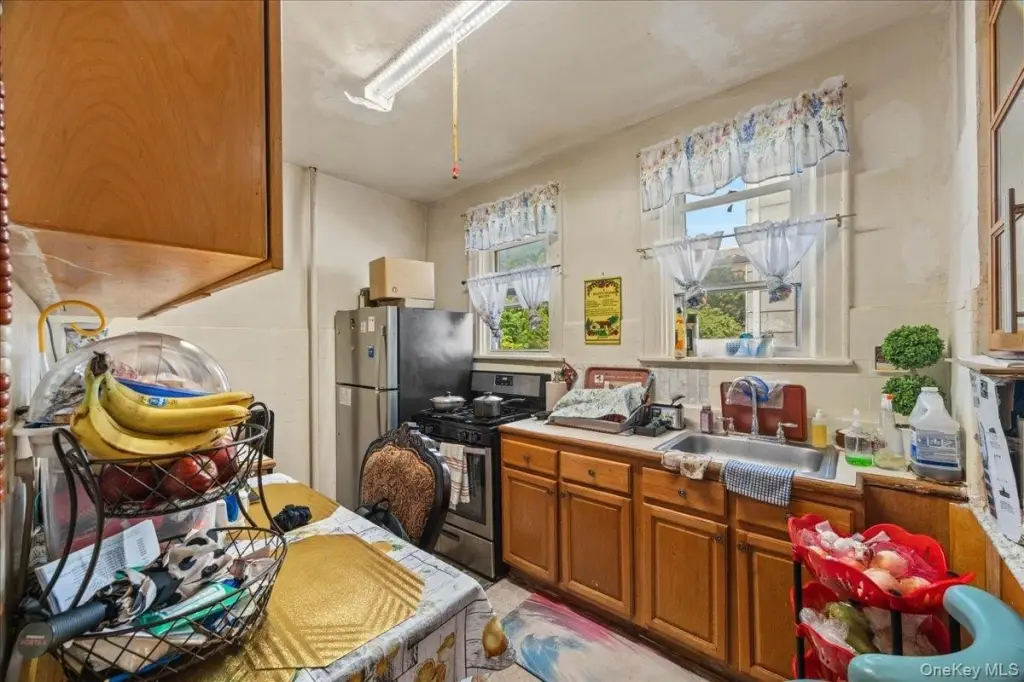
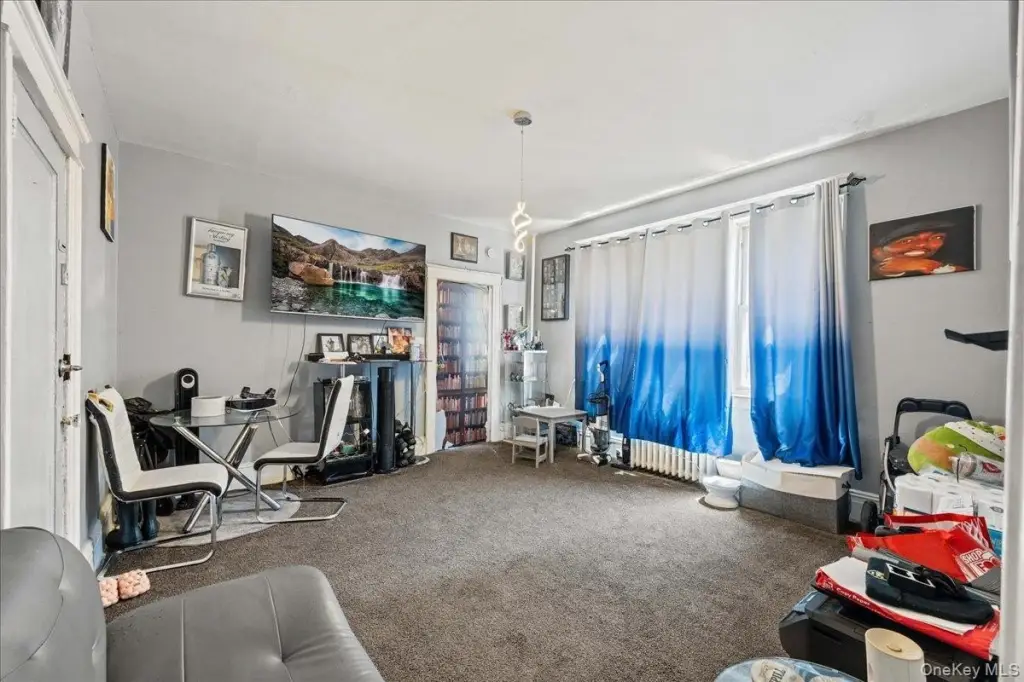
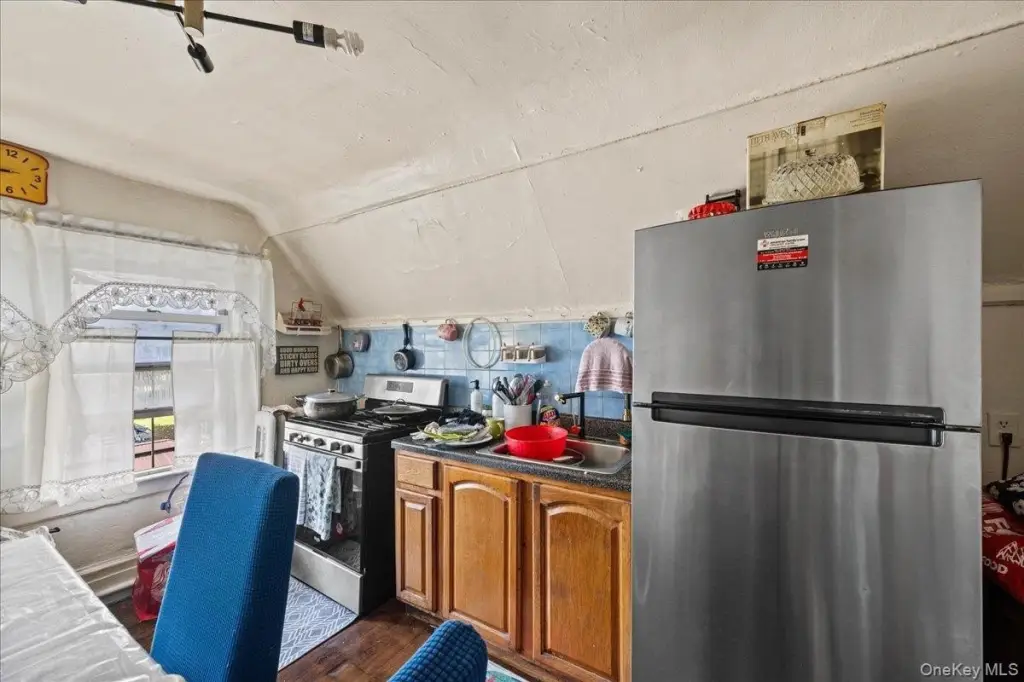
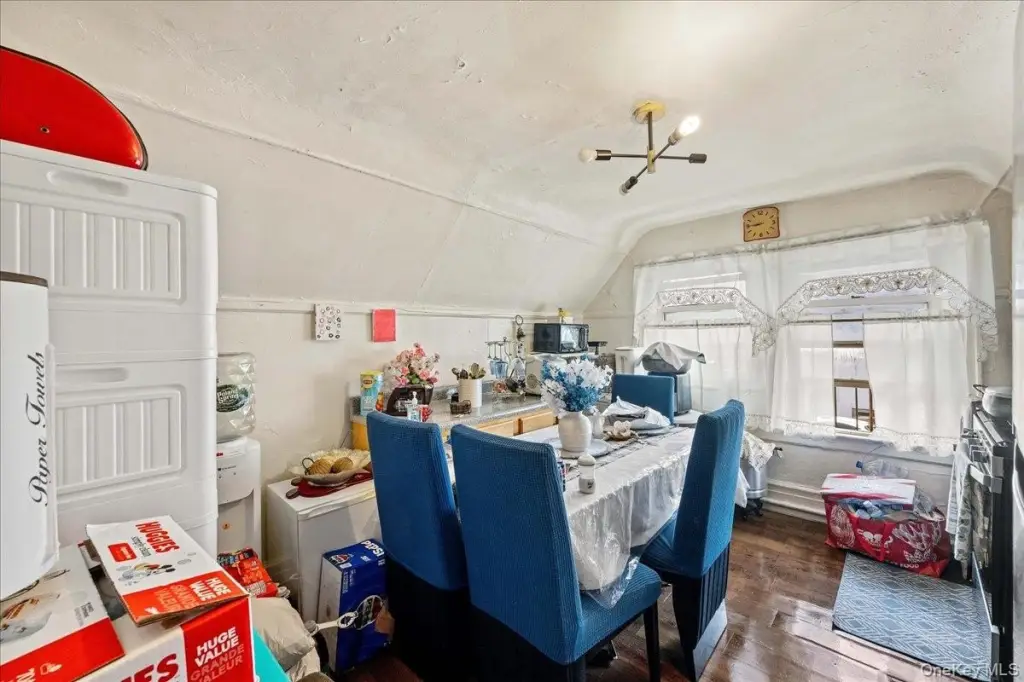
The property is being sold as-is and presents opportunities for restoration and improvements. It includes room for upgrades and customization based on the buyer’s vision.
Located in Mount Vernon, the address at 32 S 8th Avenue is described as being near Metro-North, public transportation, shopping, restaurants, schools, parks, and major highways, supporting convenient day-to-day access for future occupants.
Key Highlights
- Built in 1912 brick 3‑family property with multiple bedrooms across three units
- Unit mix includes one 2‑bedroom unit and one 3‑bedroom unit (plus full finished basement)
- First floor bedroom plus 4 full bathrooms (Bathrooms 1, 2, 3, and 4) listed in the room breakdown