Mixed-Use Downtown Commercial
For Lease
$15 SF/Yr
32 North Augusta Street, Staunton, VA 24401
B2-zoned space supports office, retail, café, and coffee shop uses with flexible single- or multi-tenant layouts.
Space Size1,528 SF
Property Size4,066 SF
Days on Market73
Property Features for 32 North Augusta Street
General Information
Standard status
Active
Size
1,528 SF
Net Rentable
1,530 SF
Class
A
Property subtype
Office - General Office
Zoning
B2
Space & Availability
Available Space
1,530-3,387 SF
Contiguous Space
1,857 SF
Divisible
Yes
Space Use
Office
Condition
Turnkey
Private Offices
6
Meeting Rooms
1
Amenities
common area lobby
kitchen
storefront windows
Building Details
Building Size
4,066 SF
Spaces For Lease
at 32 North Augusta Street
32 N Augusta St
$15/SF/Yr
Size
1,528 SF
Type
Office
Lease Type
Modified Gross
Availability
Immediate
Sublease
No
Renewal Option
Yes
Listing Agency:
Cottonwood Commercial
Listed By:
Mike Martin · License #0225265521
(540) 421-0360
Source:
Commercialcafe
Added: Aug 13
Changed: Oct 8
Last Checked: Oct 23 at 3:52AM
Displayed information is deemed reliable but is not guaranteed and should be independently verified. All listing content including descriptions, pricing, images are the copyrighted material of Cottonwood Commercial

Ask AI about this property
Review the available facts, identify missing information and prepare questions for the agent.
Investment Insights
Based on property information with market context.
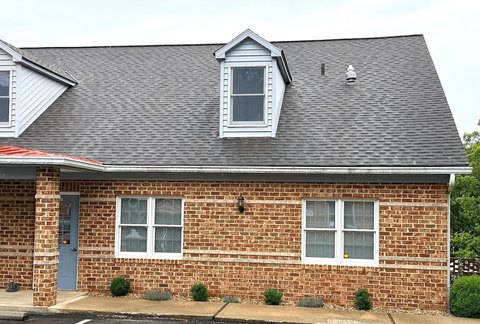
This mixed-use commercial property combines an open first-floor area with a more traditional office arrangement above. The first floor offers 1,530 square feet configured for retail or office use, including large storefront windows. The second floor contains 1,857 square feet with six private offices, a conference room, and storage. Both levels connect to a 538-square-foot shared lobby, kitchen, and three bathrooms on the first floor.
Located at 32 N Augusta Street in Staunton’s Downtown Historic District, the property is zoned B2 and sits within the Enterprise Zone. The zoning supports professional office, retail storefront, and café or coffee shop uses. Lease structures can accommodate one tenant occupying the space or multiple tenants using separate areas.
Located at 32 N Augusta Street in Staunton’s Downtown Historic District, the property is zoned B2 and sits within the Enterprise Zone. The zoning supports professional office, retail storefront, and café or coffee shop uses. Lease structures can accommodate one tenant occupying the space or multiple tenants using separate areas.
Key Highlights
- 1,530 SF first‑floor retail or office area with large storefront windows
- 1,857 SF second‑floor office layout with 6 individual offices
- Second floor includes a conference room and storage
Property Analytics
Unlock full access to Insights
Subscribe to Realmo Intelligence
Open Analytics
Current Use
Lease Details
NNN (Triple Net)
Lease Type
$2.25 /SF/Yr
CAM
Location Intelligence
Trade Area within ½ mile
1,177
Businesses Nearby
Explore this area
Business Placement
Demographics for 24401, VA
38,522
Population
18,056
Households
2.1
Avg Household Size
43
Median Age
32%
College-Educated
93%
High-School Grad
132.4 sq mi
ZIP Area
291
Density / Sq Mi
$63,746
Median Household Income
$41,412
Median Earnings
$1,002
Median Rent
$253,700
Median Home Value
Check the figures for this property
Cap Rate, Value Estimation, Potential NOI and more
View Realmo Analytics
Market
Vacancy Rate% for Office in South region




Frequently Asked Questions
What type of property is this?
Mixed-use property - B2-zoned space supports office, retail, café, and coffee shop uses with flexible single- or multi-tenant layouts.
Where is this mixed-use property located?
The property is located at 32 North Augusta Street Staunton, VA.
What is the lease rate?
The lease rate is $15 SF/Yr.
What are key features of this property?
This property features: 1,530 SF first‑floor retail or office area with large storefront windows; 1,857 SF second‑floor office layout with 6 individual offices; Second floor includes a conference room and storage