Second-Floor Professional Office
319 Newburyport Tpke #205, Rowley, MA 01969
For Lease
New
$13 SF/Yr CAM $3.95 /USD/SF/YR
The suite combines private offices, conference space, and a kitchen-dining area under a NNN lease structure.
Space Size2,800 SF
Property Size3,248 SF
Days on Market7
Property Features for 319 Newburyport Tpke #205
General Information
Standard status
Size
Net Rentable
Elevators
Zoning
Lease Type
Space & Availability
Available Space
Contiguous Space
Floor
Space Use
Sublease
Private Offices
Site & Location
Highway Access
Road Access
Additional Details
CAM
Taxes and HOA fees
Annual Taxes
Amenities
common restrooms
landscaping
Building Details
Building Size
Year Built
Listing Agency:
Keller Williams Realty
Listed By:
Faulkner Commercial Group
(978) 269-5445
Source:
413realestate
Added: Nov 4
Changed: Nov 8
Last Checked: Nov 8 at 3:09AM
Displayed information is deemed reliable but is not guaranteed and should be independently verified. All listing content including descriptions, pricing, images are the copyrighted material of Keller Williams Realty

Ask AI about this property
Review the available facts, identify missing information and prepare questions for the agent.
Investment Insights
Based on property information with market context.
This 2,800-square-foot office suite occupies the second floor of a building constructed in 2005. Its layout includes a large open work area, three private offices, conference rooms, and a kitchen with dining space. Tenants can reach the suite by elevator or either of two staircases; restrooms are located in the common area. The lease is structured as NNN, with the tenant responsible for utilities and NNN expenses in addition to base rent.
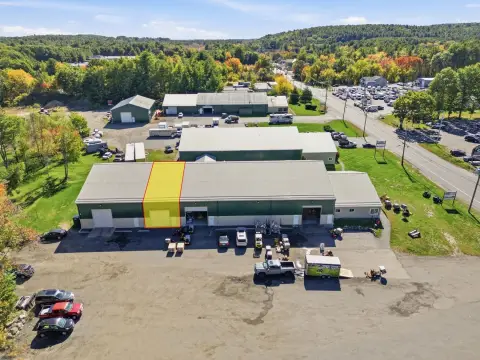
The property fronts Route 1 in Rowley Business Park, where traffic is reported at 12,000 AADT. It is 6 miles from downtown Newburyport, 3.5 miles from I-95, and 0.5 mile from Route 133. Parking is available in front of and beside the building, which has landscaped grounds.
The property fronts Route 1 in Rowley Business Park, where traffic is reported at 12,000 AADT. It is 6 miles from downtown Newburyport, 3.5 miles from I-95, and 0.5 mile from Route 133. Parking is available in front of and beside the building, which has landscaped grounds.
Key Highlights
- 2,800rsf second‑floor office suite
- Three private offices, conference rooms, open work area, and kitchen/dining space
- Elevator and two staircases provide access; restrooms are in the common area
Property Analytics
Who owns this building?
See the owner, sales and loan history
Open Analytics
Current Use
Lease Details
Yes
Highway access
Yes
Paved road access
NNN (Triple Net)
Lease Type
Location Intelligence
Trade Area within ½ mile
162
Businesses Nearby
Explore this area
Business Placement
Demographics for 01969, MA
6,161
Population
2,428
Households
2.5
Avg Household Size
47
Median Age
51%
College-Educated
98%
High-School Grad
18.2 sq mi
ZIP Area
339
Density / Sq Mi
$117,177
Median Household Income
$54,773
Median Earnings
$1,424
Median Rent
$633,900
Median Home Value
Check the figures for this property
Cap Rate, Value Estimation, Potential NOI and more
View Realmo Analytics
Market
Average Price Trend$/SF/Yr for Office Units in Essex County, MA
Properties on Market for Office Units in Essex County
Vacancy Rate% for Office in Northeast region


Frequently Asked Questions
What type of property is this?
Office unit - The suite combines private offices, conference space, and a kitchen-dining area under a NNN lease structure.
Where is this office unit located?
The property is located at 319 Newburyport Tpke #205 Rowley, MA.
What is the lease rate?
The lease rate is $13 SF/Yr.
What are key features of this property?
This property features: 2,800rsf second‑floor office suite; Three private offices, conference rooms, open work area, and kitchen/dining space; Elevator and two staircases provide access; restrooms are in the common area



