Two-Story Warehouse Flex
For Lease
$11 SF/Yr
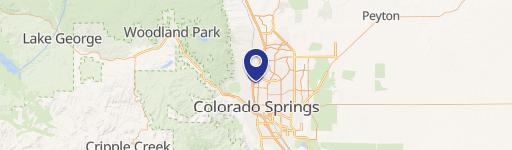
319 Bonfoy Ave, Colorado Springs, CO 80909
Two-story cinder block warehouse with front customer-facing space, 16-foot ceilings, fenced rear yard, and gated entry.
Space SizeContact for details
Days on Market114
Property Features for 319 Bonfoy Ave
General Information
Standard status
Active
Site & Location
Neighborhood
Knob Hill
Building Details
Year Built
1987
Listing Agency:
Berkshire Hathaway HomeServices Synergy Realty Group
Listed By:
Charles D'Alessio
(719) 660-5223
Source:
Teamuniteddenver
Added: Jul 3
Changed: Oct 15
Last Checked: Oct 7 at 3:18PM
Displayed information is deemed reliable but is not guaranteed and should be independently verified. All listing content including descriptions, pricing, images are the copyrighted material of Berkshire Hathaway HomeServices Synergy Realty Group

Ask AI about this property
Review the available facts, identify missing information and prepare questions for the agent.
Investment Insights
Based on property information with market context.
This two-story cinder block warehouse offers a flexible layout with a front portion that can support retail, showroom, office, or other customer-facing business operations. The main warehouse area features approximately 16-foot ceilings, multiple work and storage areas, and abundant electrical capacity including 220-volt power. HVAC and ventilation are supported by five systems, and the property includes recent electrical improvements, HVAC upgrades, and a mini-split system.
The building includes two pedestrian entrances and a gated front entry, along with three off-street parking spaces and additional on-street parking. A former 10-foot rear overhead door has been infilled but may be restored, and two service doors provide access to a secure fenced rear yard. The upper level includes open workspace, private office space, and two restrooms with occupancy sensors.
For operations requiring secure outdoor staging, the rear yard is fully fenced and topped with razor wire. The property is positioned to accommodate a range of industrial and commercial uses where controlled access and flexible interior space are important.
The building includes two pedestrian entrances and a gated front entry, along with three off-street parking spaces and additional on-street parking. A former 10-foot rear overhead door has been infilled but may be restored, and two service doors provide access to a secure fenced rear yard. The upper level includes open workspace, private office space, and two restrooms with occupancy sensors.
For operations requiring secure outdoor staging, the rear yard is fully fenced and topped with razor wire. The property is positioned to accommodate a range of industrial and commercial uses where controlled access and flexible interior space are important.
Key Highlights
- Two‑story cinder block warehouse built in 1987 with front customer‑facing space
- Main warehouse has approximately 16‑foot ceilings, multiple work/storage areas, and 220‑volt power
- Abundant electrical capacity with multiple HVAC/ventilation systems (five) plus recent HVAC upgrades
Property Analytics
Who owns this building?
See the owner, sales and loan history
Open Analytics
Current Use
Lease Details
NNN (Triple Net)
Lease Type
$1.65 /SF/Yr
CAM
Location Intelligence
Trade Area within ½ mile
2,303
Businesses Nearby
Under-served
Demand for This Use
Explore this area
Business Placement
Demographics for 80909, CO
37,302
Population
16,572
Households
2.3
Avg Household Size
38
Median Age
28%
College-Educated
92%
High-School Grad
7.9 sq mi
ZIP Area
4,722
Density / Sq Mi
$61,777
Median Household Income
$36,894
Median Earnings
$1,227
Median Rent
$352,400
Median Home Value
Check the figures for this property
Cap Rate, Value Estimation, Potential NOI and more
View Realmo Analytics
Market
Lease Benchmarks for Colorado Springs, CO
$19.75 /SF/Yr
Avg Asking Price
$9–$132 /SF/Yr
Price Range
10,444 SF
Avg Space Size
This space is priced 44% below the average of $19.75 /SF/Yr.
Vacancy Rate% for Industrial in Colorado Springs, CO




Similar Off Market Nearby
- Susanna's Comfort Cuisine Food Trailer — 1130 E Willamette Ave, Colorado Springs, CO 80903
Frequently Asked Questions
What type of property is this?
Flex space - Two-story cinder block warehouse with front customer-facing space, 16-foot ceilings, fenced rear yard, and gated entry.
Where is this flex space located?
The property is located at 319 Bonfoy Ave Colorado Springs, CO.
What is the lease rate?
The lease rate is $11 SF/Yr.
What are key features of this property?
This property features: Two‑story cinder block warehouse built in 1987 with front customer‑facing space; Main warehouse has approximately 16‑foot ceilings, multiple work/storage areas, and 220‑volt power; Abundant electrical capacity with multiple HVAC/ventilation systems (five) plus recent HVAC upgrades


